129 Florence Avenue, Kitchener, Ontario N2A 2L1

Listed for:
$637,000
3 beds
1 baths
Listed 18 days ago
House for rent: 129 Florence Avenue, Kitchener, Ontario N2A 2L1

View all 43 photos

About

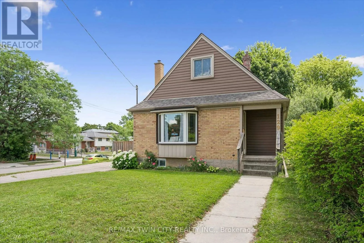
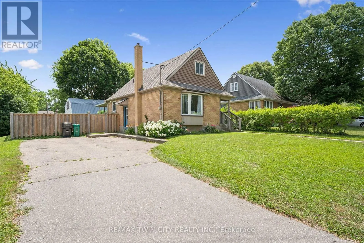
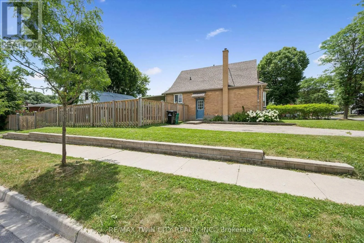
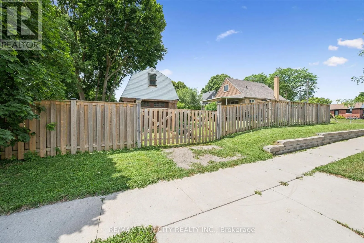
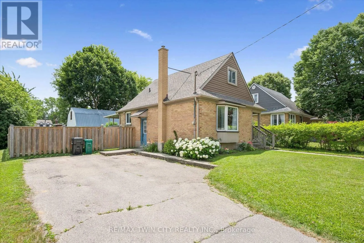
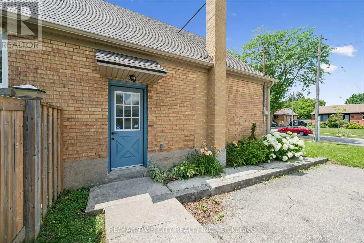
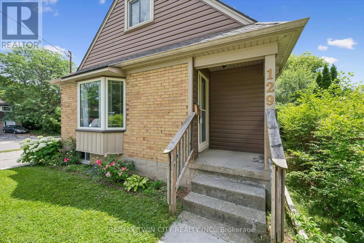
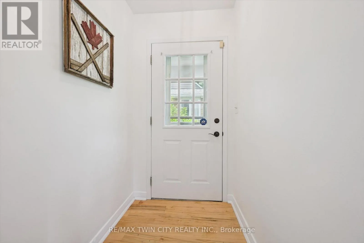
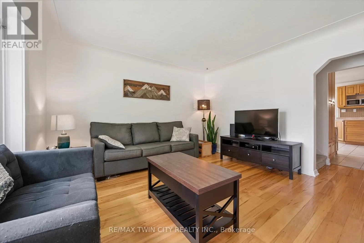
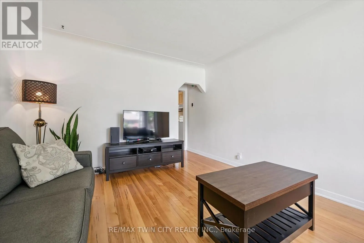
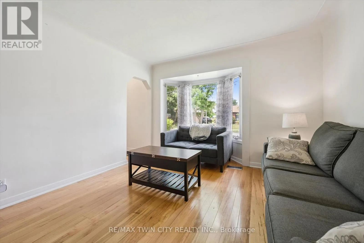
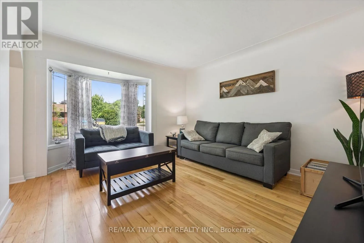
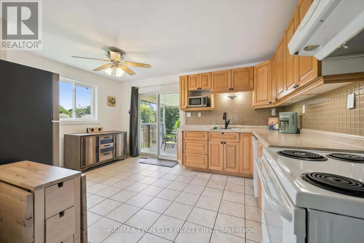
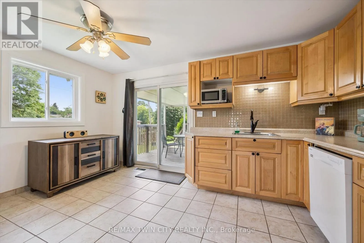
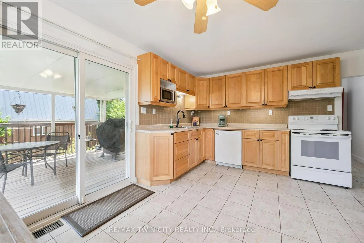
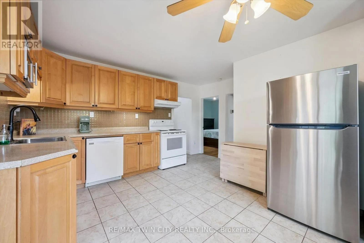
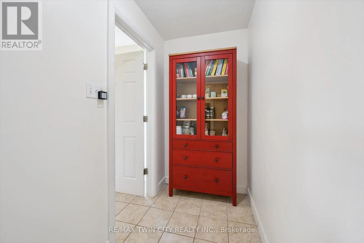
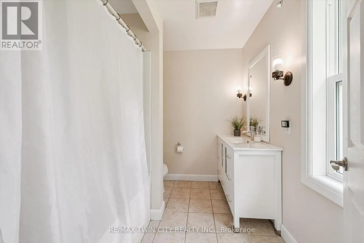
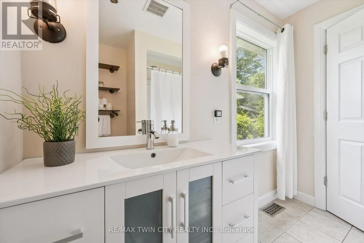
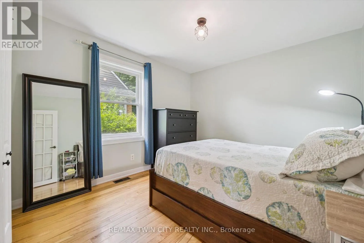
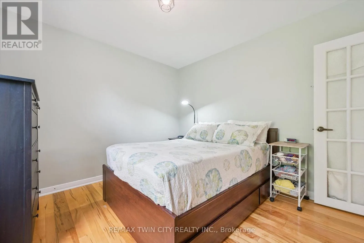
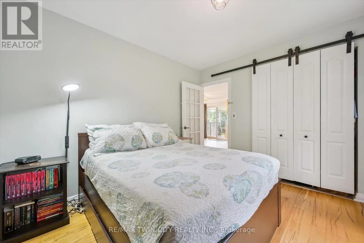
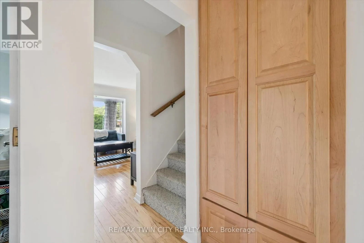
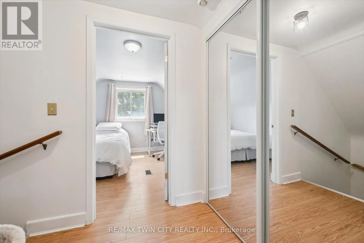
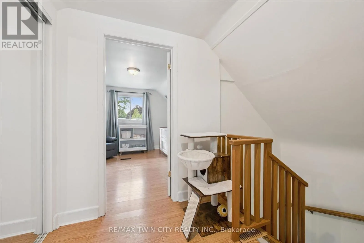
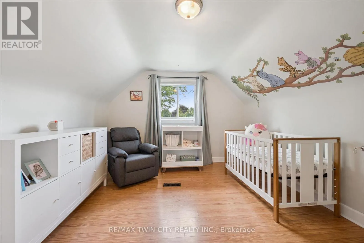
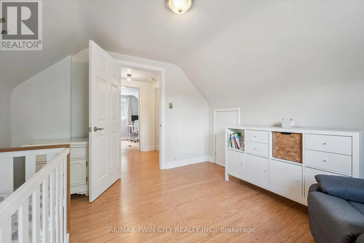
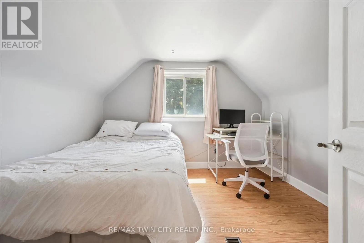
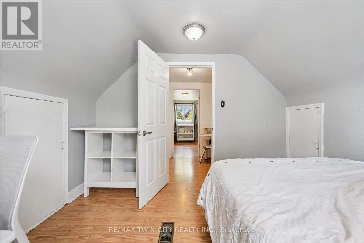
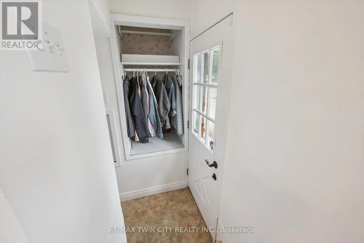
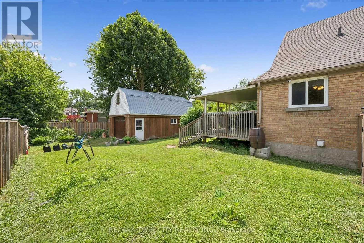
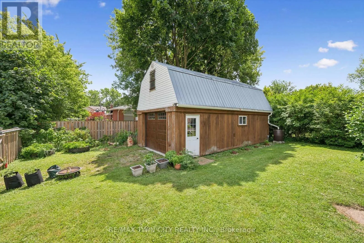
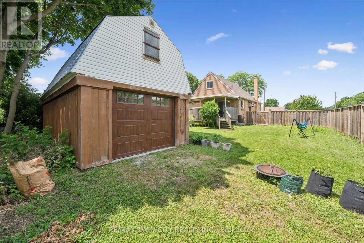
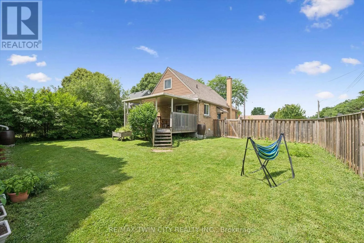
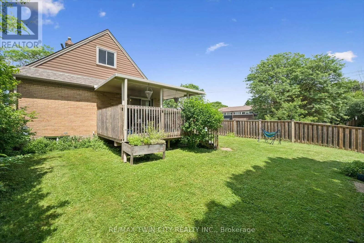
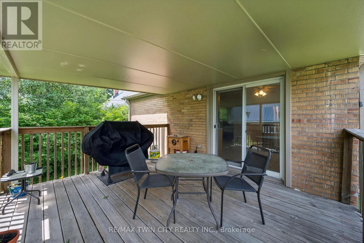
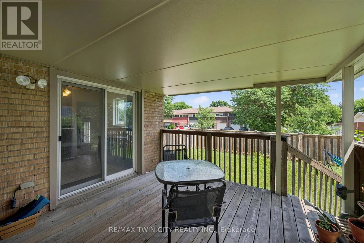
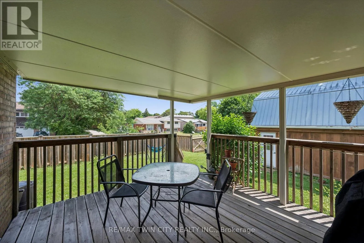
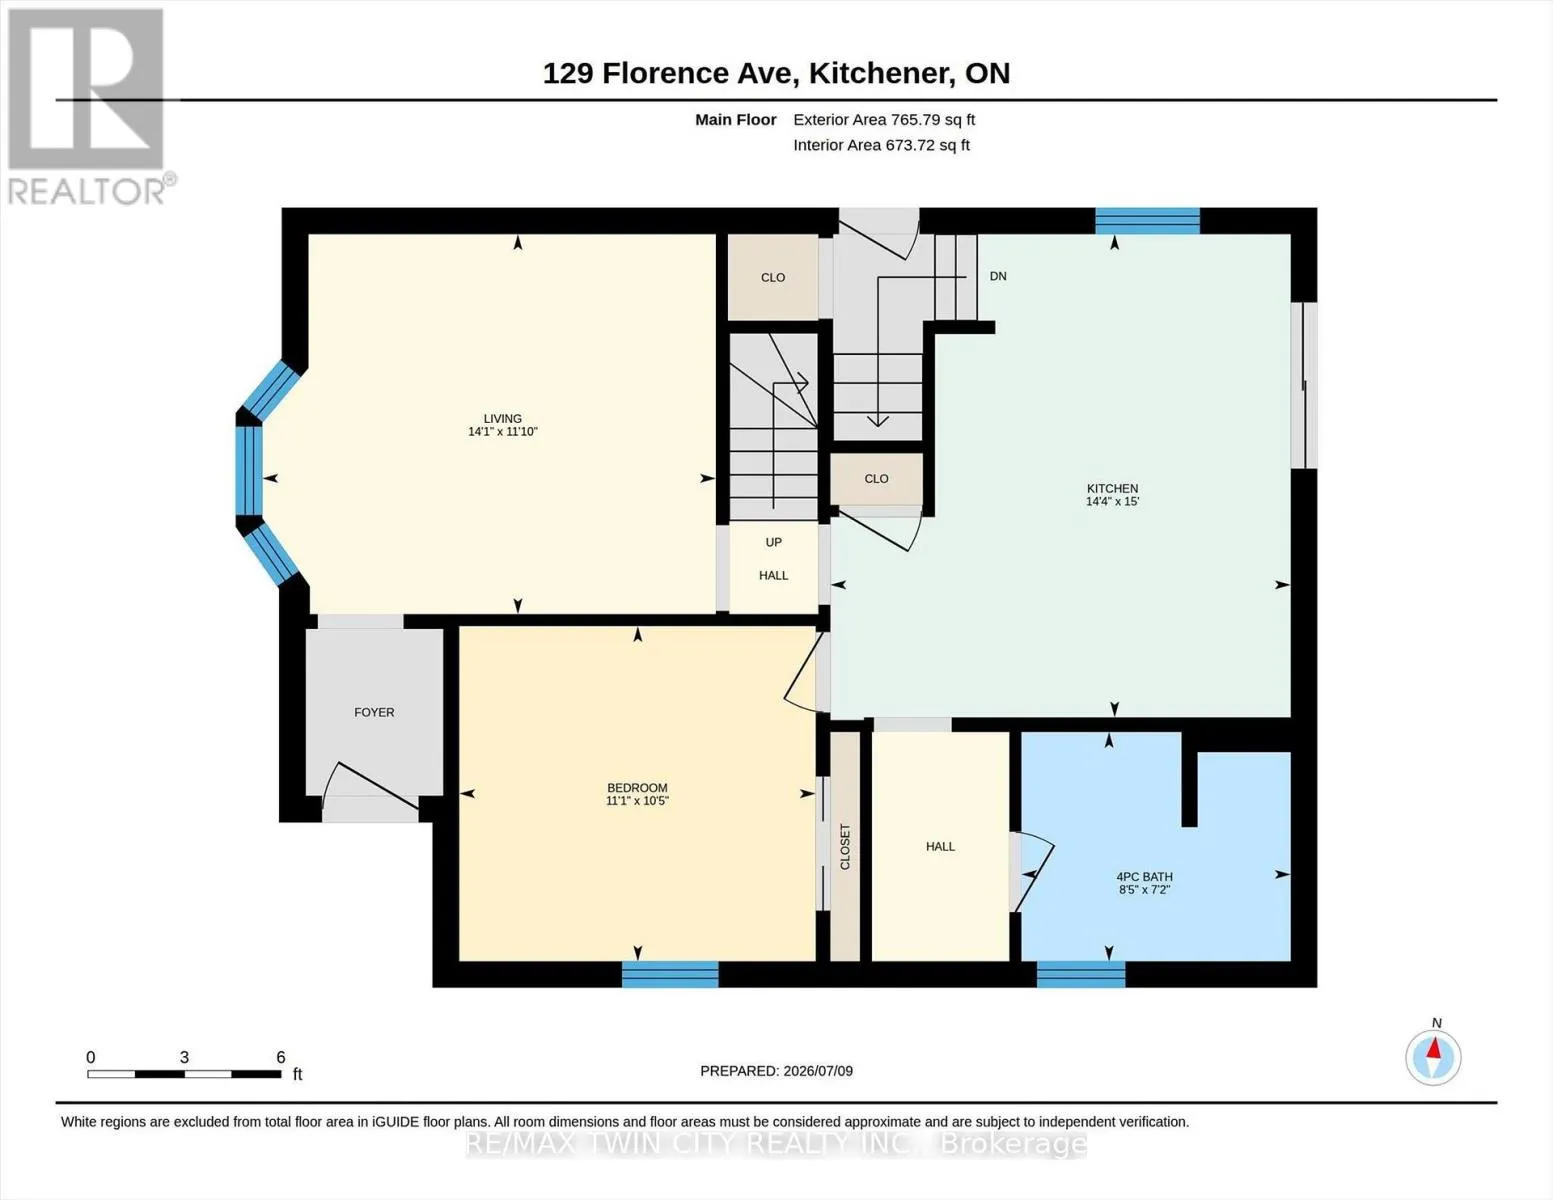
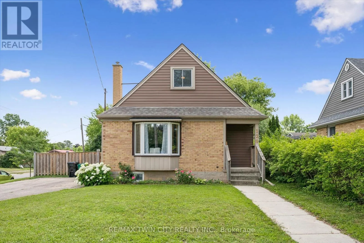
Weber and Fairway Rd N This charming and immaculate detached family home sits on a desirable corner lot in the sought-after Centreville community, offering lots of character, updates, and functionality. The main floor features a beautifully updated eat-in kitchen with custom maple cabinetry, glass backsplash, and ceramic tile flooring, a formal living room with hardwood floors, an updated 4-piece bathroom, and a flexible third bedroom or den. The kitchen walks out to an oversized covered deck overlooking a large, fully fenced private yard. Upstairs holds two additional large bedrooms, while the basement offers excellent future rec room potential. A standout detached 1.5-storey garage and workshop - approximately 14' x 29' - complete with a loft mezzanine, 220V electrical panel, and two separate entrances adds exceptional versatility. With parking for 3+ vehicles and just minutes to Hwy 8, Hwy 401, GRT/LRT transit, Fairview Mall, parks, schools, and all amenities - this is a must-see in a quiet, family-friendly neighbourhood. (id:27476)

Property Highlights

MLS® Number
X13613416
Type
Single Family
Ownership Type
Freehold
Land Size
54 x 120 FT
Parking Space Total
4

Building

Building Type
House
Storeys
1.50
Square Footage
1100 - 1500 sqft
Bathrooms Total
1
Bedrooms Above Ground
3
Bedrooms Total
3
Amenities
Park, Schools, Ski area
Exterior Finish
Aluminum siding, Brick
Fireplace Present
Yes
Basement Type
Full, N/A (Unfinished), N/A
Basement Features
Separate entrance
Building Heating Type
Forced air
Heating Fuel
Natural gas
Building Cooling Type
Central air conditioning

Utilities

Water
Municipal water
Utility Sewer
Sanitary sewer

Room Layout

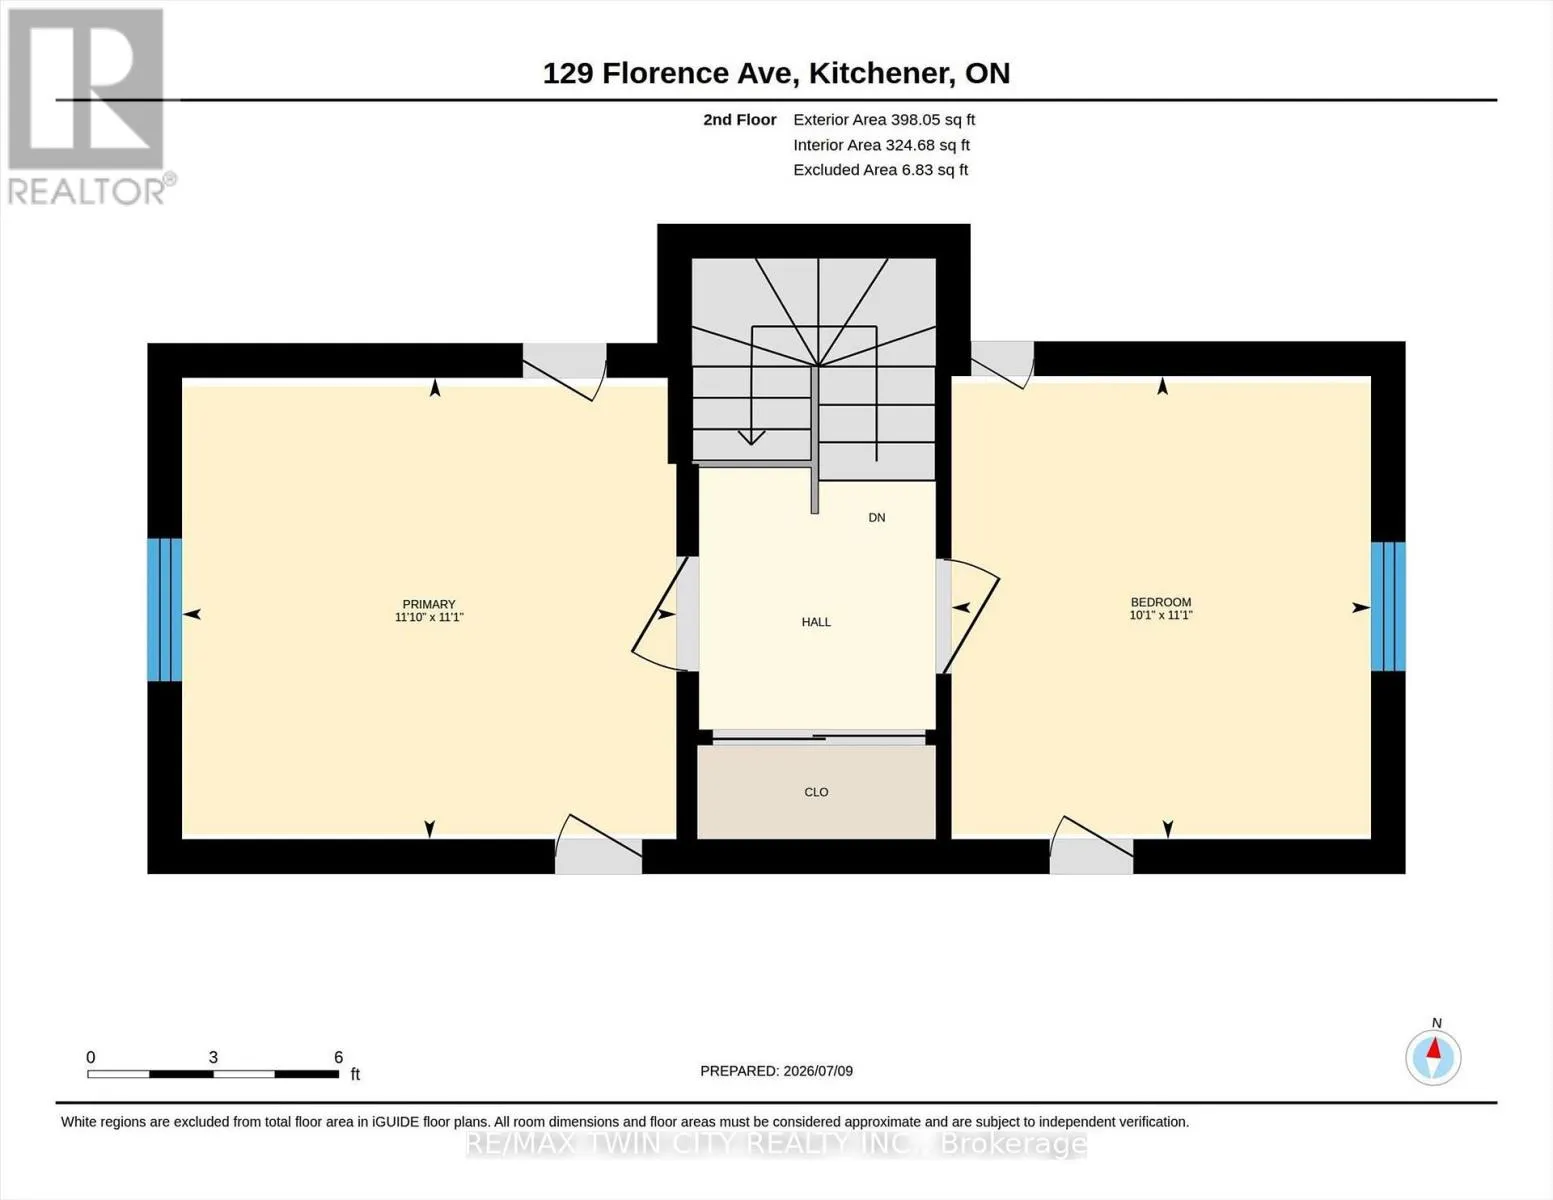
Bedroom 2
Second level
3.38 m x 3.07 m
Bedroom 3
Second level
3.38 m x 3.61 m
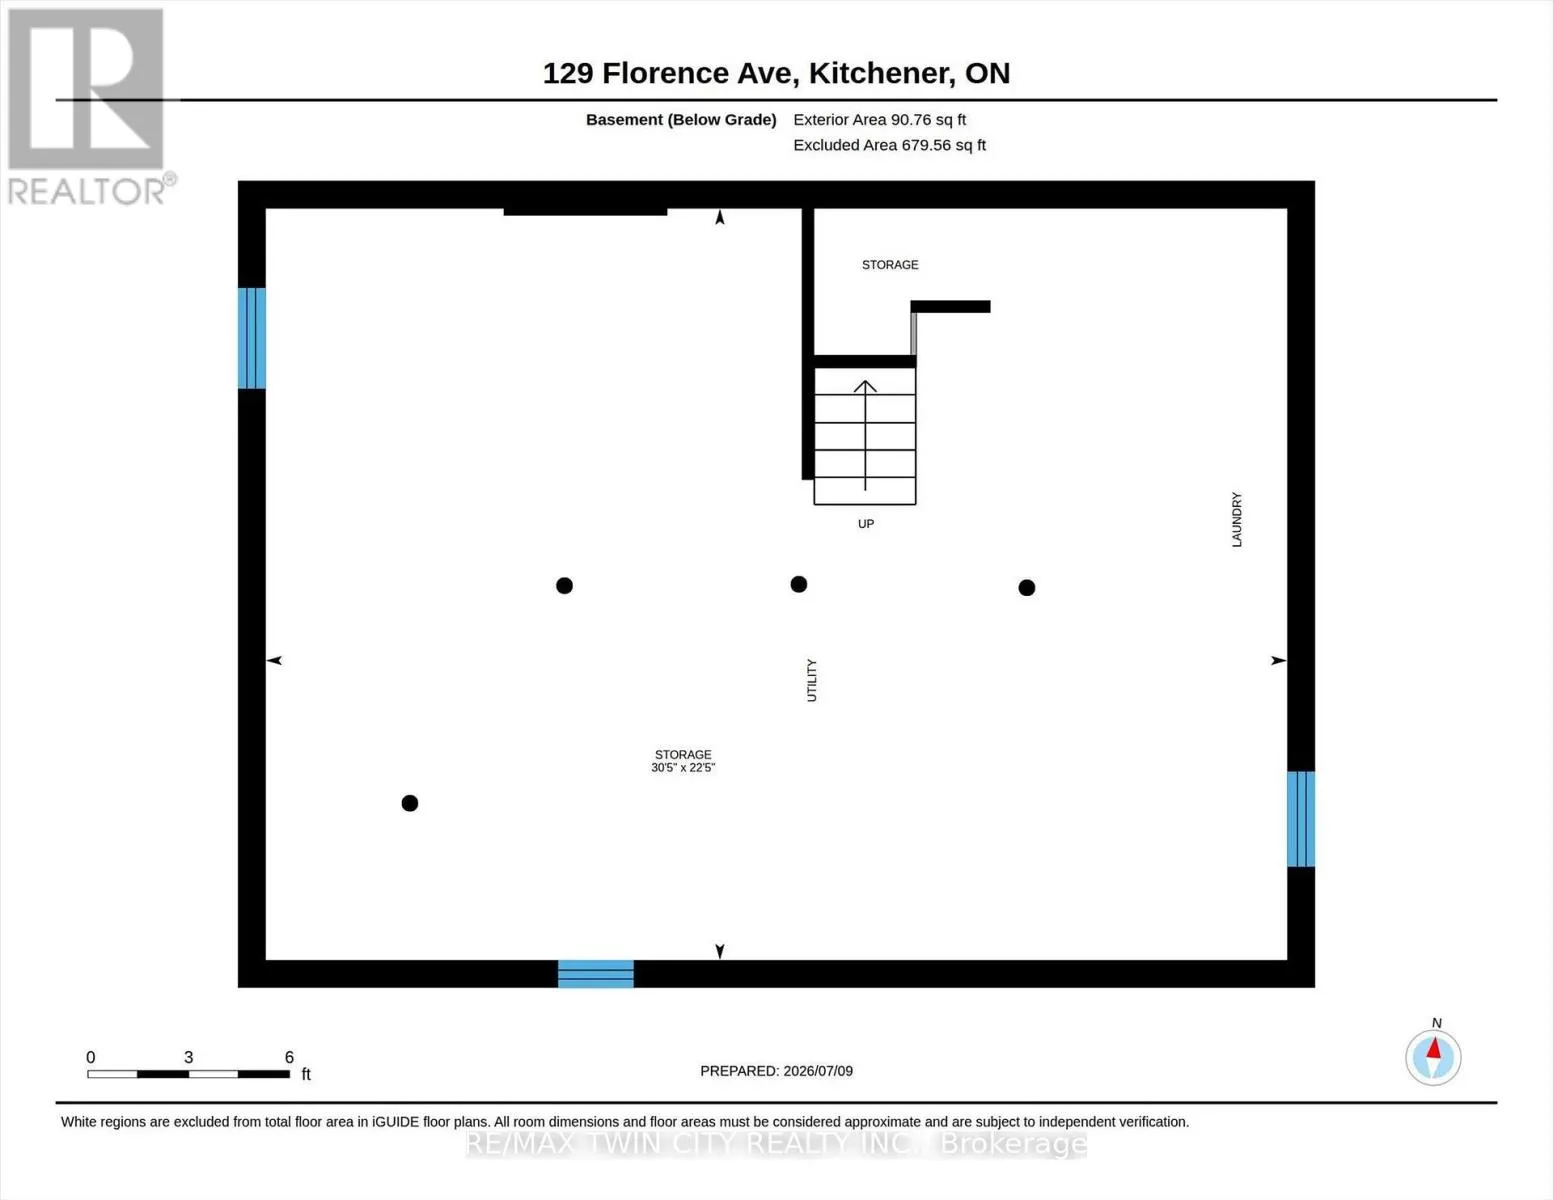
Utility room
Lower level
6.83 m x 9.27 m
Living room
Main level
4.29 m x 3.61 m
Kitchen
Main level
4.37 m x 4.57 m
Primary Bedroom
Main level
3.38 m x 3.17 m
Bathroom
Main level
2.18 m x 2.57 m

Location

Learn more about this property
Listing provided by:
RE/MAX TWIN CITY REALTY INC.
MLS® number:
X13613416
Agent:
Zana Jalal
*Indicates required field
Name is required
Email is required
Please enter a valid phone number (e.g., 416-111-1111).