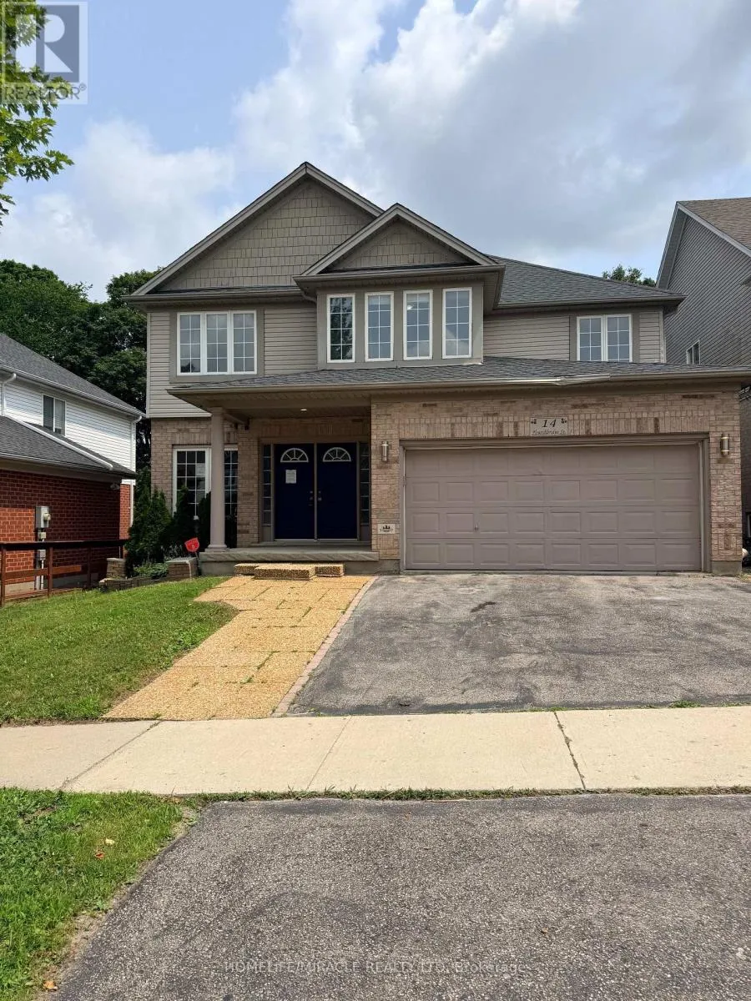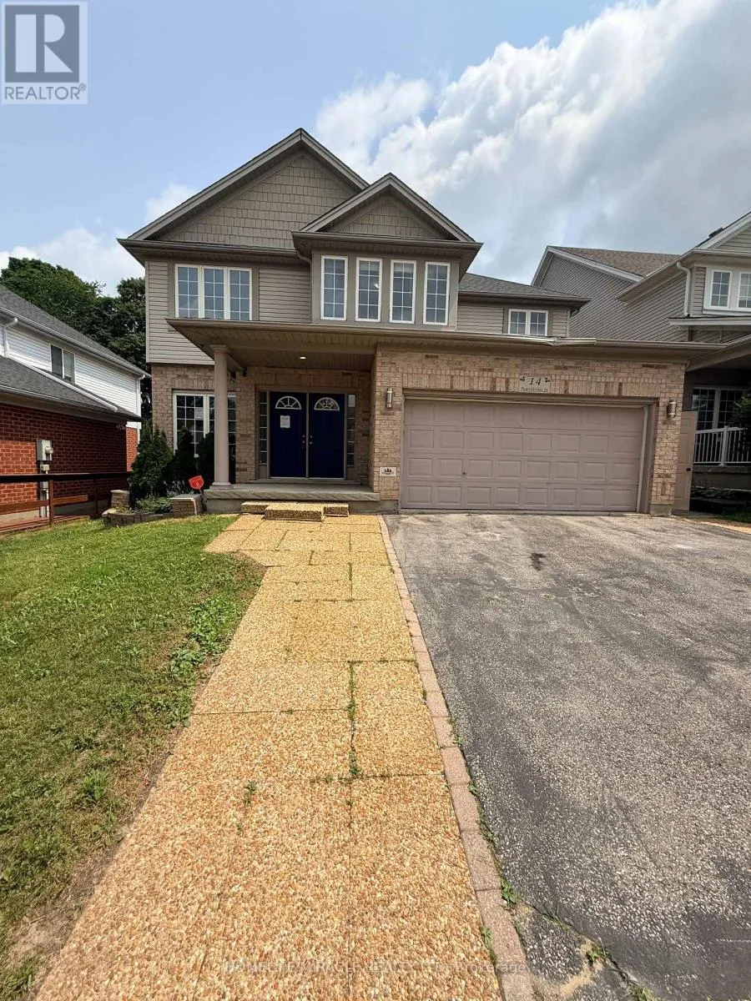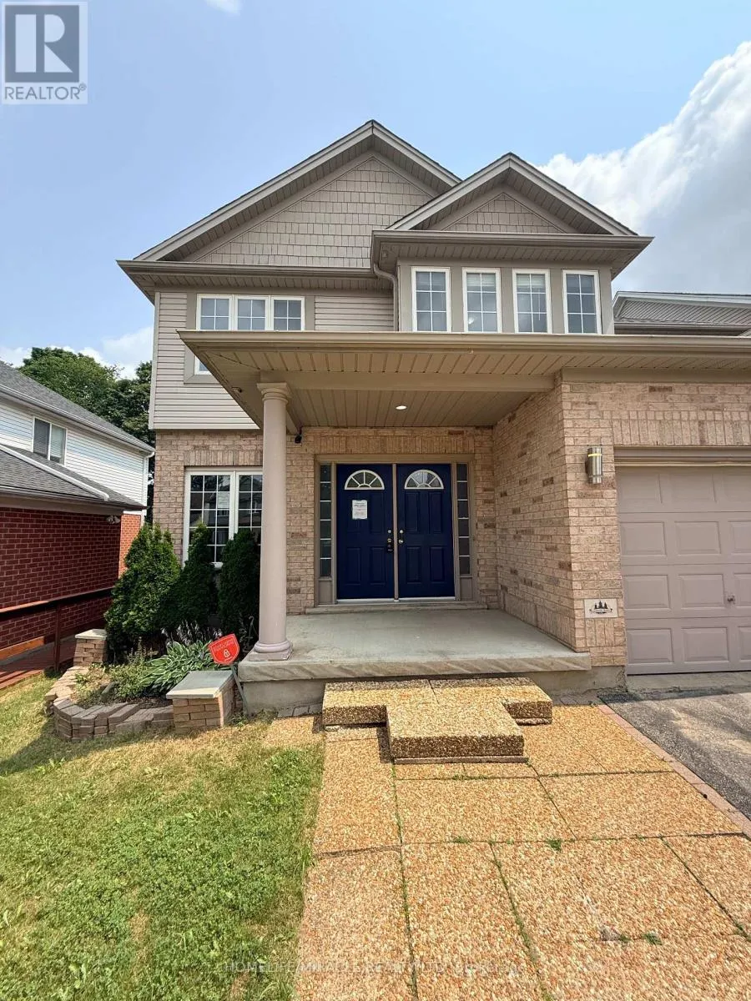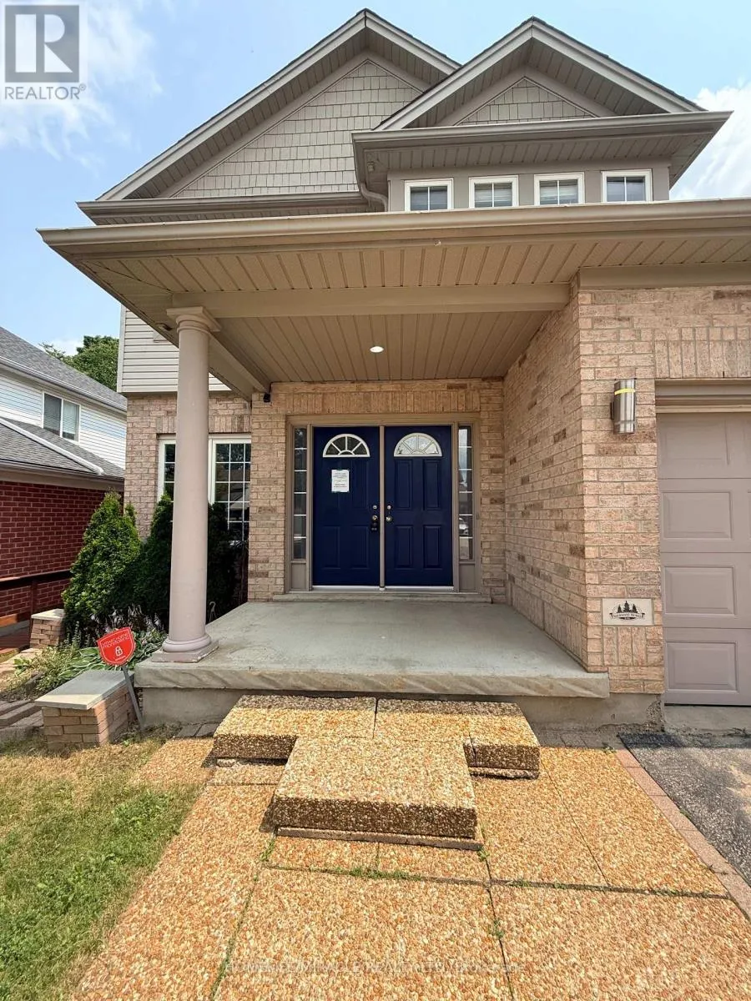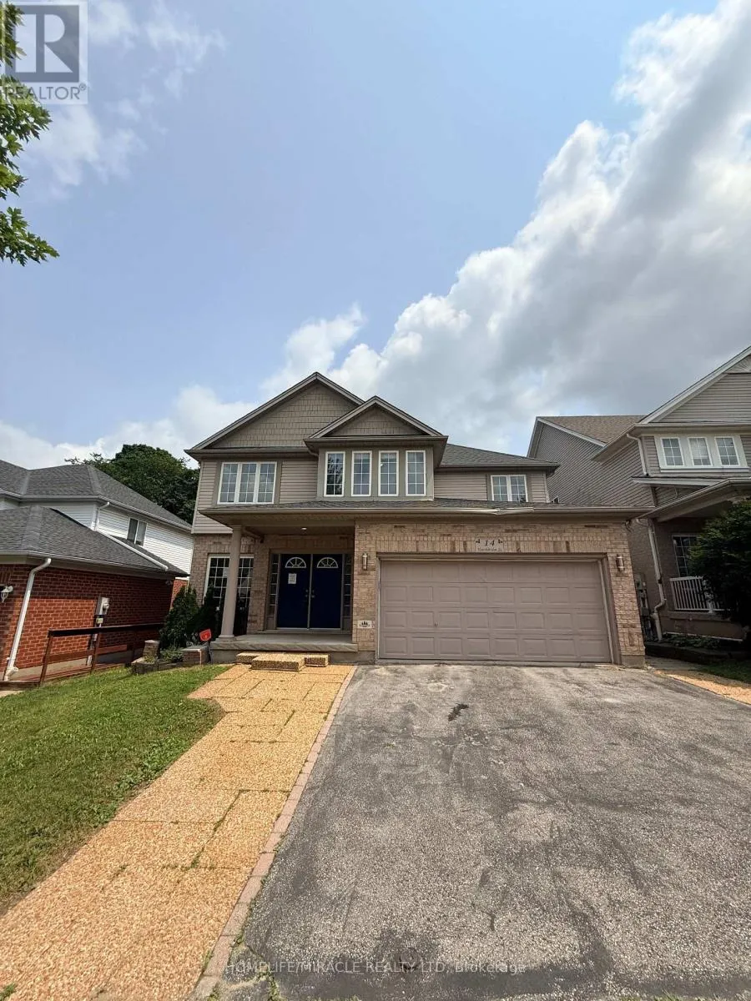
14 Hearthbridge Street, Kitchener, Ontario N2R 1L5

Listed for:
$969,000
7 beds
4 baths
Listed 18 days ago
House for rent: 14 Hearthbridge Street, Kitchener, Ontario N2R 1L5

View all 38 photos

About

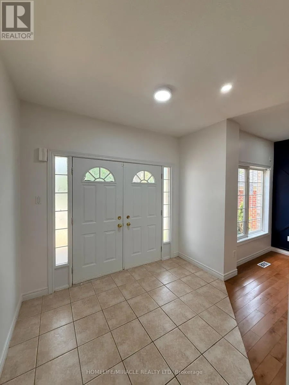
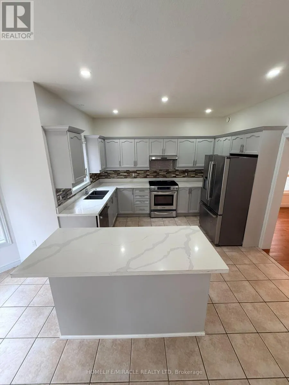
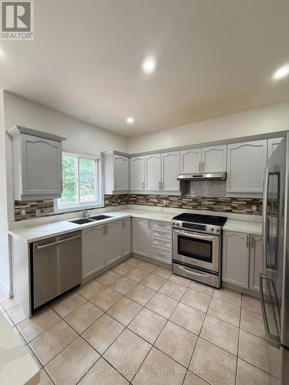
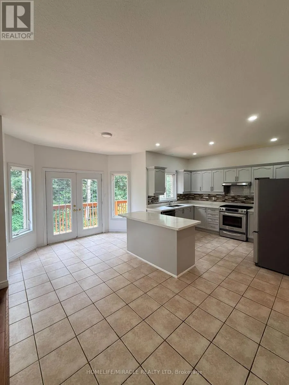
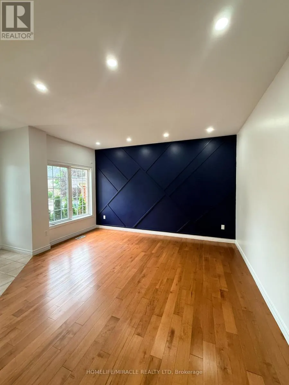
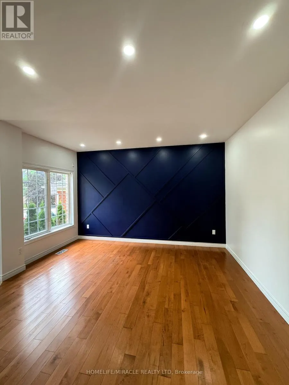
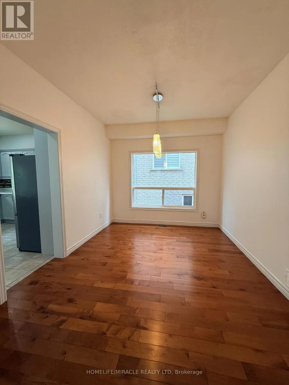
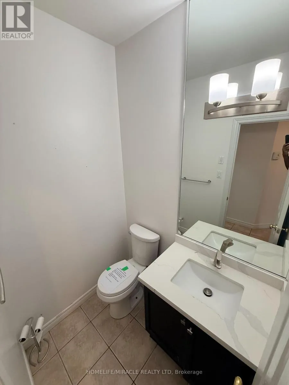
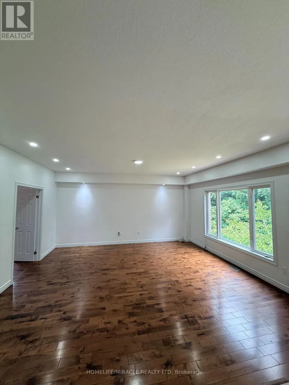
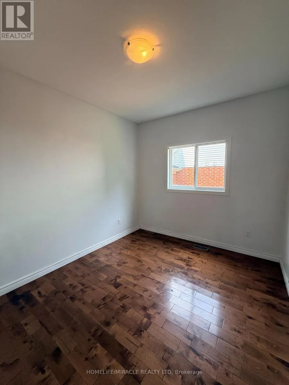
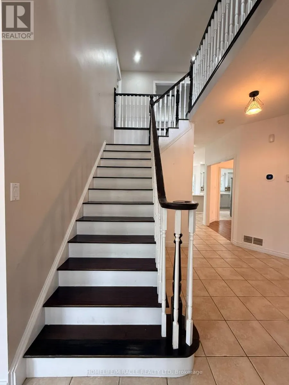
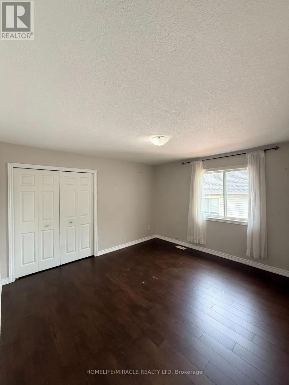
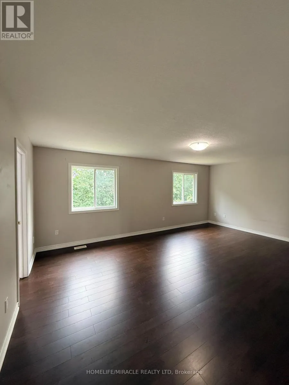
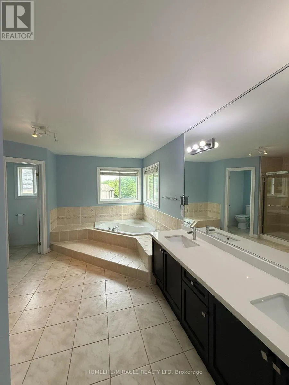
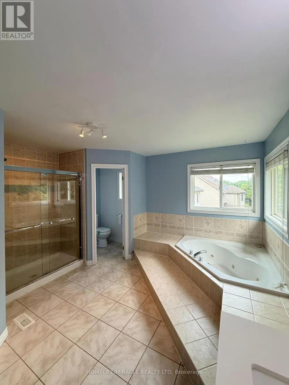
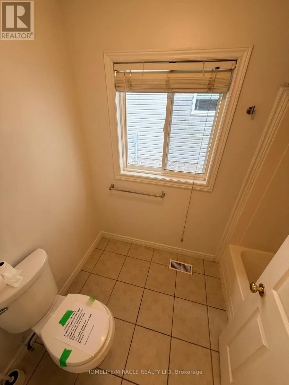
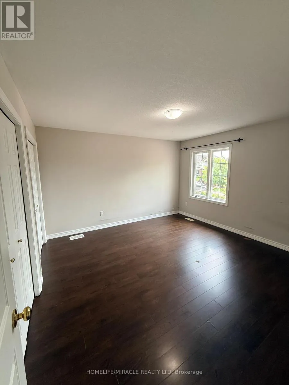
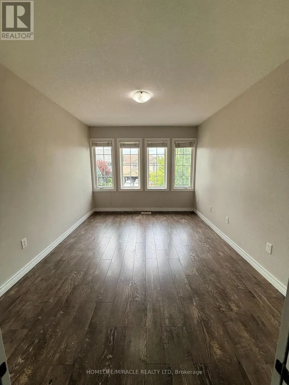
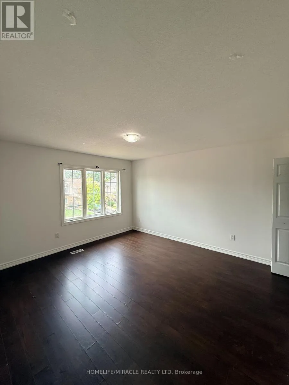
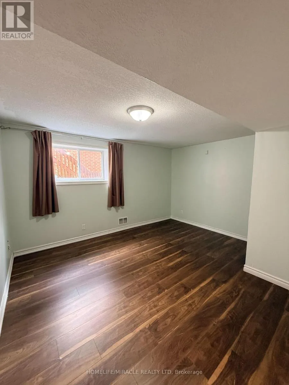
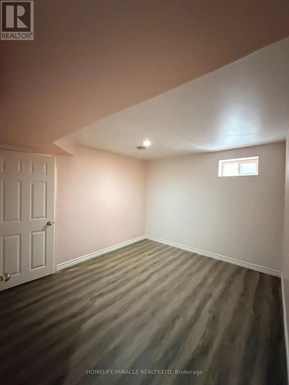
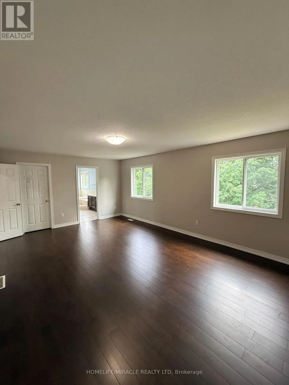
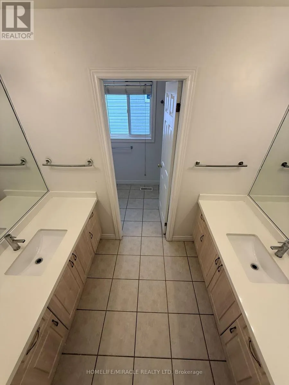
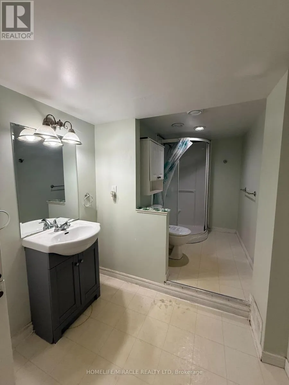
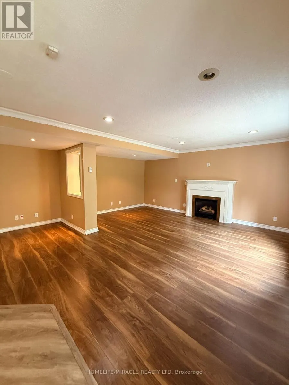
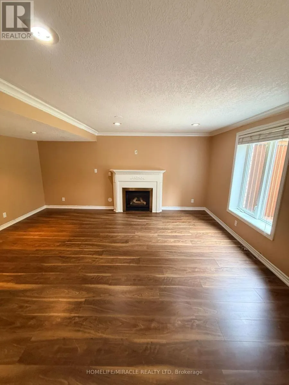
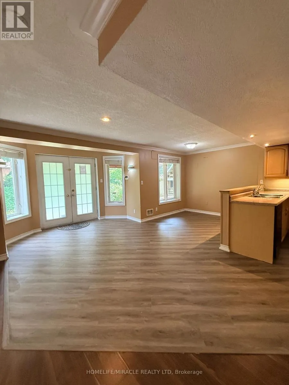
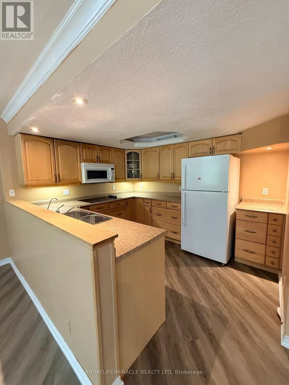
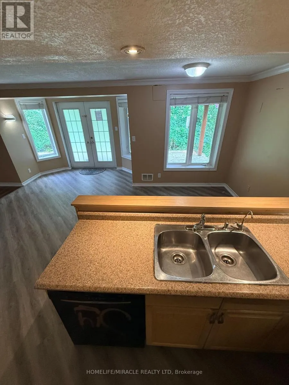
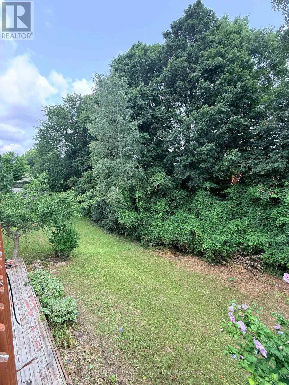
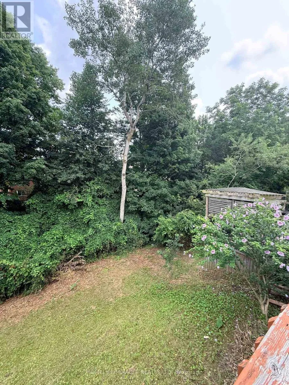
Homer Watson/ Hwy 401 Welcome to 14 Hearthbridge Street, an impressive family home in Kitchener's desirable Doon/Pioneer Park community. Ideally located on a quiet street just minutes from Highway 401, this home offers convenient access to schools, parks, walking trails, Cambridge, Waterloo, and everyday amenities.With over 4,300 sq. ft. of finished living space, this spacious residence features 5+2 bedrooms and 4 bathrooms, including a fully finished walkout basement with excellent in-law or income potential. The bright, open-concept main floor showcases 9-foot ceilings, hardwood flooring, formal living and dining rooms, a spacious family room, and a beautifully updated kitchen with quartz countertops, a large centre island, and walkout to the deck overlooking peaceful greenspace.Upstairs offers five generous bedrooms, including a luxurious primary suite with a spa-inspired 5-piece ensuite. The walkout basement includes two additional bedrooms, a full kitchen, a large recreation area, a 3-piece bath, and ample storage, making it ideal for extended family or rental opportunities.Backing onto scenic walking trails, this exceptional home combines space, privacy, and an unbeatable location for today's growing family. (id:27476)

Property Highlights

MLS® Number
X13615144
Type
Single Family
Ownership Type
Freehold
Land Size
45 x 111.6 FT
Parking Space Total
5

Building

Building Type
House
Storeys
2.00
Square Footage
3000 - 3500 sqft
Bathrooms Total
4
Bedrooms Above Ground
5
Bedrooms Total
7
Amenities
Golf Nearby, Park, Place of Worship, Schools
Exterior Finish
Brick
Fireplace Present
Yes
Basement Type
N/A (Finished)
Basement Features
Walk out
Building Heating Type
Forced air
Heating Fuel
Natural gas
Building Cooling Type
Central air conditioning

Utilities

Water
Municipal water
Utility Sewer
Sanitary sewer

Room Layout

Bedroom 3
Second level
3.9 m x 3.95 m
Bedroom 4
Second level
3.85 m x 3 m
Bedroom 5
Second level
3.85 m x 3 m
Bedroom 2
Second level
3.85 m x 2.82 m
Primary Bedroom
Second level
6.09 m x 4.18 m
Bathroom
Second level
3.89 m x 2.45 m
Bedroom
Basement
4.13 m x 3.53 m
Bedroom
Basement
3.04 m x 3.58 m
Kitchen
Basement
6.61 m x 4.92 m
Living room
Basement
4.78 m x 5.12 m
Living room
Main level
3.85 m x 4.29 m
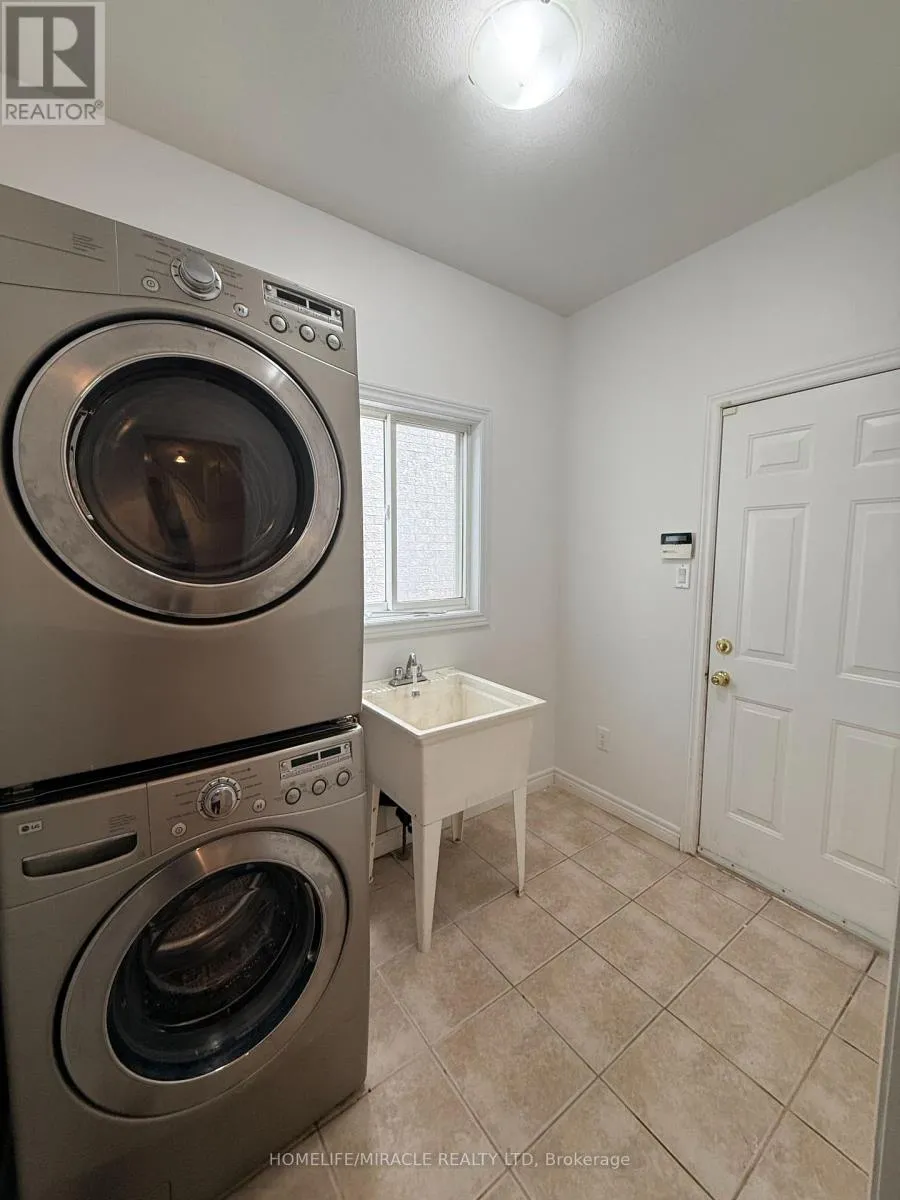
Laundry room
Main level
3.43 m x 1.83 m
Dining room
Main level
3.81 m x 3.06 m
Dining room
Main level
3.81 m x 3.06 m
Kitchen
Main level
5 m x 5.74 m
Family room
Main level
5.16 m x 5.32 m
Den
Main level
3.69 m x 2.91 m

Location

Learn more about this property
Listing provided by:
HOMELIFE/MIRACLE REALTY LTD
MLS® number:
X13615144
Agent:
Paul Pabla
*Indicates required field
Name is required
Email is required
Please enter a valid phone number (e.g., 416-111-1111).