195 Belleview Avenue, Kitchener, Ontario N2B 1G6

Listed for:
$615,000
3 beds
2 baths
Listed 17 days ago
House for rent: 195 Belleview Avenue, Kitchener, Ontario N2B 1G6

View all 28 photos

About

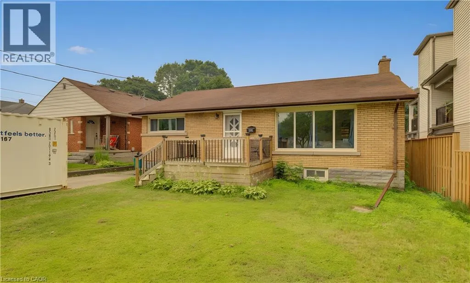
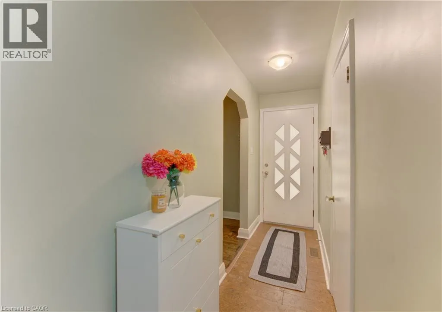
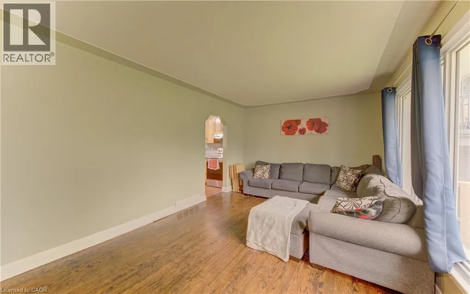
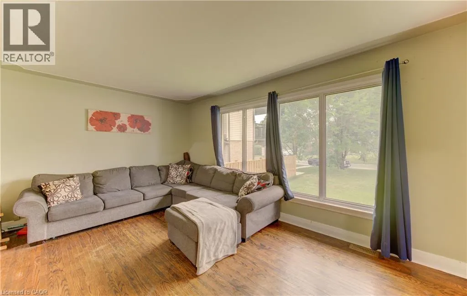
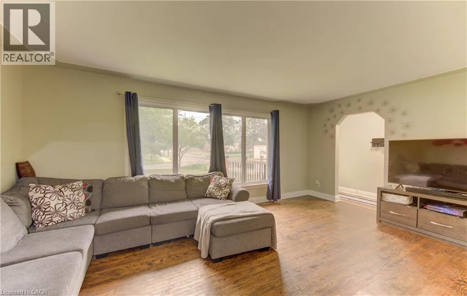
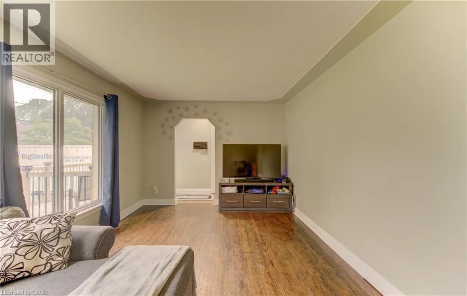
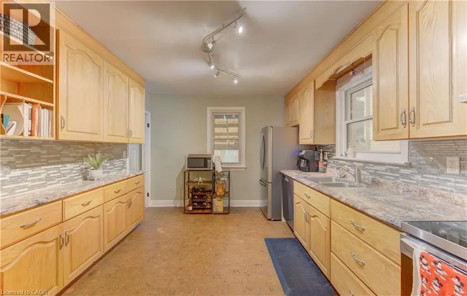
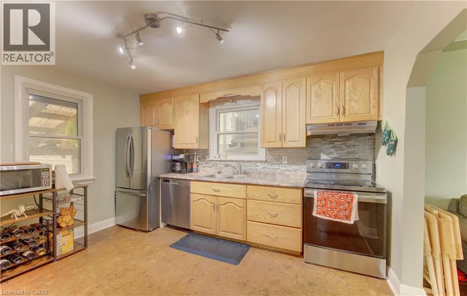
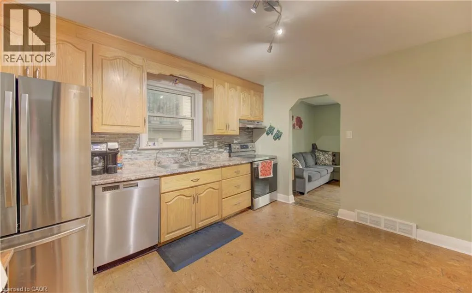
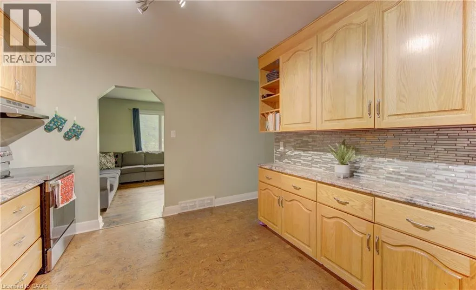
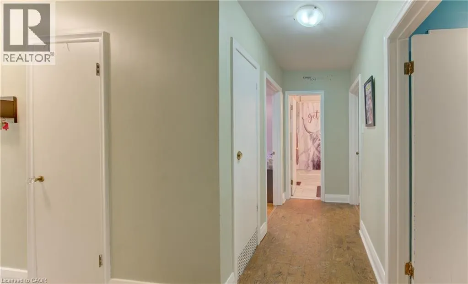
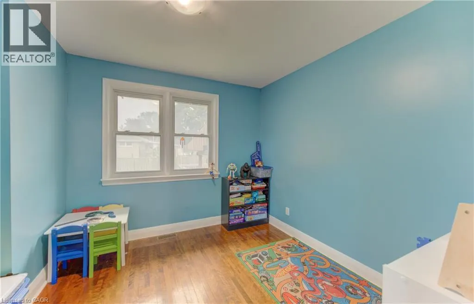
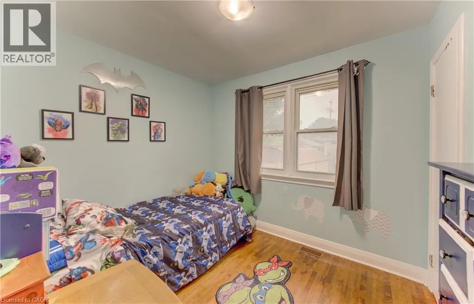
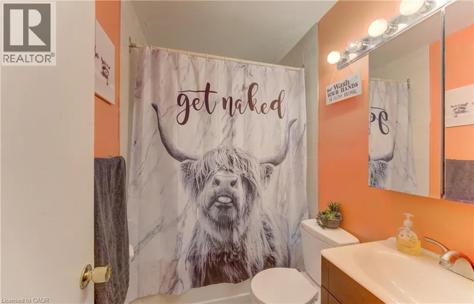
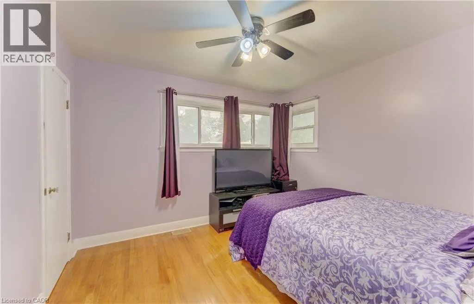
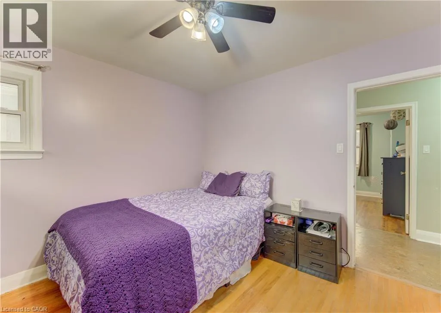
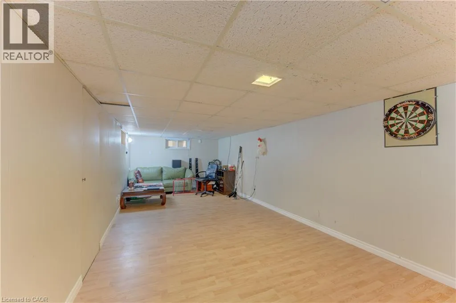
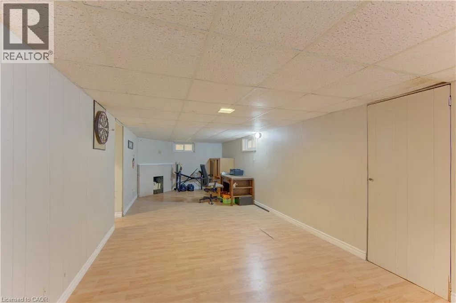
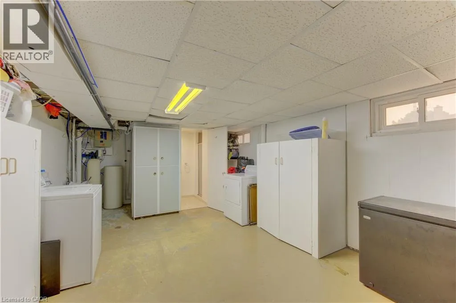
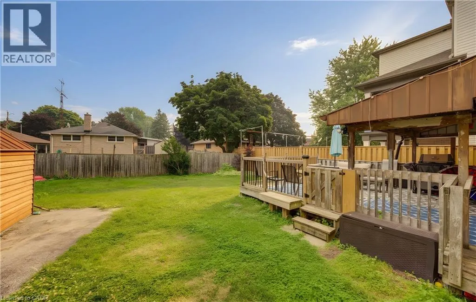
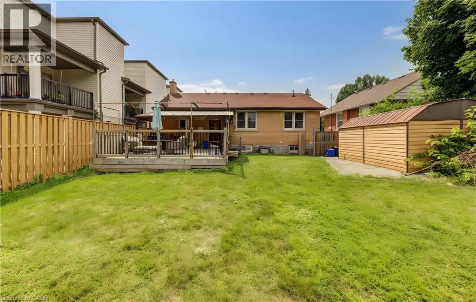
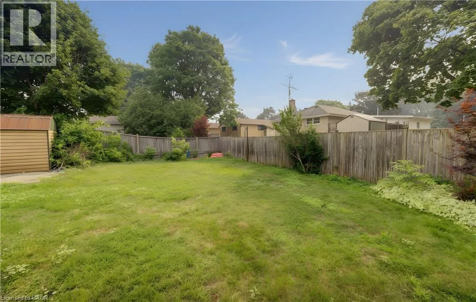
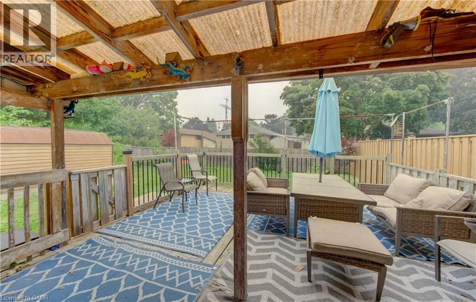
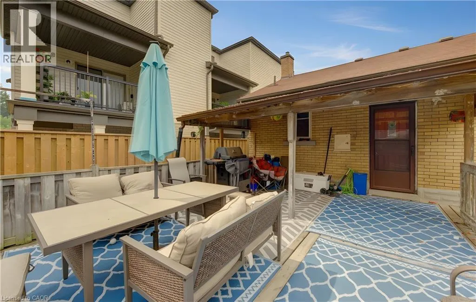
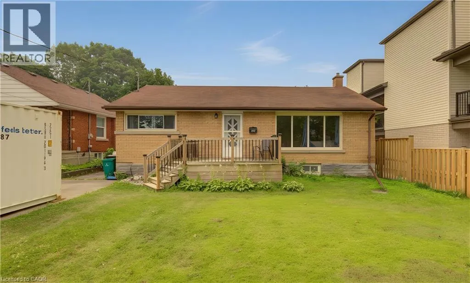
KRUG ST / RIVER RD Welcome to this charming 3-bedroom, 2-bathroom bungalow nestled in a quiet, family-friendly neighbourhood in the heart of Kitchener. Situated on a generous lot, this well-maintained home offers the perfect blend of comfort, functionality, and outdoor space. Step inside to discover a spacious kitchen with plenty of room for cooking, entertaining, and gathering with family and friends. The bright and inviting main floor is complemented by a fully finished basement, providing additional living space that's perfect for a recreation room, home office, gym, or guest area. Outside, you'll love the expansive backyard featuring a large deck—ideal for summer BBQs, relaxing evenings, and entertaining guests. With ample parking, there's plenty of room for family and visitors alike. Families will appreciate the unbeatable location, just a short walk to Smithston Public School, as well as nearby parks, amenities, and convenient access to everything Kitchener has to offer. Whether you're a first time home buyer, downsizing, or looking for a fantastic investment opportunity, this cozy bungalow is one you won't want to miss! (id:27476)

Property Highlights

MLS® Number
40851883
Type
Single Family
Ownership Type
Freehold
Land Size
0|under 1/2 acre
Parking Space Total
3

Building

Building Type
House
Storeys
1.00
Square Footage
1749 sqft
Bathrooms Total
2
Bedrooms Above Ground
3
Bedrooms Total
3
Amenities
Park, Place of Worship, Playground, Public Transit, Schools
Exterior Finish
Brick
Fireplace Present
No
Basement Type
Full (Partially finished)
Basement Features
Building Heating Type
Forced air
Heating Fuel
Natural gas
Building Cooling Type
Central air conditioning

Utilities

Water
Municipal water
Utility Sewer
Municipal sewage system

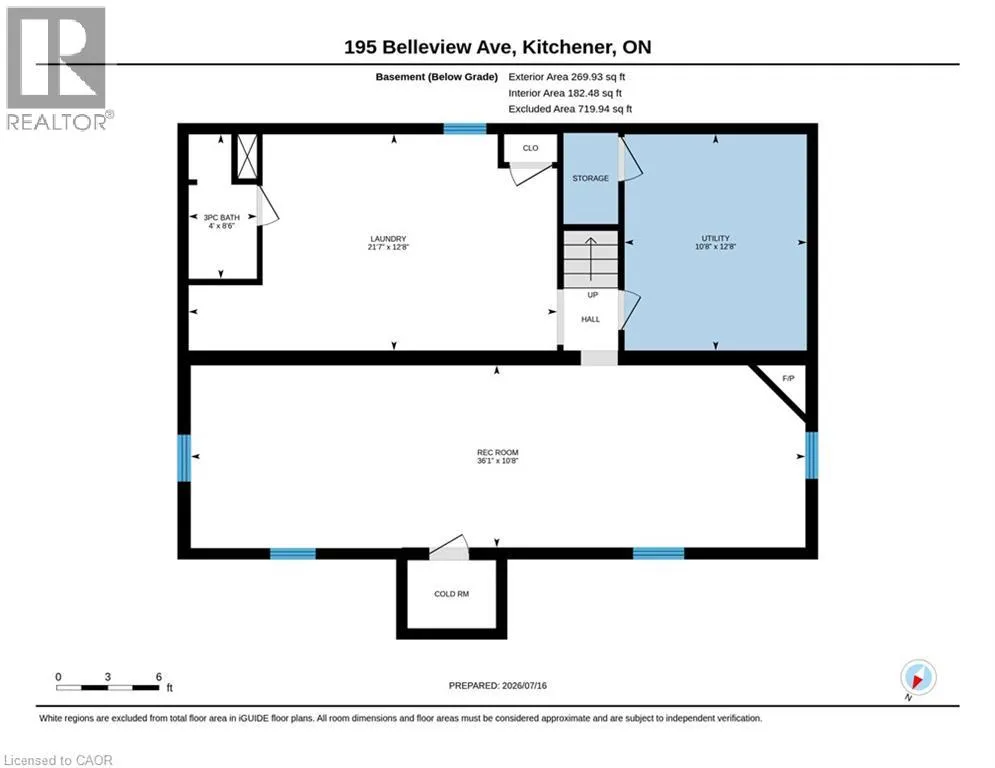
Room Layout

Cold room
Basement
Measurements not available
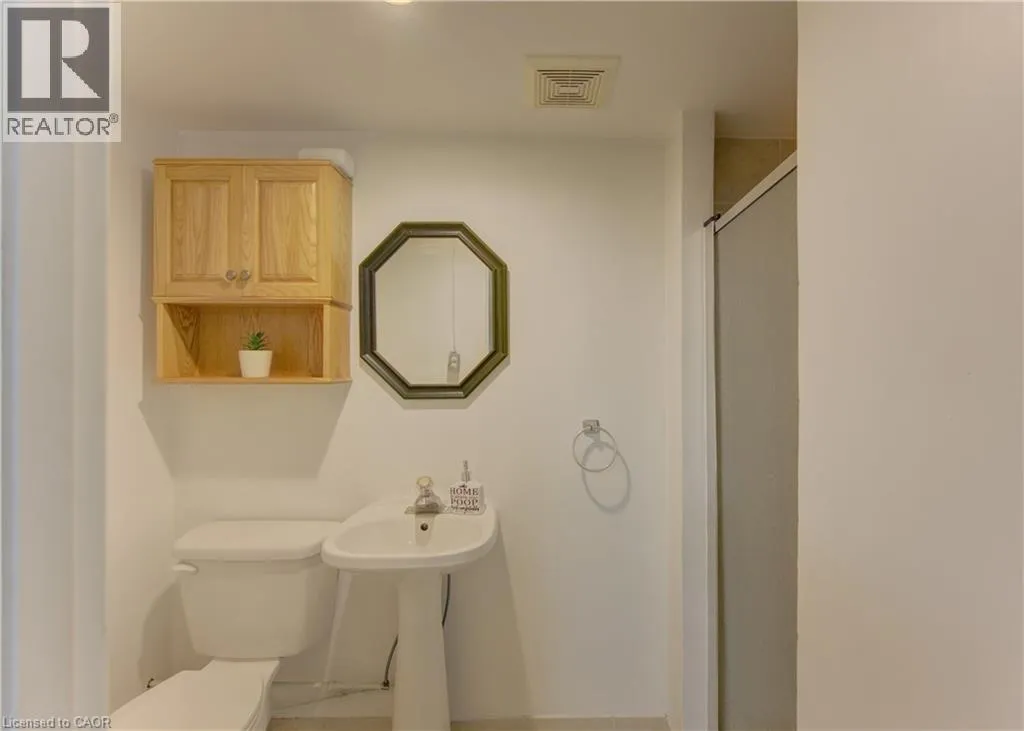
3pc Bathroom
Basement
8'6'' x 4'0''
Utility room
Basement
10'8'' x 12'8''
Laundry room
Basement
21'7'' x 12'8''
Recreation room
Basement
36'1'' x 10'8''
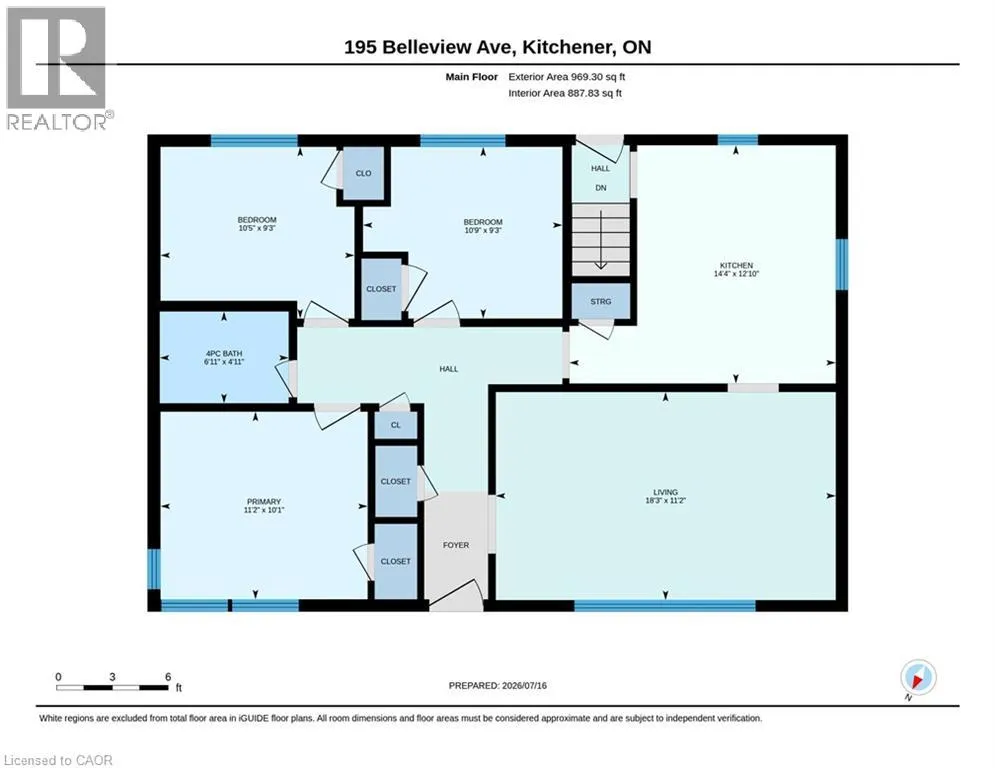
4pc Bathroom
Main level
6'11'' x 4'11''
Primary Bedroom
Main level
11'2'' x 10'1''
Bedroom
Main level
10'5'' x 9'3''
Bedroom
Main level
10'9'' x 9'3''
Kitchen
Main level
14'4'' x 12'10''
Living room
Main level
18'3'' x 11'2''

Location

Learn more about this property
Listing provided by:
CITIMAX REALTY LTD.
MLS® number:
40851883
Agent:
Courtney Rothernel
*Indicates required field
Name is required
Email is required
Please enter a valid phone number (e.g., 416-111-1111).