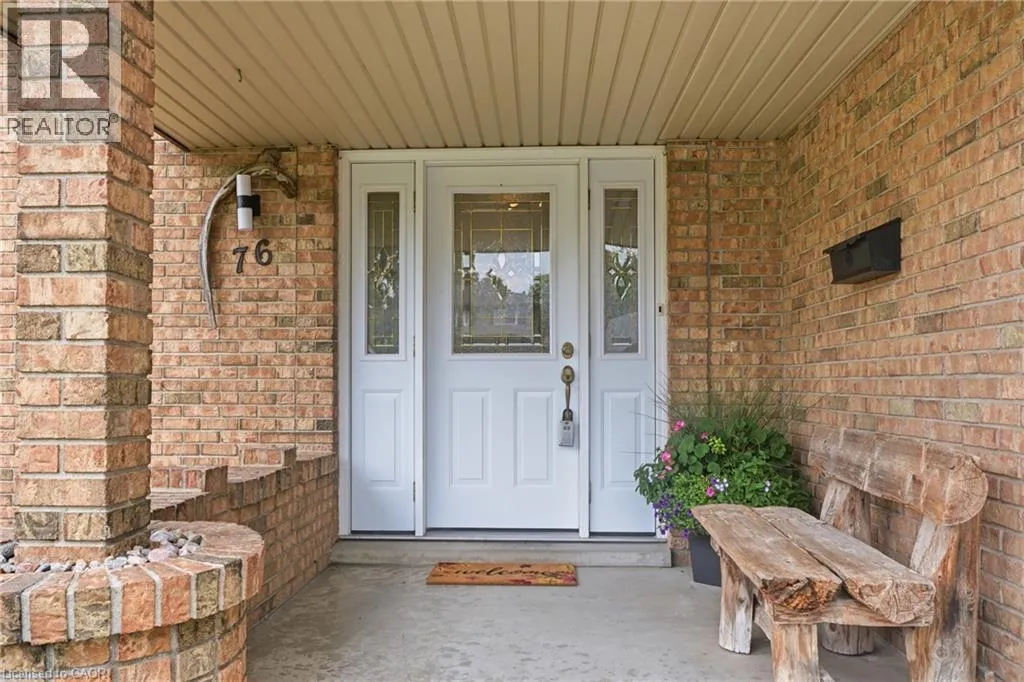
76 Lower Canada Crescent, Kitchener, Ontario N2P 1E8

Listed for:
$799,000
3 beds
2 baths
Listed 17 days ago
House for rent: 76 Lower Canada Crescent, Kitchener, Ontario N2P 1E8

View all 46 photos

About

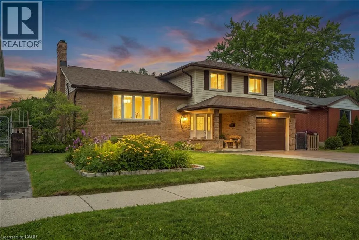
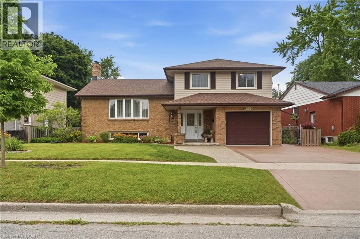
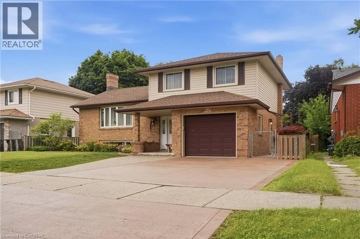
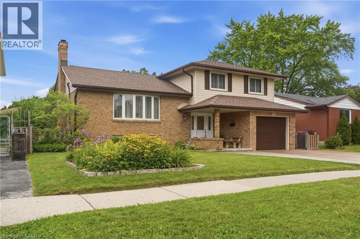
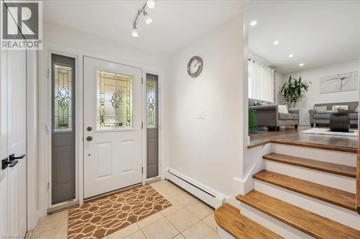
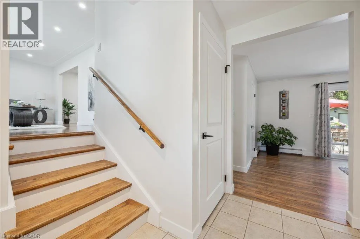
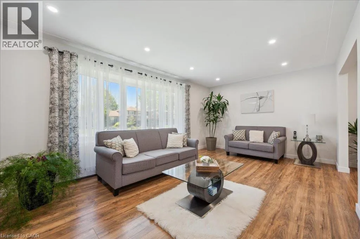
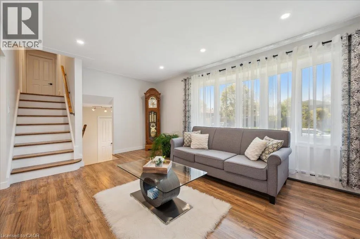
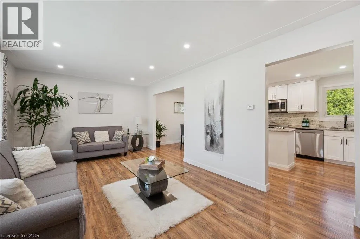
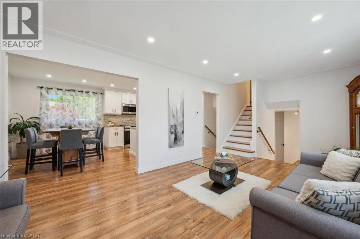
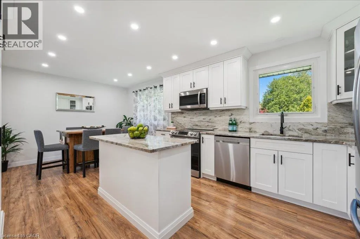
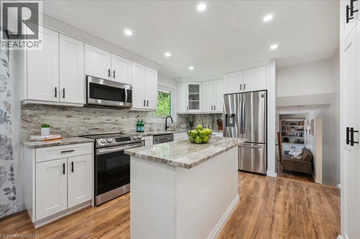
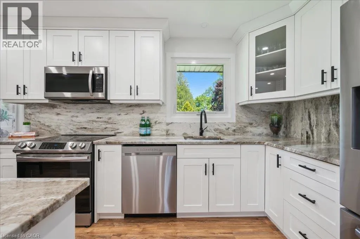
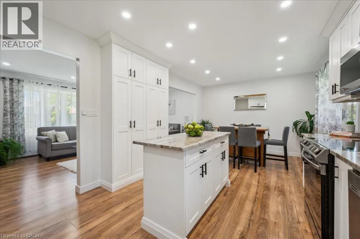
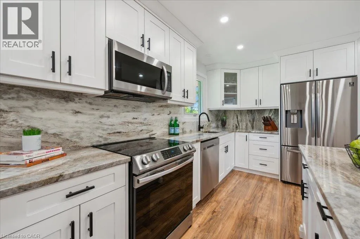
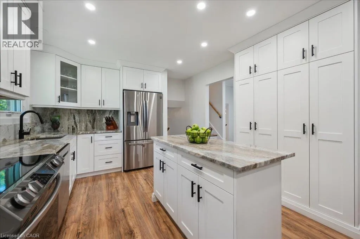
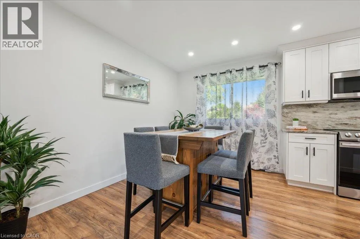
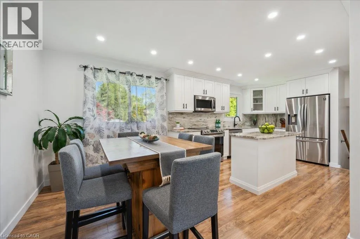
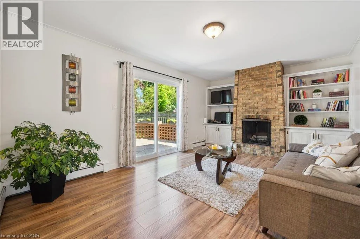
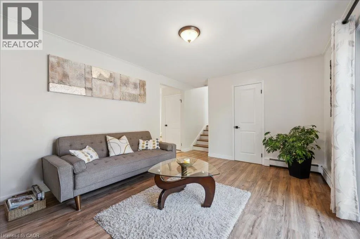
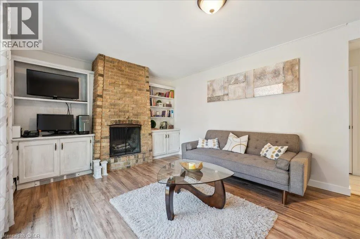
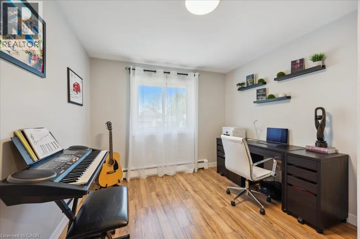
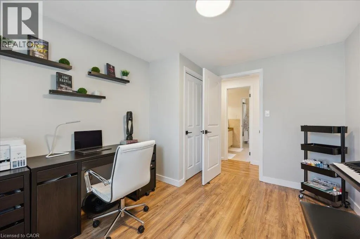
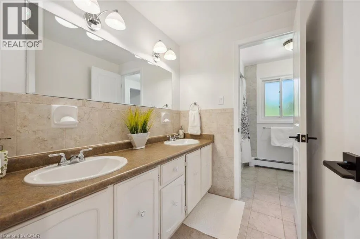
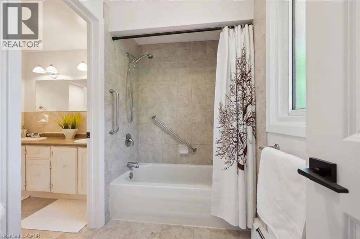

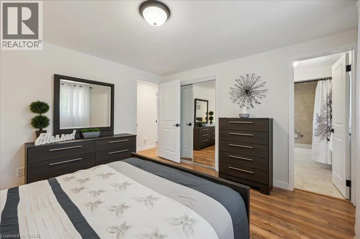
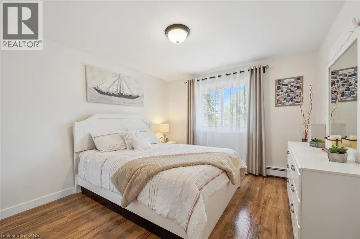
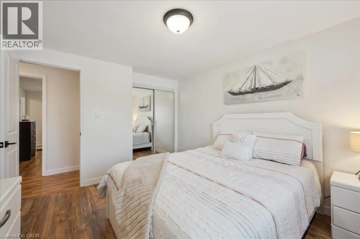
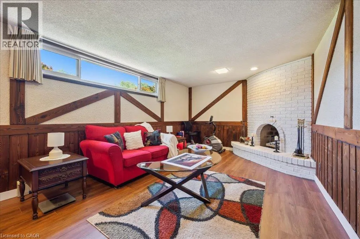
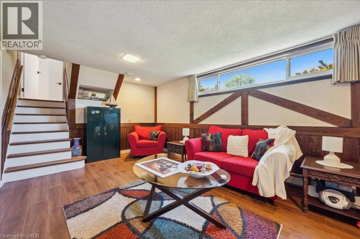
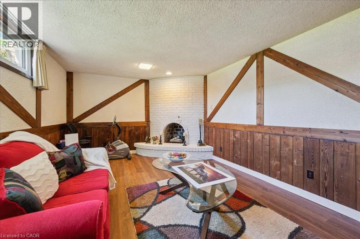
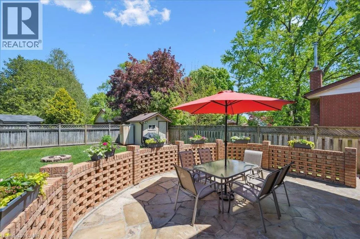
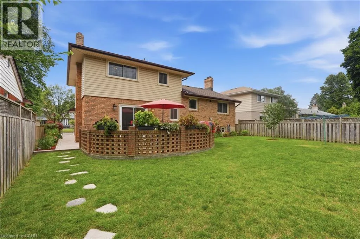
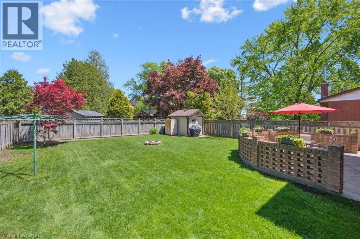
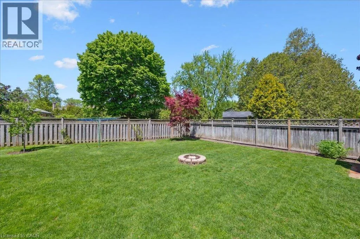
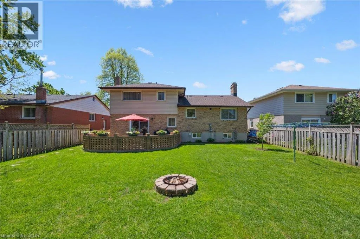
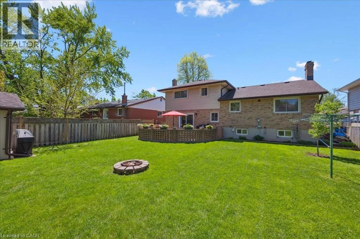
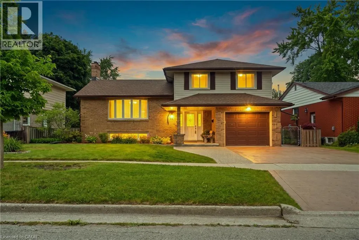
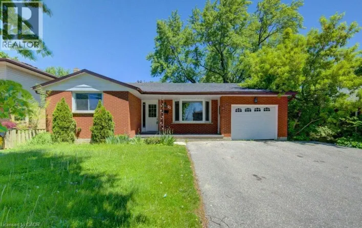
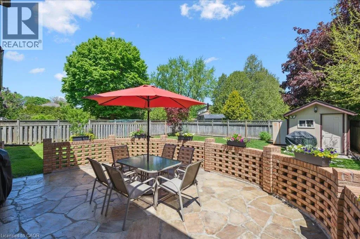
Pioneer Drive/Upper Canada/Upper Canada Welcome to 76 Lower Canada - Tastefully Renovated & Move-In Ready! Nestled in the desirable Pioneer Park neighborhood, this beautifully updated home offers the perfect blend of style, comfort, and convenience. With easy access to the 401, nearby shopping centers, and close proximity to the industrial park and Conestoga College, this location is ideal for both commuters and families alike. Step inside to find a home that has been fully finished from top to bottom with thoughtful renovations throughout. With 3 spacious bedrooms and 2 bathrooms, there is ample space for a growing family or a comfortable home office setup. The modern kitchen is a standout, featuring updated cabinetry, elegant granite countertops, and a matching granite backsplash making it perfect for entertaining or everyday living. The attention to detail continues outside, where a concrete driveway and pathway lead to a large, private backyard oasis. Enjoy outdoor living at its finest with a generous stone patio which is ideal for summer barbecues, evening relaxation, or hosting guests. A separate garage entrance provides excellent potential for a future in-law suite, while the expansive backyard offers exciting possibilities for additional income opportunities. Don’t miss your chance to own this stylish, move-in-ready home in one of the area’s most sought-after neighbourhoods! (id:27476)

Property Highlights

MLS® Number
40851785
Type
Single Family
Ownership Type
Freehold
Land Size
under 1/2 acre
Parking Space Total
4

Building

Building Type
House
Storeys
2.00
Square Footage
1506 sqft
Bathrooms Total
2
Bedrooms Above Ground
3
Bedrooms Total
3
Amenities
Park, Place of Worship, Playground, Public Transit, Schools, Shopping
Exterior Finish
Brick, Vinyl siding
Fireplace Present
Yes
Basement Type
Partial (Partially finished)
Basement Features
Building Heating Type
Heating Fuel
Natural gas
Building Cooling Type
Ductless, Wall unit

Utilities

Water
Municipal water
Utility Sewer
Municipal sewage system

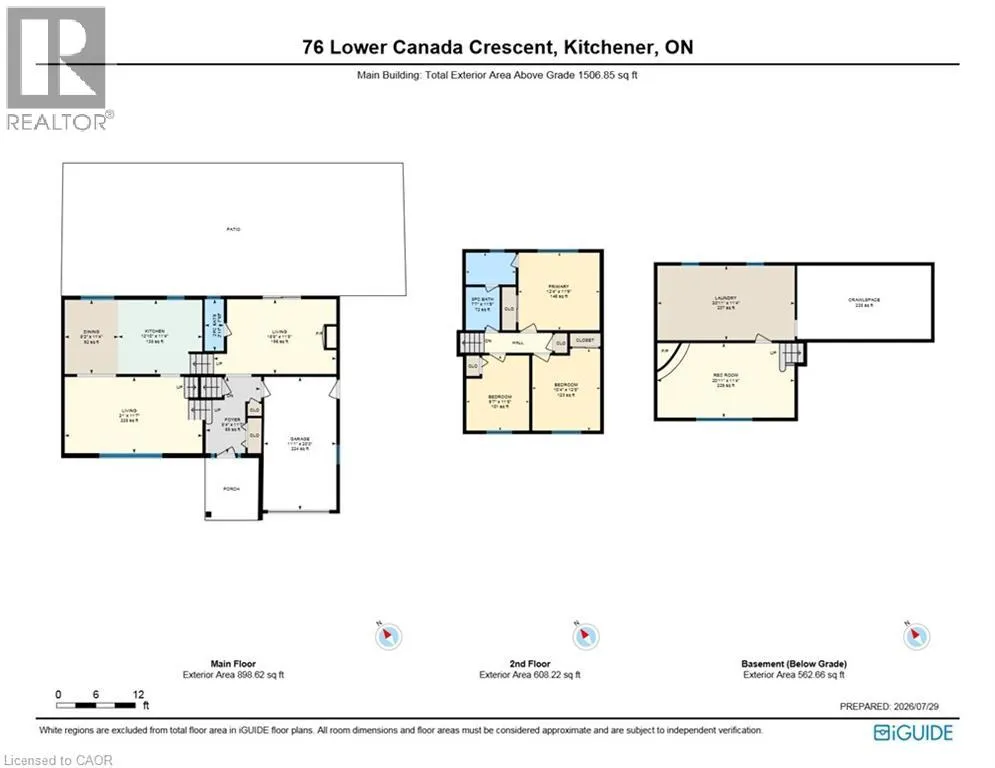
Room Layout

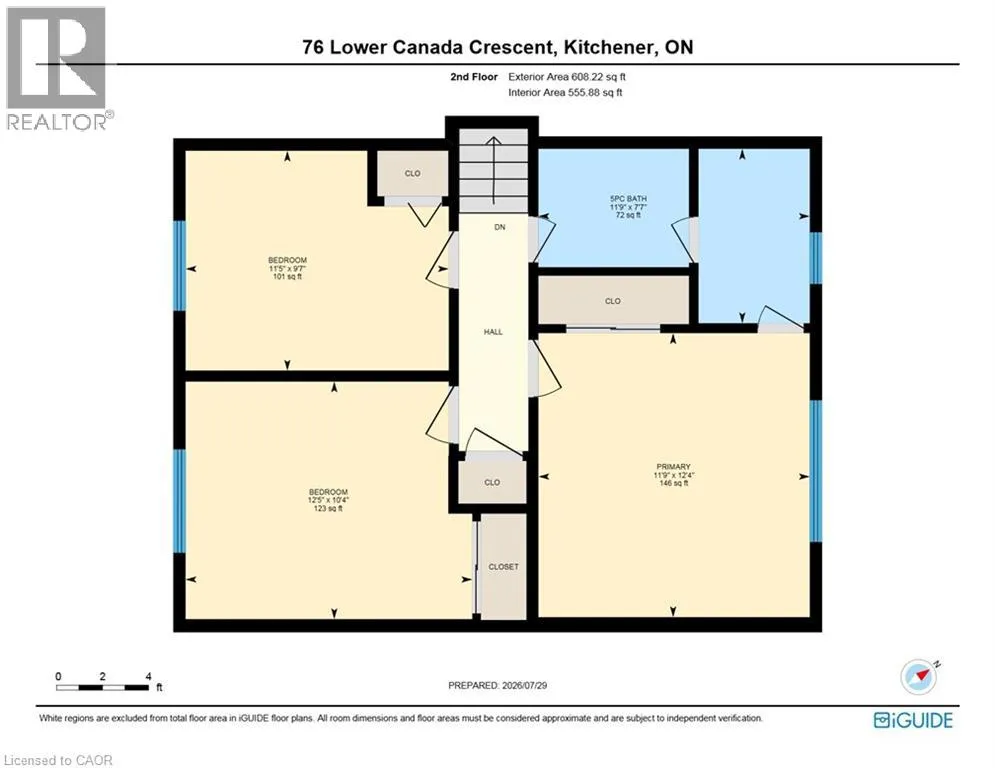
Bedroom
Second level
9'7'' x 11'5''
Bedroom
Second level
10'4'' x 12'5''
Primary Bedroom
Second level
12'4'' x 11'9''
5pc Bathroom
Second level
7'7'' x 11'9''
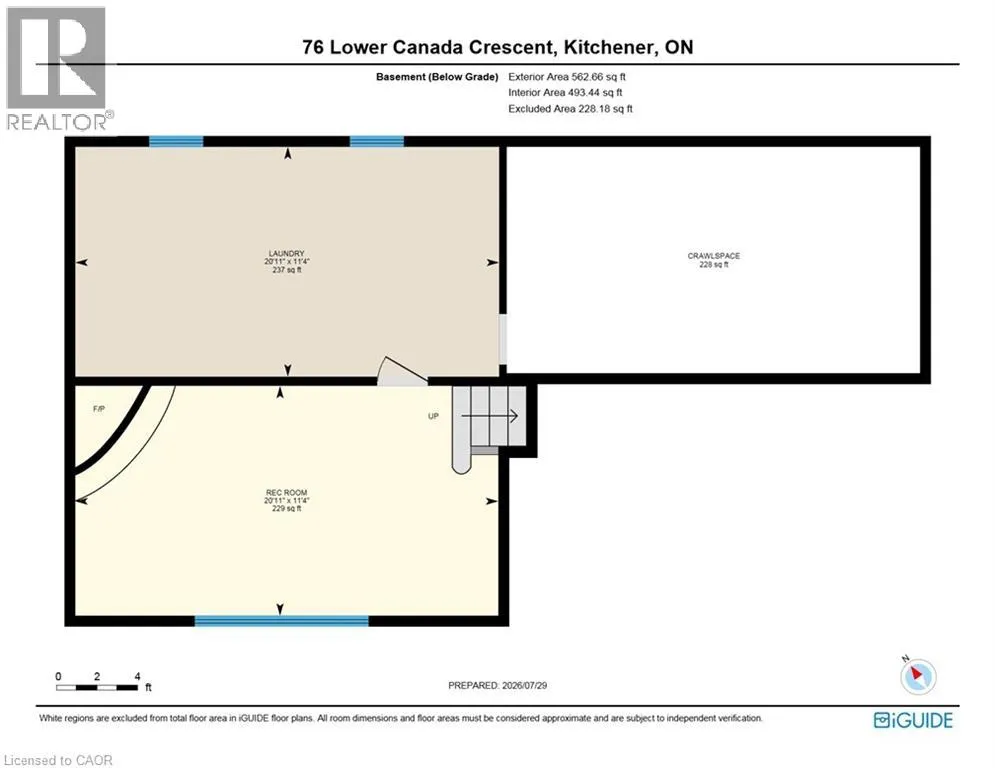
Recreation room
Basement
20'11'' x 11'4''
Laundry room
Basement
20'11'' x 11'4''
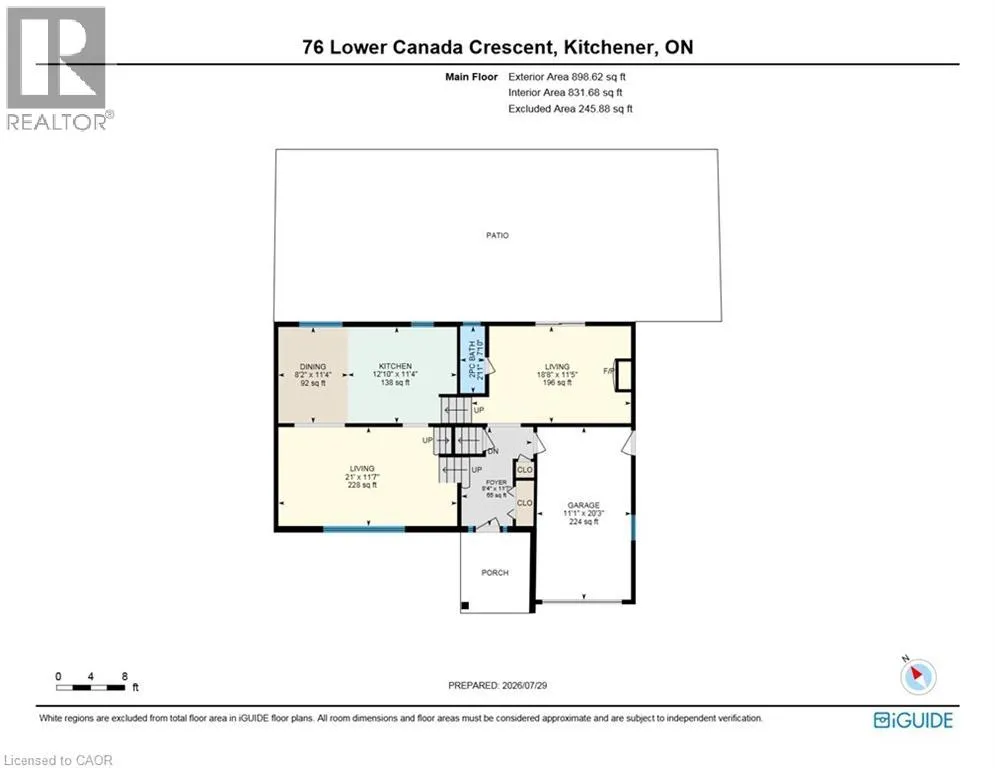
Living room
Lower level
18'8'' x 11'5''
Foyer
Lower level
8'4'' x 11'7''
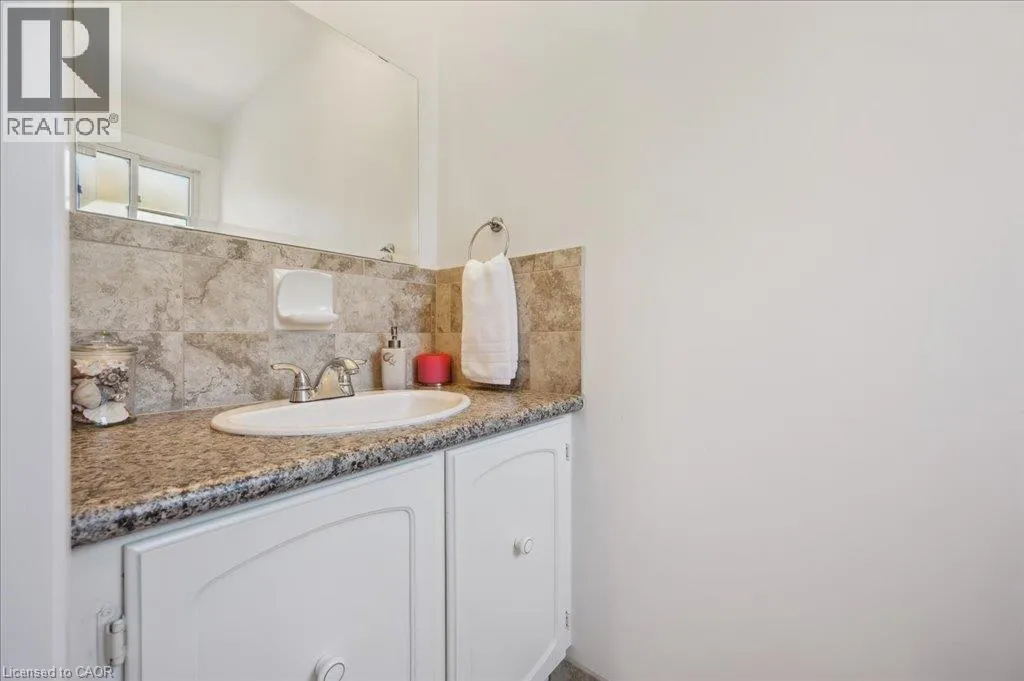
2pc Bathroom
Lower level
2'11'' x 7'10''
Family room
Main level
21'0'' x 11'7''
Dining room
Main level
8'2'' x 11'4''
Kitchen
Main level
12'10'' x 11'4''

Location

Learn more about this property
Listing provided by:
Real Broker Ontario Ltd.
MLS® number:
40851785
Agent:
Radu Ratiu
*Indicates required field
Name is required
Email is required
Please enter a valid phone number (e.g., 416-111-1111).