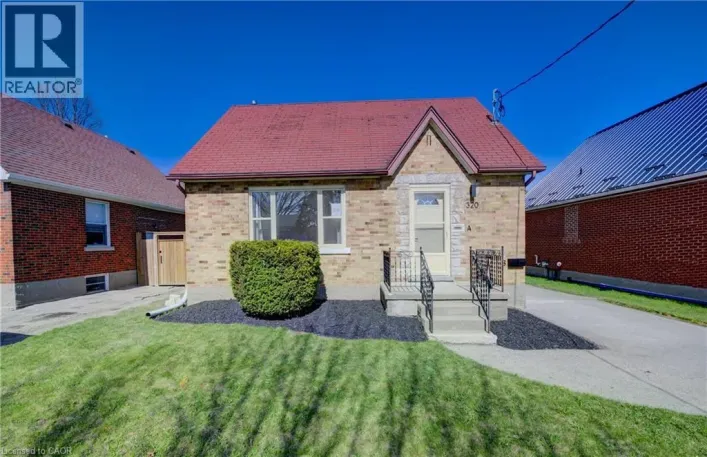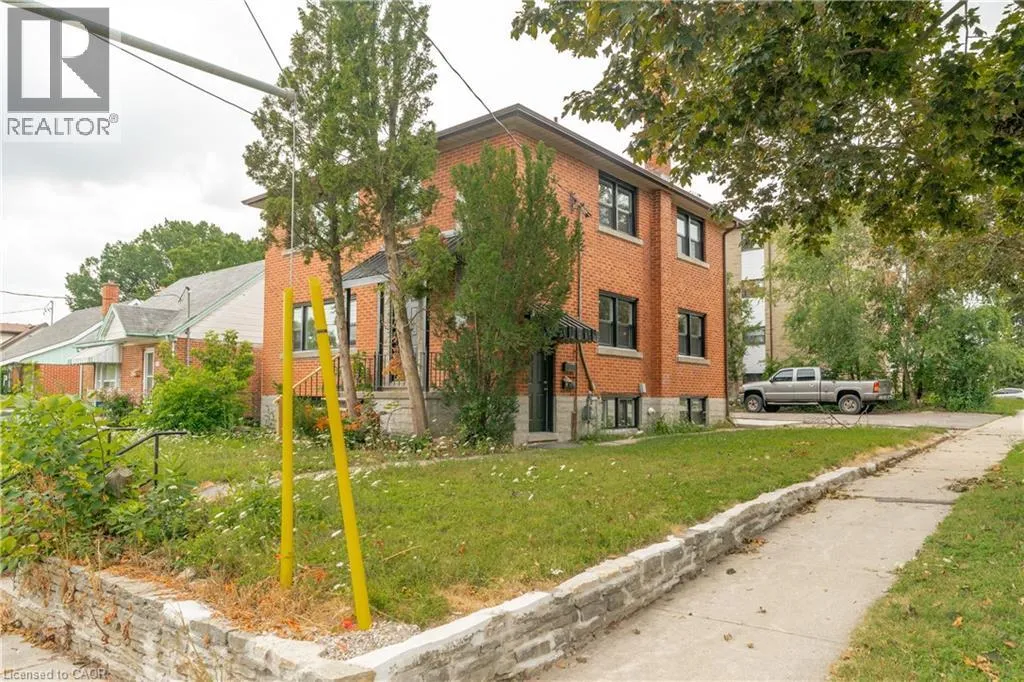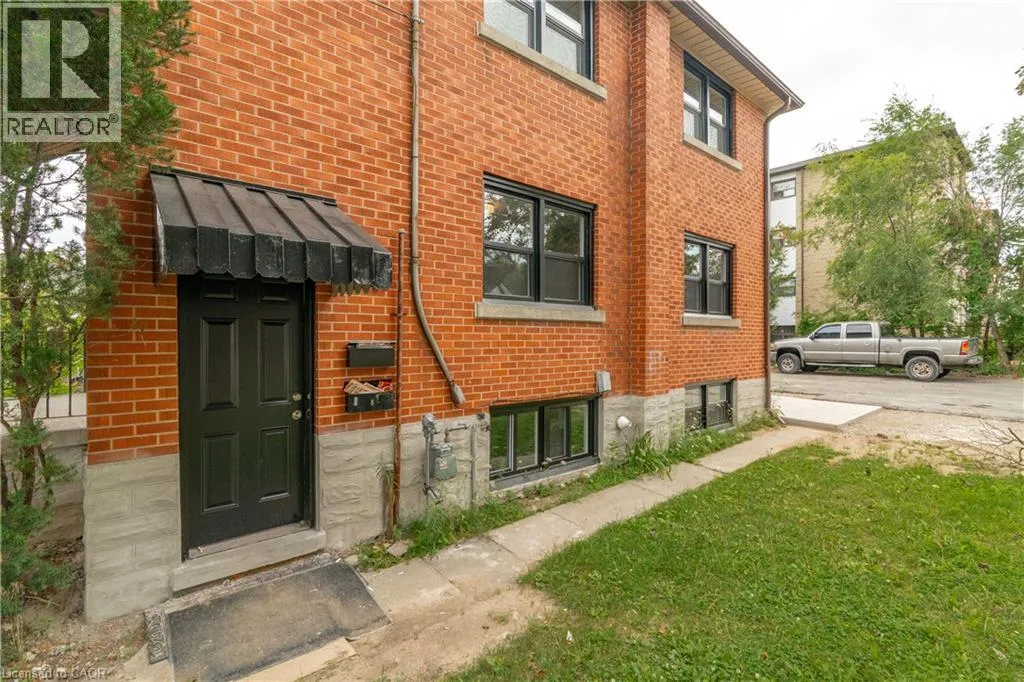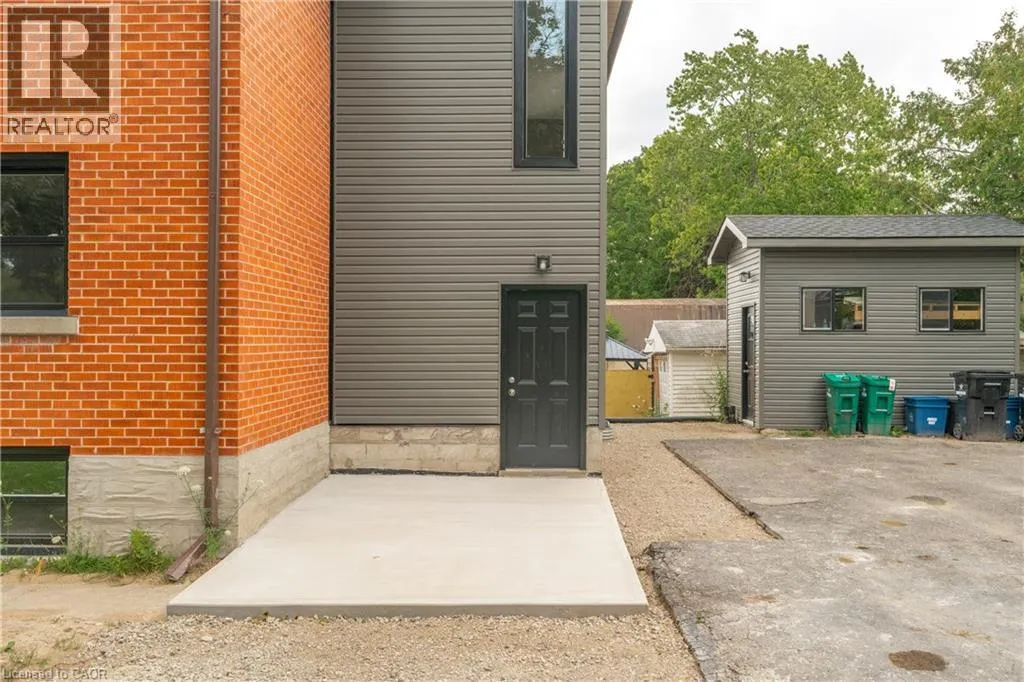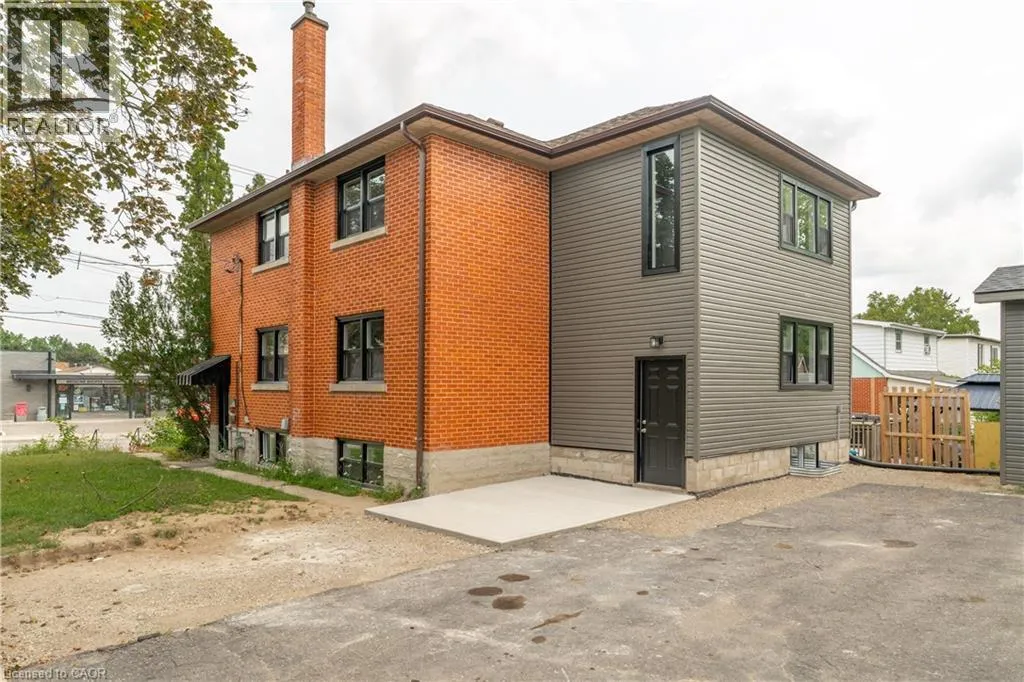
293 Highland Road E Unit# A, Kitchener, Ontario N2M 3W6

Listed for:
$2,200
3 beds
1 baths
Listed 16 days ago
Apartment for rent: 293 Highland Road E Unit# A, Kitchener, Ontario N2M 3W6

View all 17 photos

About

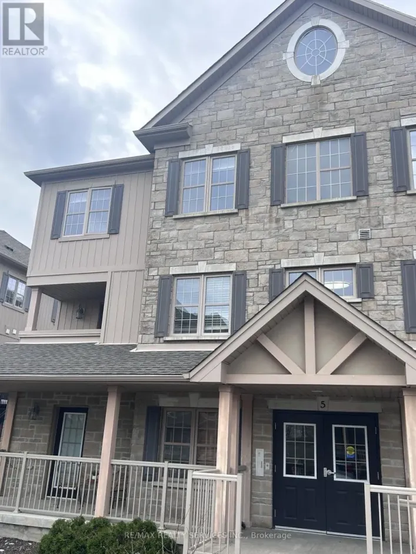
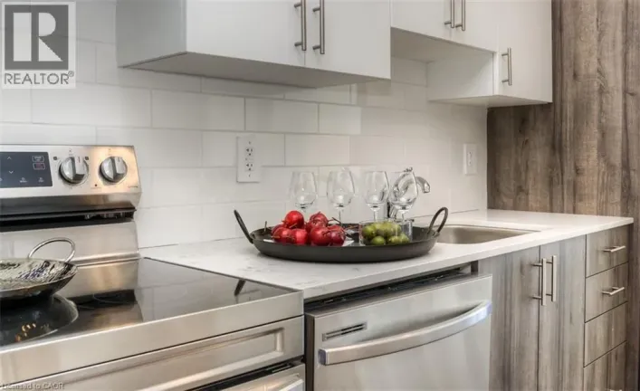
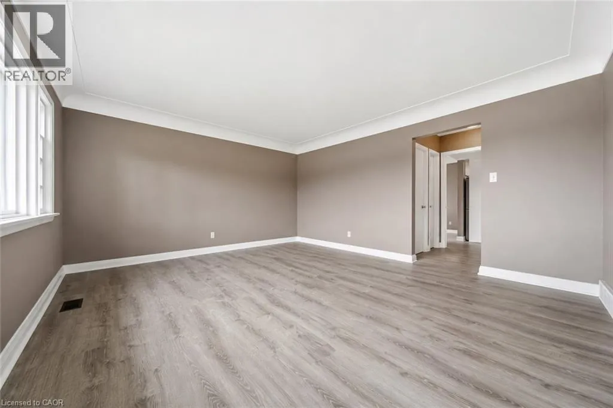
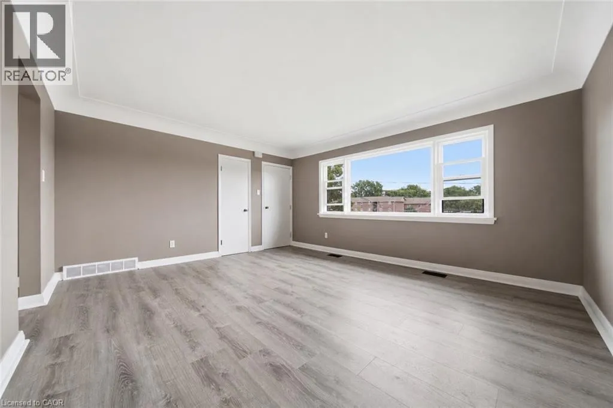
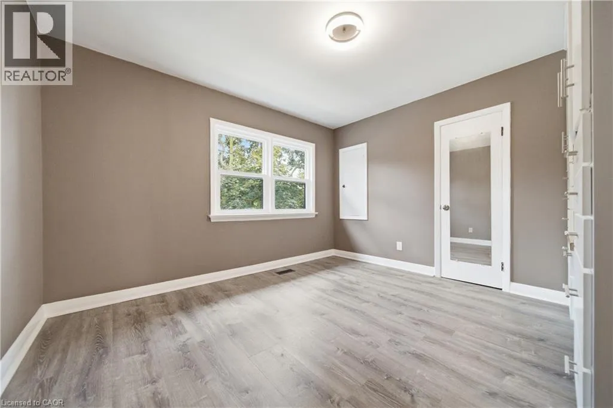
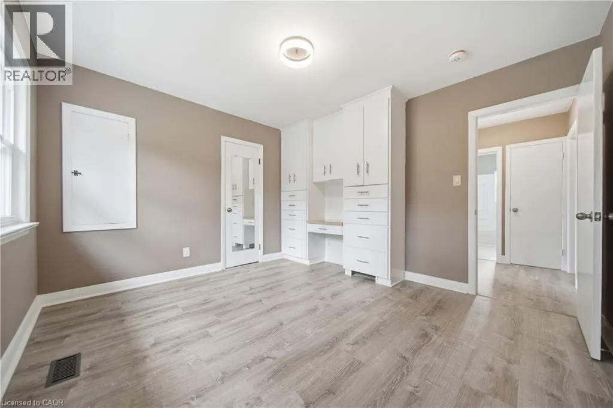
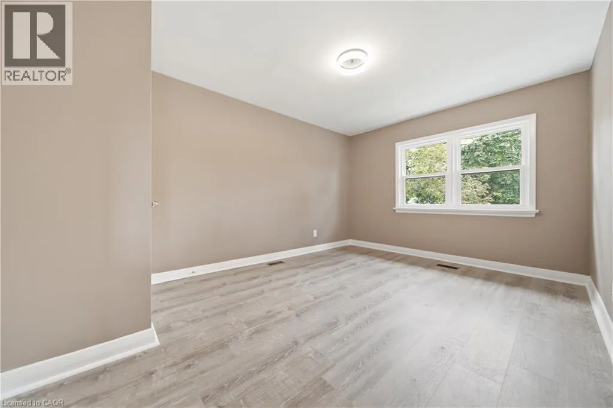
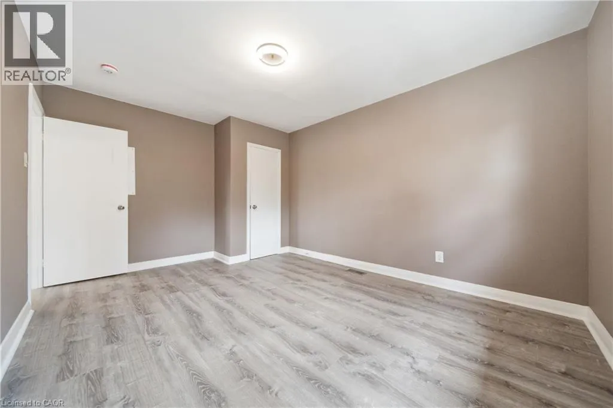
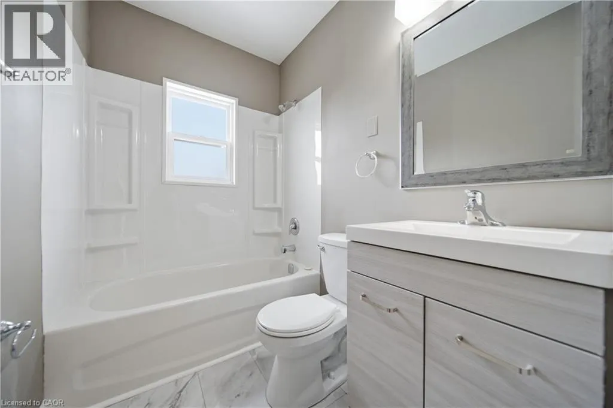
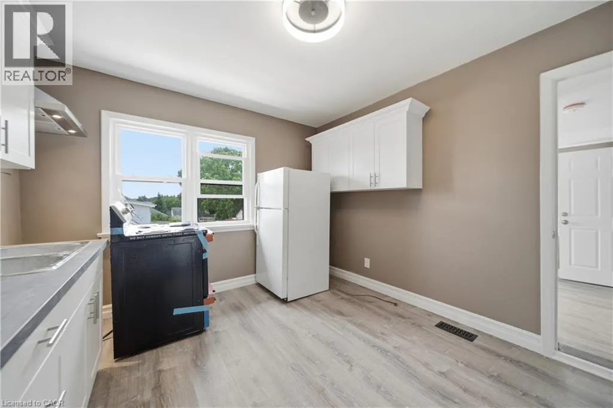
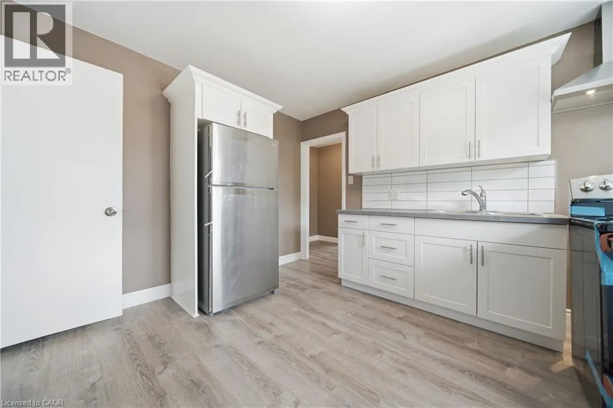
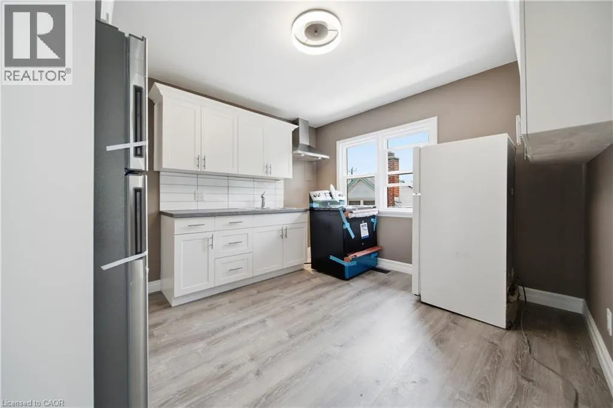
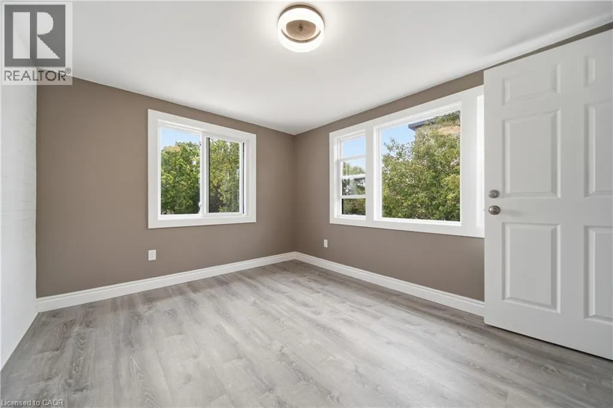
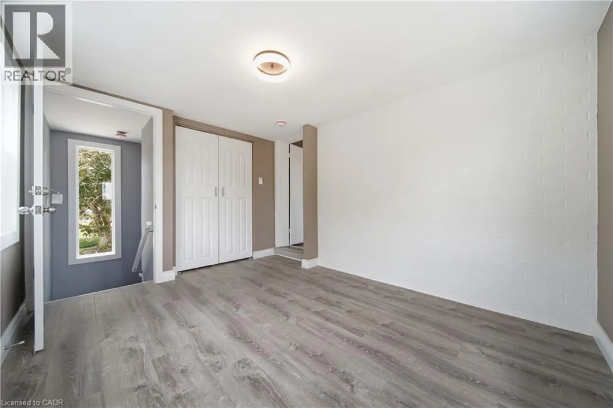
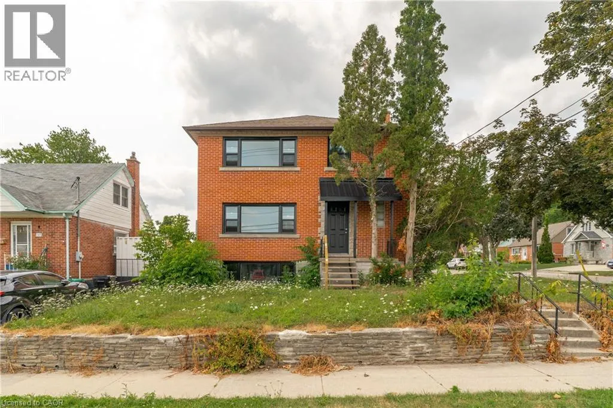
Home is located on the corner of Highland Rd E and Mausser Ave. Driveway off Mausser. Welcome to this beautifully renovated upper-level unit in a well-maintained triplex! Offering a bright and spacious layout with 3 bedrooms, this unit has been thoughtfully updated throughout with modern finishes and comfortable living spaces. Enjoy a fresh, move-in-ready interior featuring new LVP flooring, fresh paint throughout, an updated bathroom, and a renovated kitchen complete with brand new stainless steel appliances. Large new windows provide an abundance of natural light, creating a warm and inviting atmosphere throughout the home. Conveniently located with two dedicated parking spaces and shared coin laundry on site, this unit offers the perfect combination of comfort and convenience. Enjoy easy access to parks, trails, shopping, restaurants, transit, and a variety of nearby amenities. Perfect for families, professionals, or anyone looking for a clean, modern, and spacious place to call home. Don’t miss your opportunity to lease this beautifully updated unit in a convenient Kitchener location! Available immediately! (id:27476)


Property Highlights

MLS® Number
40851851
Type
Single Family
Ownership Type
Freehold
Land Size
Unknown
Parking Space Total
2

Building

Building Type
Apartment
Storeys
1.00
Square Footage
838 sqft
Bathrooms Total
1
Bedrooms Above Ground
3
Bedrooms Total
3
Amenities
Golf Nearby, Hospital, Park, Place of Worship, Playground, Public Transit, Schools, Shopping
Exterior Finish
Brick
Fireplace Present
No
Basement Type
None
Basement Features
Building Heating Type
Forced air
Heating Fuel
Natural gas
Building Cooling Type
Window air conditioner

Utilities

Water
Municipal water
Utility Sewer
Municipal sewage system

Room Layout

Kitchen
Main level
10'10'' x 12'5''
Bedroom
Main level
9'8'' x 12'2''
Primary Bedroom
Main level
14'7'' x 10'10''
Bedroom
Main level
11'2'' x 12'4''
4pc Bathroom
Main level
4'11'' x 8'10''
Living room
Main level
15'7'' x 13'8''

Location

Learn more about this property
Listing provided by:
Real Broker Ontario Ltd.
MLS® number:
40851851
Agent:
Jillian Eagle
*Indicates required field
Name is required
Email is required
Please enter a valid phone number (e.g., 416-111-1111).

Street Spotlight - For rent