180 Huck Crescent, Kitchener, Ontario N2N 0A3

Listed for:
$3,000
3 beds
4 baths
Listed 15 days ago
House for rent: 180 Huck Crescent, Kitchener, Ontario N2N 0A3

View all 28 photos

About

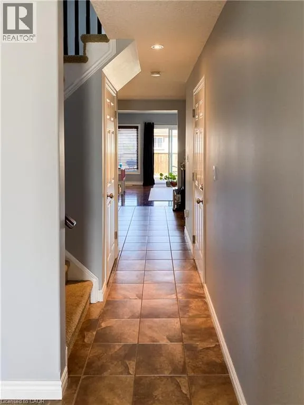
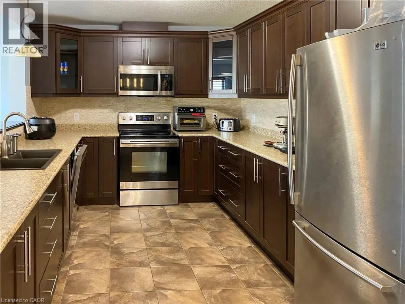
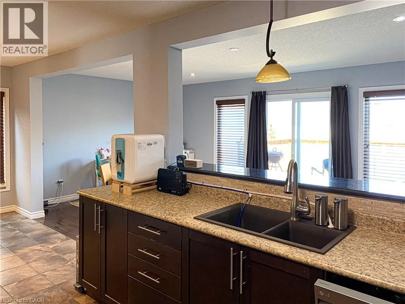
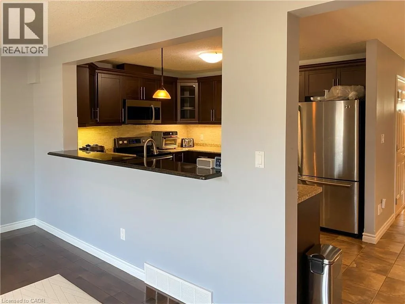
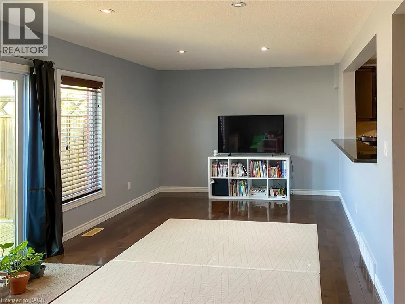
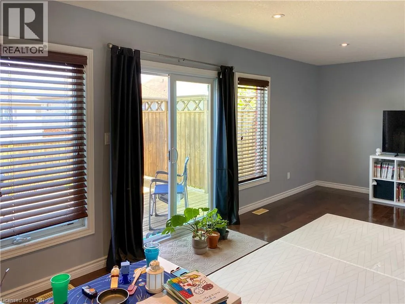
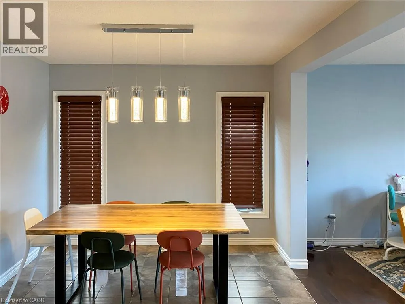
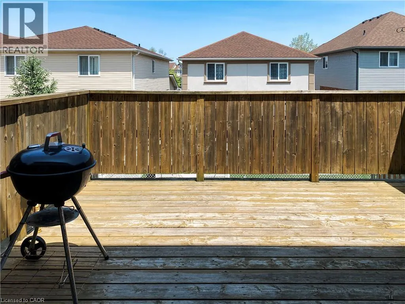
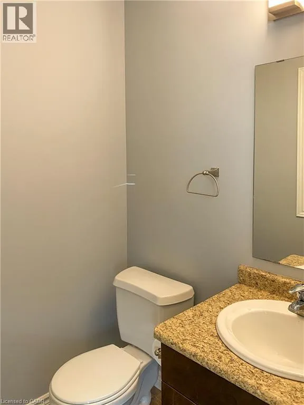
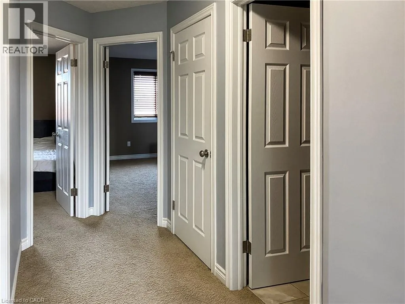
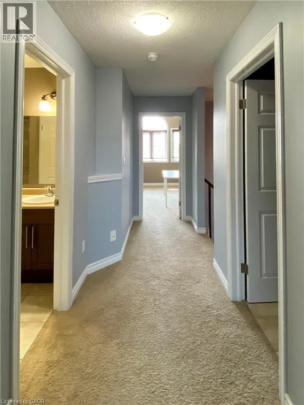
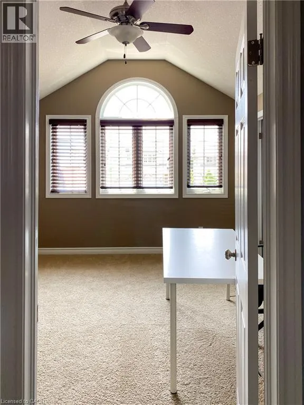
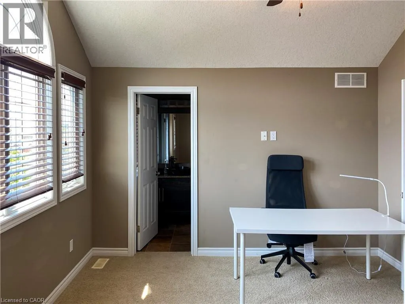
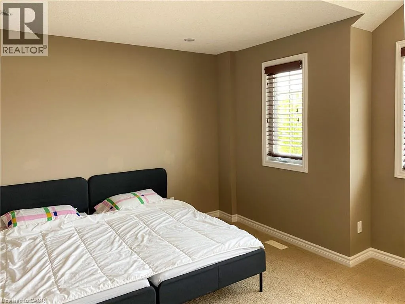
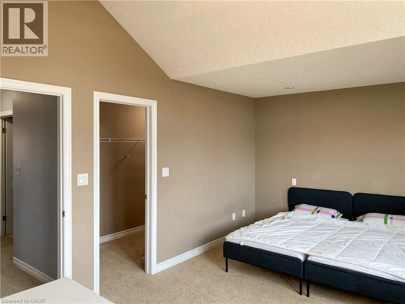
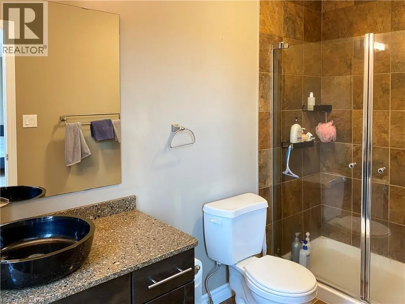
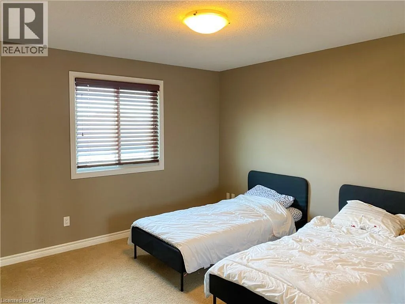
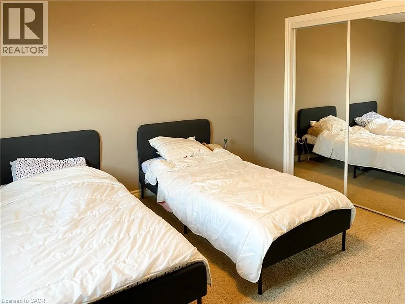
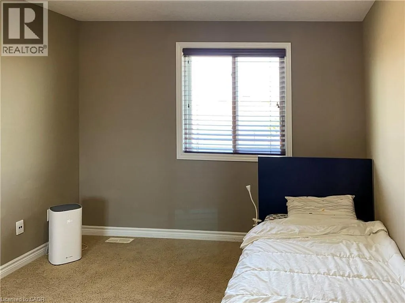
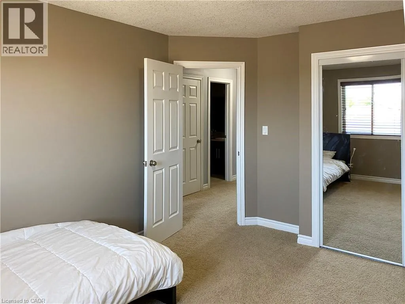
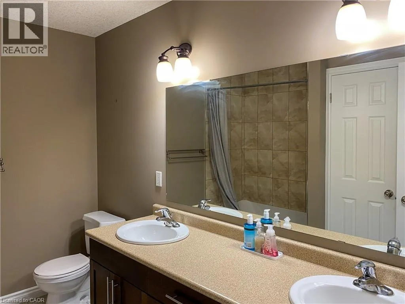
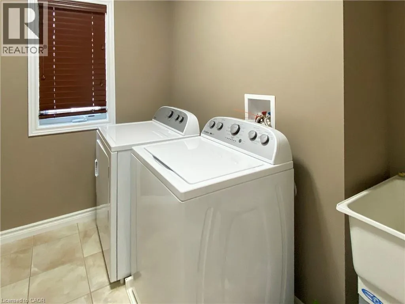
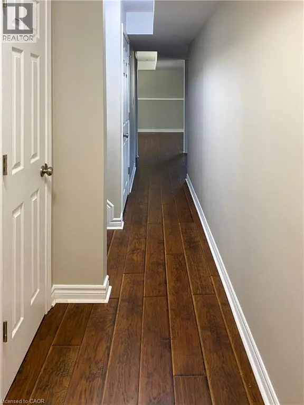
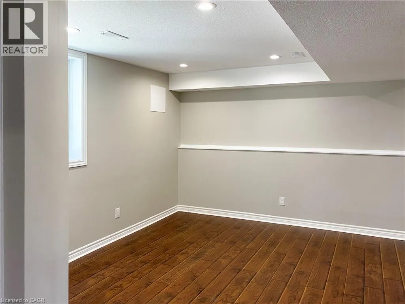
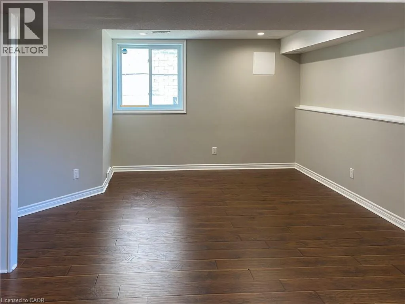
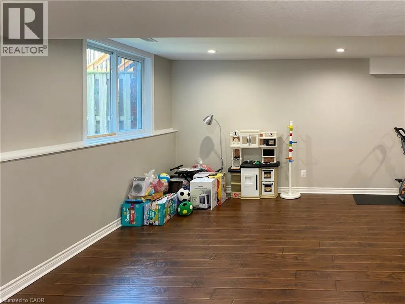
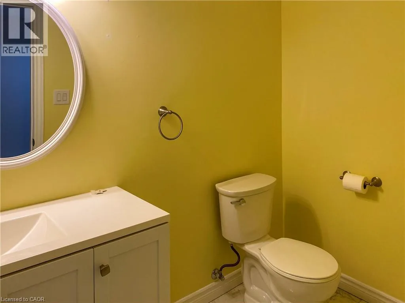
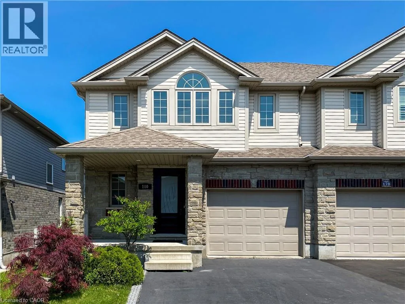
Highgate Road to Huck Crescent Welcome to this well-maintained semi-detached home offering over 2,700 sq ft of total living space in a highly sought-after neighbourhood near The Boardwalk. This 3-bedroom, 4-bathroom home features numerous upgrades and a functional layout ideal for families. The main floor showcases upgraded ceramic tile and hardwood flooring, a spacious living room with walkout to a large deck with natural gas BBQ hookup, and an expansive kitchen with maple cabinetry, granite top breakfast area, and tile backsplash. Modern lighting and window coverings are installed throughout. Upstairs, the primary bedroom includes a large walk-in closet (11' x 4') and a renovated 3-piece en-suite with glass shower and granite top sink. Two additional bedrooms and a convenient upper-level laundry room with newer washer and dryer (2024) complete the second floor. The fully finished basement offers a generous recreation area, 2-piece bathroom, and large windows for natural light. Additional features include a stone and brick exterior, new furnace (2025), and newer central A/C, water softener, dishwasher, and microwave. Fully fenced backyard and extra-wide single garage. Conveniently located close to schools, public transit, shopping, universities, and with quick access to Highway 7/8 and the 401. (id:27476)


Property Highlights

MLS® Number
40851859
Type
Single Family
Ownership Type
Freehold
Land Size
under 1/2 acre
Parking Space Total
3

Building

Building Type
House
Storeys
2.00
Square Footage
2715 sqft
Bathrooms Total
4
Bedrooms Above Ground
3
Bedrooms Total
3
Amenities
Playground, Public Transit, Schools, Shopping
Exterior Finish
Brick, Stone, Vinyl siding
Fireplace Present
No
Basement Type
Full (Finished)
Basement Features
Building Heating Type
Forced air
Heating Fuel
Natural gas
Building Cooling Type
Central air conditioning

Utilities

Water
Municipal water
Utility Sewer
Municipal sewage system

Room Layout

Laundry room
Second level
Measurements not available
Full bathroom
Second level
Measurements not available
4pc Bathroom
Second level
Measurements not available
Bedroom
Second level
14'3'' x 10'8''
Bedroom
Second level
14'1'' x 12'6''
Primary Bedroom
Second level
18'0'' x 13'4''
2pc Bathroom
Basement
Measurements not available
Recreation room
Basement
22'7'' x 20'8''
2pc Bathroom
Main level
Measurements not available
Dining room
Main level
10'8'' x 9'10''
Kitchen
Main level
12'3'' x 9'6''
Living room
Main level
24'4'' x 12'2''

Location

Learn more about this property
Listing provided by:
RED AND WHITE REALTY INC.
MLS® number:
40851859
Agent:
Richard Hui
*Indicates required field
Name is required
Email is required
Please enter a valid phone number (e.g., 416-111-1111).