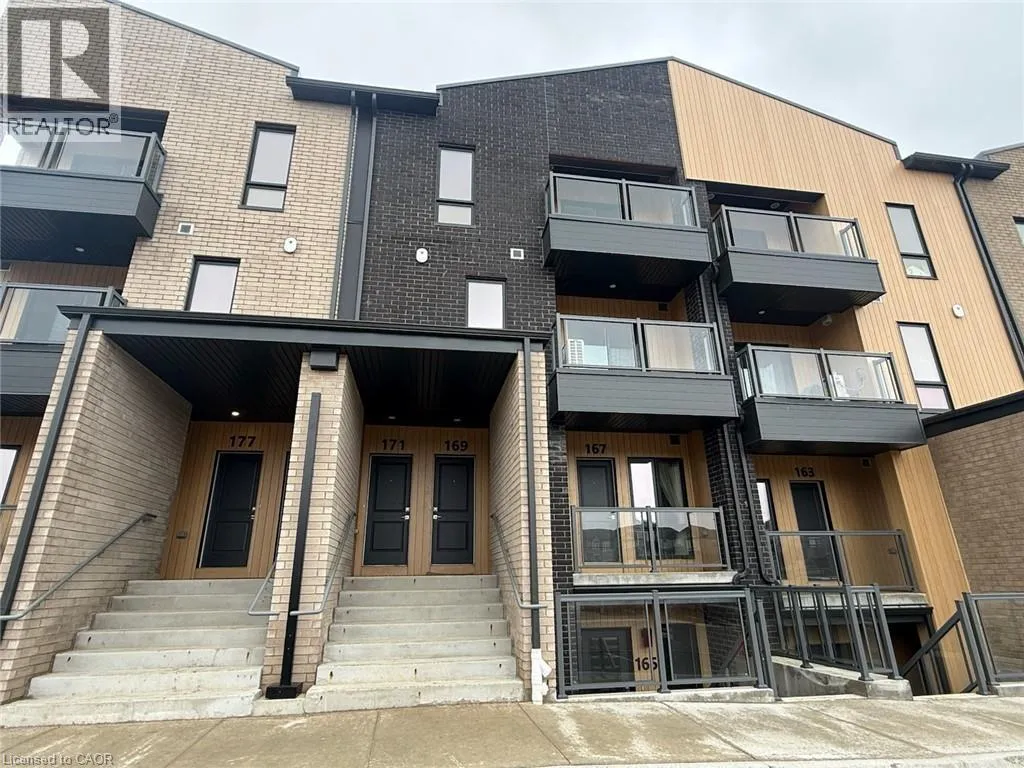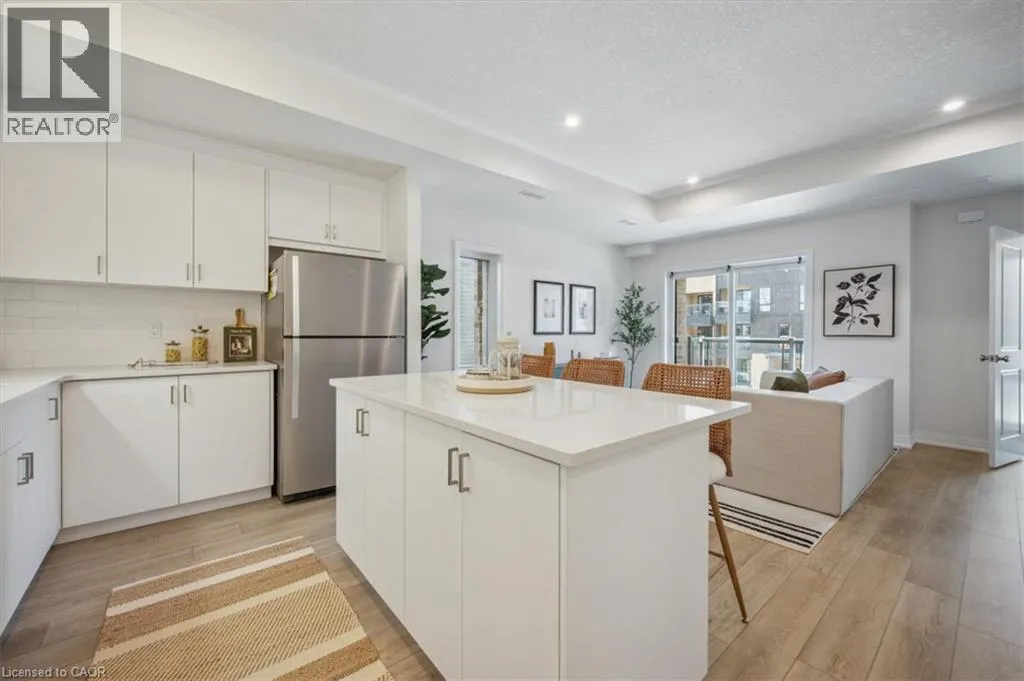
169 Reverie Way, Kitchener, Ontario N2E 0K5

Listed for:
$2,395
2 beds
3 baths
Listed 16 days ago
Row / Townhouse for rent: 169 Reverie Way, Kitchener, Ontario N2E 0K5

View all 20 photos

About

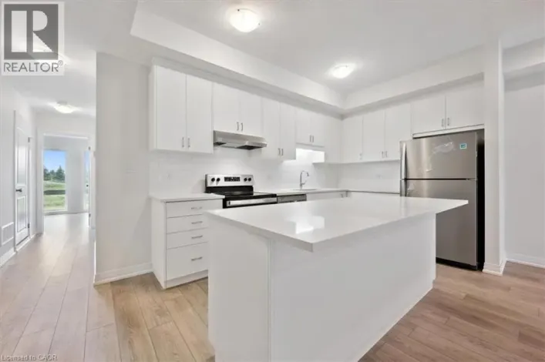
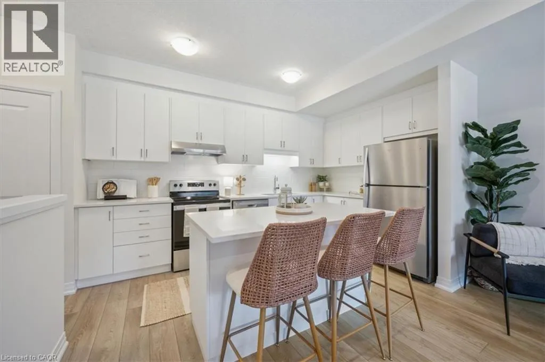
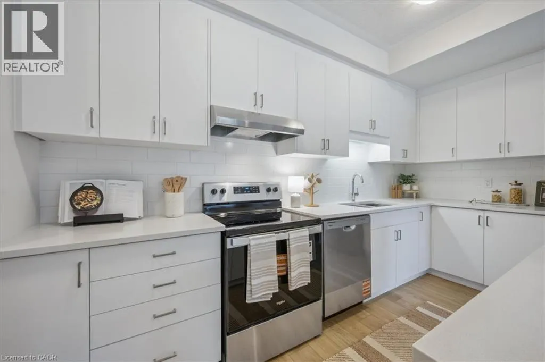
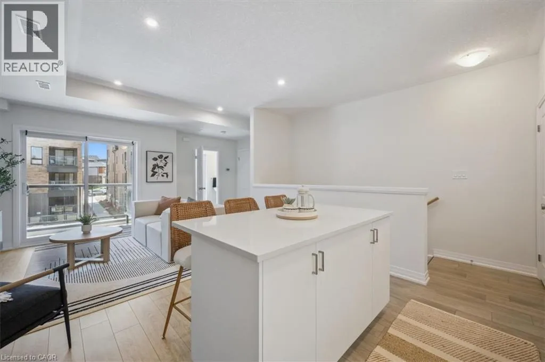
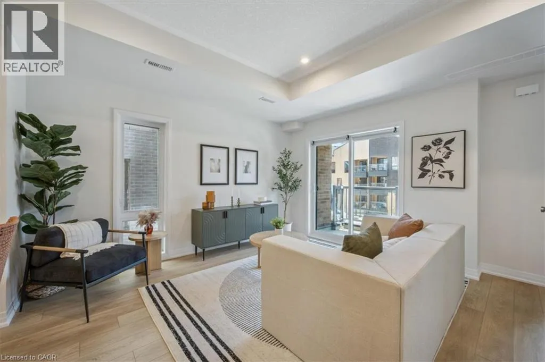
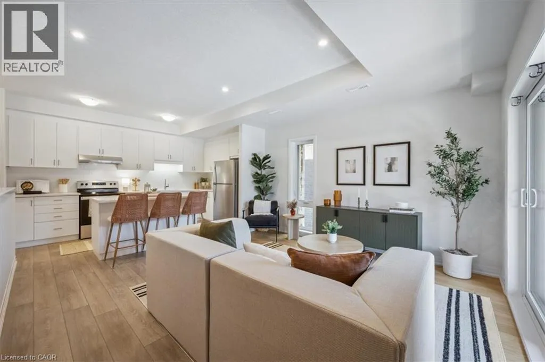
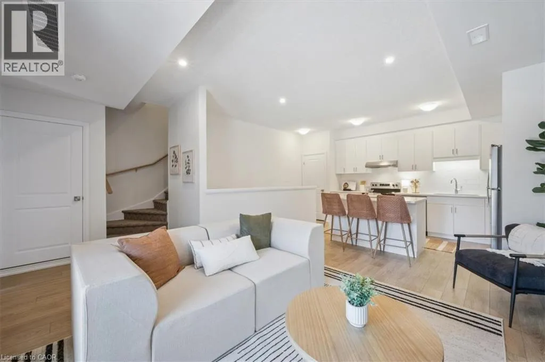
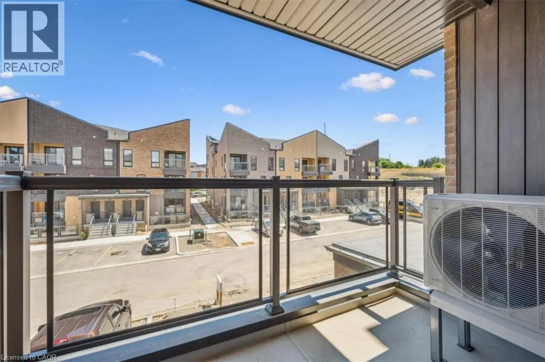
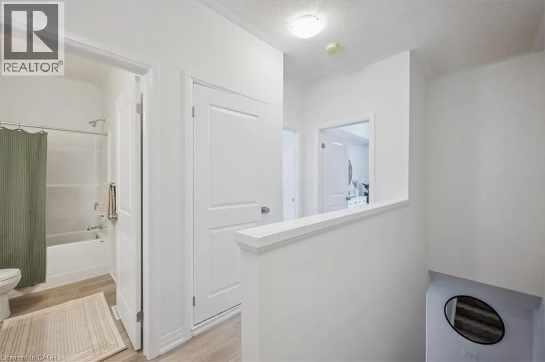
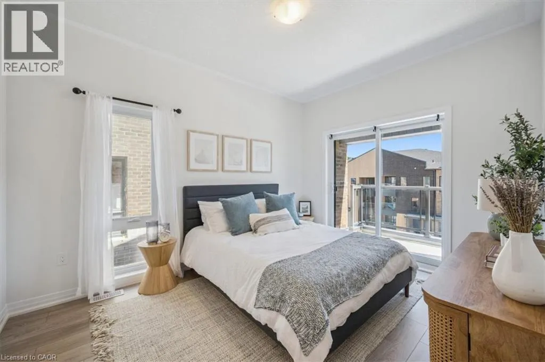
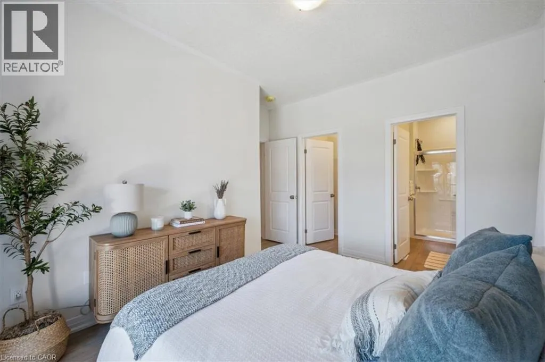
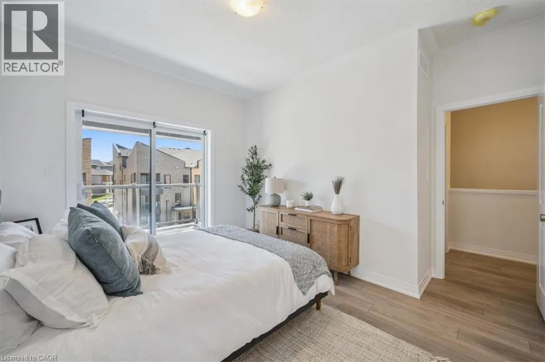
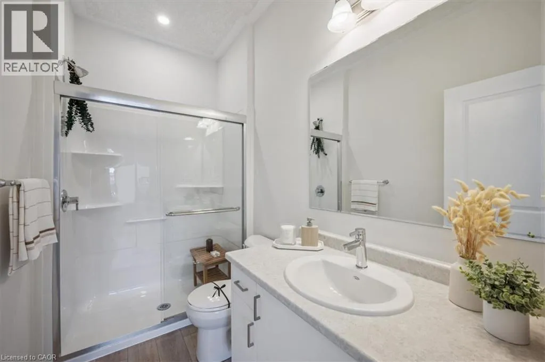
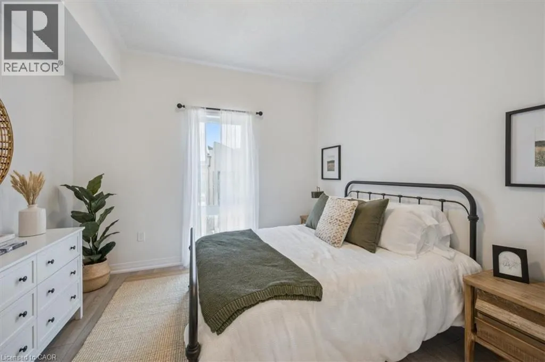
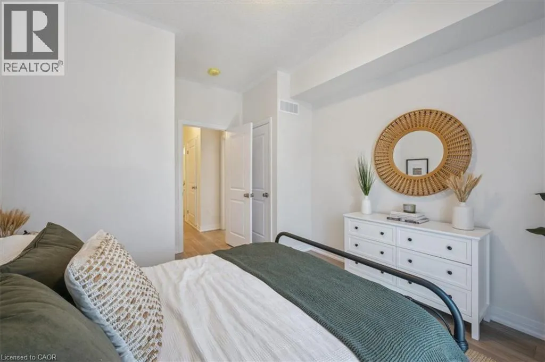
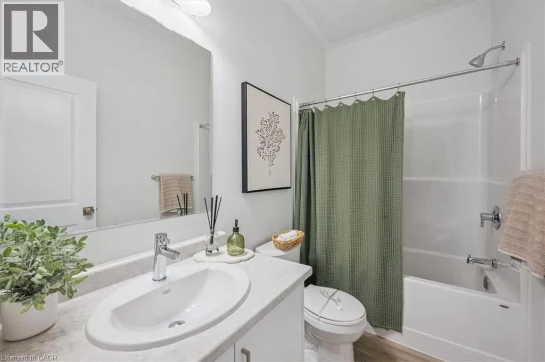
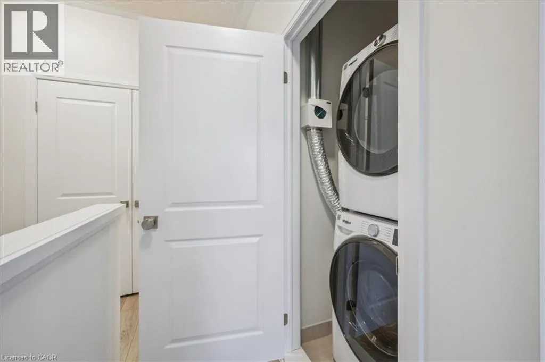
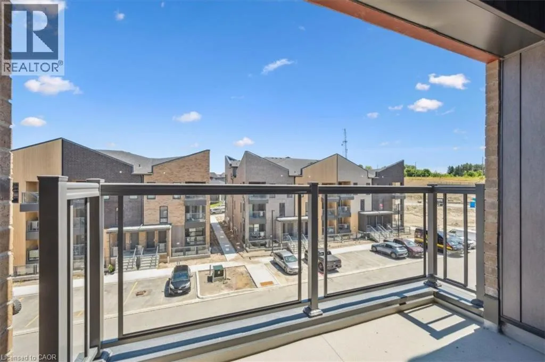
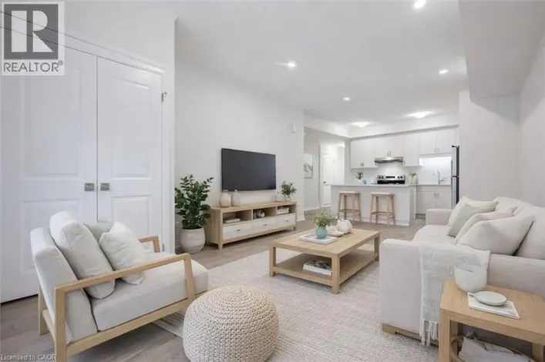
TRUSSLER RD. TO BENNINGER DR. BRAND NEW STACKED TOWNHOME NEAR SUNRISE SHOPPING CENTRE & HIGHWAY 7/8! Enjoy BIG SAVINGS — FIRST MONTH FREE WITH A 13-MONTH LEASE! Flexible move-in dates and two parking spots available. Pet-friendly! Welcome to THE EMERALD, a stunning 2-bedroom, 2.5-bathroom stacked townhome featuring high ceilings, premium finishes, and a bright open-concept layout. The modern kitchen offers quartz countertops, subway tile backsplash, full-size stainless steel appliances, and an oversized island with breakfast bar seating. Enjoy the convenience of in-suite laundry, central air conditioning/heat, and two private balconies — one off the living room and one off the master bedroom — providing the perfect space to relax and unwind. Just steps from your front door, Trussler Woods offers scenic trails perfect for walking, jogging, and enjoying the outdoors. One parking space included. Additional parking available for a fee. Tenant responsible for utilities. Landlord responsible for furnace filter replacements and water softener maintenance. Actual units may vary slightly in layout. Interior finishes are consistent. Some photos may be virtually staged or taken from the model suite. Book your tour today — multiple layouts and suites available! (id:27476)

Property Highlights

MLS® Number
40852353
Type
Single Family
Ownership Type
Freehold
Land Size
Unknown
Parking Space Total
1

Building

Building Type
Row / Townhouse
Storeys
3.00
Square Footage
1143 sqft
Bathrooms Total
3
Bedrooms Above Ground
2
Bedrooms Total
2
Amenities
Park, Playground, Schools, Shopping
Exterior Finish
Brick, Vinyl siding
Fireplace Present
No
Basement Type
None
Basement Features
Building Heating Type
Heat Pump
Heating Fuel
Building Cooling Type
Central air conditioning

Utilities

Water
Municipal water
Utility Sewer
Municipal sewage system

Room Layout

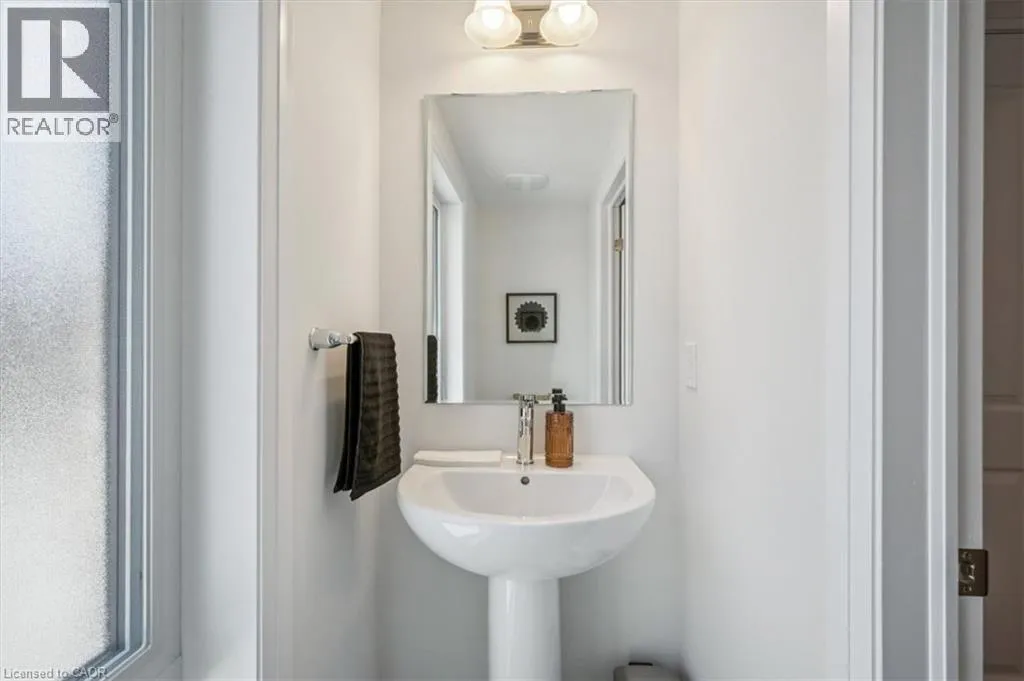
2pc Bathroom
Second level
Measurements not available
Living room
Second level
13'11'' x 13'11''
Kitchen
Second level
14'3'' x 8'5''
Laundry room
Third level
Measurements not available
3pc Bathroom
Third level
Measurements not available
4pc Bathroom
Third level
Measurements not available
Bedroom
Third level
11'1'' x 9'9''
Bedroom
Third level
10'7'' x 12'9''

Location

Learn more about this property
Listing provided by:
Bosley Real Estate Ltd.
MLS® number:
40852353
Agent:
Mai Phung
*Indicates required field
Name is required
Email is required
Please enter a valid phone number (e.g., 416-111-1111).