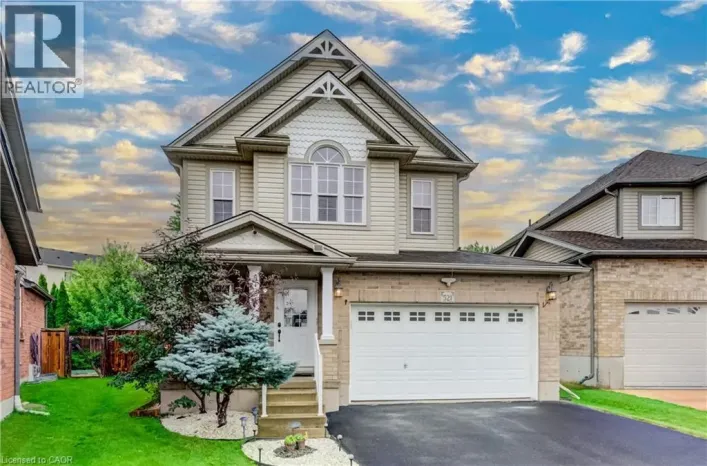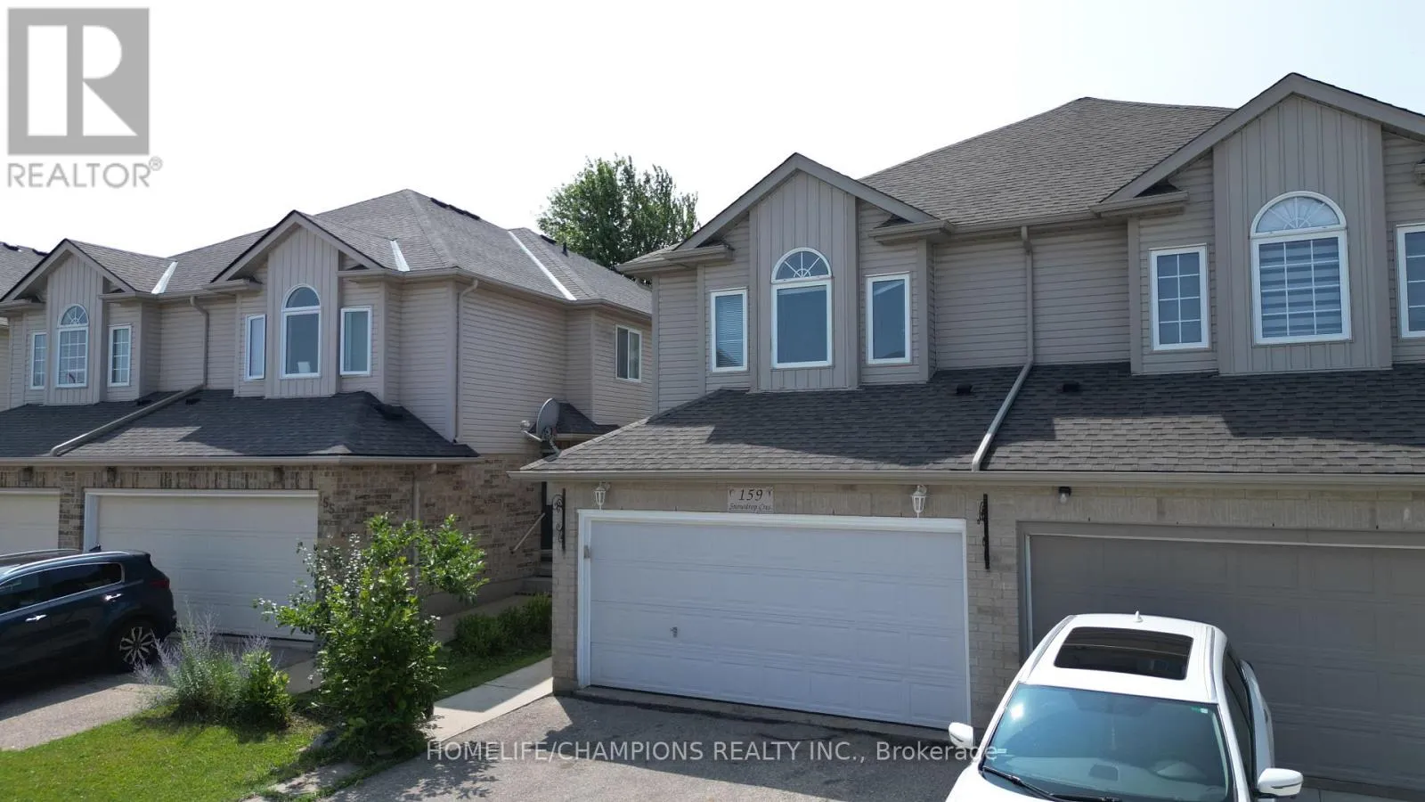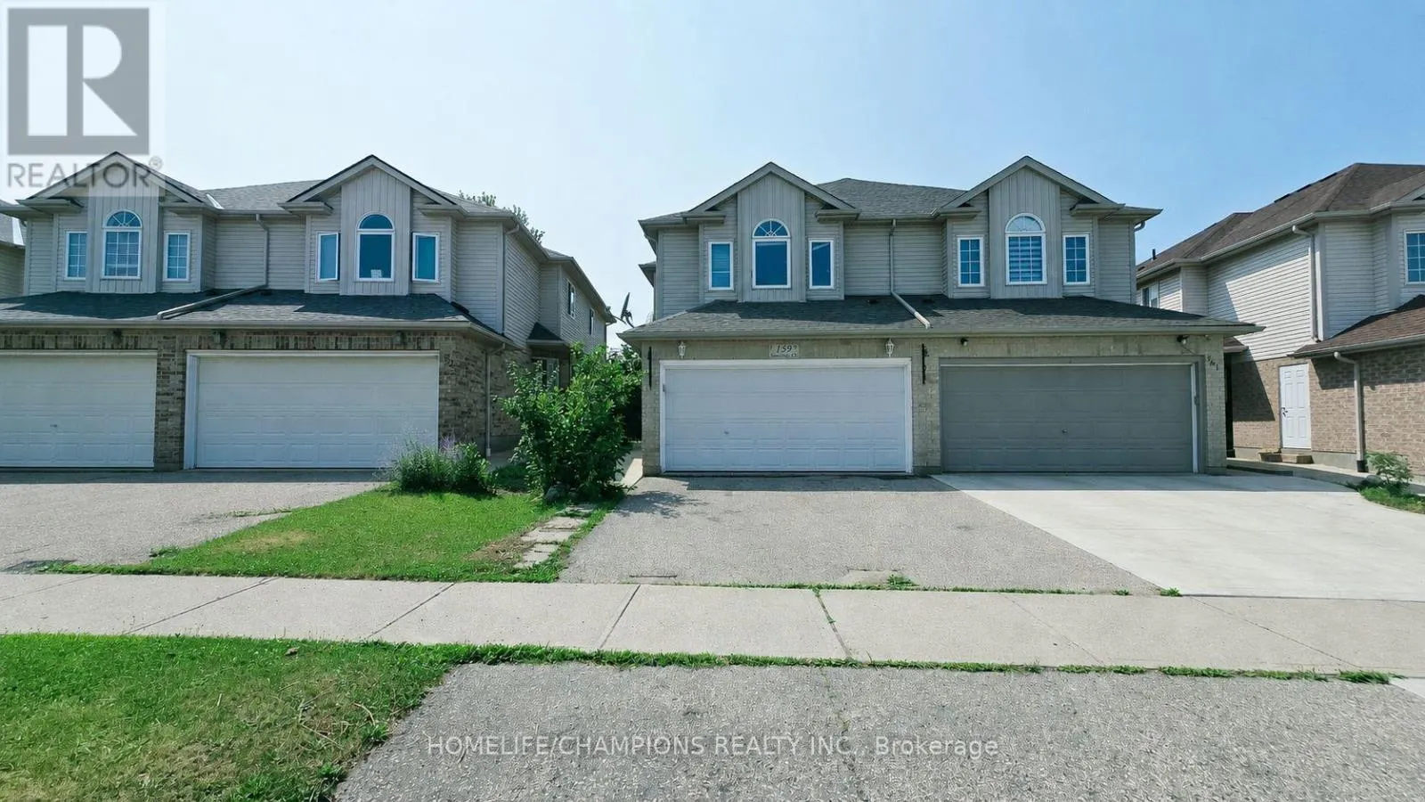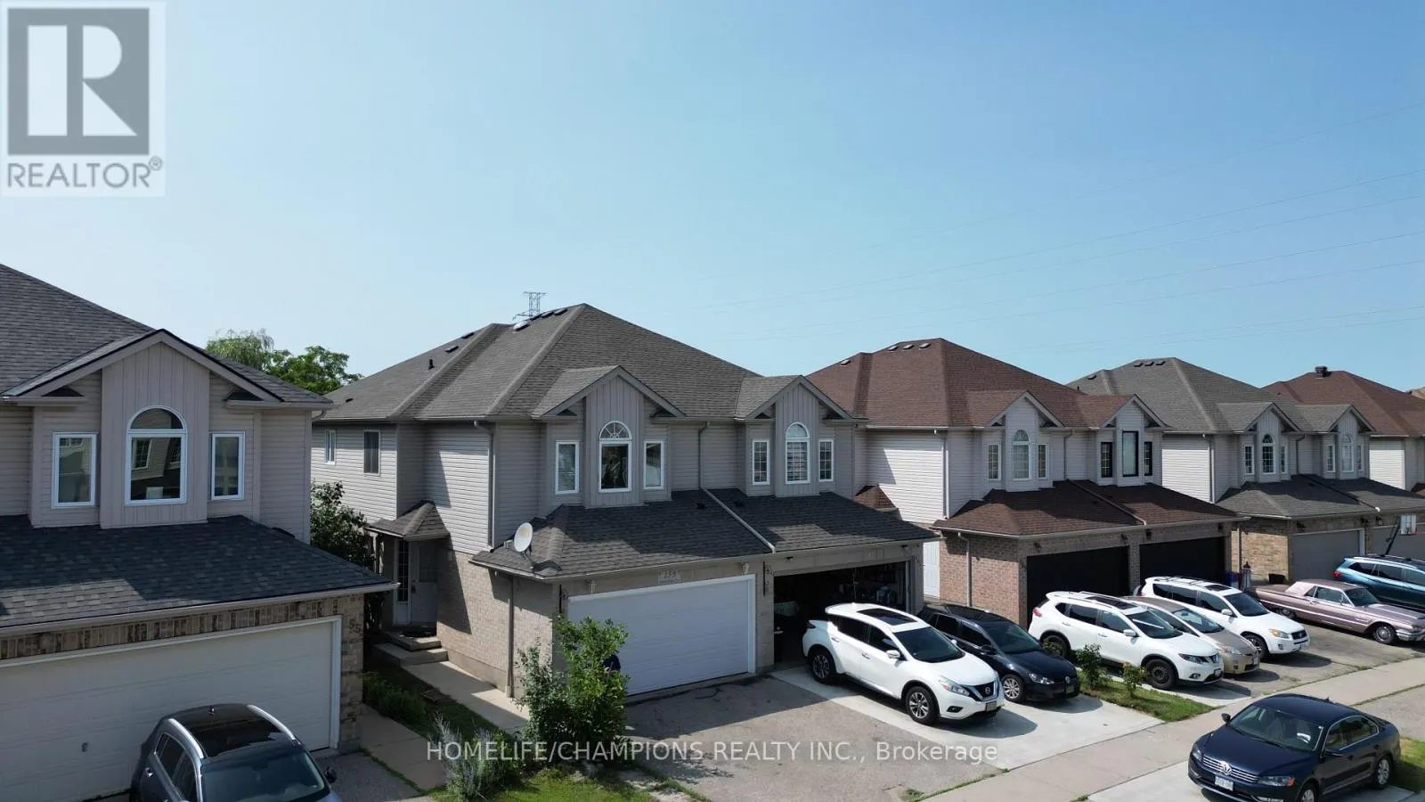
159 Snowdrop Crescent, Kitchener, Ontario N2E 4G9

Listed for:
$785,000
5 beds
4 baths
Listed 14 days ago
House for rent: 159 Snowdrop Crescent, Kitchener, Ontario N2E 4G9

View all 48 photos

About

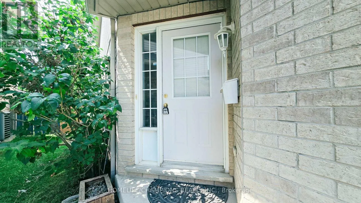
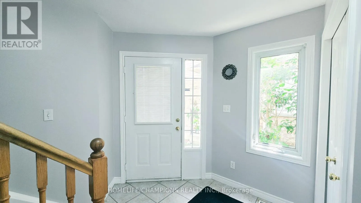
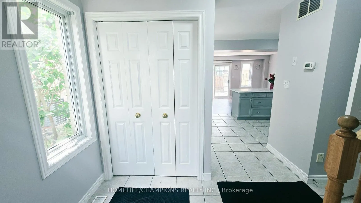
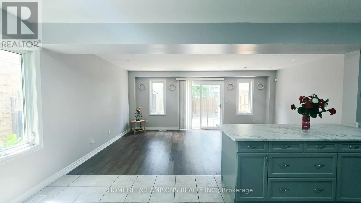
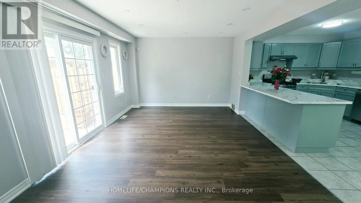
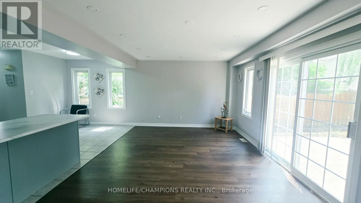
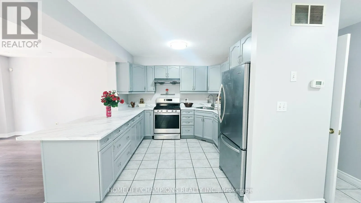
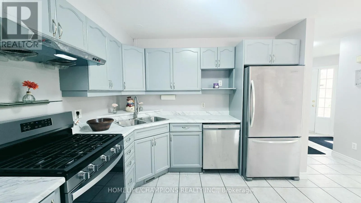
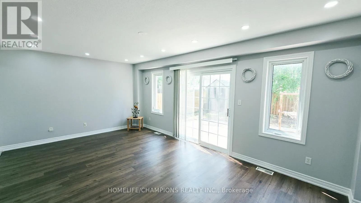
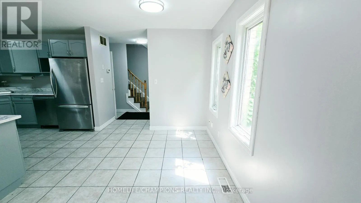
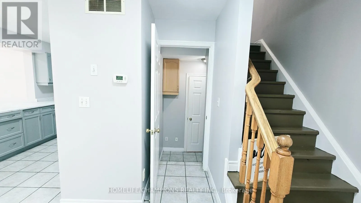
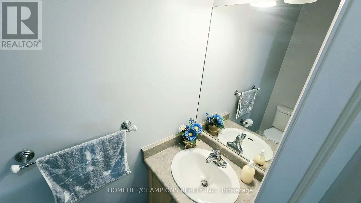
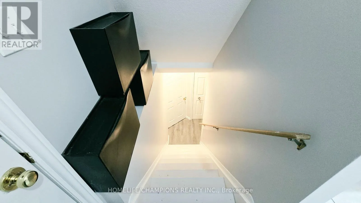
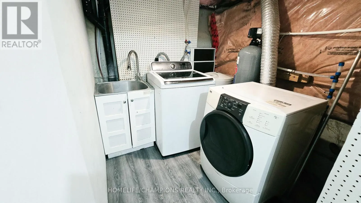
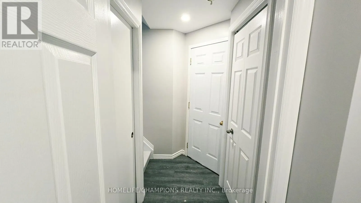
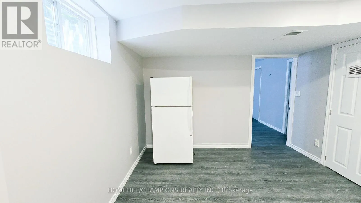
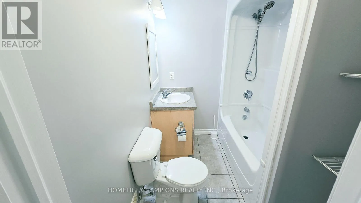
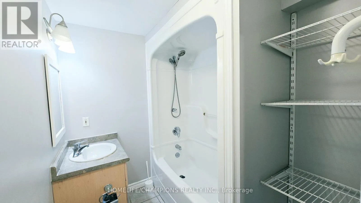
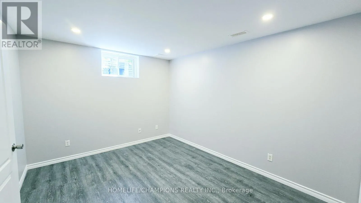
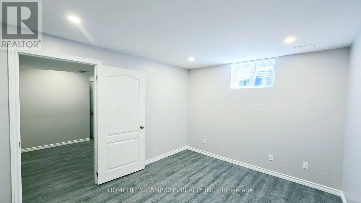
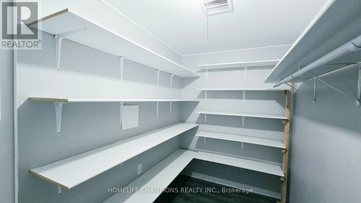
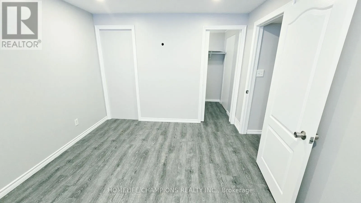
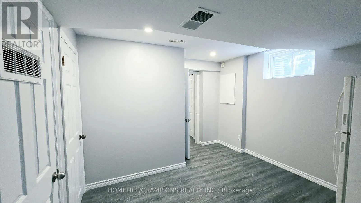
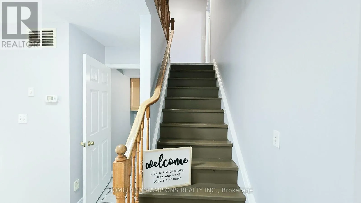
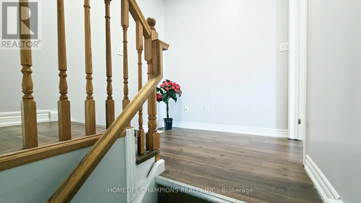
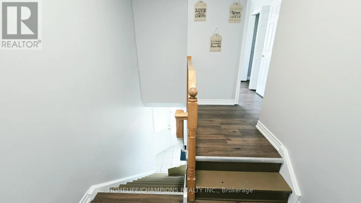
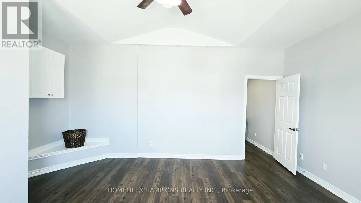
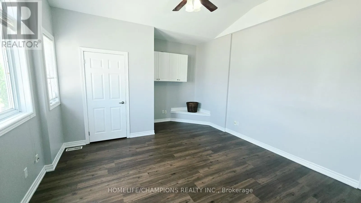
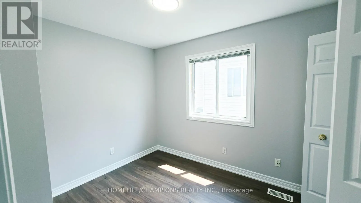
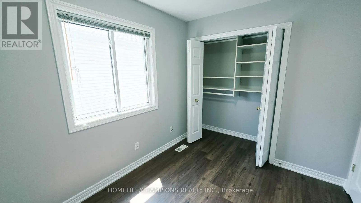
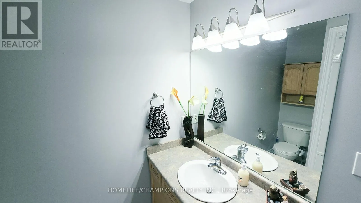
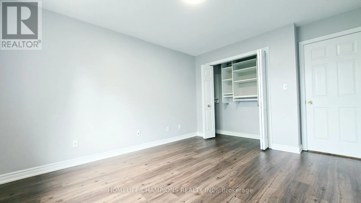
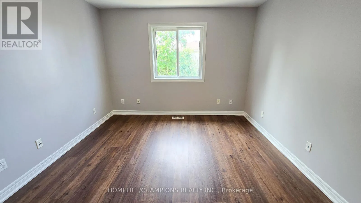
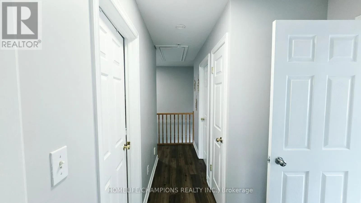
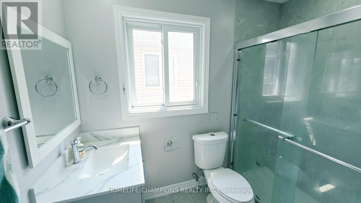
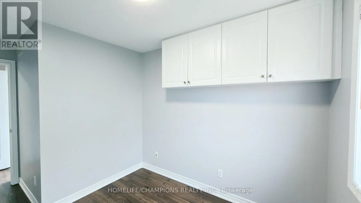
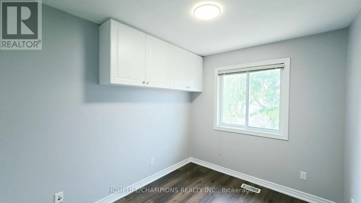
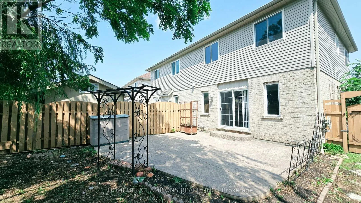
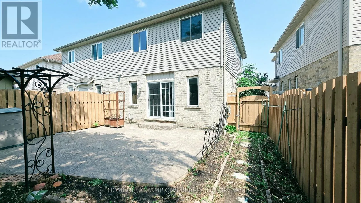
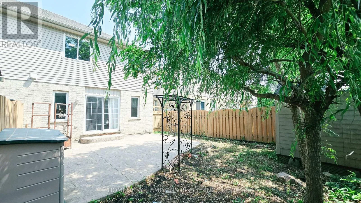
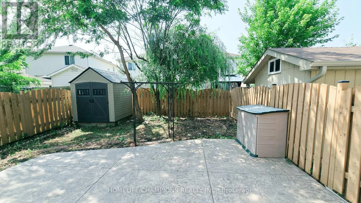
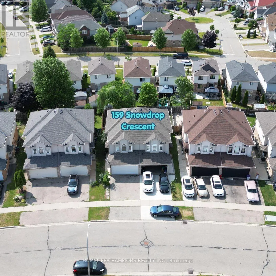
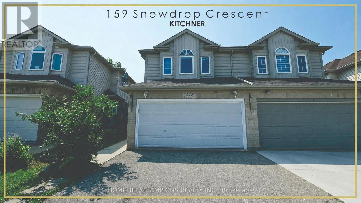
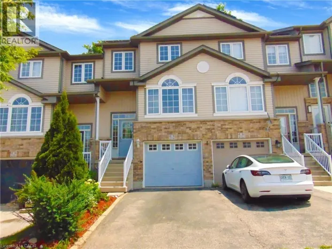
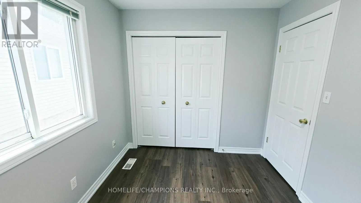
Cross Streets: Activa Ave & Snowdrop Crescent. ** Directions: Activa Ave & Snowdrop Cres. Don't miss this exceptional double garage semi-detached home that offers the space and feel of a detached property. It has beautifully finished living space in the heart of Kitchener. Featuring 4 bedrooms and 4 bathrooms, this home is thoughtfully designed for comfortable family living. The bright and functional layout includes generous principal rooms with numerous recent renovations, and an attached double-car garage. The fully finished basement adds valuable living space, complete with an additional bedroom and full bathroom-ideal for extended family, guests, or a private home office. Enjoy ample parking and an unbeatable location close to everything you need. Conveniently situated near shopping centers, grocery stores, public transit, parks, schools, and with easy access to major highways, this home combines comfort, style, and everyday convenience. A fantastic opportunity to own a move-in-ready home in one of Kitchener's most desirable locations. (id:27476)

Property Highlights

MLS® Number
X13629340
Type
Single Family
Ownership Type
Freehold
Land Size
23.8 x 105.1 FT ; 105.11 x 28.31 x 106.46 x 23.82 ft
Parking Space Total
4

Building

Building Type
House
Storeys
2.00
Square Footage
1100 - 1500 sqft
Bathrooms Total
4
Bedrooms Above Ground
4
Bedrooms Total
5
Exterior Finish
Aluminum siding
Fireplace Present
No
Basement Type
N/A (Finished)
Basement Features
Building Heating Type
Forced air
Heating Fuel
Natural gas
Building Cooling Type
Central air conditioning

Utilities

Water
Municipal water
Utility Sewer
Sanitary sewer

Room Layout

Bedroom
Second level
6.37 m x 4.9 m
Bathroom
Second level
Measurements not available
Bedroom 2
Second level
3 m x 4.5 m
Bedroom 3
Second level
4.08 m x 5.5 m
Bedroom 4
Second level
4.9 m x 3 m
Bathroom
Second level
Measurements not available
Bathroom
Basement
Measurements not available
Kitchen
Main level
3.04 m x 2.74 m
Kitchen
Main level
2.74 m x 2.43 m
Living room
Main level
5.79 m x 3.65 m
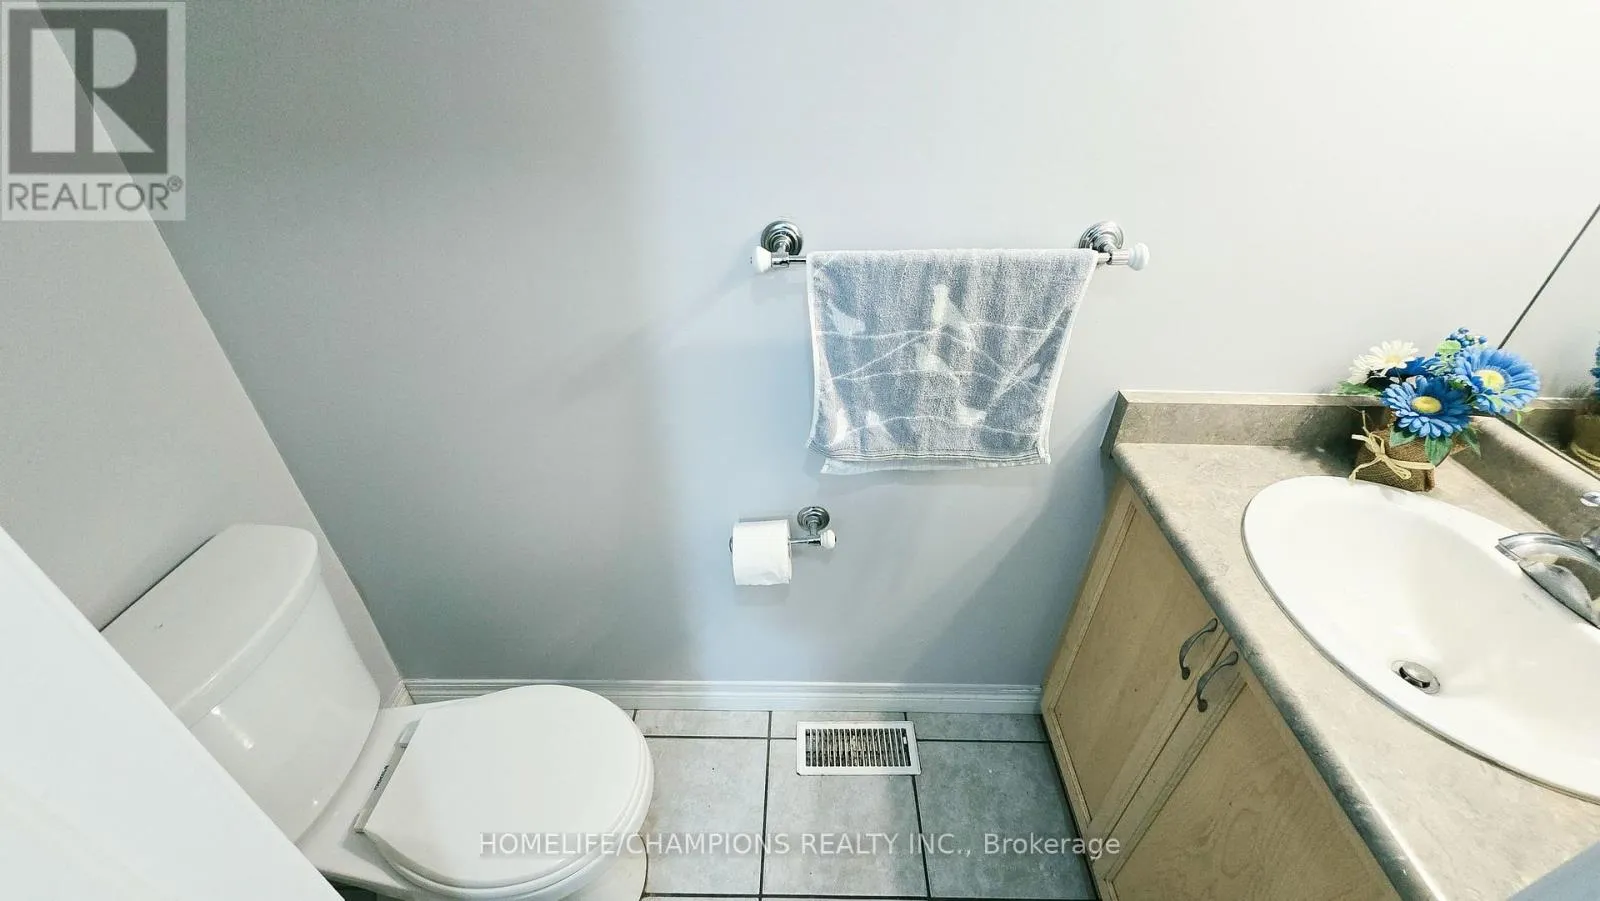
Bathroom
Main level
Measurements not available

Location

Learn more about this property
Listing provided by:
HOMELIFE/CHAMPIONS REALTY INC.
MLS® number:
X13629340
Agent:
Lijo Mathew George
*Indicates required field
Name is required
Email is required
Please enter a valid phone number (e.g., 416-111-1111).