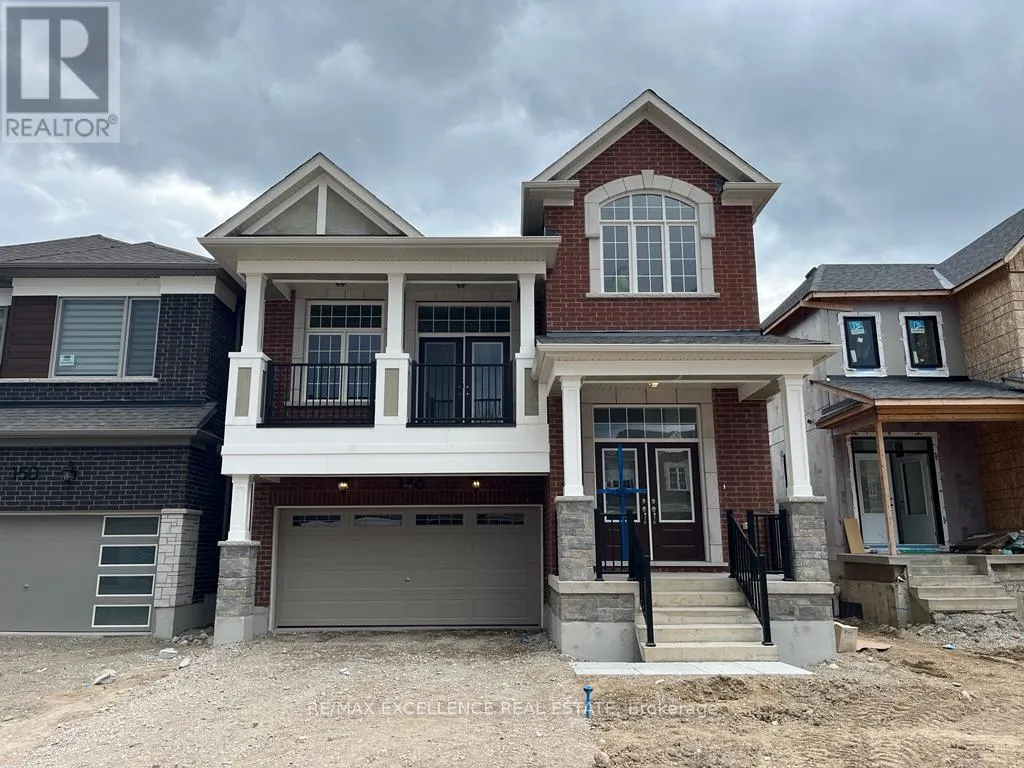
146 Forestwalk Street, Kitchener, Ontario N2R 0S9

Listed for:
$3,599
4 beds
4 baths
Listed 15 days ago
House for rent: 146 Forestwalk Street, Kitchener, Ontario N2R 0S9

View all 23 photos

About

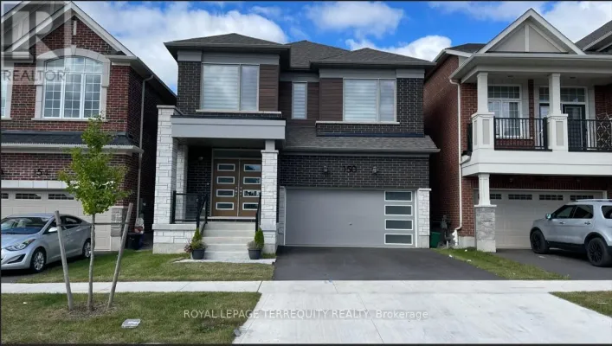
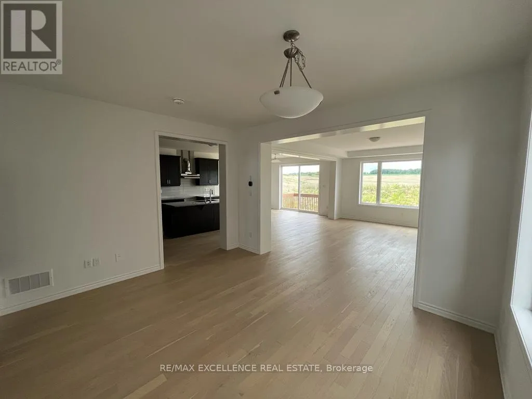
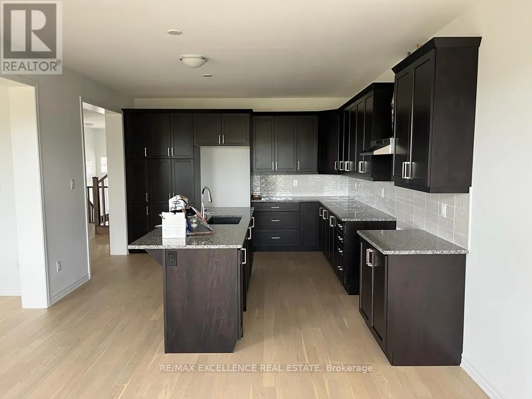
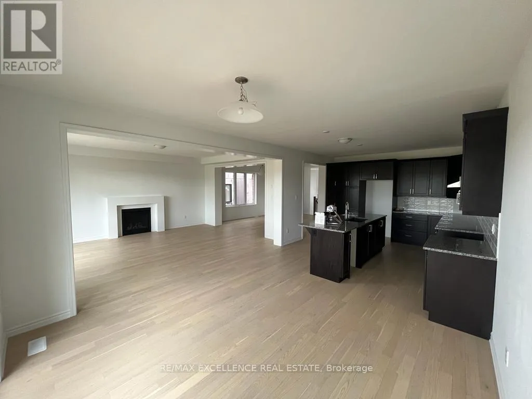
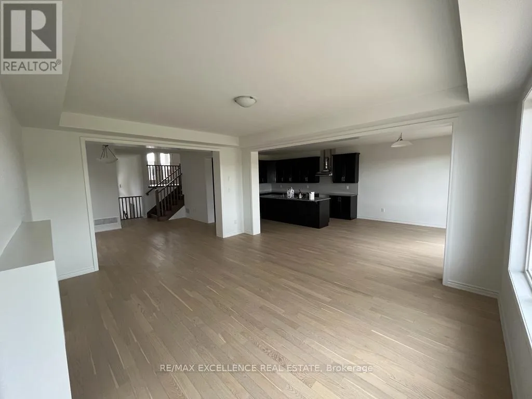
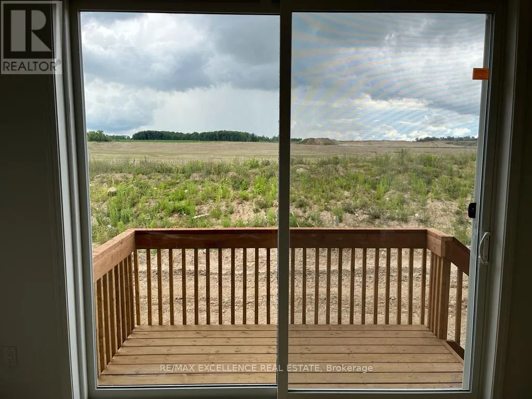
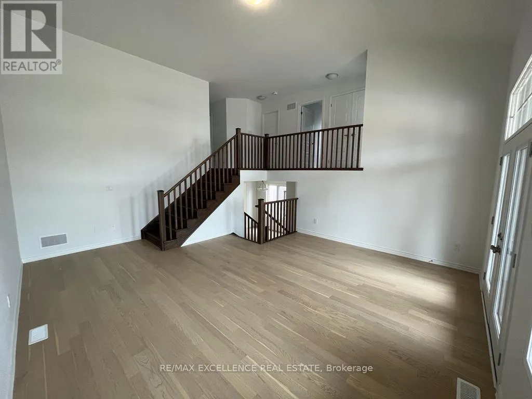
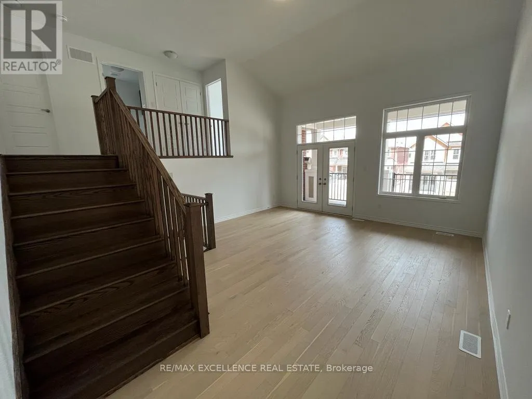
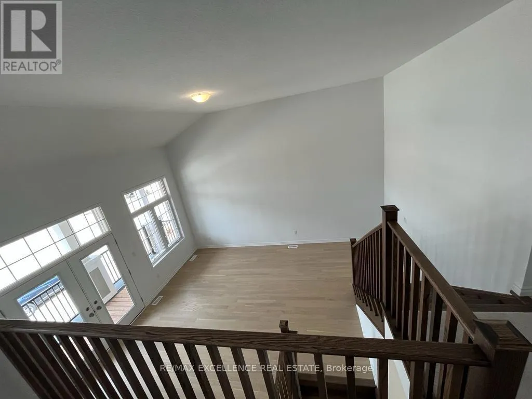
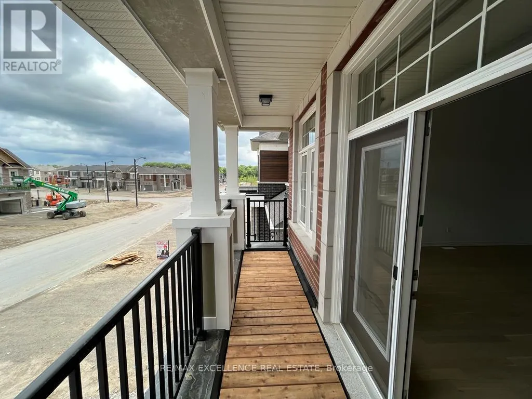
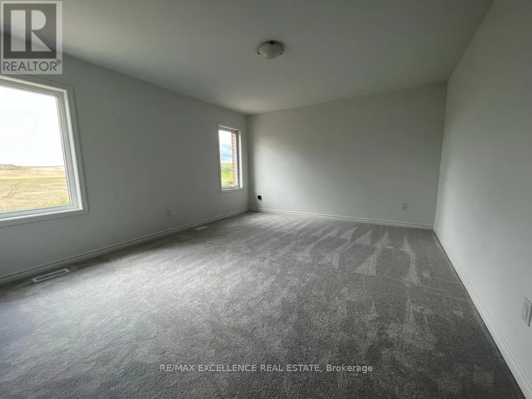
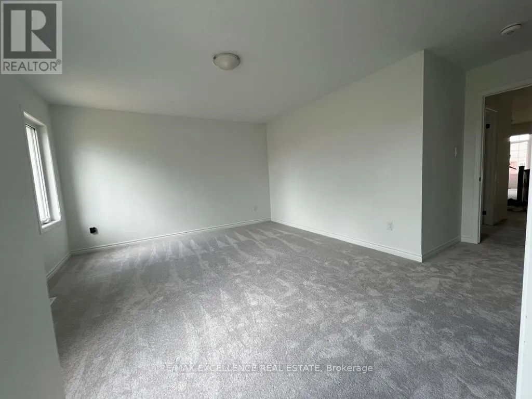
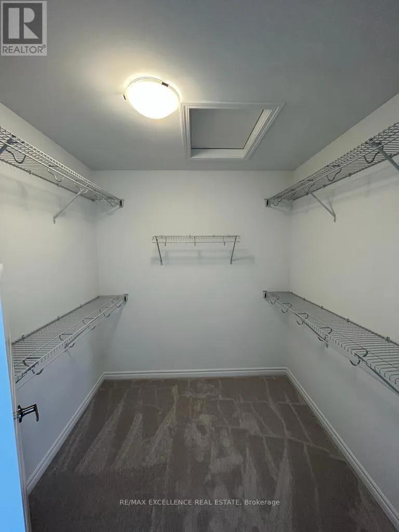
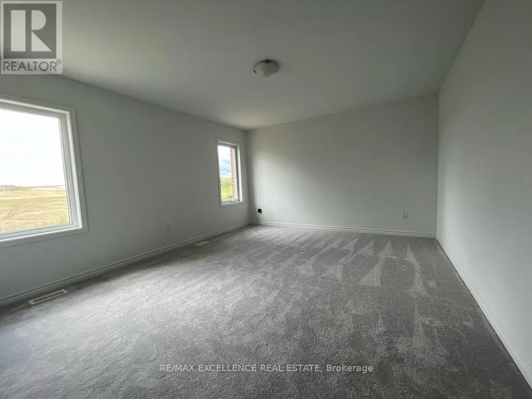
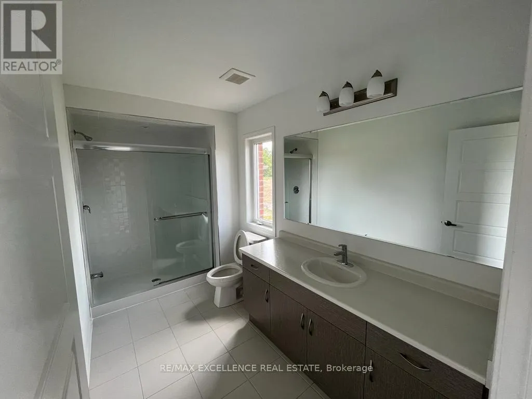
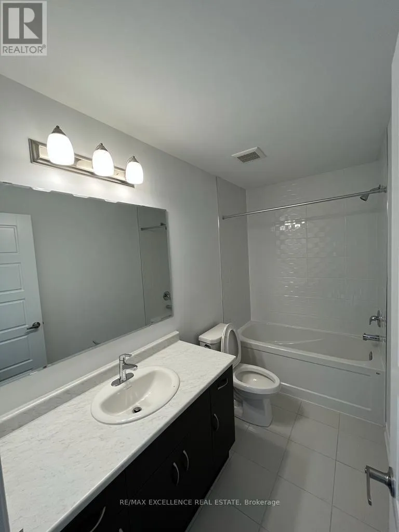
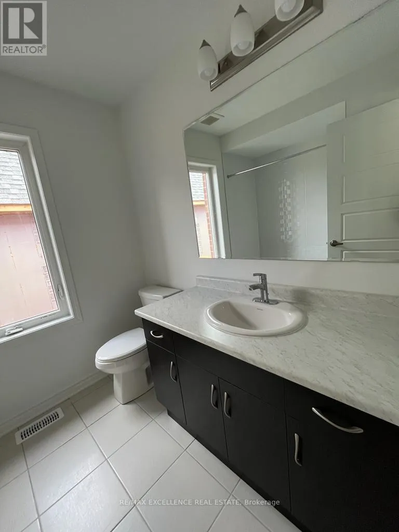
Bleams Rd & Fischer-Hallman Rd Welcome to this luxurious Mattamy-built home in Kitchener's highly desirable Rosenberg community. This stunning detached home offers 4 spacious bedrooms and 4 bathrooms, thoughtfully designed with premium finishes and an abundance of natural light, while overlooking a scenic pond from the backyard. The main floor features elegant hardwood flooring, oak stairs, a separate family room, and a spacious living room with a cozy fireplace. The upgraded open-concept kitchen is perfect for everyday living and entertaining, showcasing granite countertops, upgraded cabinetry, a stylish backsplash, and stainless-steel appliances. The spacious primary bedroom offers a walk-in closet and a luxurious ensuite bathroom. Conveniently located close to parks, schools, shopping, public transit, and major highways, this exceptional home combines comfort, style, and convenience. Premium lot backing to pond provides privacy and elevated outdoor living. (id:27476)

Property Highlights

MLS® Number
X13629444
Type
Single Family
Ownership Type
Freehold
Land Size
36.1 x 98.6 FT
Parking Space Total
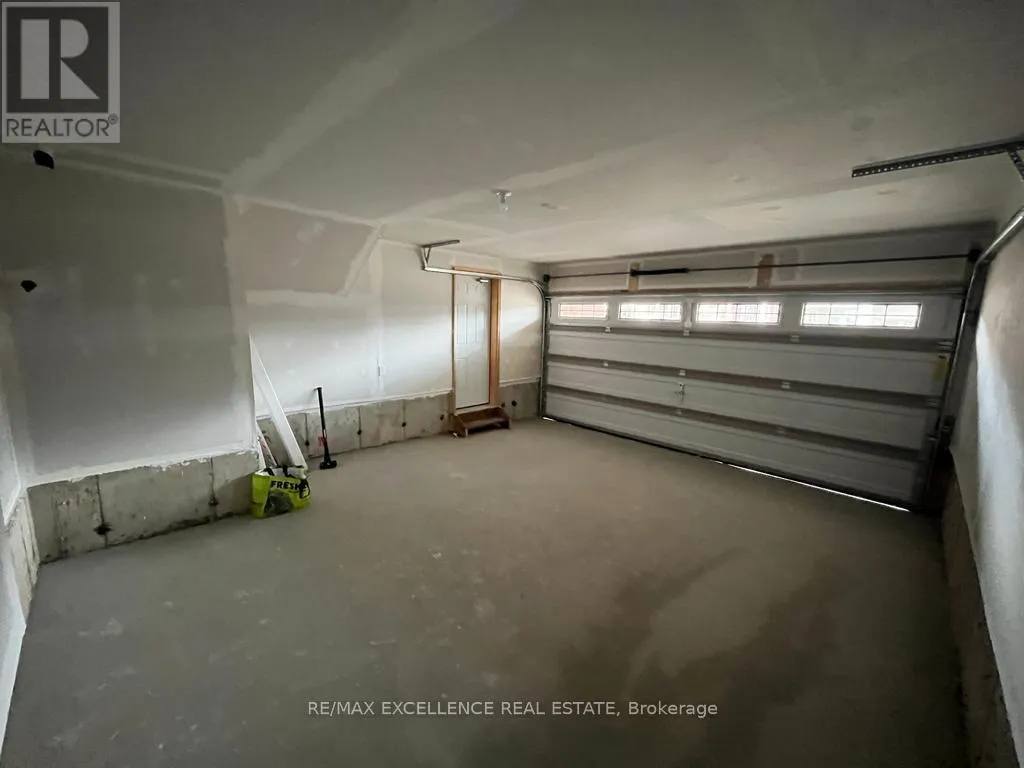
4

Building

Building Type
House
Storeys
2.00
Square Footage
2500 - 3000 sqft
Bathrooms Total
4
Bedrooms Above Ground
4
Bedrooms Total
4
Amenities
Fireplace(s) Place of Worship, Park, Schools
Exterior Finish
Brick
Fireplace Present
Yes
Basement Type
N/A (Unfinished)
Basement Features
Building Heating Type
Forced air
Heating Fuel
Natural gas
Building Cooling Type
Central air conditioning

Utilities

Water
Municipal water
Utility Sewer
Sanitary sewer

Room Layout

Primary Bedroom
Second level
3.93 m x 4.54 m
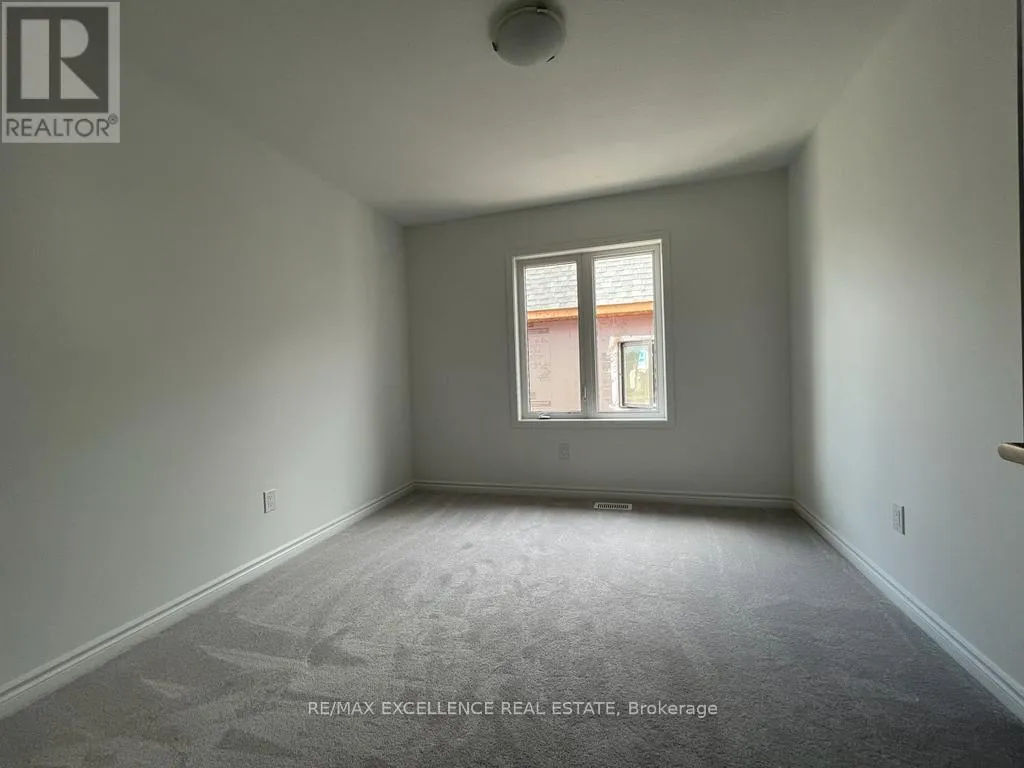
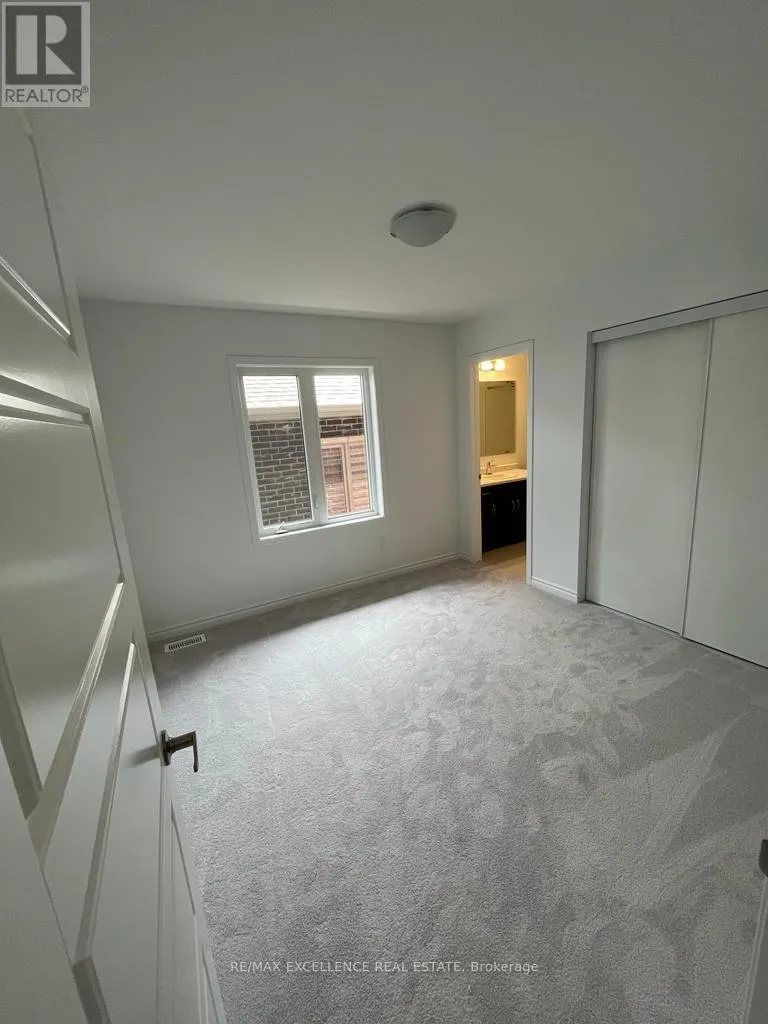
Bedroom 2
Second level
3.05 m x 3.32 m
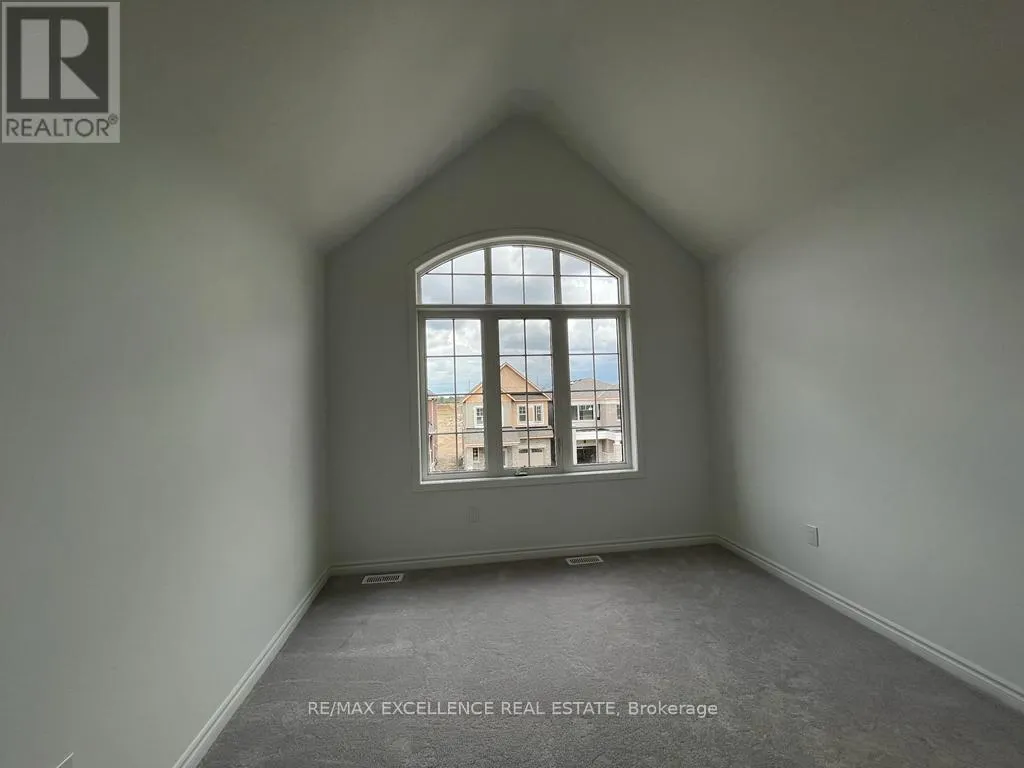
Bedroom 3
Second level
3.05 m x 3.14 m
Bedroom 4
Second level
3.05 m x 3.32 m
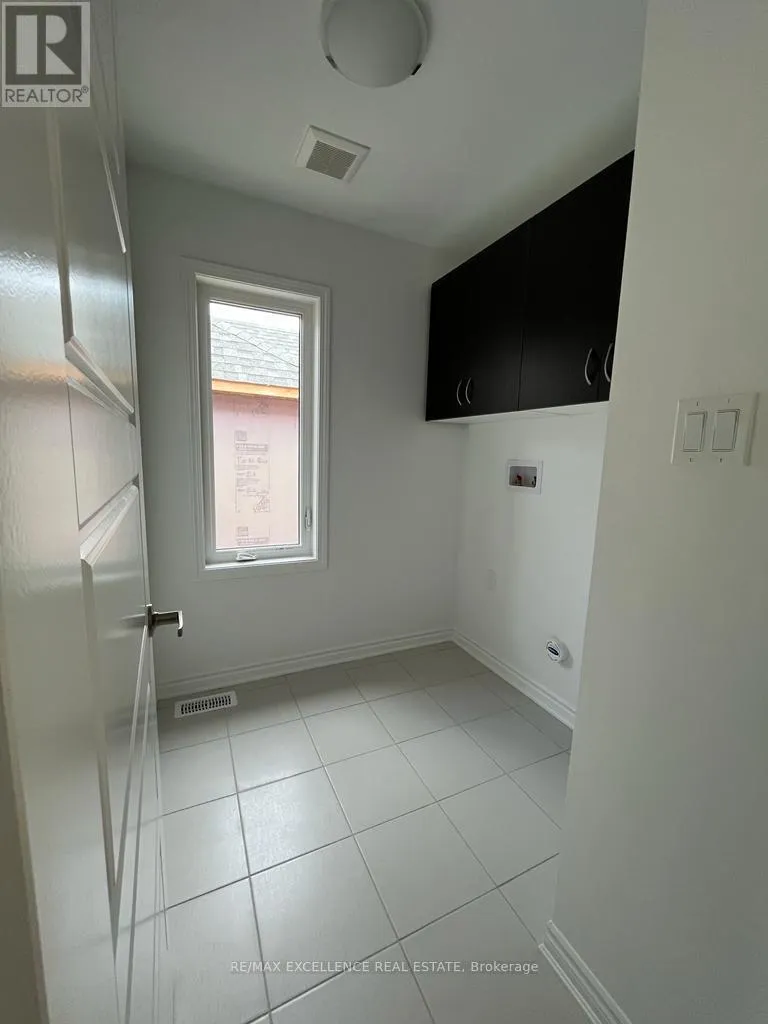
Laundry room
Second level
1.82 m x 2.13 m
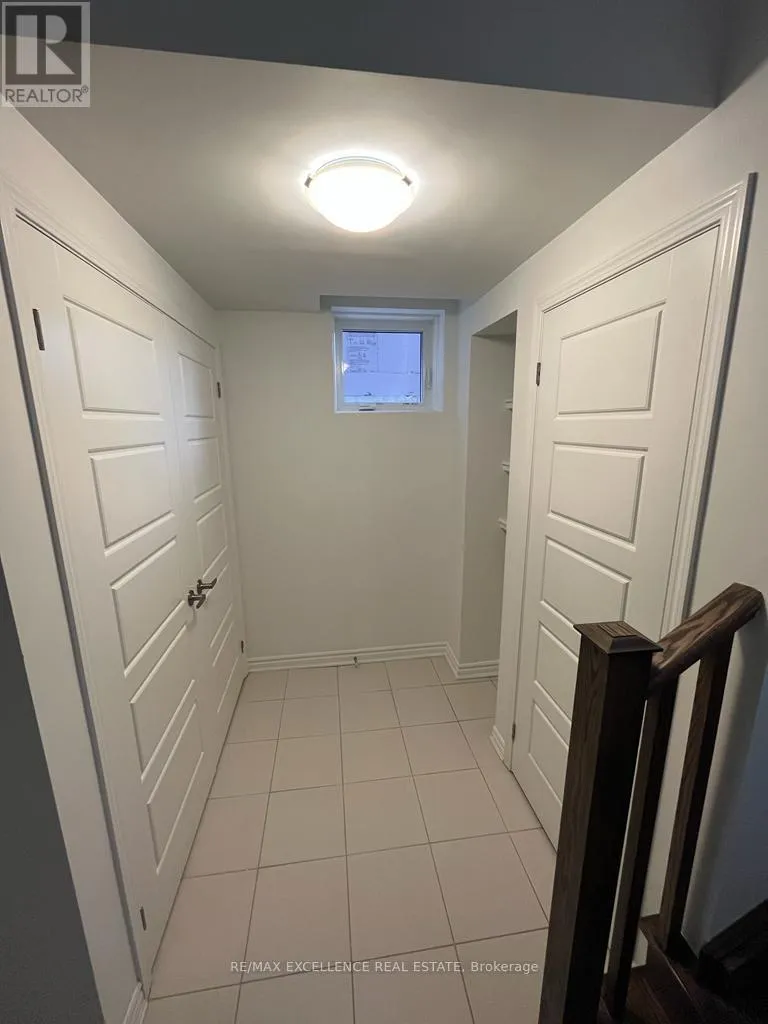
Mud room
Lower level
1.98 m x 3.05 m
Living room
Main level
5.3 m x 4.26 m
Dining room
Main level
3.81 m x 4.26 m
Kitchen
Main level
4.57 m x 3.96 m
Family room
In between
5.96 m x 5.18 m

Location

Learn more about this property
Listing provided by:
RE/MAX EXCELLENCE REAL ESTATE
MLS® number:
X13629444
Agent:
Gurneet Walia
*Indicates required field
Name is required
Email is required
Please enter a valid phone number (e.g., 416-111-1111).