80 Weichel Street, Kitchener, Ontario N2M 2A6

Listed for:
$525,000
3 beds
2 baths
Listed 11 days ago
House for rent: 80 Weichel Street, Kitchener, Ontario N2M 2A6

View all 38 photos

About

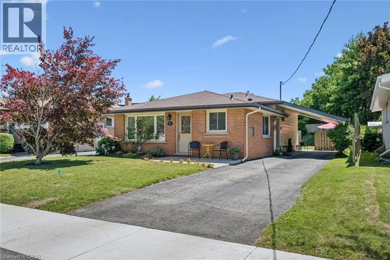
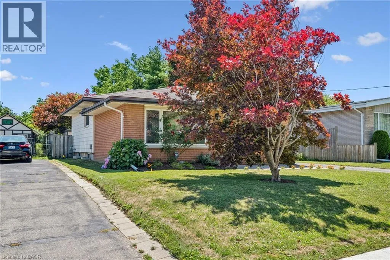
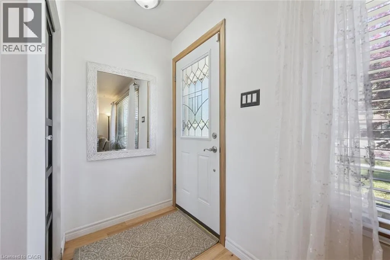
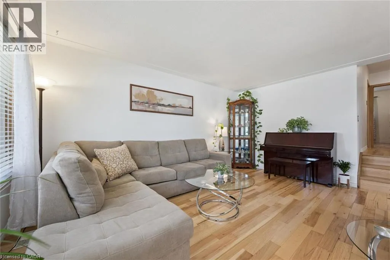
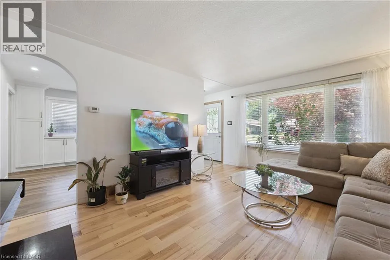
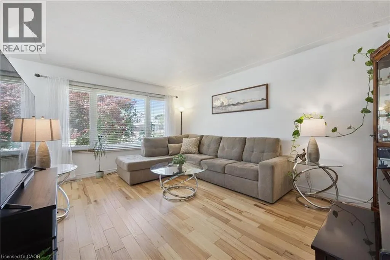
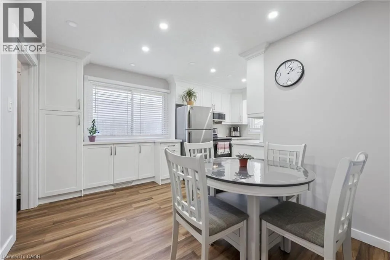
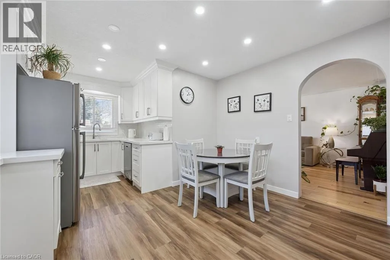
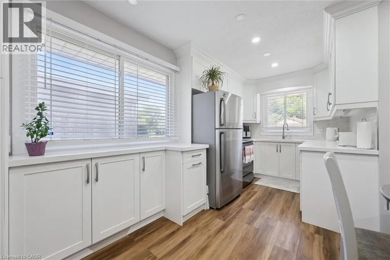
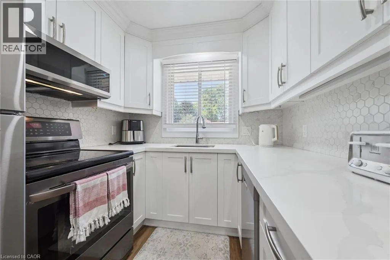
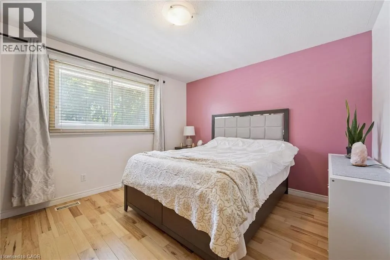
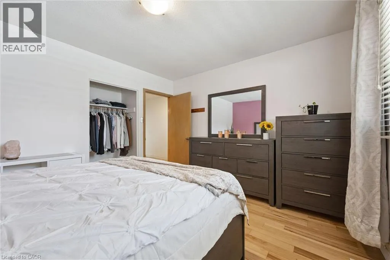
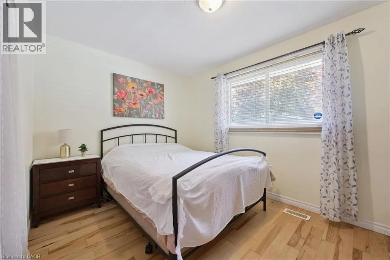
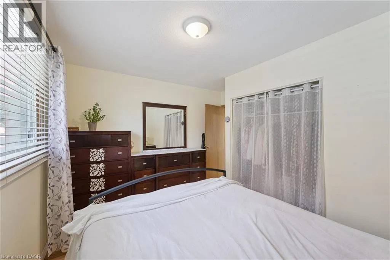
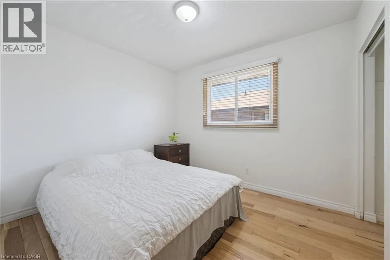
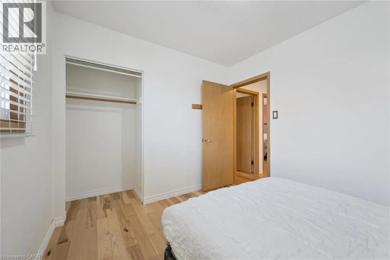
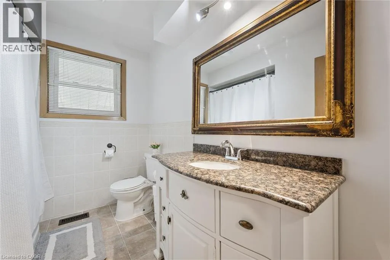
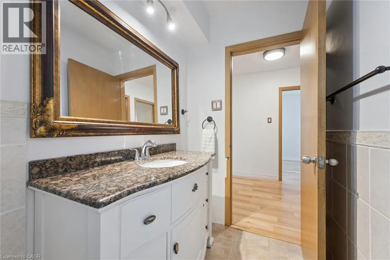
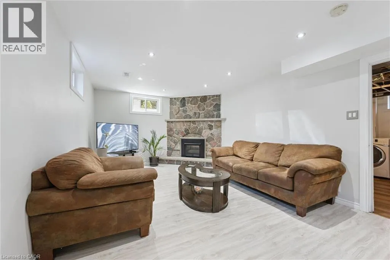
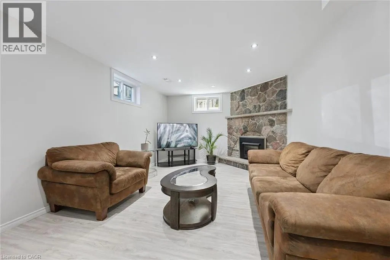
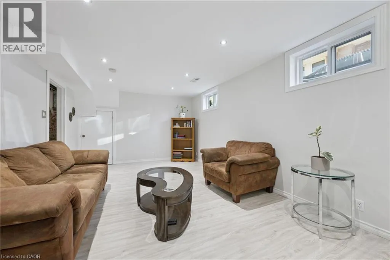
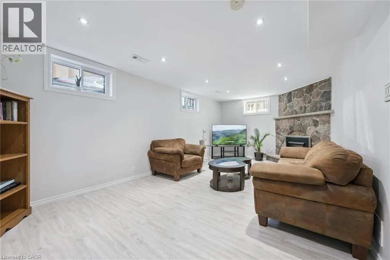
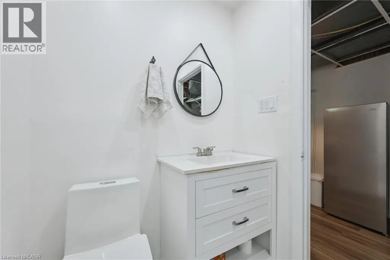
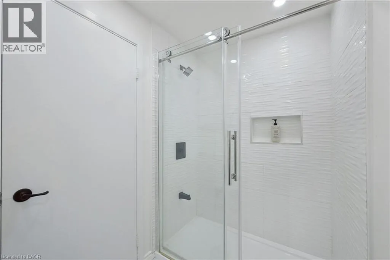
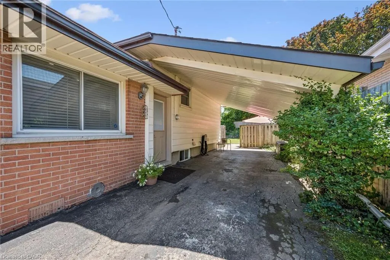
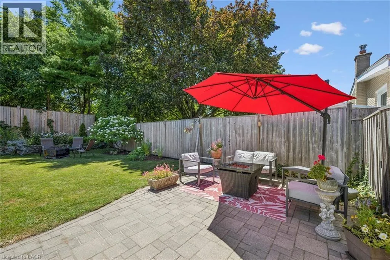
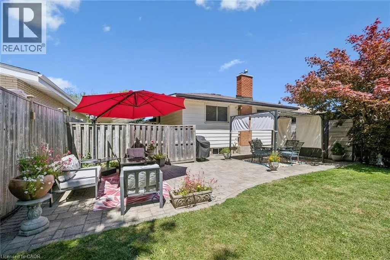

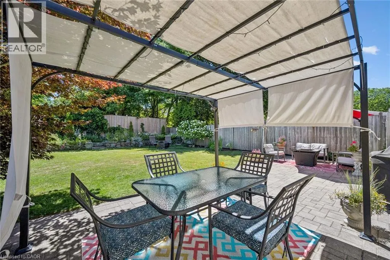
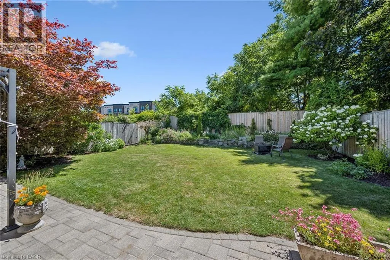
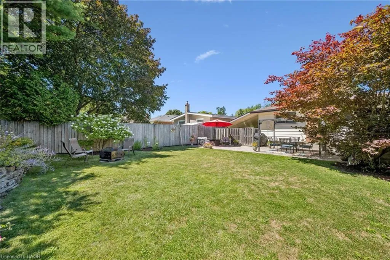
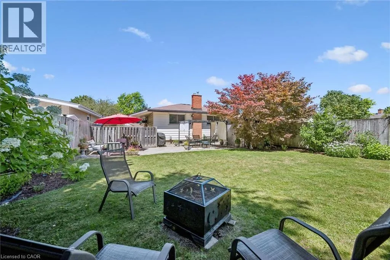
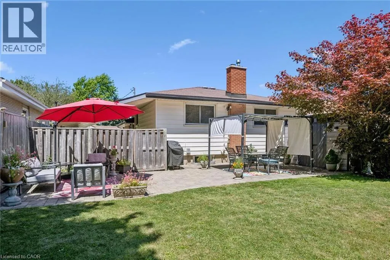
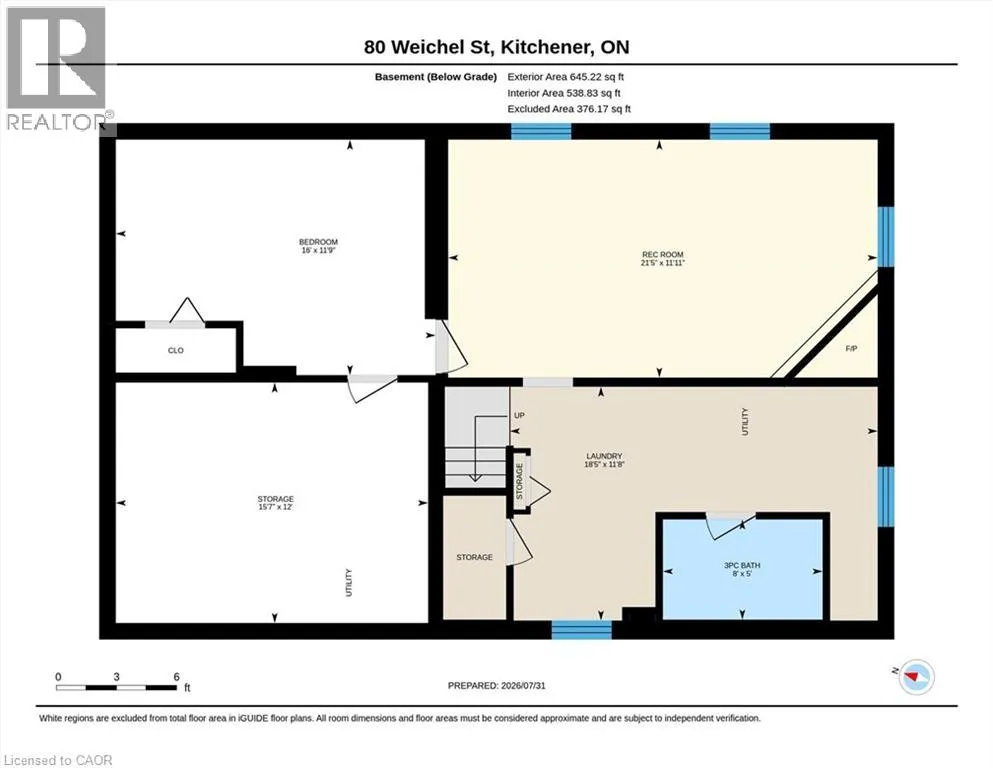
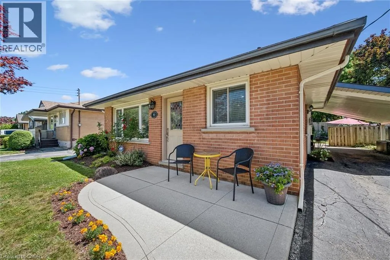
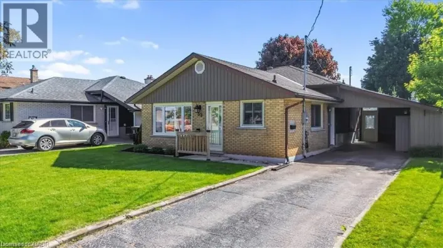
Victoria St S to Weichel St Welcome to 80 Weichel Street, a beautifully maintained backsplit, ideally located just minutes from The Boardwalk and Sunrise Shopping Centres, offering convenient access to shopping, dining, and everyday amenities. Step inside to discover a bright and spacious main-floor living room, perfect for relaxing or entertaining. The beautifully renovated kitchen offers both style and functionality, while just a few steps up you'll find three generously sized bedrooms and a spacious full bathroom, creating a practical and family-friendly layout. The lower level features a warm and inviting family room centered around a charming fireplace—an ideal space to unwind after a long day. This level also includes a convenient 3-piece bathroom and a dedicated laundry area. Freshly painted throughout and completely carpet-free, this home is move-in ready. Outside, you'll appreciate the spacious carport and the expansive backyard, a private oasis perfect for gardening, entertaining, or simply enjoying the outdoors. Whether you're a first-time buyer, growing family, or downsizer, 80 Weichel Street offers the perfect combination of comfort, convenience, and location. Don't miss the opportunity to make this wonderful property your next home! (id:27476)

Property Highlights

MLS® Number
40851642
Type
Single Family
Ownership Type
Freehold
Land Size
0.129 ac|under 1/2 acre
Parking Space Total
2

Building

Building Type
House
Storeys
1.50
Square Footage
1430 sqft
Bathrooms Total
2
Bedrooms Above Ground
3
Bedrooms Total
3
Amenities
Shopping
Exterior Finish
Aluminum siding, Brick
Fireplace Present
Yes
Basement Type
Full (Finished)
Basement Features
Building Heating Type
Forced air
Heating Fuel
Natural gas
Building Cooling Type
Central air conditioning

Utilities

Water
Municipal water
Utility Sewer
Municipal sewage system

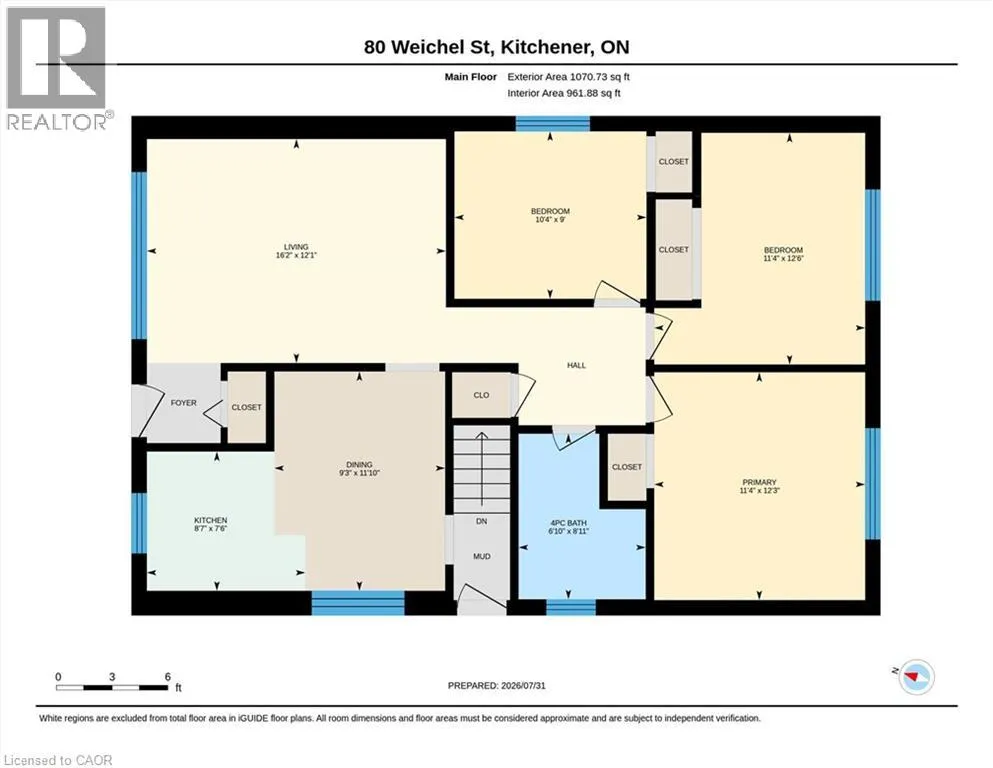
Room Layout

4pc Bathroom
Second level
8'11'' x 6'10''
Bedroom
Second level
12'6'' x 11'4''
Bedroom
Second level
9'0'' x 10'4''
Primary Bedroom
Second level
12'3'' x 11'4''
3pc Bathroom
Basement
5'0'' x 8'0''
Recreation room
Basement
11'11'' x 21'5''
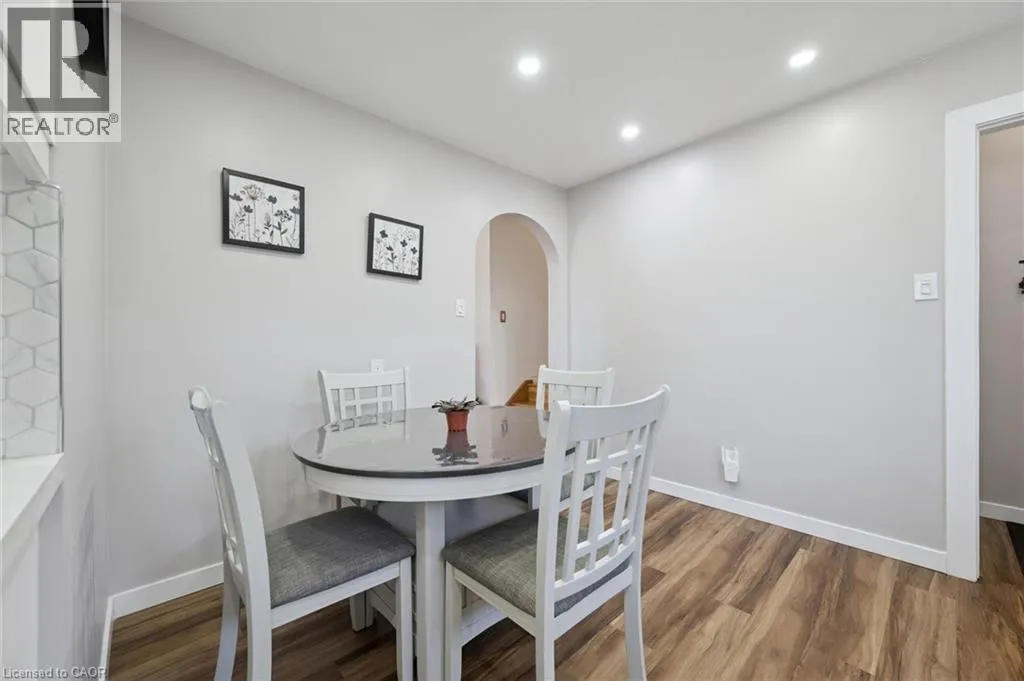
Breakfast
Main level
11'10'' x 9'3''
Kitchen
Main level
7'6'' x 8'2''
Living room
Main level
16'5'' x 12'2''

Location

Learn more about this property
Listing provided by:
Royal LePage Wolle Realty
MLS® number:
40851642
Agent:
Paula Conrad
*Indicates required field
Name is required
Email is required
Please enter a valid phone number (e.g., 416-111-1111).