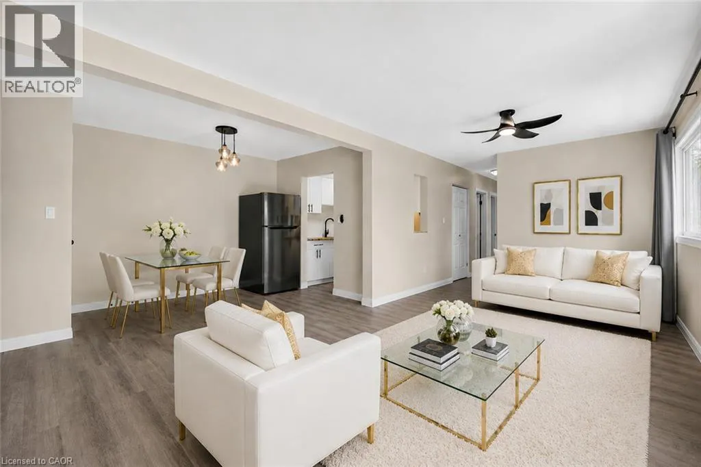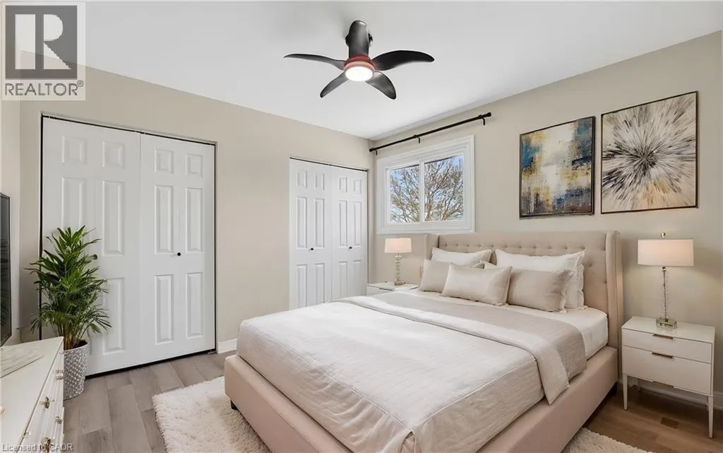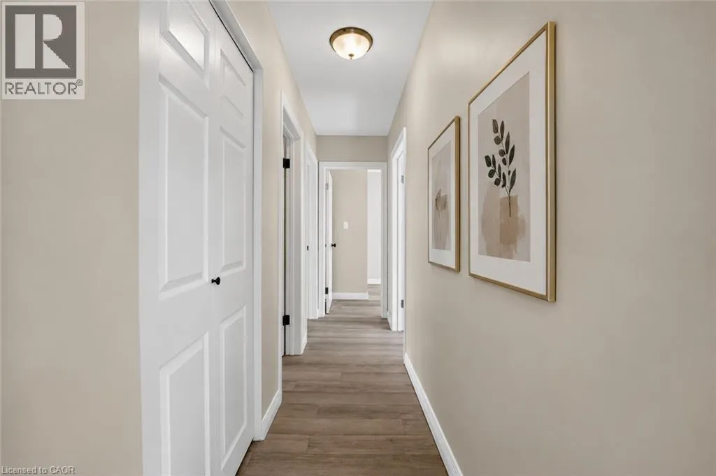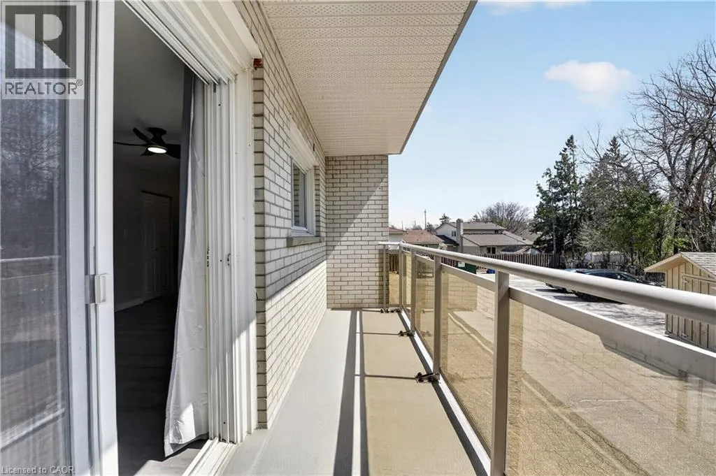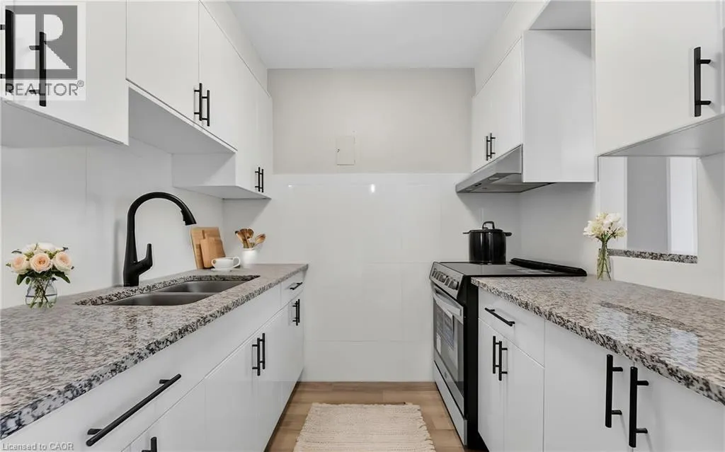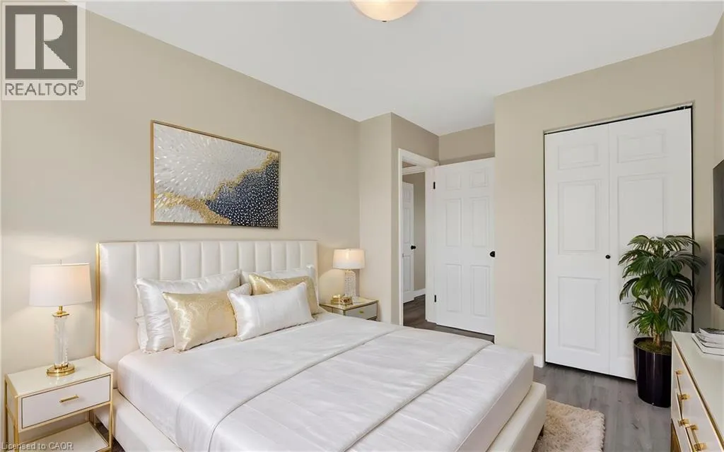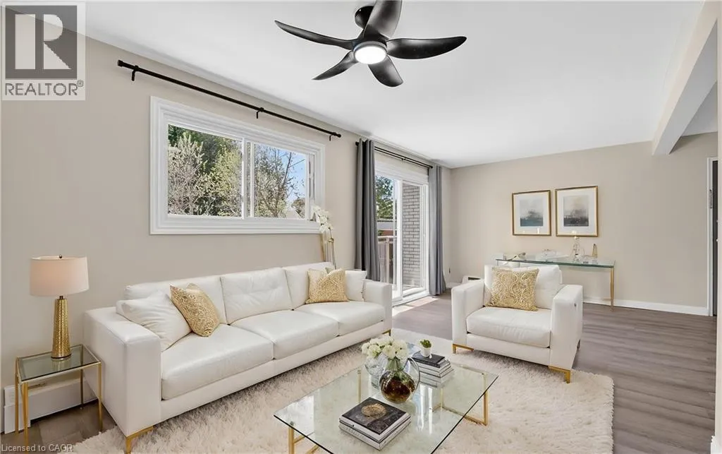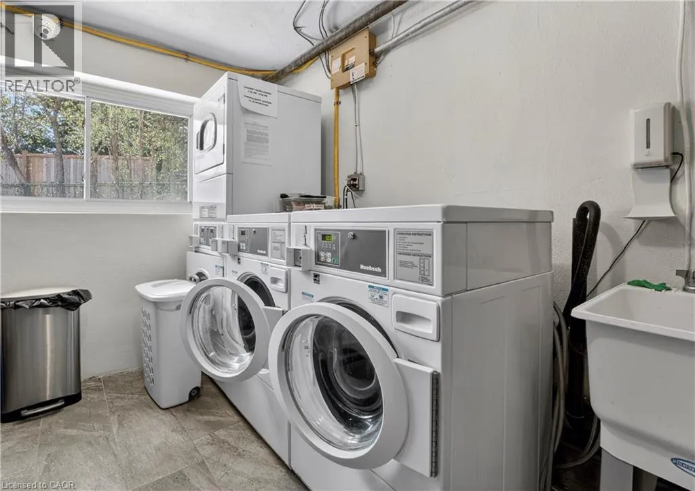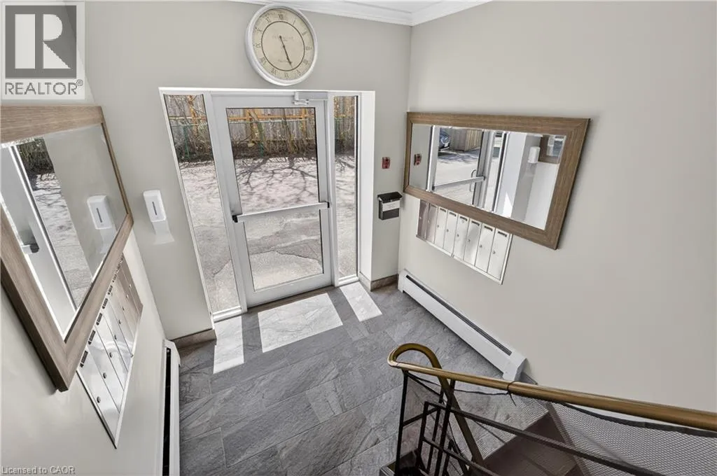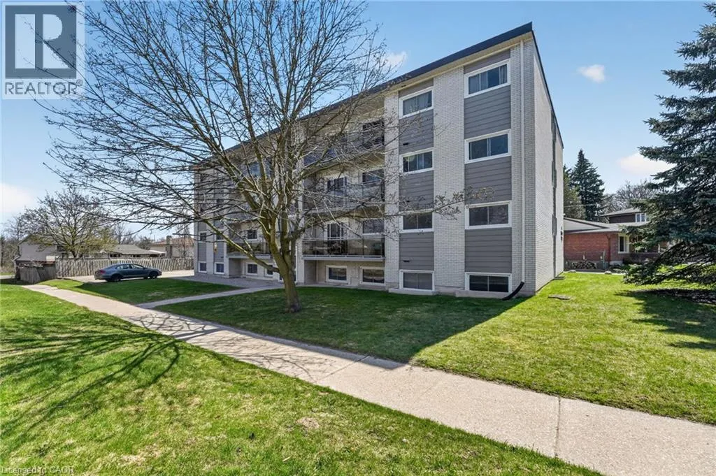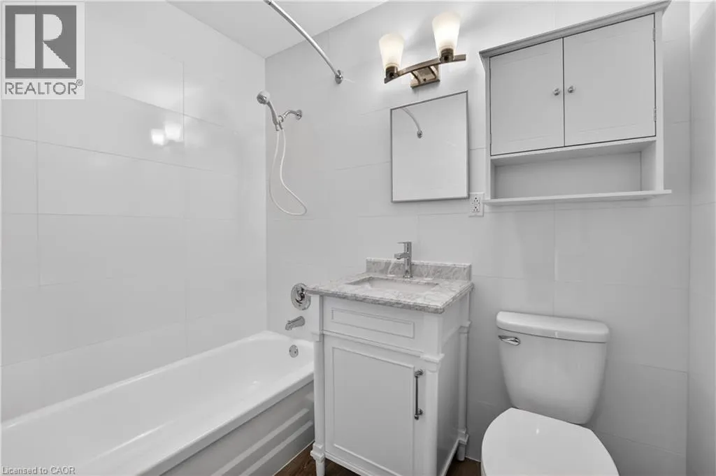
81 Kenwood Dr, Unit 7, Kitchener Welcome to this spacious 3-bedroom apartment offering approximately 780 square feet of comfortable living space in a convenient Kitchener location. This unit features a functional layout with well-sized rooms, making it an excellent option for professionals, postgraduate students, or small families. Residents will enjoy the convenience of laundry facilities within the building, as well as reliable baseboard/radiator heating throughout the year. The unit does not have air conditioning. Up to two parking spaces are available starting at $75 per month per spot. Gas and water are an additional $100 per month, while personal hydro is extra and averages approximately $50 per month. Conveniently situated close to shopping, restaurants, parks, schools, public transit, and major commuter routes, this apartment offers easy access to everyday amenities and services. Property Features: • Apartment Unit 7 • 3 Bedrooms • 1 Full Bathroom • Approximately 780 Sq Ft • Laundry Facilities in Building • Baseboard/Radiator Heating • No Air Conditioning • Gas & Water: $100/Month • Personal Hydro: Approximately $50/Month, More or Less • Up to 2 Parking Spaces: $75/Month per Spot Rental Details: • Rent: $1,950/Month • Deposit: $2,050, consisting of $1,950 rent + $100 for gas and water, plus applicable parking fee • Personal Hydro: Extra, approximately $50/Month, more or less Available for occupancy. (id:27476)