124 Carwood Avenue, Kitchener, Ontario N2G 3B9

Listed for:
$750,000
3 beds
3 baths
Listed 11 days ago
House for rent: 124 Carwood Avenue, Kitchener, Ontario N2G 3B9

View all 37 photos

About

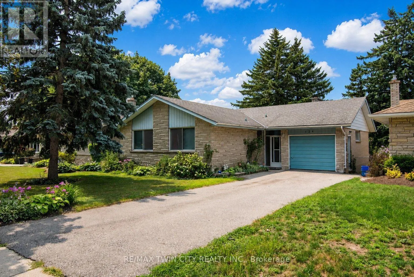
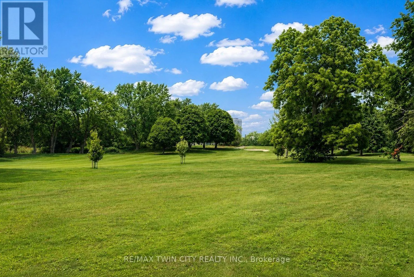
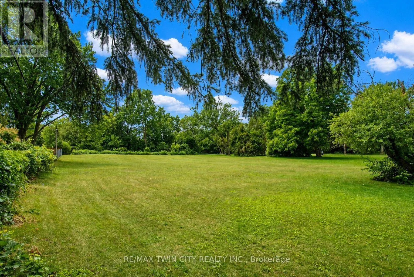
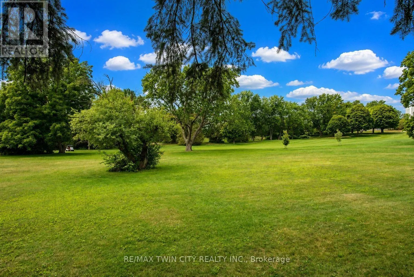
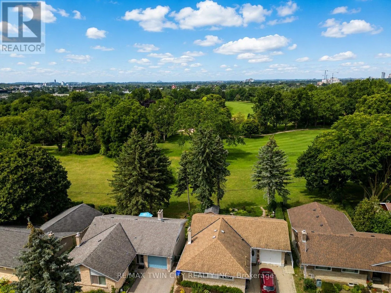
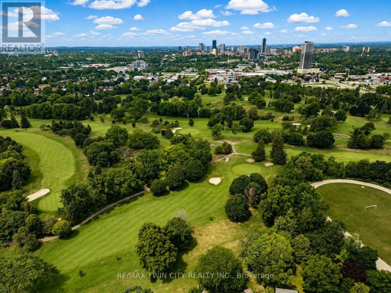
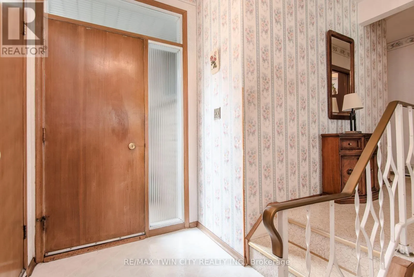
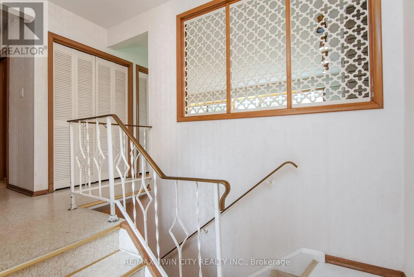
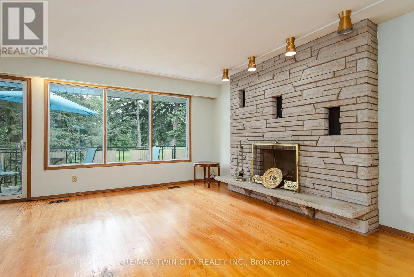
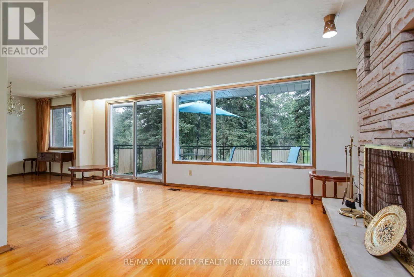
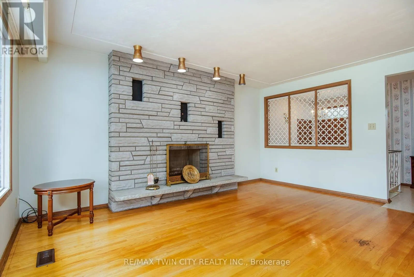
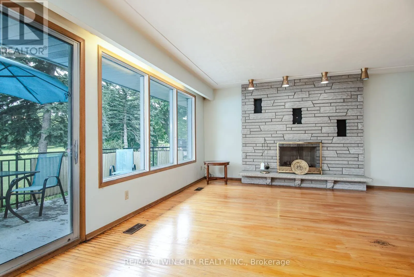
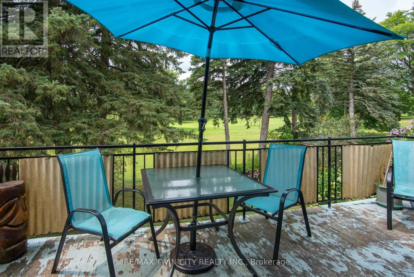
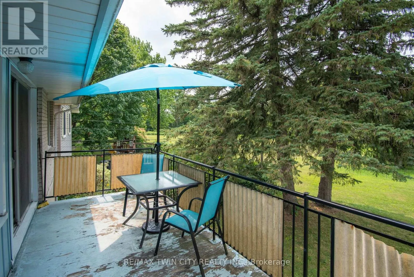
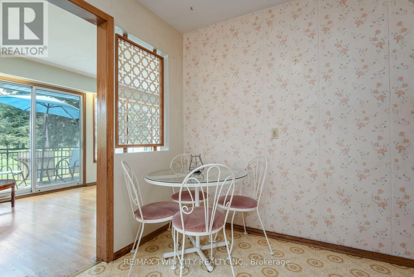
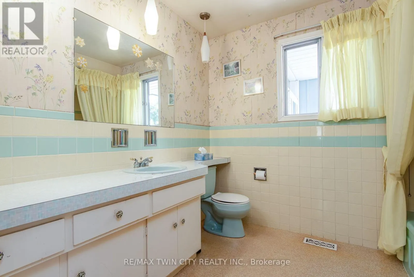
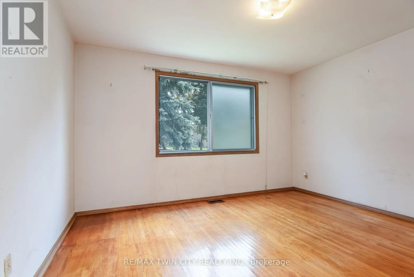
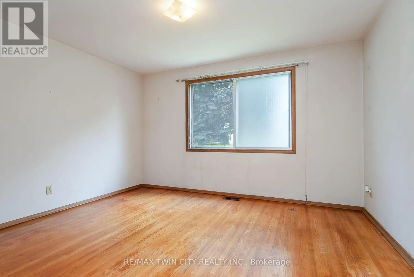
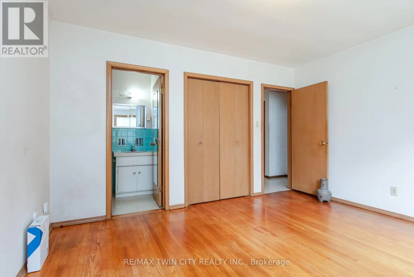
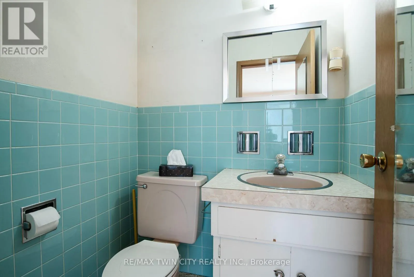
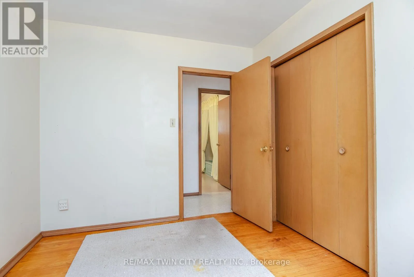
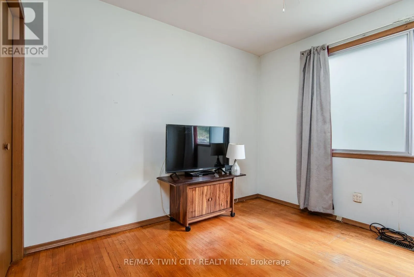
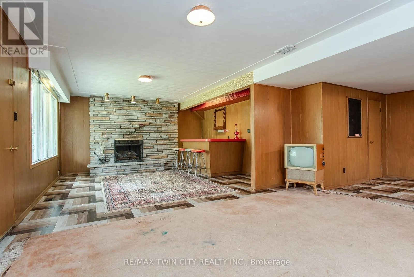
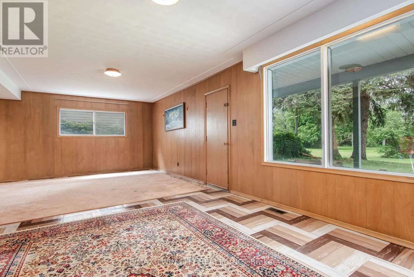
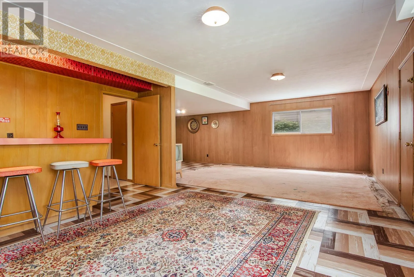
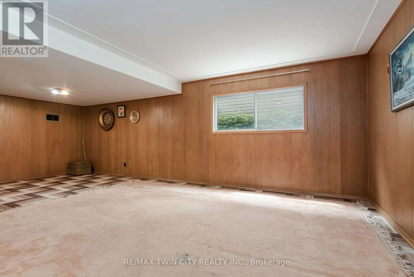
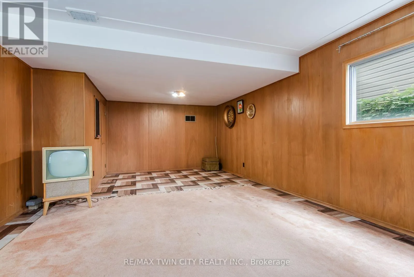
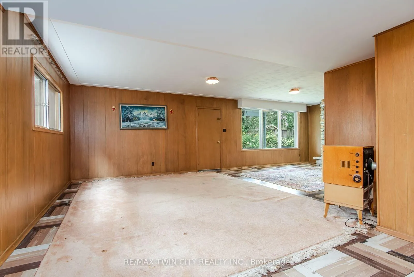
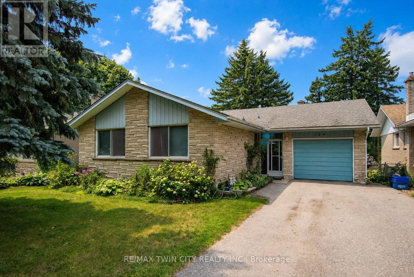
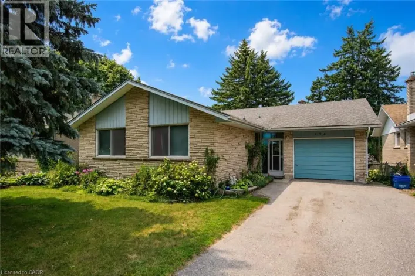
Courtland Ave to Carwood Ave Welcome to 124 Carwood Avenue! Nestled in a convenient Kitchener neighbourhood just minutes from the expressway, downtown, shopping, parks, and everyday amenities, this home offers a rare opportunity to back directly onto the beautiful Rockway Golf Course. Imagine enjoying your morning coffee on the back deck while watching golfers tee off and taking in the peaceful views. Inside, you'll find 3 bedrooms and 3 bathrooms, with plenty of opportunity to update and make it your own. The separate entrance to the basement opens the door to additional possibilities, including a potential in-law suite or multi-generational living arrangement. Whether you're looking for a home to personalize, an investment opportunity, or a property in a sought-after location with an exceptional backyard setting, 124 Carwood Avenue is full of potential. (id:27476)

Property Highlights

MLS® Number
X13637160
Type
Single Family
Ownership Type
Freehold
Land Size
50 x 115.3 FT ; 52.14 x 115.33 x 50.08 x 129.83|under 1/2 acre
Parking Space Total
3

Building

Building Type
House
Storeys
1.00
Square Footage
1100 - 1500 sqft
Bathrooms Total
3
Bedrooms Above Ground
3
Bedrooms Total
3
Amenities
Fireplace(s) Golf Nearby, Hospital, Public Transit
Exterior Finish
Brick
Fireplace Present
Yes
Basement Type
Full, N/A (Finished), N/A
Basement Features
Separate entrance
Building Heating Type
Forced air
Heating Fuel
Oil
Building Cooling Type
Central air conditioning

Utilities

Water
Municipal water
Utility Sewer
Sanitary sewer

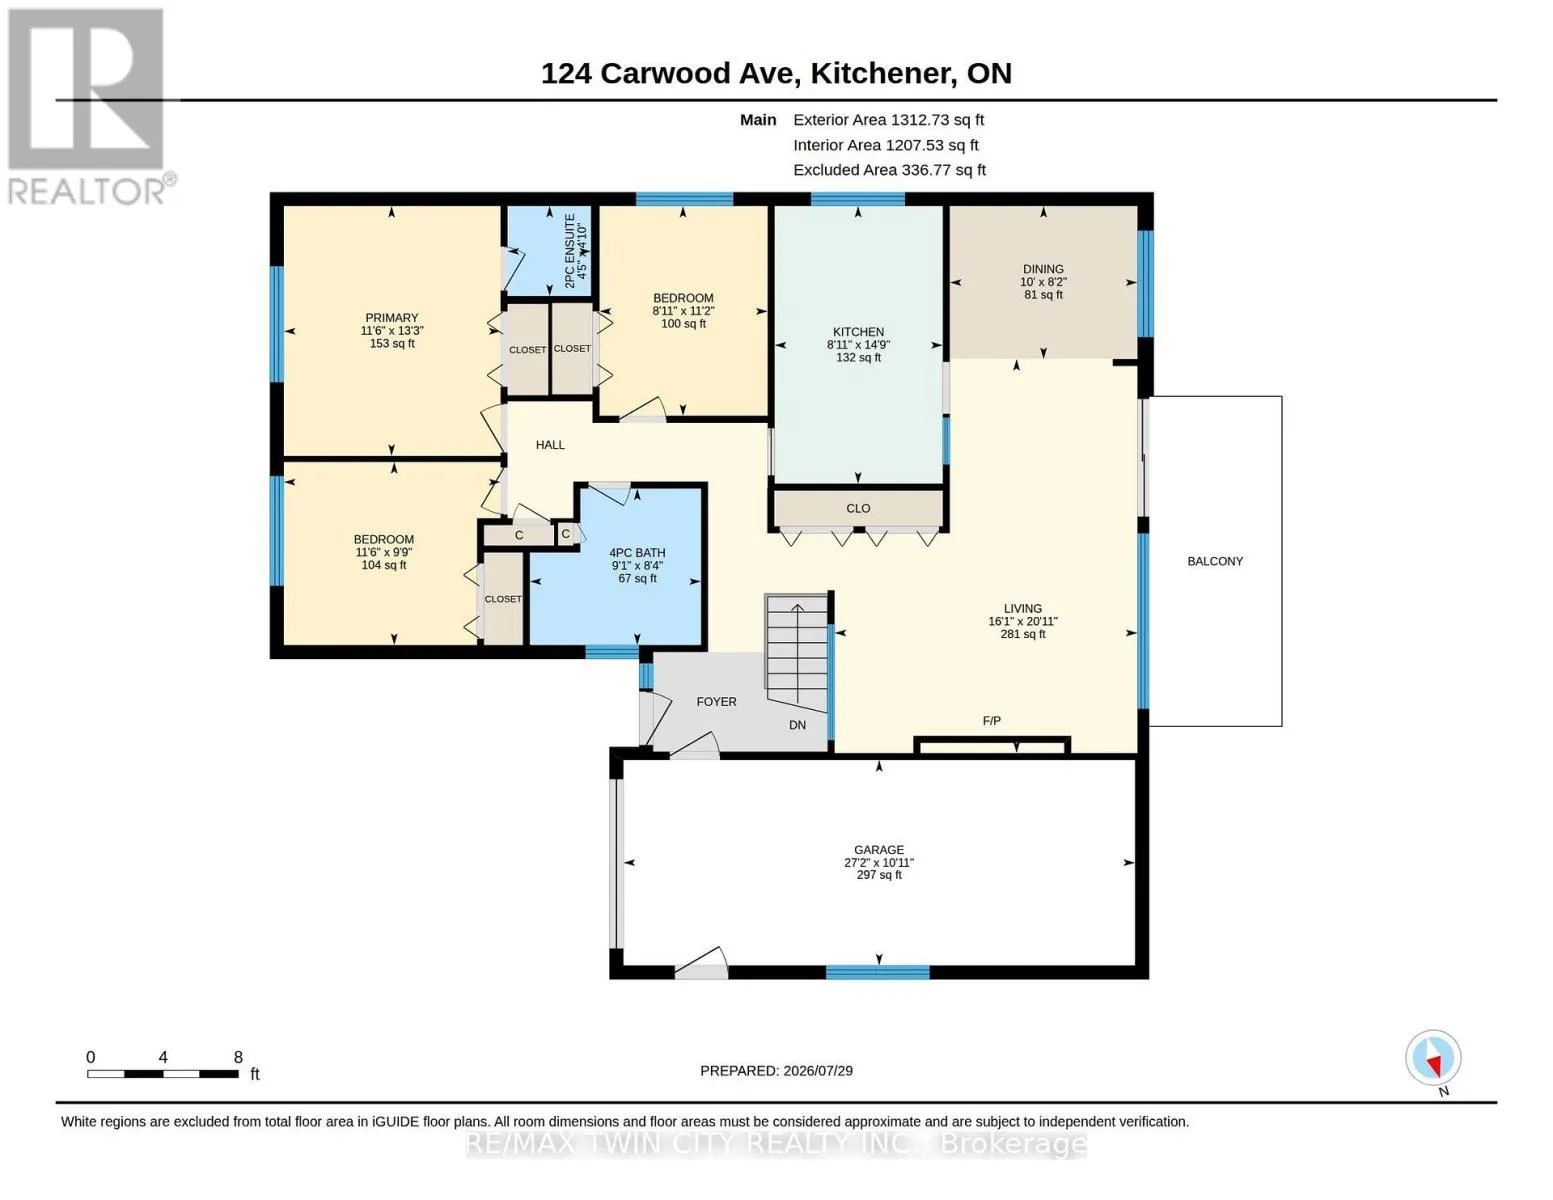
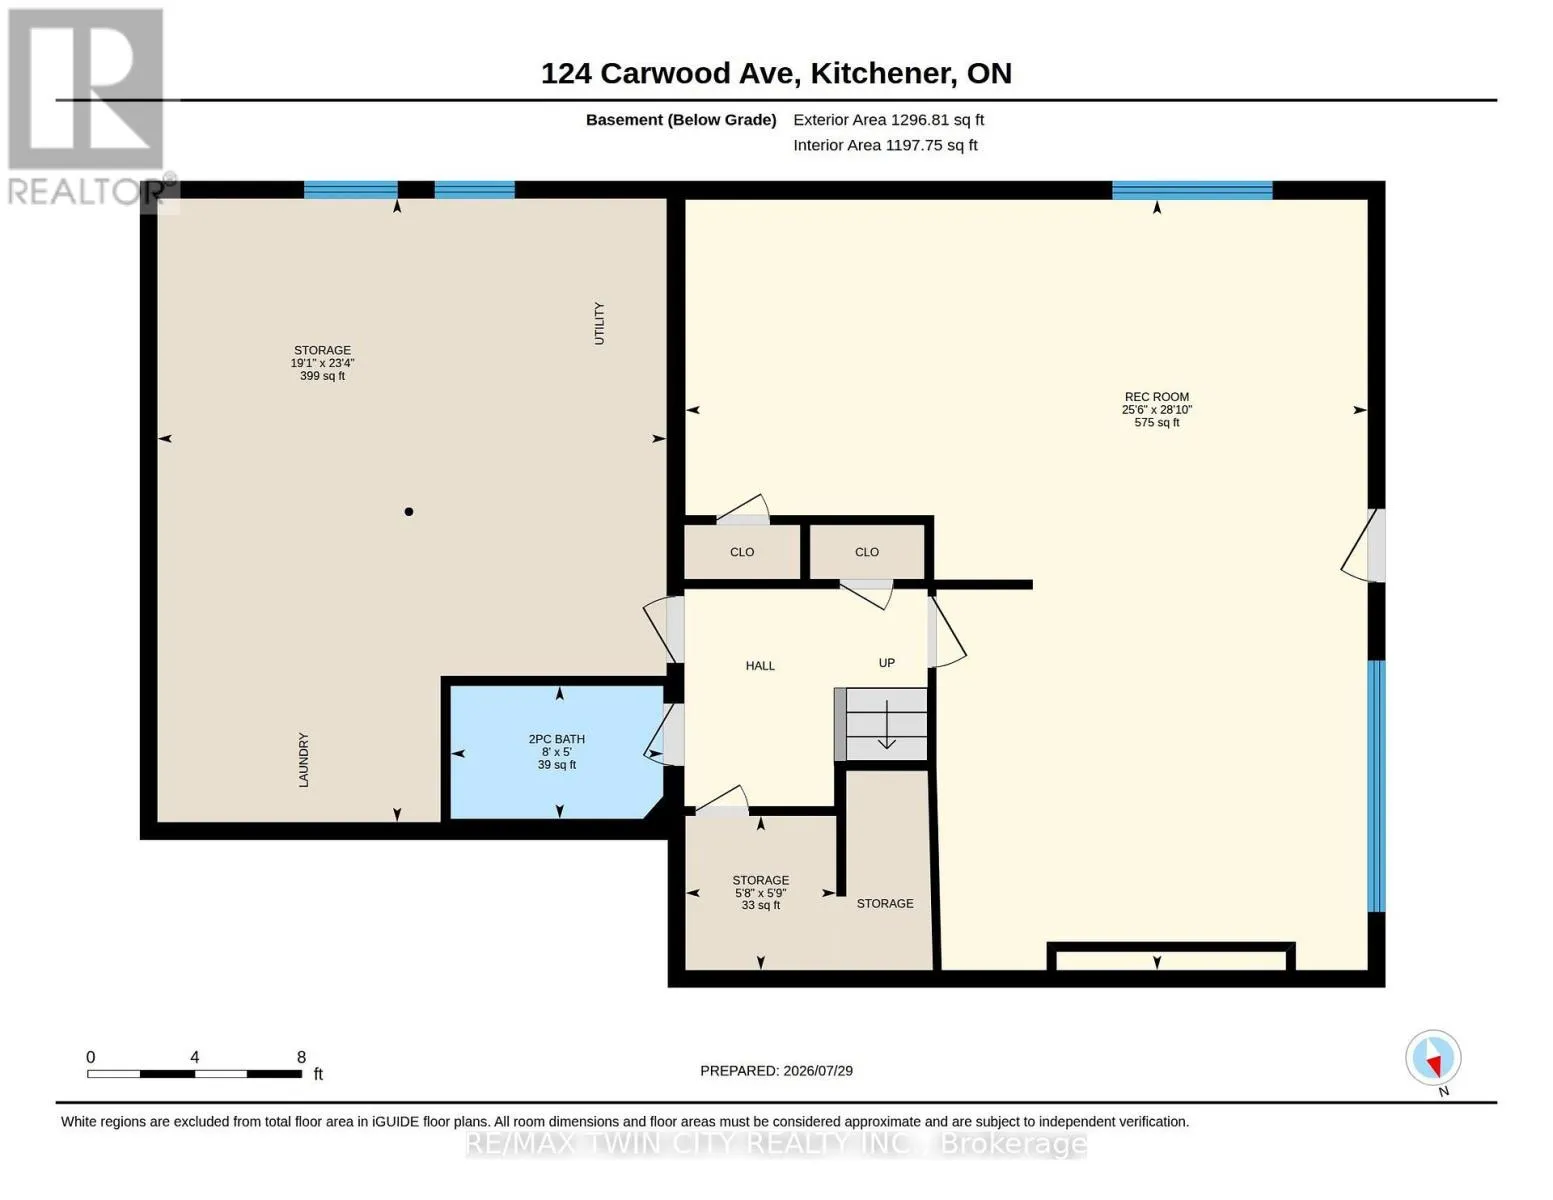
Room Layout

Bathroom
Basement
2.43 m x 1.52 m
Recreational, Games room
Basement
7.79 m x 8.8 m
Bathroom
Main level
1.46 m x 1.35 m
Primary Bedroom
Main level
4.05 m x 3.51 m
Bedroom 2
Main level
2.97 m x 3.51 m
Bedroom 3
Main level
3.4 m x 2.72 m
Bathroom
Main level
2.53 m x 2.78 m
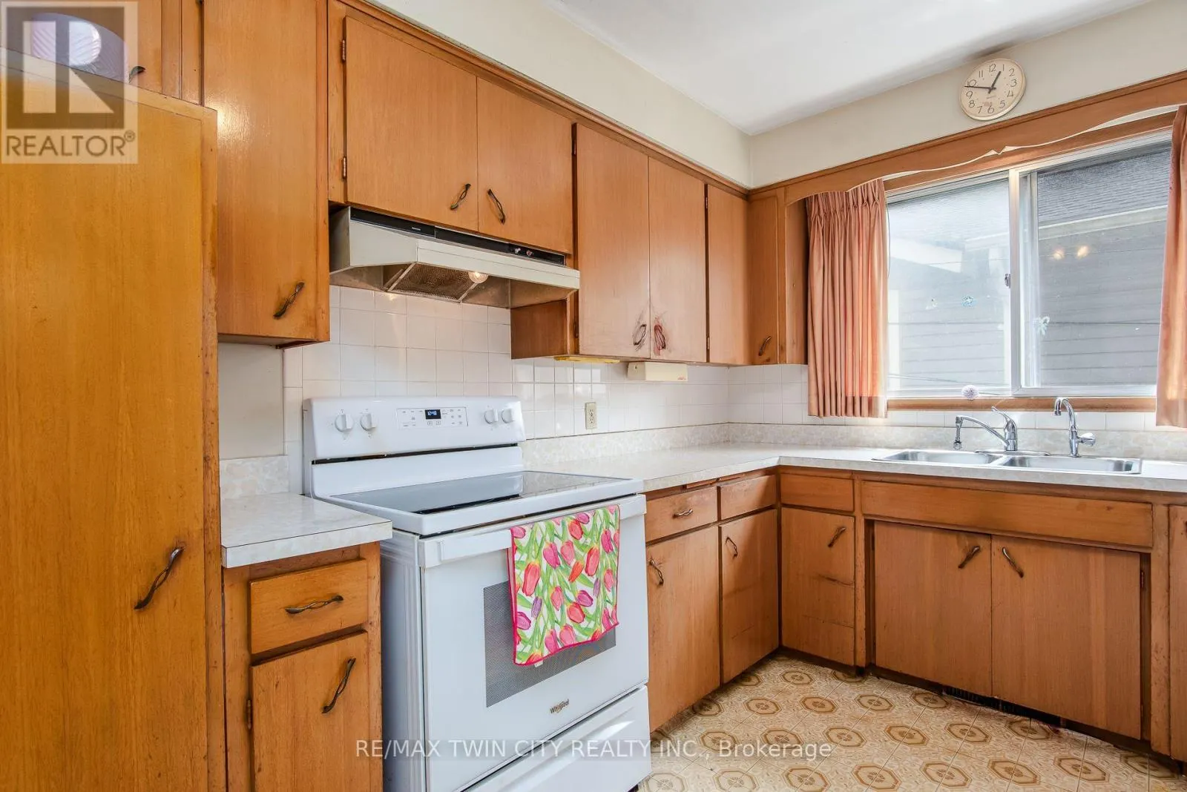
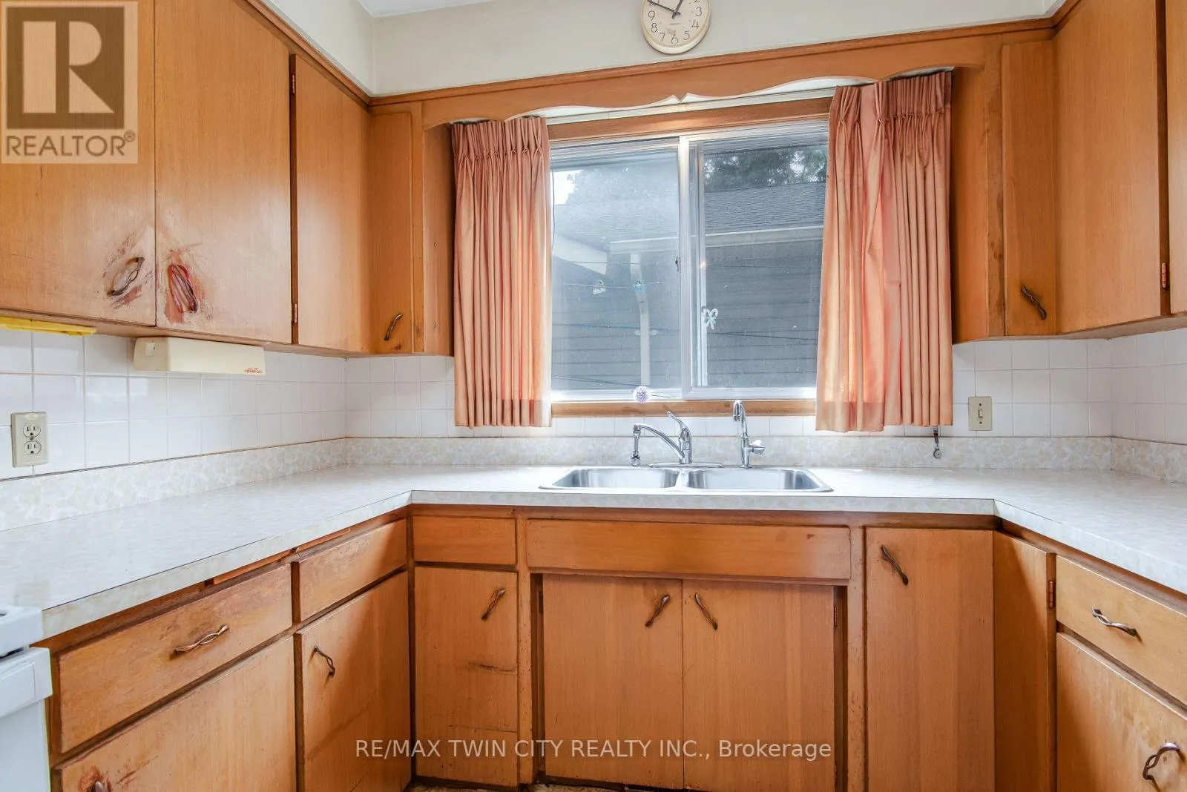
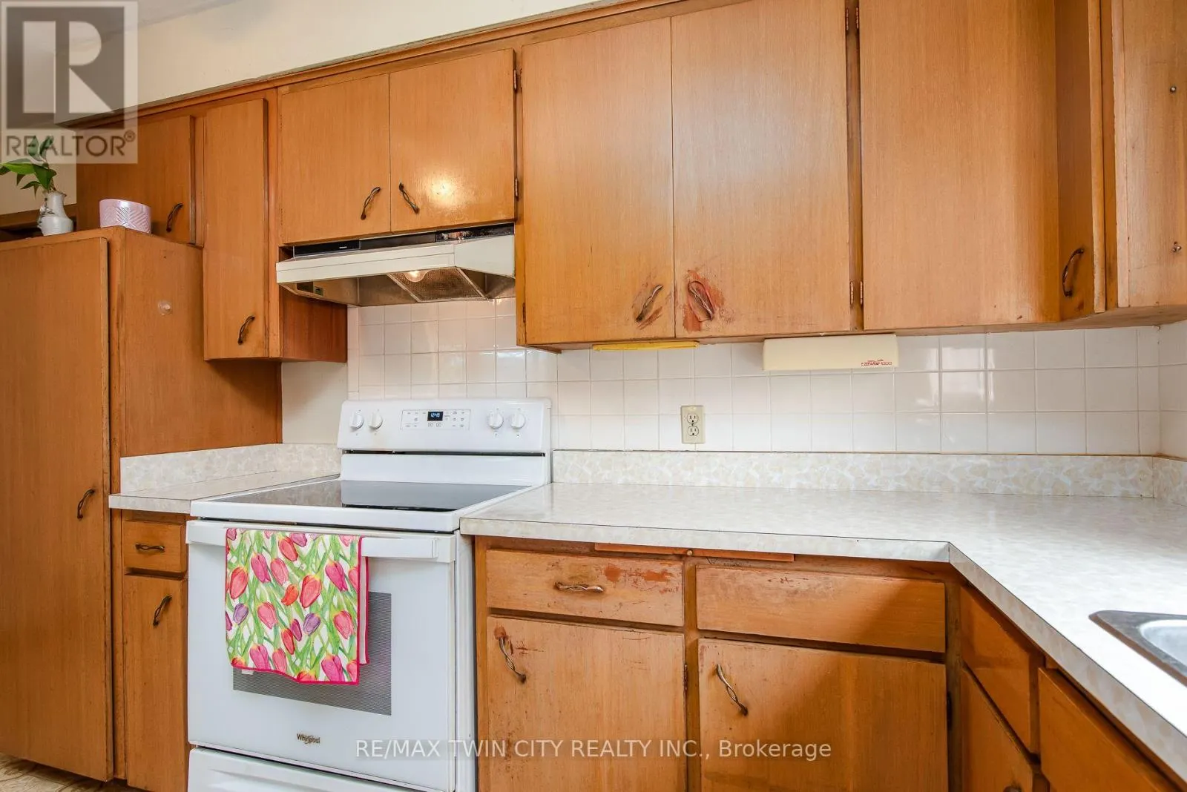
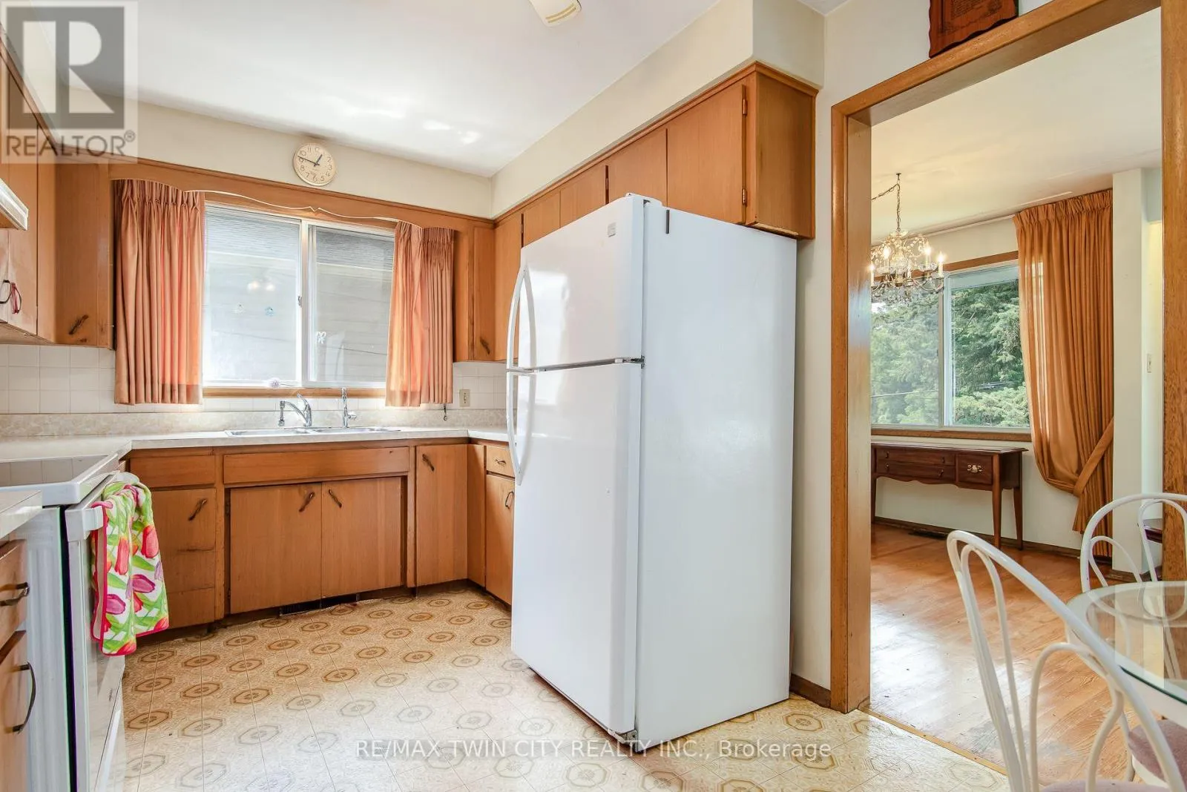
Kitchen
Main level
4.5 m x 2.72 m
Living room
Main level
6.39 m x 4.91 m
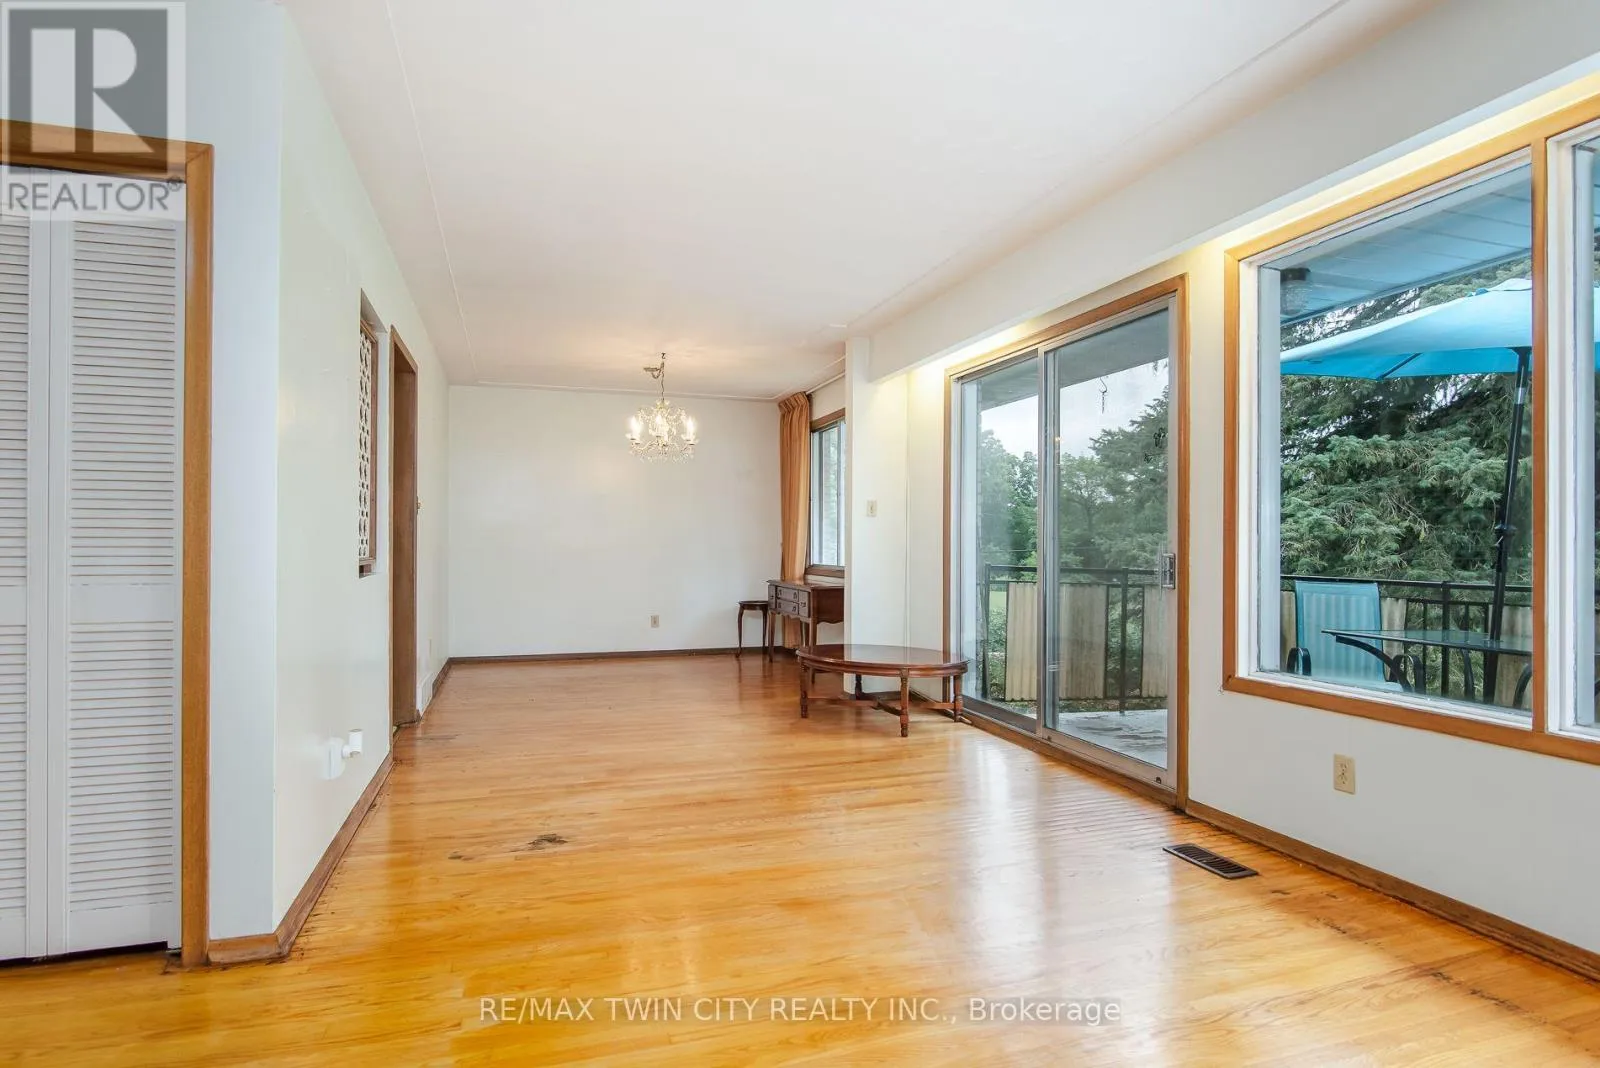
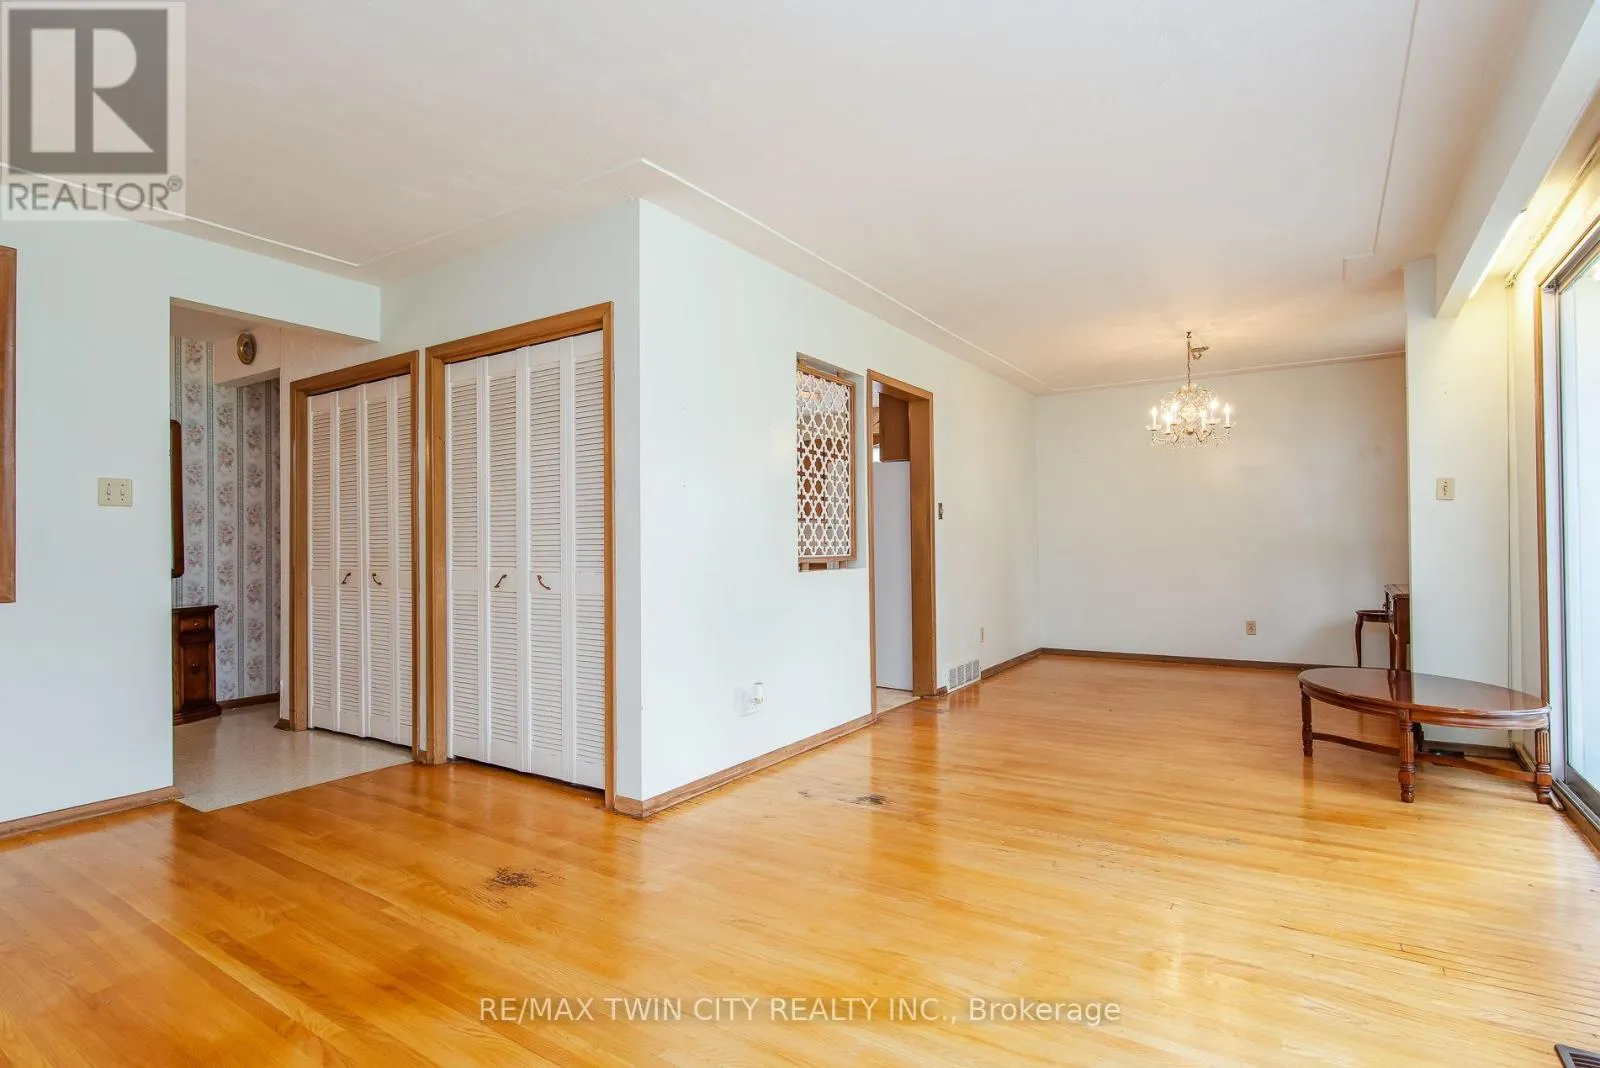
Dining room
Main level
2.48 m x 3.04 m

Location

Learn more about this property
Listing provided by:
RE/MAX TWIN CITY REALTY INC.
MLS® number:
X13637160
Agent:
Jon Lambert
*Indicates required field
Name is required
Email is required
Please enter a valid phone number (e.g., 416-111-1111).