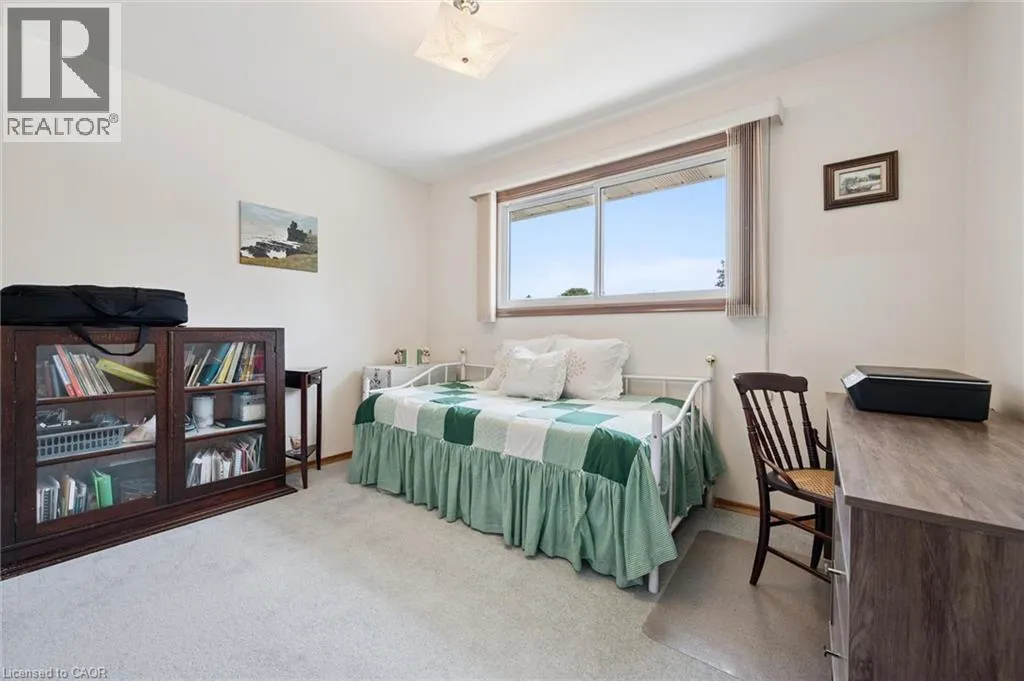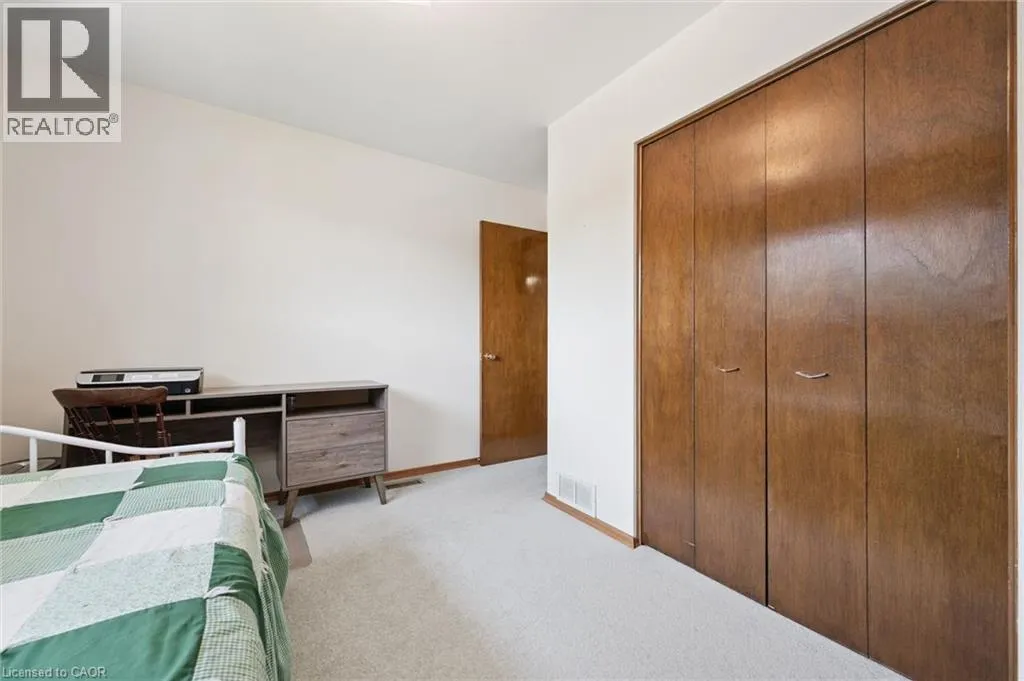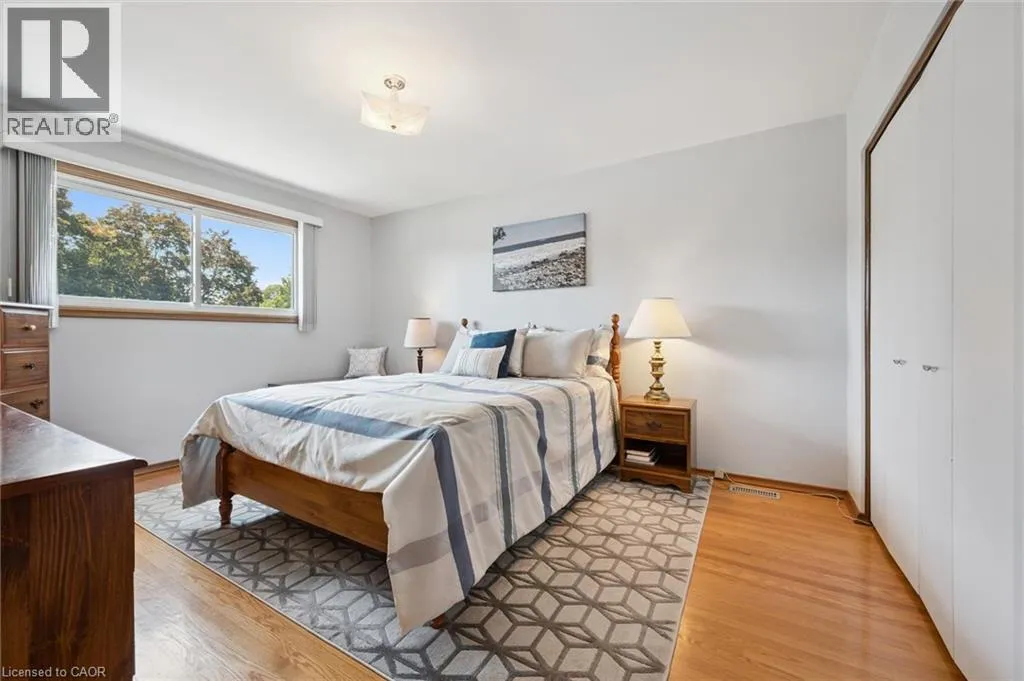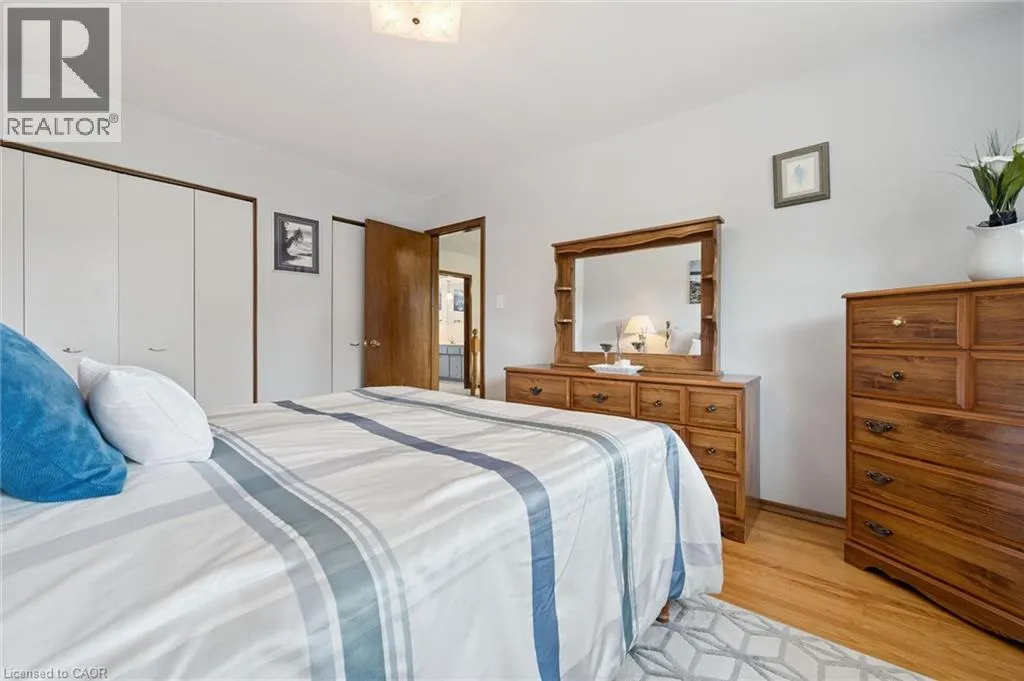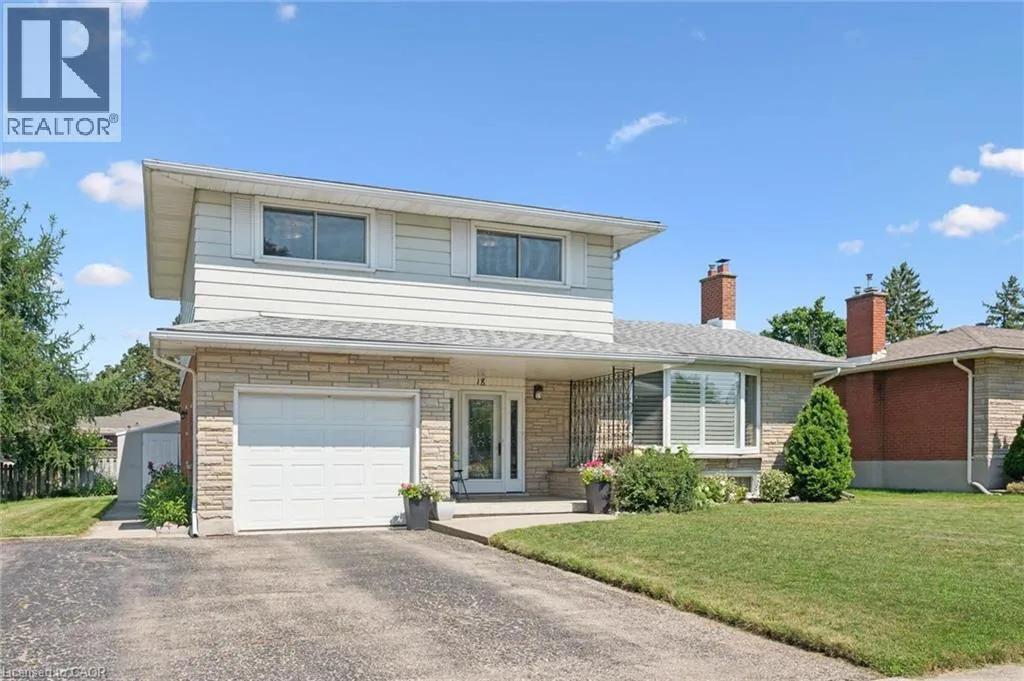
18 Strathcona Crescent, Kitchener, Ontario N2B 2W6

Listed for:
$774,900
3 beds
2 baths
Listed 10 days ago
House for rent: 18 Strathcona Crescent, Kitchener, Ontario N2B 2W6

View all 45 photos

About

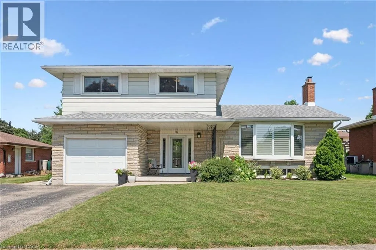
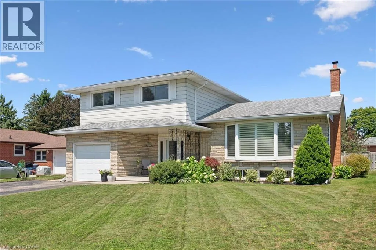
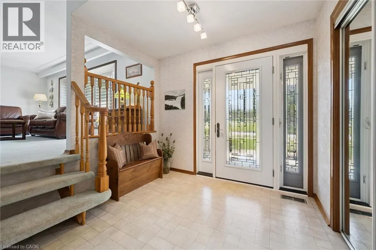
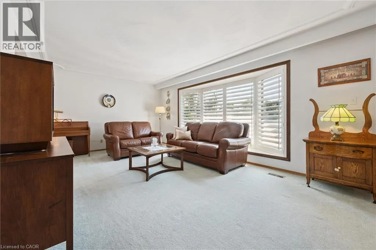
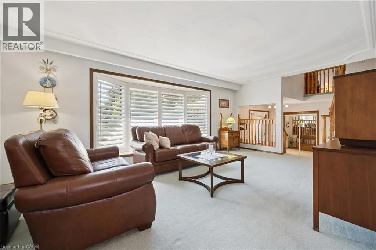
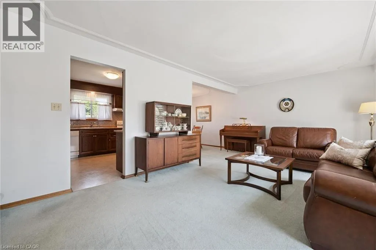
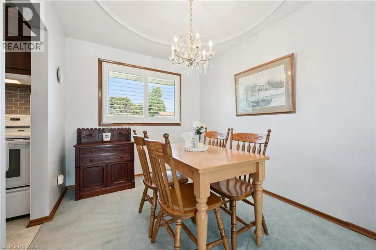
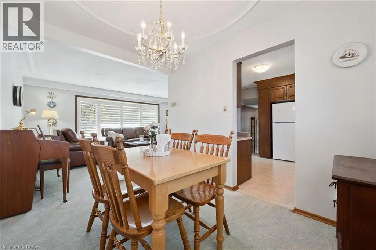
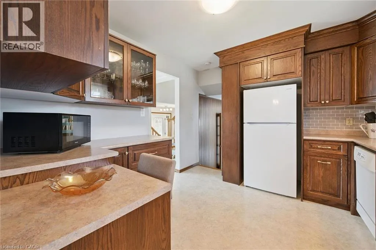
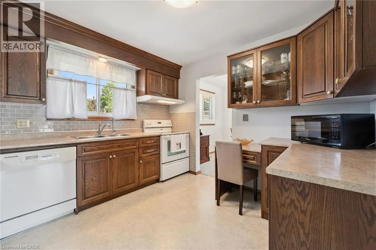
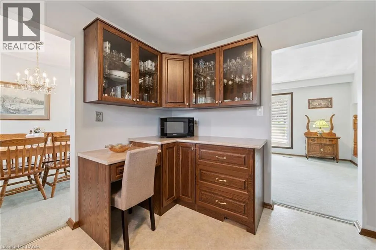
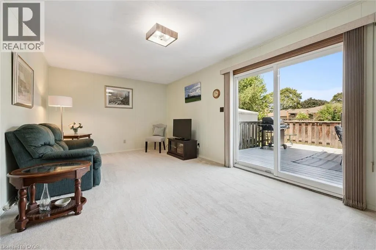
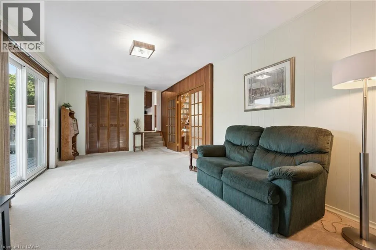
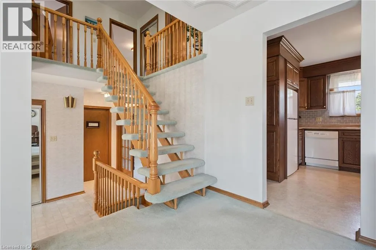
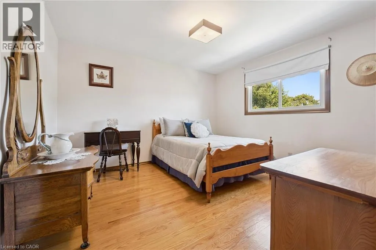
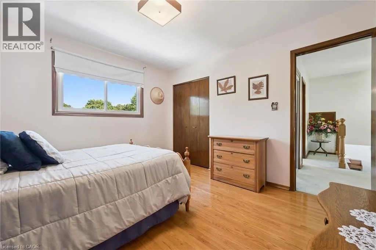
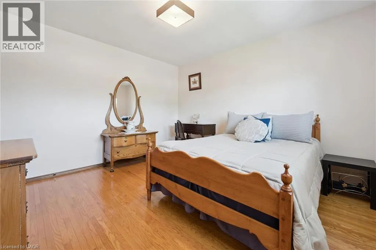
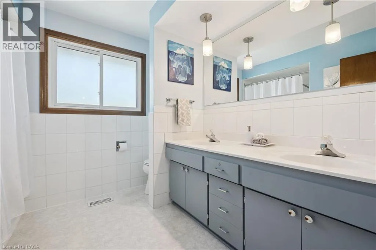
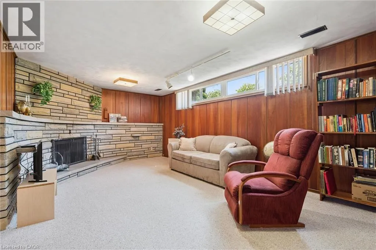
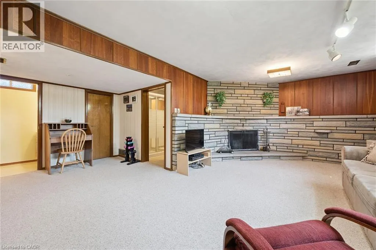
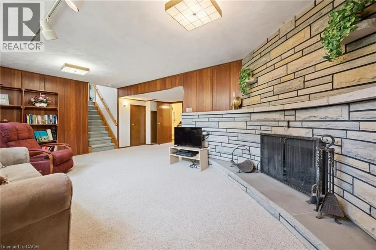
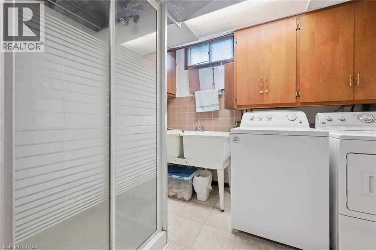
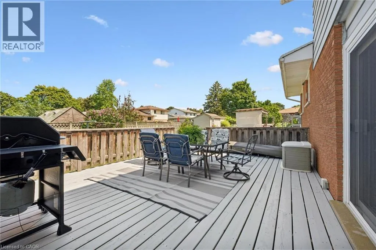
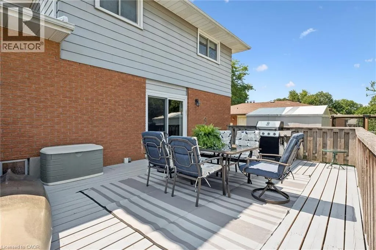
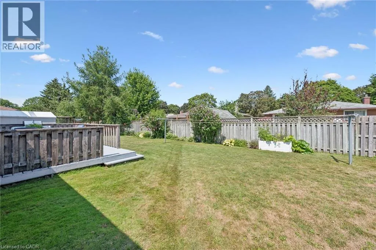
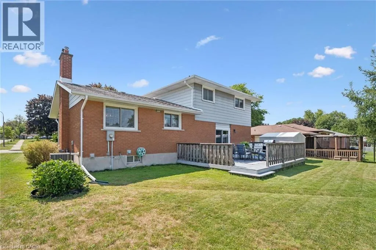
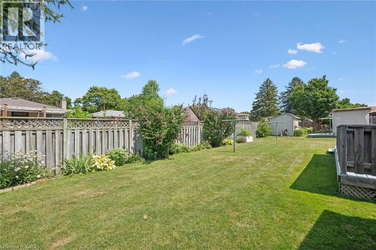
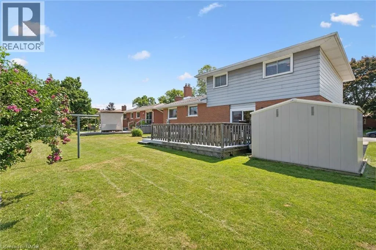
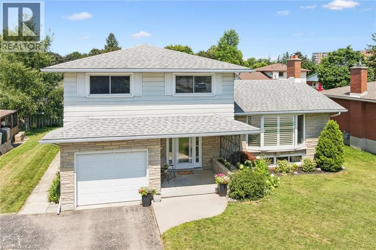
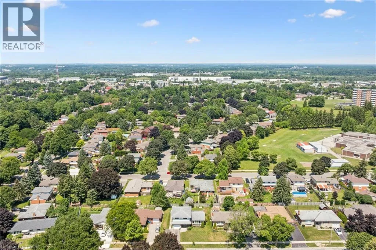
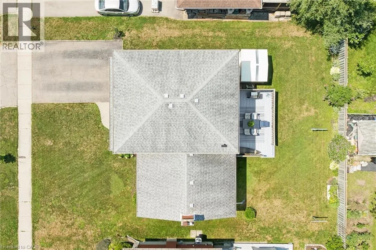
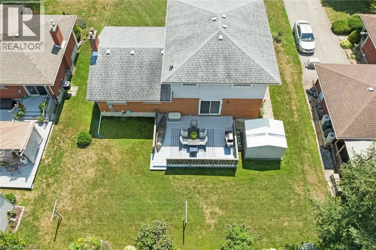
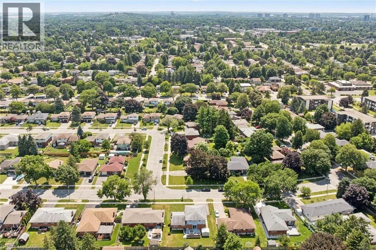
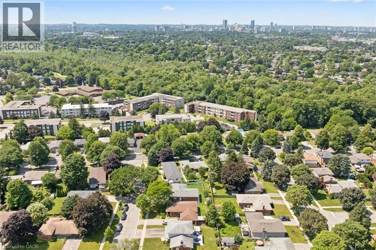
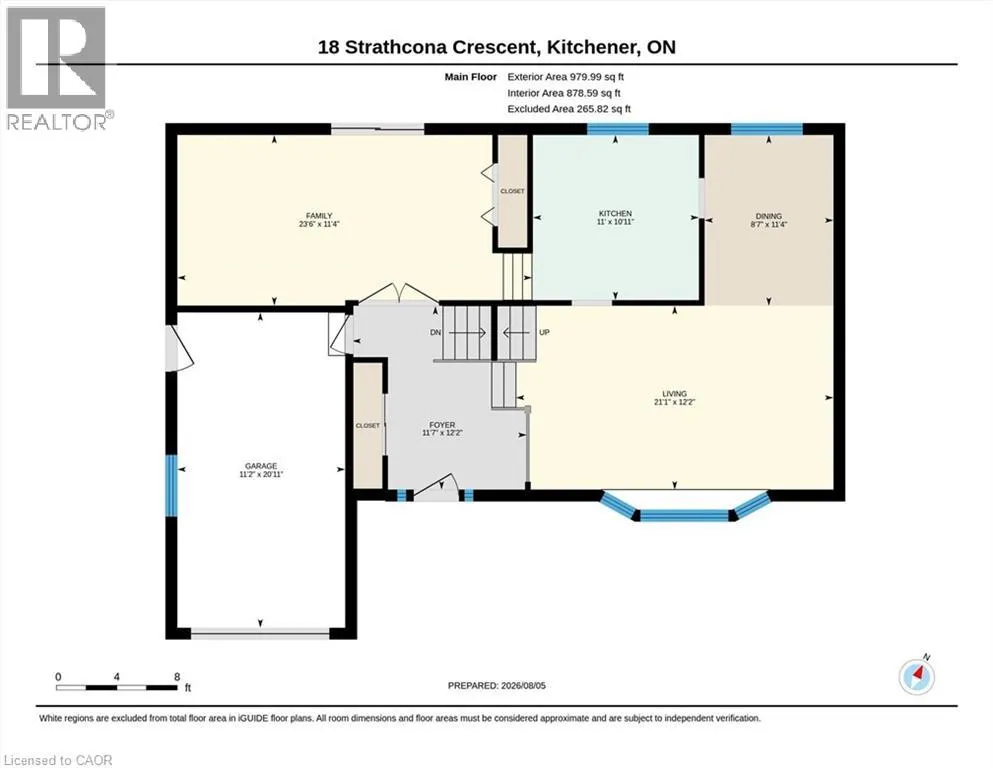
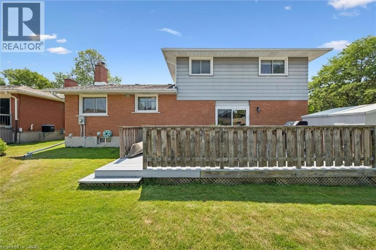
Carson Welcome to this impeccably maintained 4 level sidesplit in the sought after Heritage Park neighbourhood. Built with quality plaster construction and thoughtfully updated over the years, this inviting home offers a spacious and versatile layout designed for comfortable everyday living. The updated eat in kitchen provides a welcoming place to gather, while the bright main floor family room features a walkout to a spacious deck - perfect for relaxing, entertaining, and enjoying the outdoors. A finished recreation room offers even more space for movie nights, a games area, home office, or growing family. California shutters add timeless style throughout. Major updates include the furnace and central air conditioning (2021), owned water heater (2017), and owned water softener. Beautifully cared for and move in ready, this is a wonderful opportunity to make your home in one of the area’s most established and desirable neighbourhoods. (id:27476)

Property Highlights

MLS® Number
40847427
Type
Single Family
Ownership Type
Freehold
Land Size
0|under 1/2 acre
Parking Space Total
3

Building

Building Type
House
Storeys
2.00
Square Footage
2368 sqft
Bathrooms Total
2
Bedrooms Above Ground
3
Bedrooms Total
3
Amenities
Park, Place of Worship, Playground, Public Transit, Schools
Exterior Finish
Aluminum siding, Brick, Stone
Fireplace Present
Yes
Basement Type
Full (Finished)
Basement Features
Building Heating Type
Forced air
Heating Fuel
Natural gas
Building Cooling Type
Central air conditioning

Utilities

Water
Municipal water
Utility Sewer
Municipal sewage system

Room Layout

Kitchen
Second level
10'11'' x 11'0''
Dining room
Second level
11'4'' x 8'7''
Living room
Second level
12'2'' x 11'7''
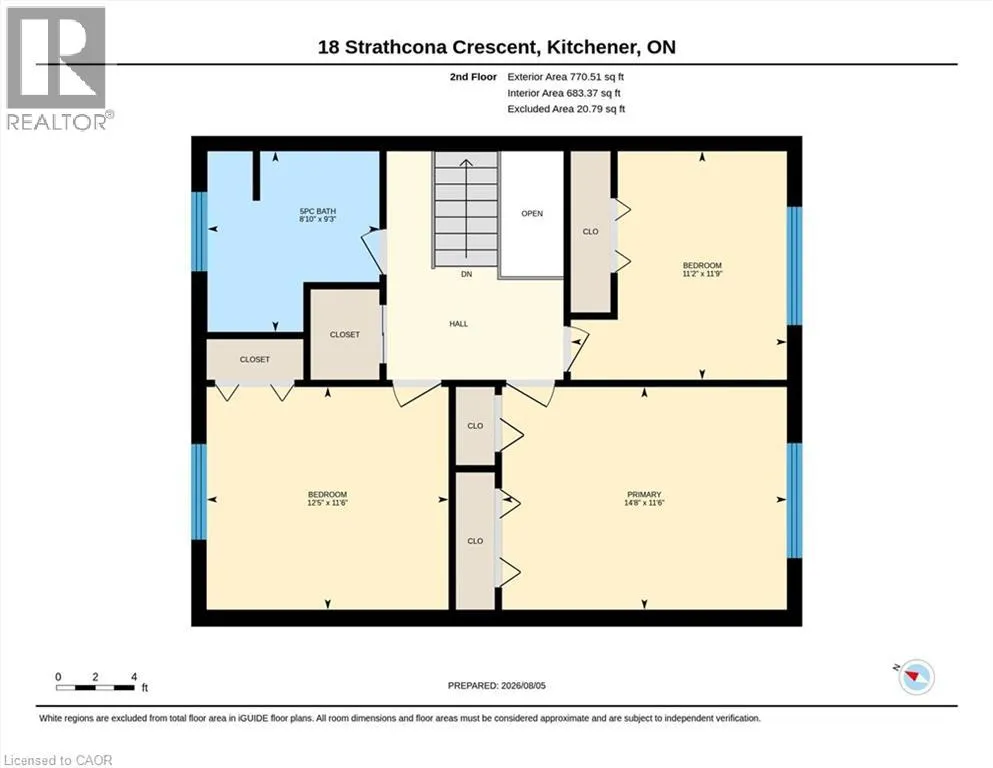
5pc Bathroom
Third level
Measurements not available
Bedroom
Third level
12'5'' x 11'6''
Bedroom
Third level
11'9'' x 11'2''
Primary Bedroom
Third level
14'8'' x 11'6''
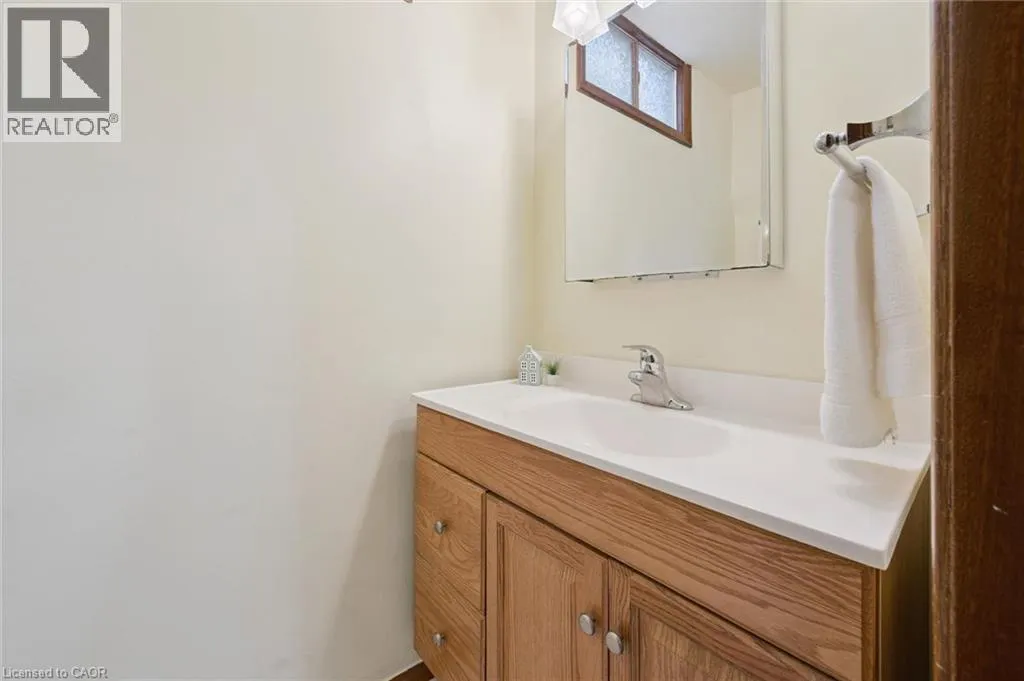
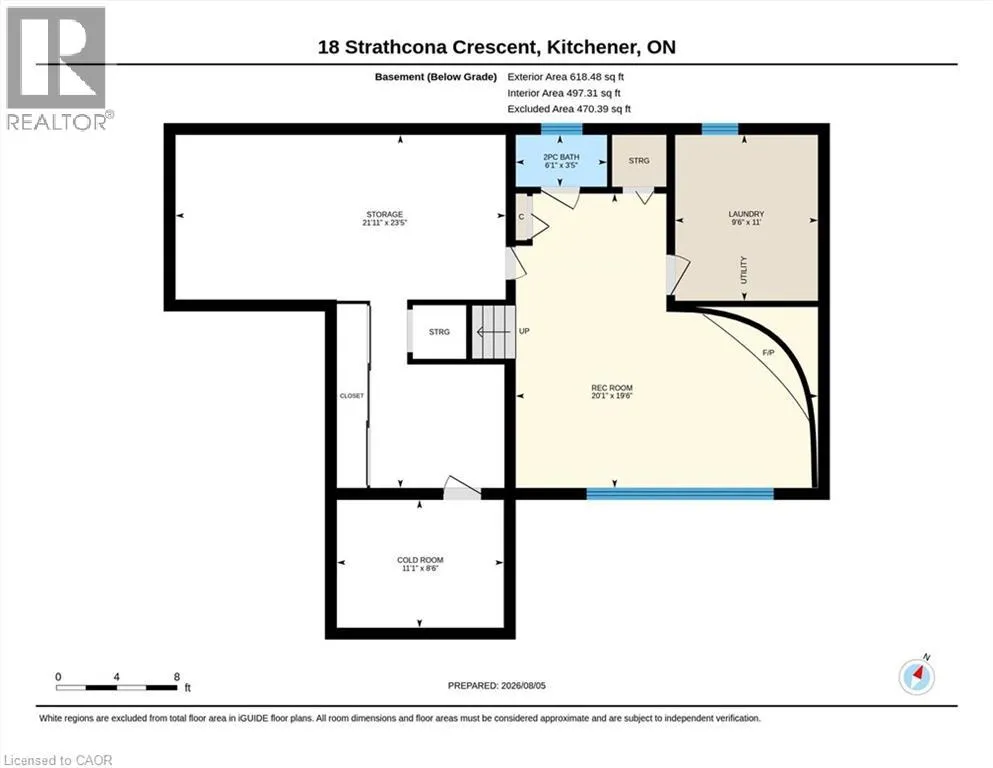
3pc Bathroom
Basement
Measurements not available
Recreation room
Basement
19'6'' x 20'1''
Family room
Main level
23'6'' x 11'4''

Location

Learn more about this property
Listing provided by:
Royal LePage Wolle Realty
MLS® number:
40847427
Agent:
Kathleen Anne Clyson
*Indicates required field
Name is required
Email is required
Please enter a valid phone number (e.g., 416-111-1111).