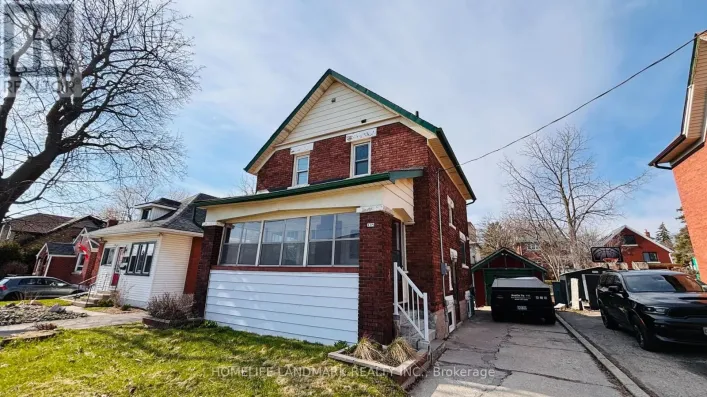
3 Glasgow Street, Kitchener, Ontario N2G 2G5

Listed for:
$459,900
3 beds
2 baths
Listed 10 days ago
House for rent: 3 Glasgow Street, Kitchener, Ontario N2G 2G5

View all 46 photos

About

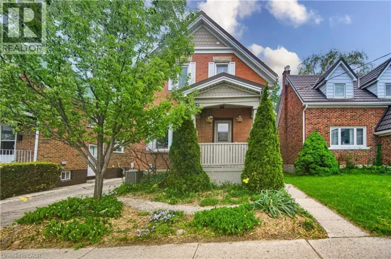
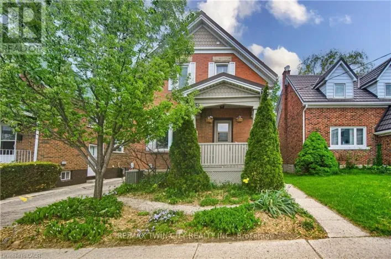
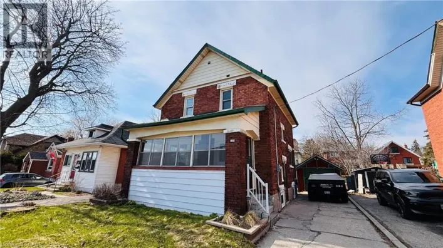
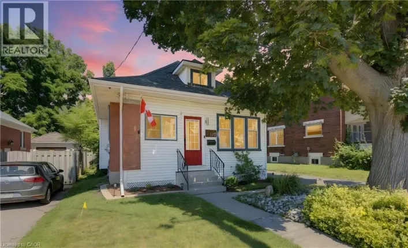
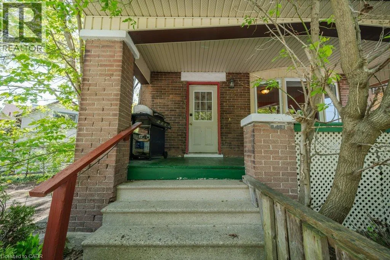
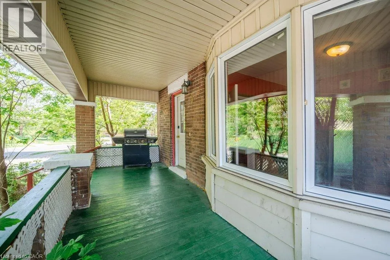
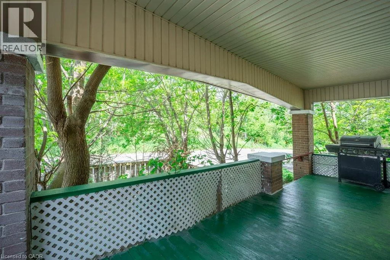
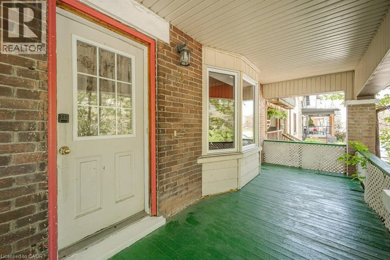
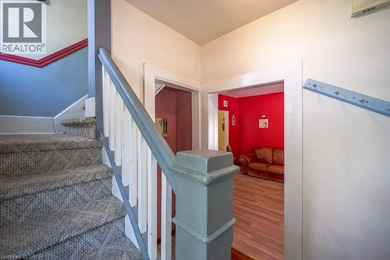
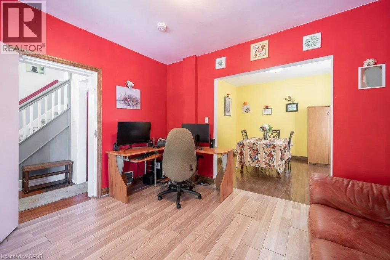
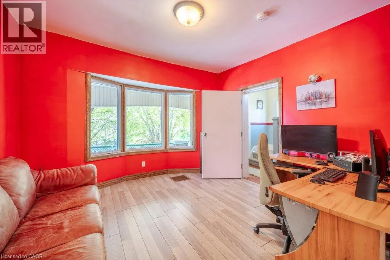
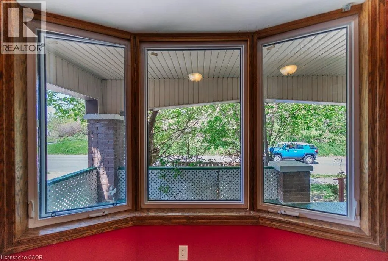
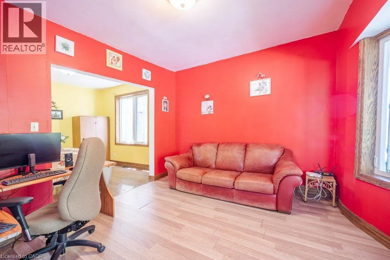
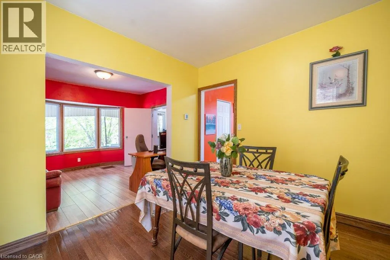
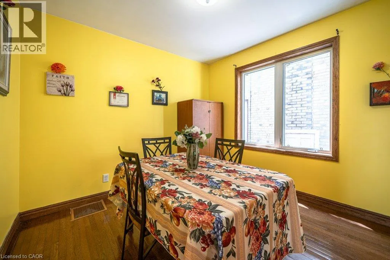
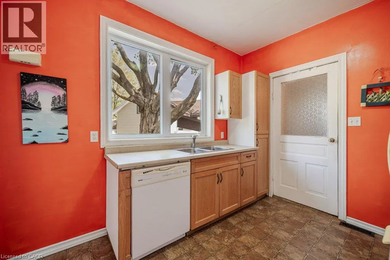
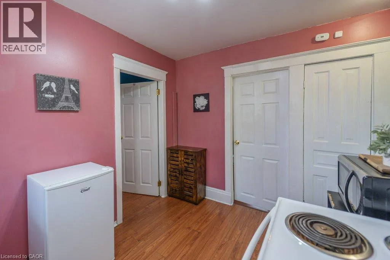
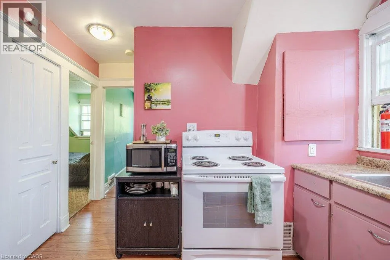
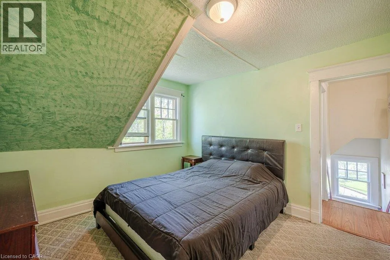
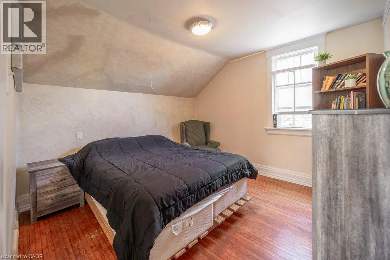
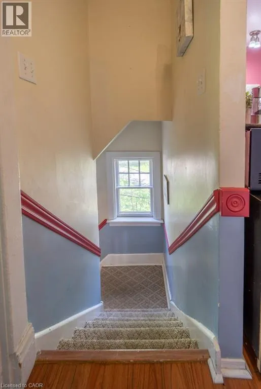
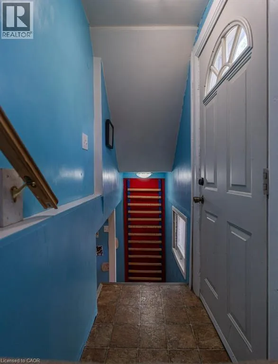
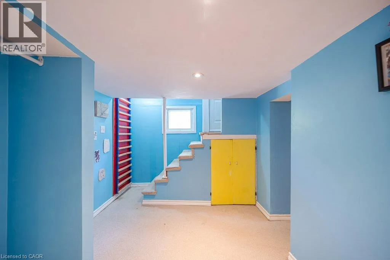
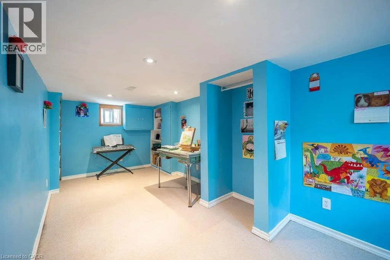
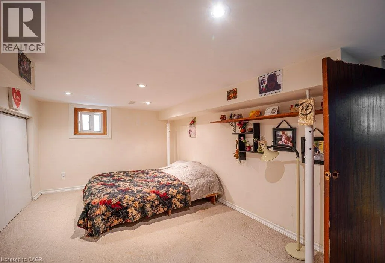
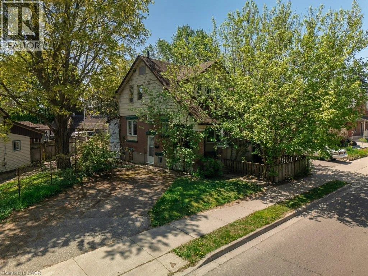
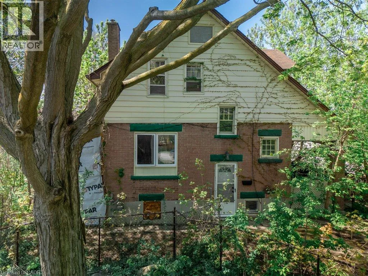
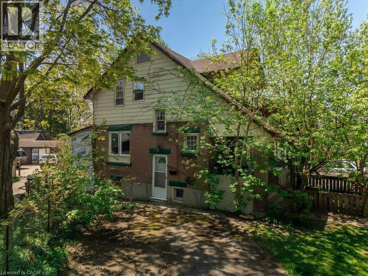
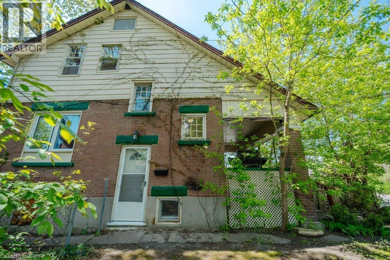
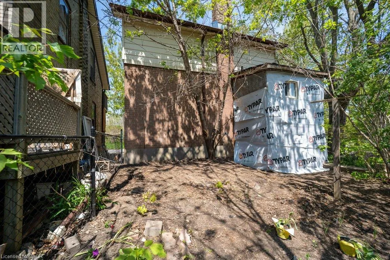
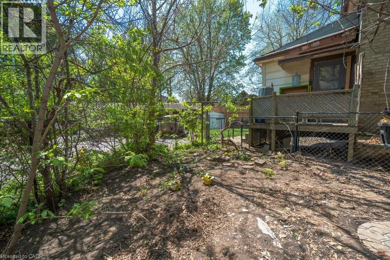
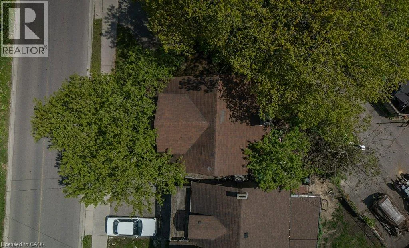
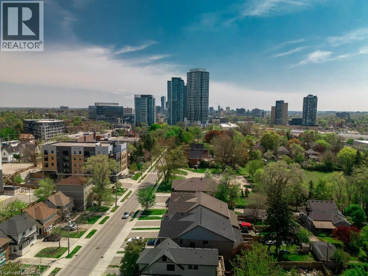
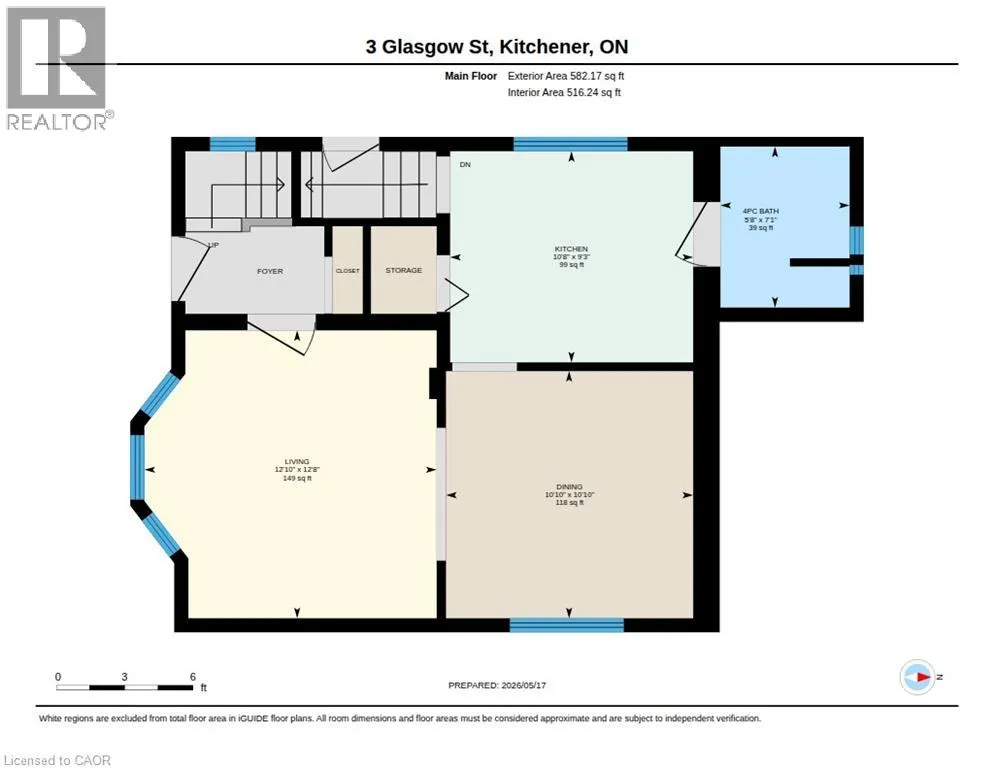
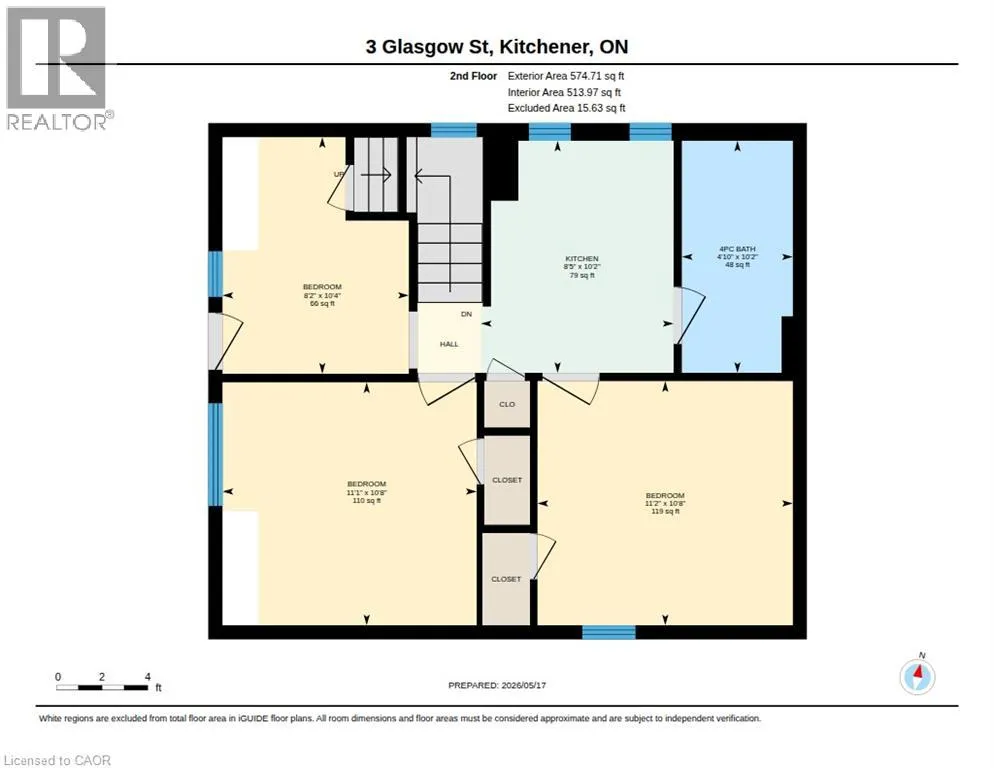
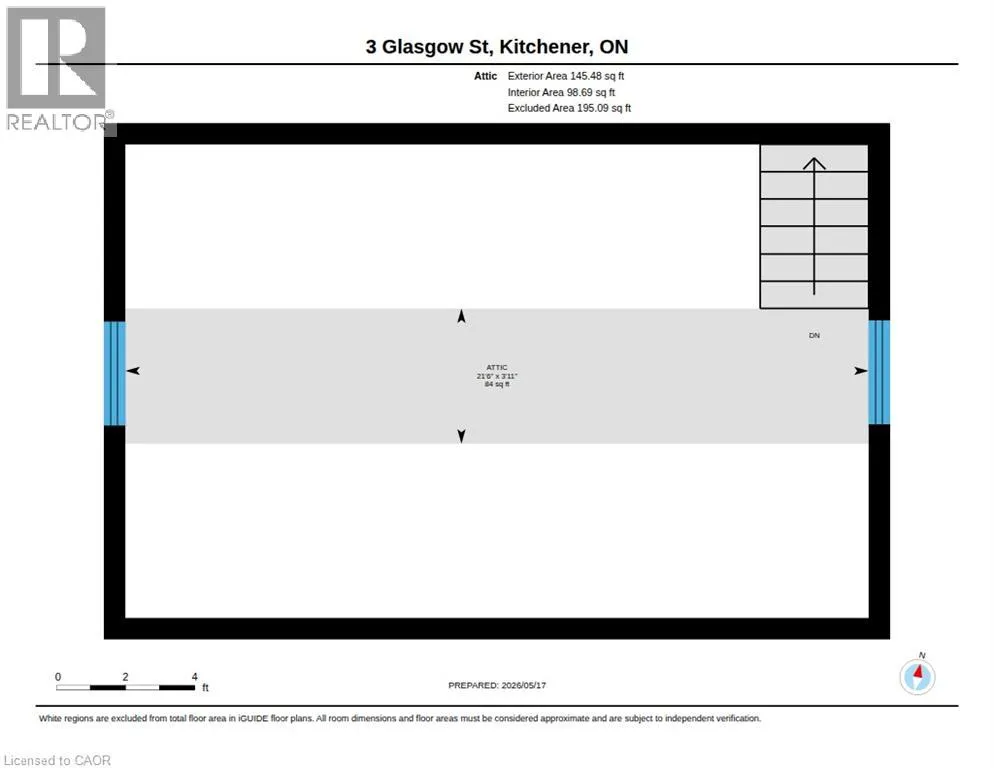
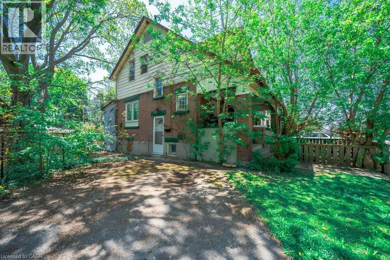
Heading towards Victoria St on King St W, turn right onto Green St. Then left onto Park St and then left onto Glasgow St. After Gruhn St, before the bend, the house will be on the right. Discover endless potential in the heart of Midtown Kitchener! This charming 1921 century home blends classic architecture with modern versatility as an officially recognized legal duplex. Offering 1,546 total sq. ft. across a spacious 2+1 bedroom, 2 bath layout, the property features a main level with basement space and a vacant upper suite with walk-up attic potential. Situated in a vibrant, highly walkable neighborhood just a short stroll to Belmont Village, local parks, transit, and Grand River Hospital. Whether you're breaking into the market or expanding your portfolio, this Midtown property is a rare find. Book your showing today! (id:27476)

Property Highlights

MLS® Number
40853160
Type
Single Family
Maintenance Fee
0.00
Ownership Type
Freehold
Land Size
under 1/2 acre
Parking Space Total
4

Building

Building Type
House
Storeys
1.50
Square Footage
1546 sqft
Bathrooms Total
2
Bedrooms Above Ground
2
Bedrooms Total
3
Amenities
Golf Nearby, Hospital, Park, Place of Worship, Public Transit, Schools, Shopping
Exterior Finish
Aluminum siding, Brick
Fireplace Present
No
Basement Type
Full (Finished)
Basement Features
Building Heating Type
Forced air
Heating Fuel
Natural gas
Building Cooling Type
Window air conditioner

Utilities

Water
Municipal water
Utility Sewer
Municipal sewage system

Room Layout

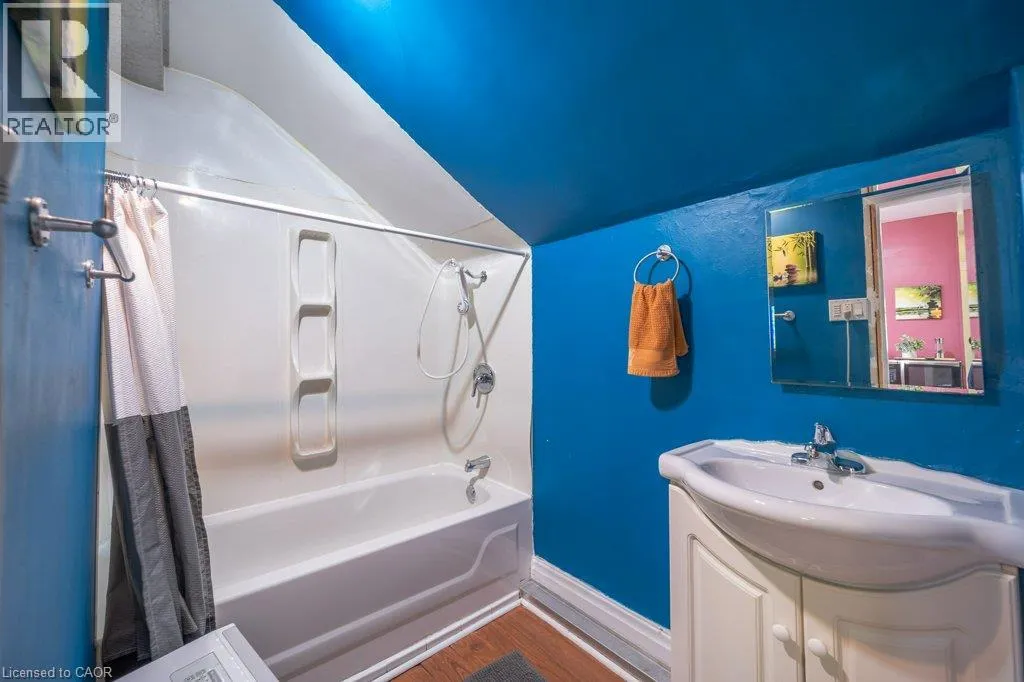
4pc Bathroom
Second level
4'10'' x 10'2''
Bedroom
Second level
11'1'' x 10'8''
Bedroom
Second level
11'2'' x 10'8''
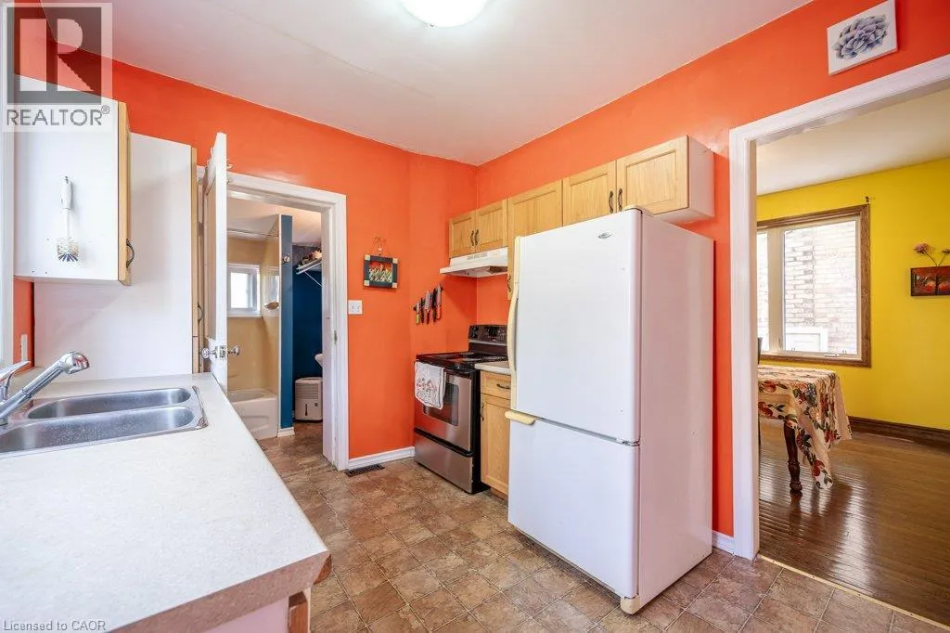
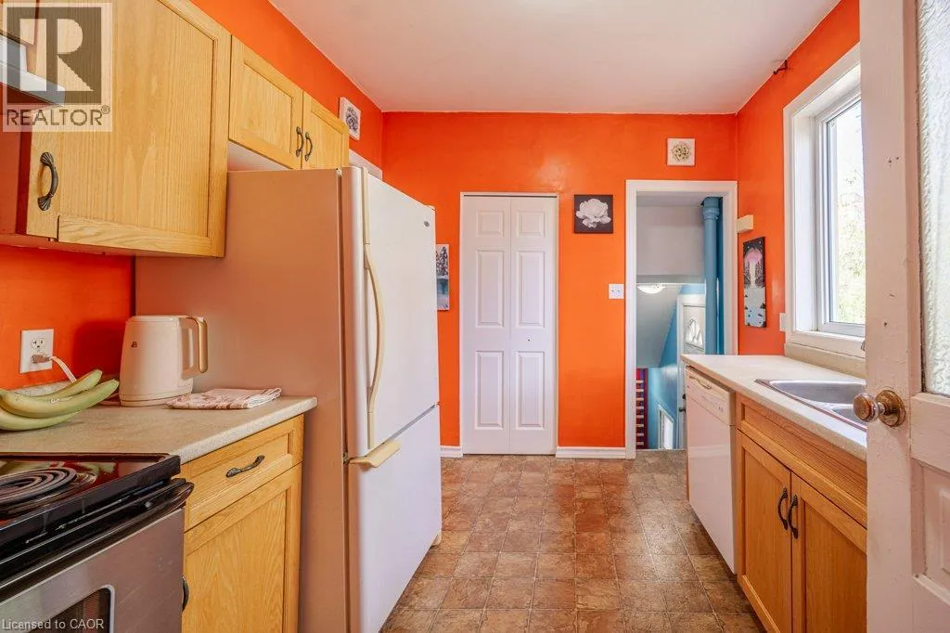
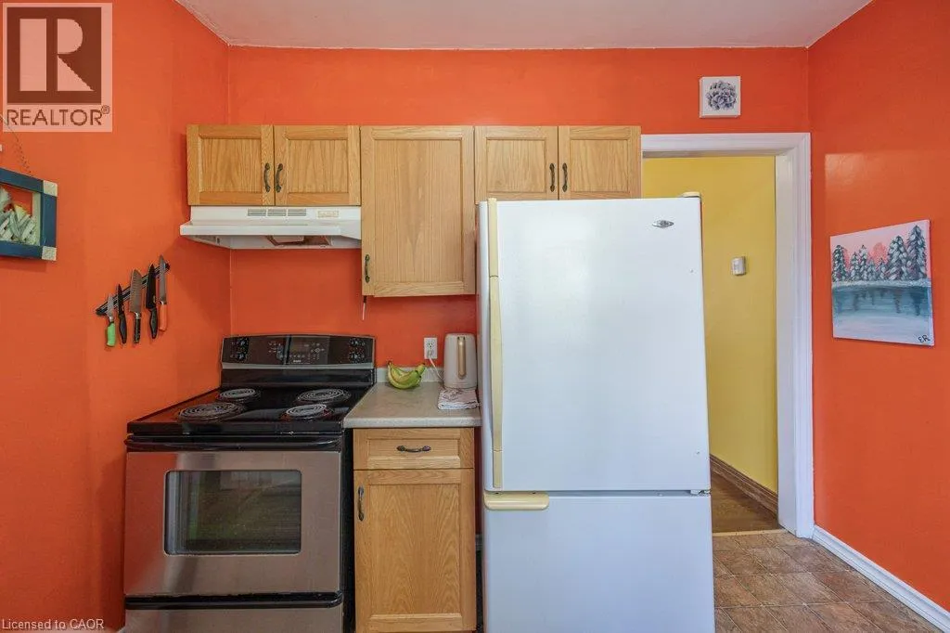
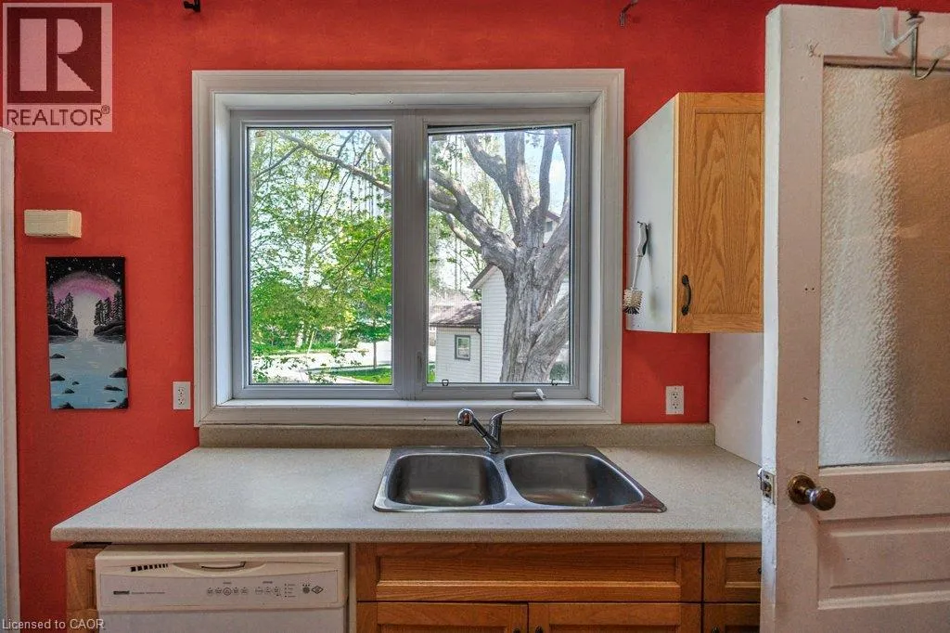
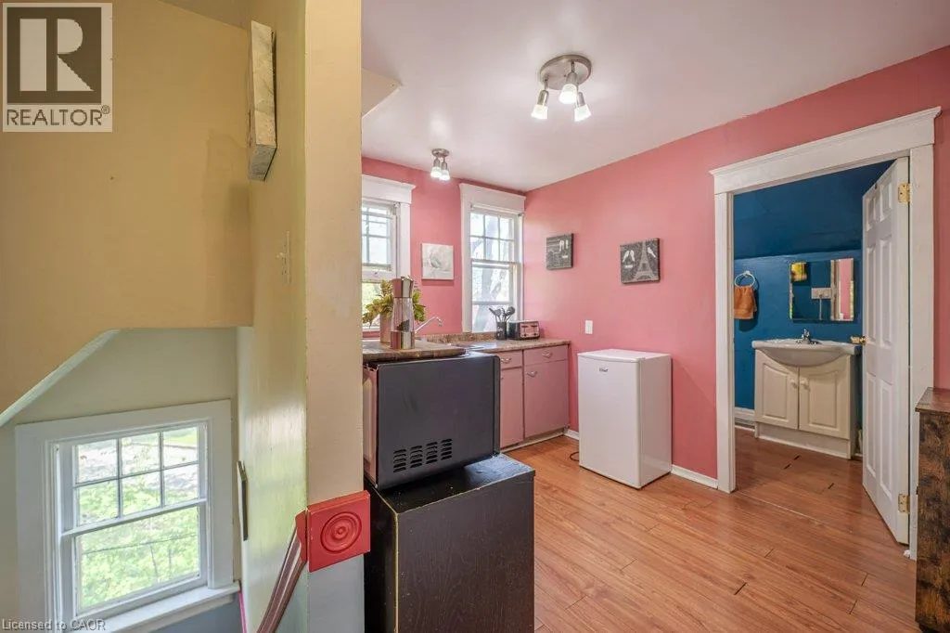
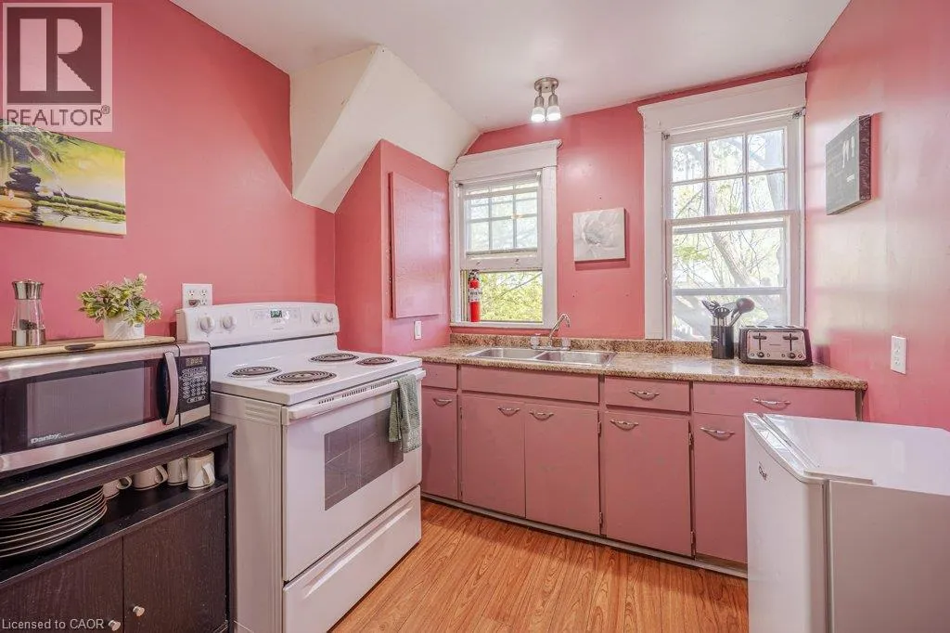
Kitchen
Second level
8'5'' x 10'2''
Living room
Second level
8'2'' x 10'4''
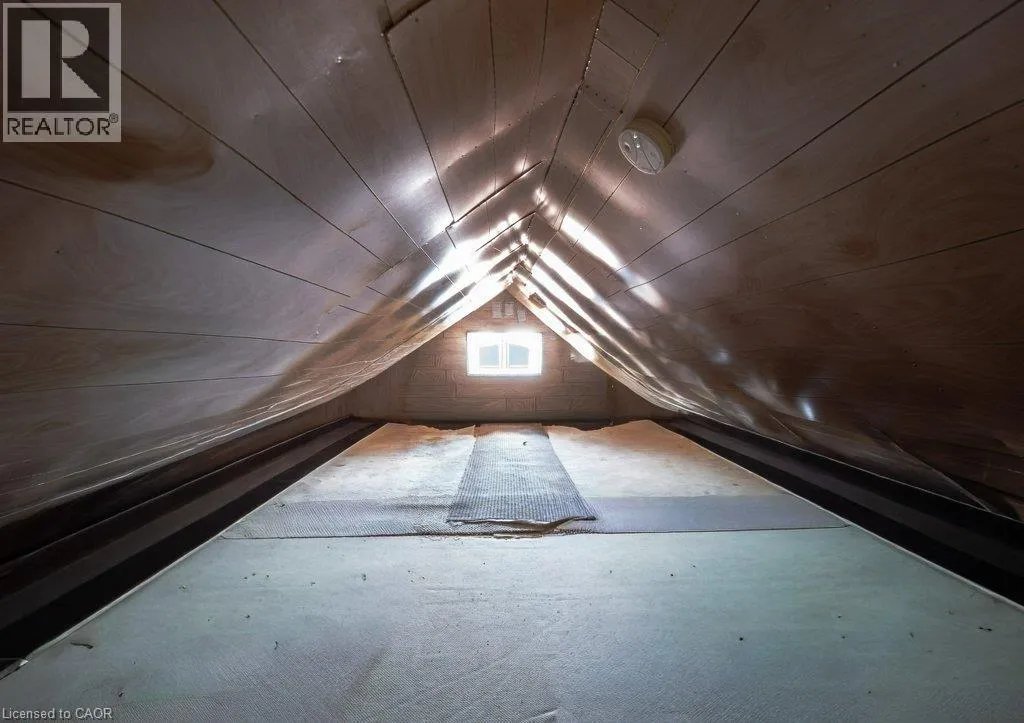
Attic
Third level
3'11'' x 21'6''
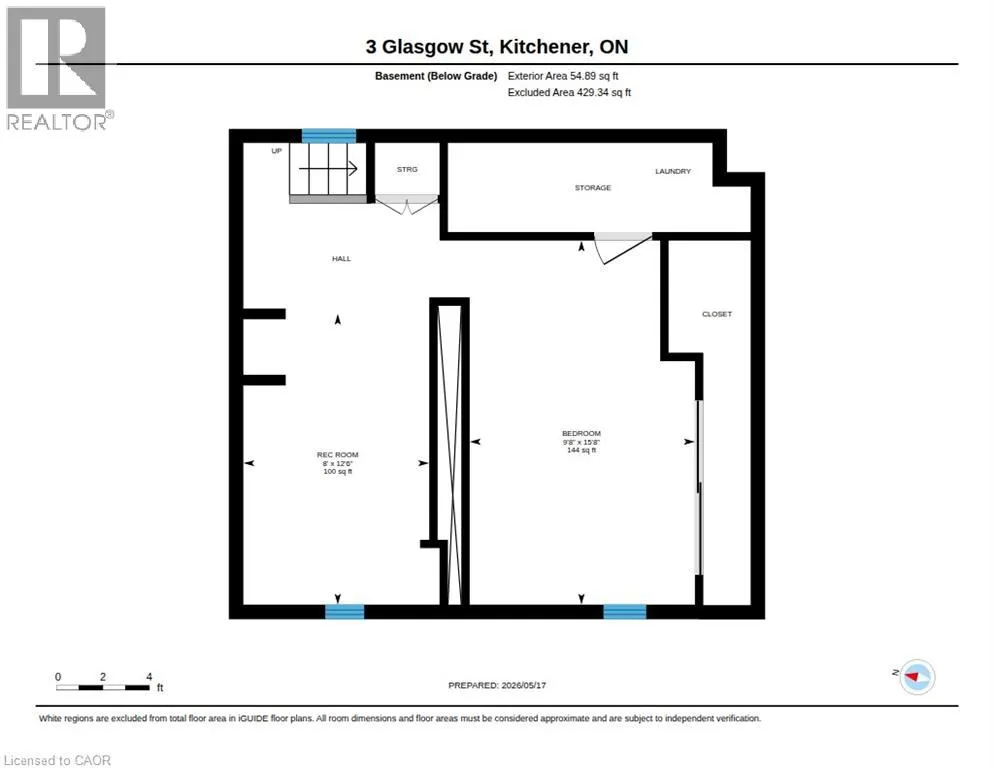
Recreation room
Basement
8'0'' x 12'6''
Bedroom
Basement
9'8'' x 15'8''
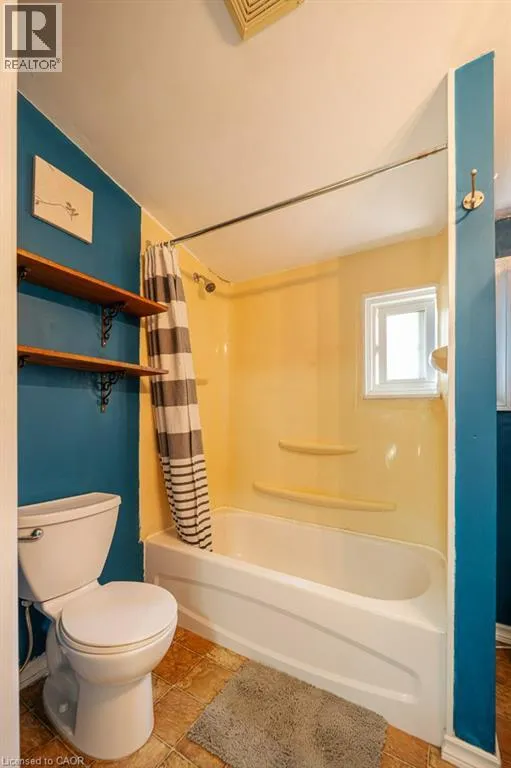
4pc Bathroom
Main level
7'1'' x 5'8''
Kitchen
Main level
9'3'' x 10'8''
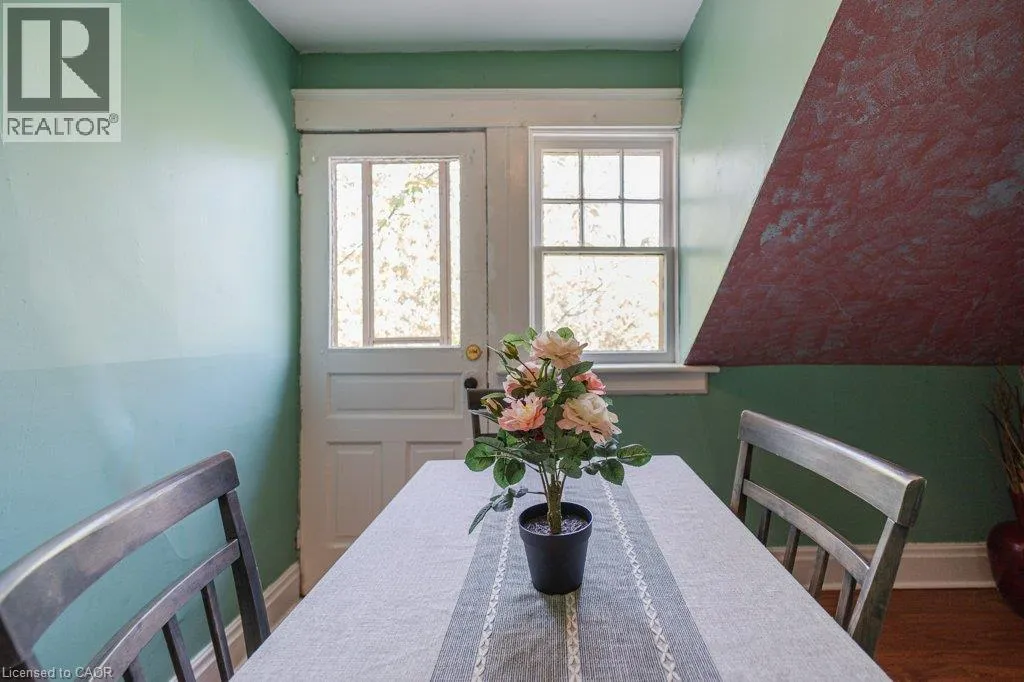
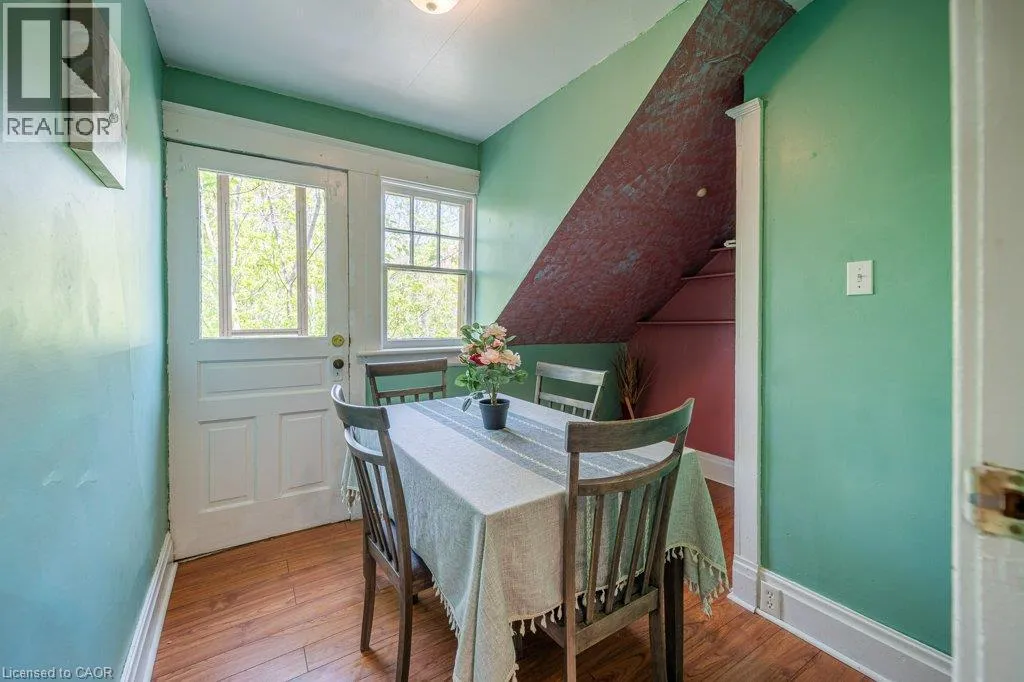
Dining room
Main level
10'10'' x 10'10''
Living room
Main level
12'8'' x 12'10''

Location

Learn more about this property
Listing provided by:
ROYAL LEPAGE CROWN REALTY SERVICES
MLS® number:
40853160
Agent:
Matthew Davey
*Indicates required field
Name is required
Email is required
Please enter a valid phone number (e.g., 416-111-1111).

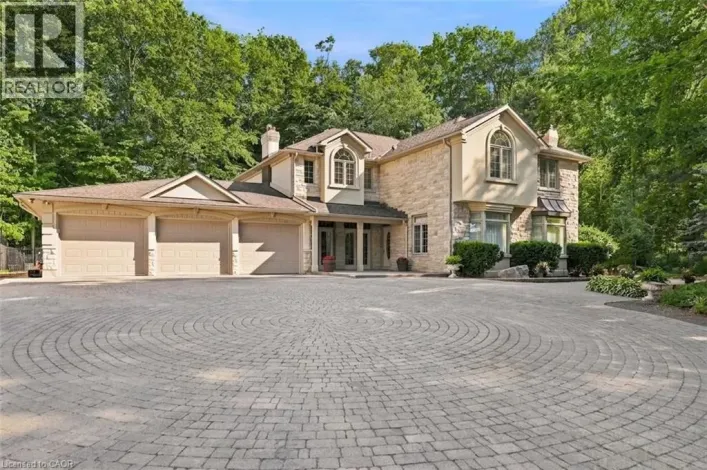
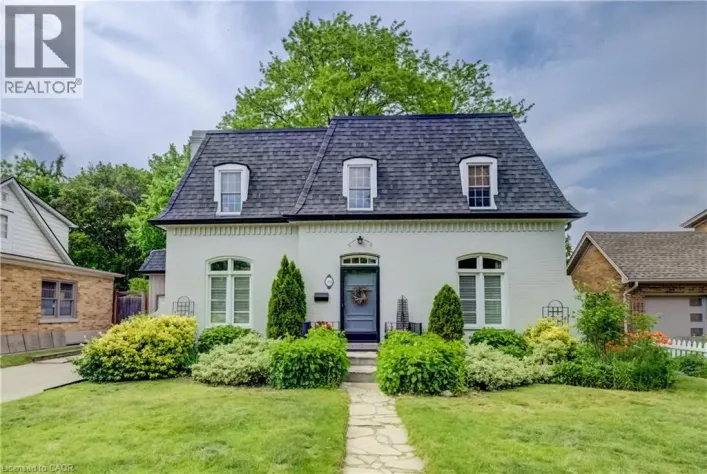
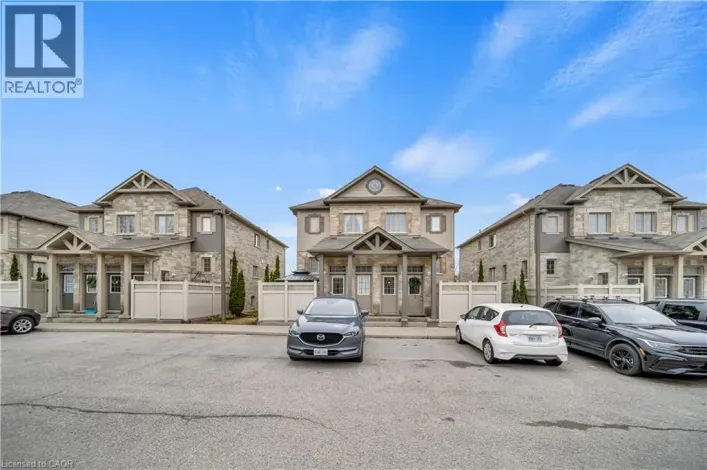
Street Spotlight - For sale