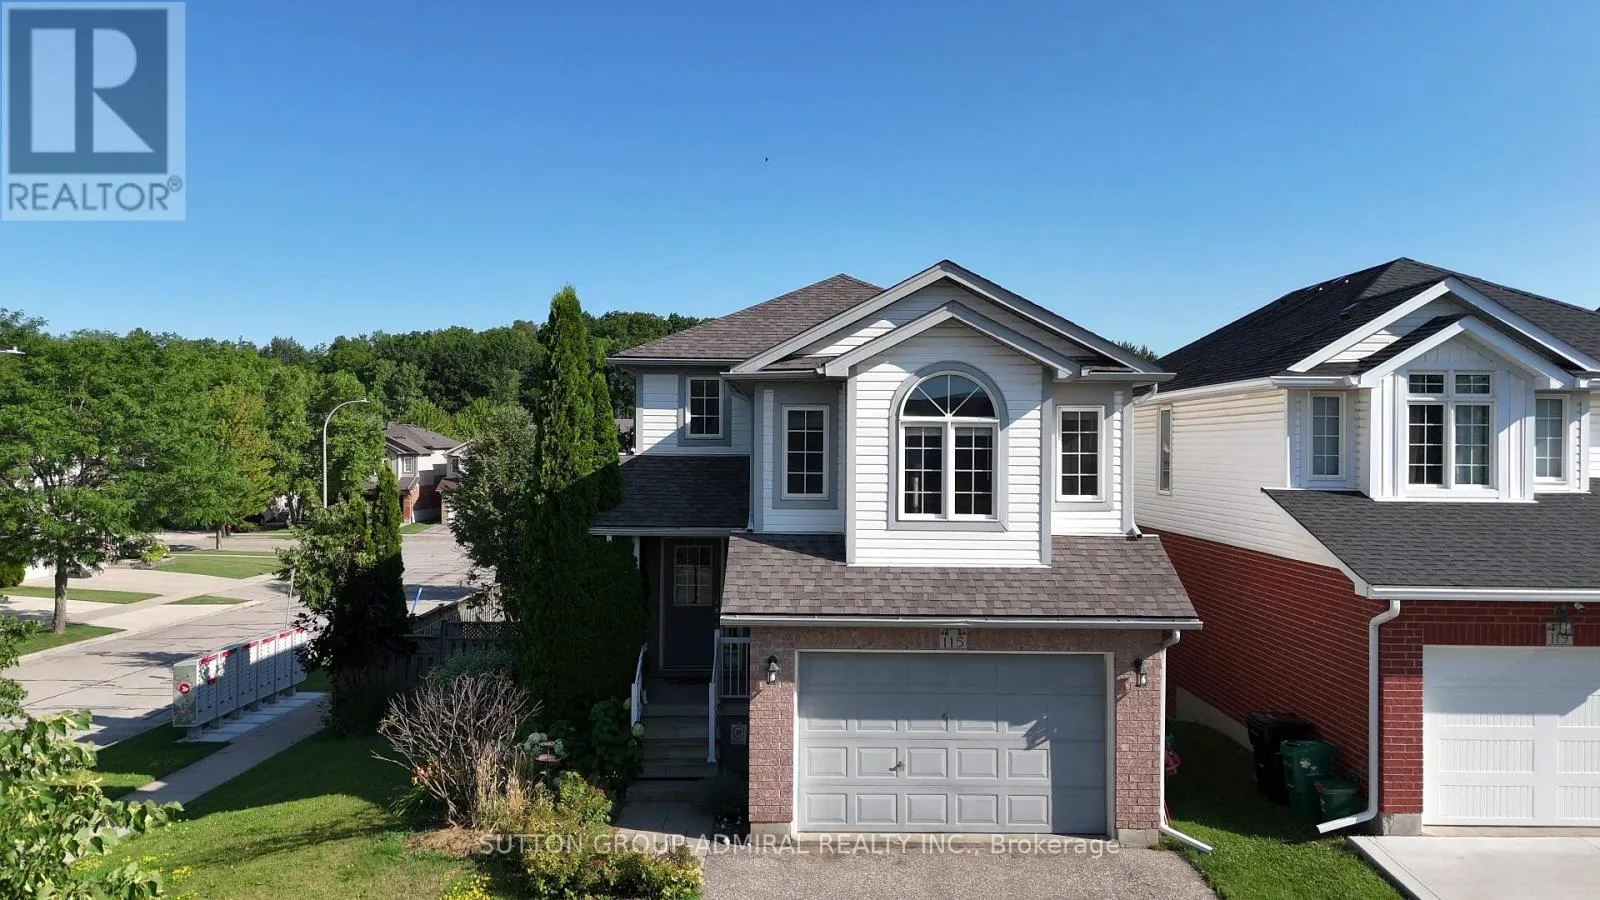
115 Peach Blossom Crescent, Kitchener, Ontario N2E 3Z7

Listed for:
$699,000
3 beds
3 baths
Listed 9 days ago
House for rent: 115 Peach Blossom Crescent, Kitchener, Ontario N2E 3Z7

View all 24 photos

About

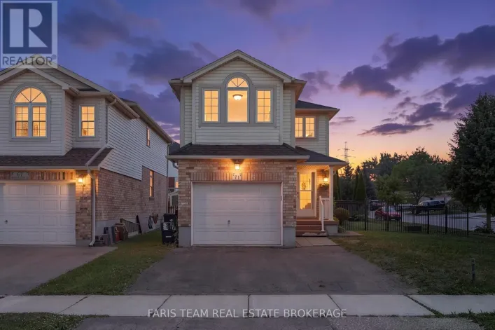
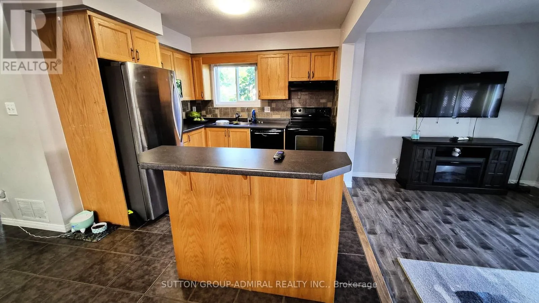
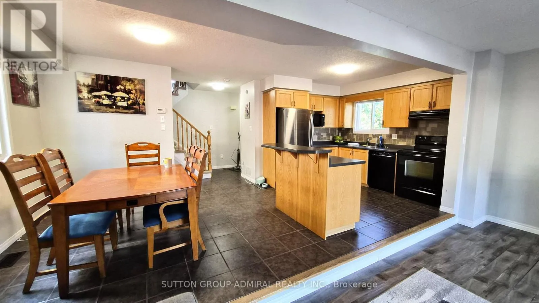
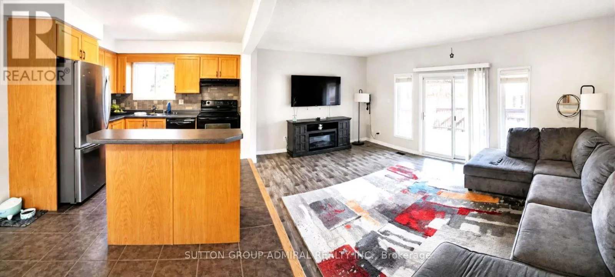
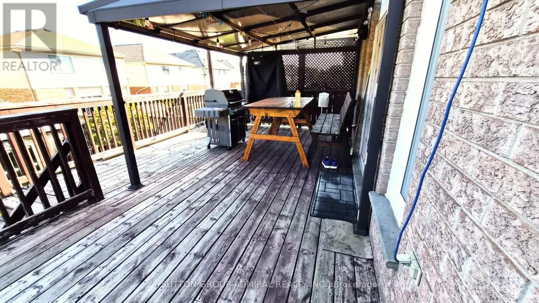
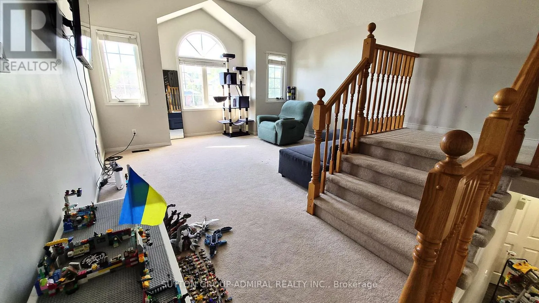
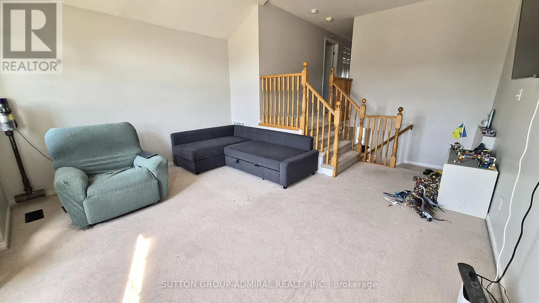
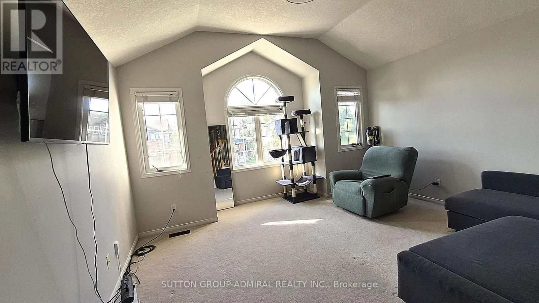
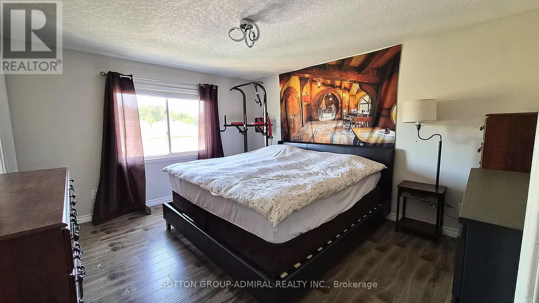
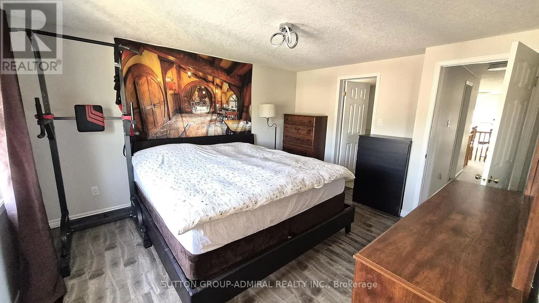
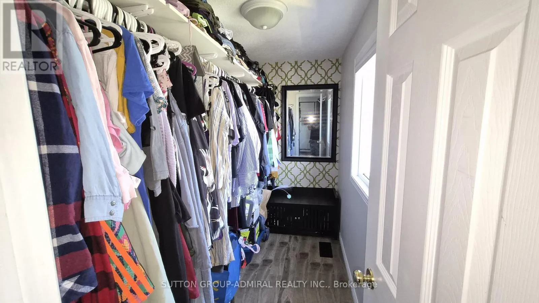
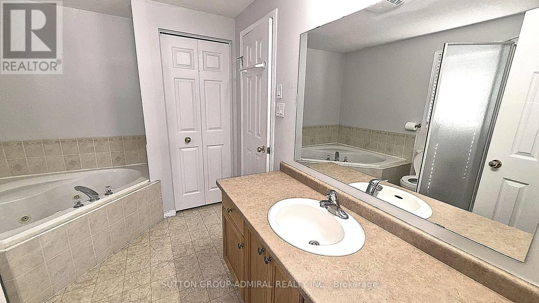
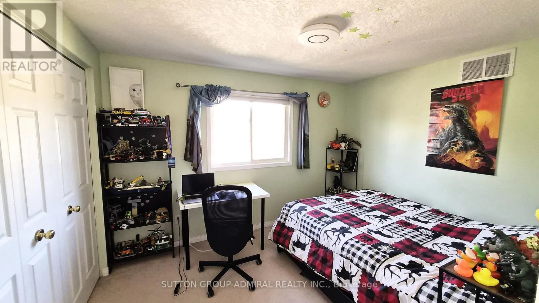
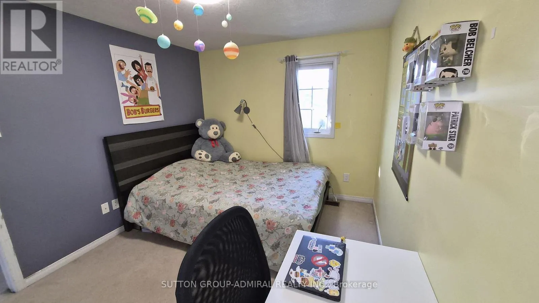
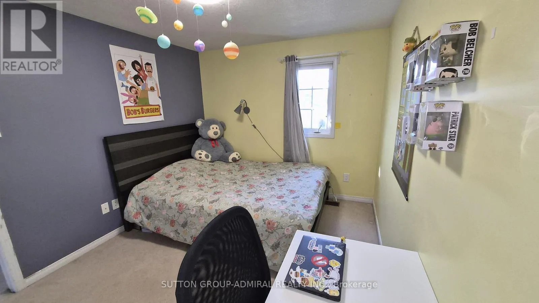
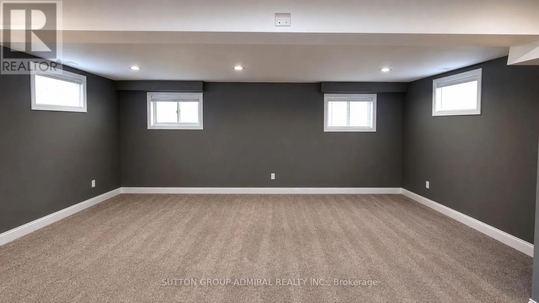
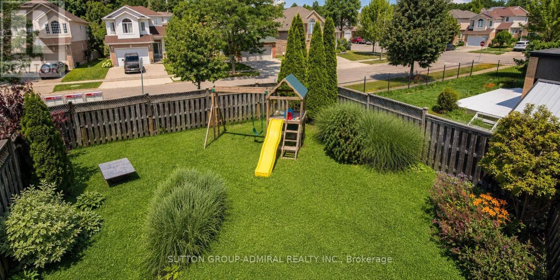
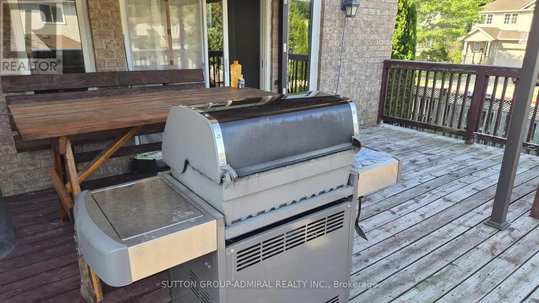
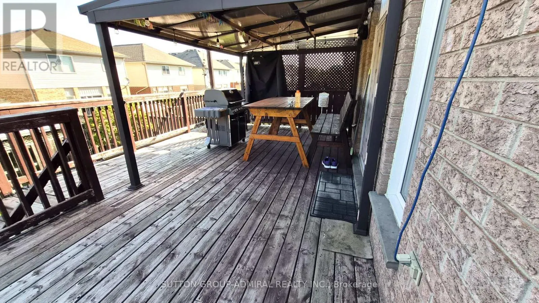
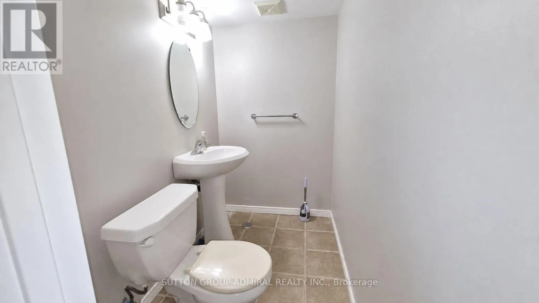
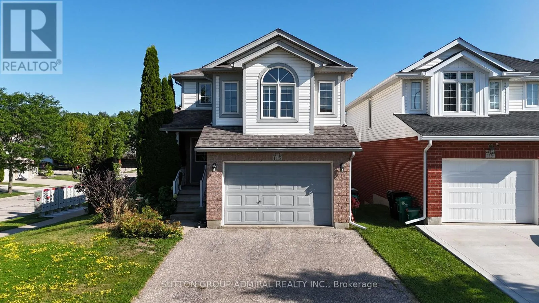
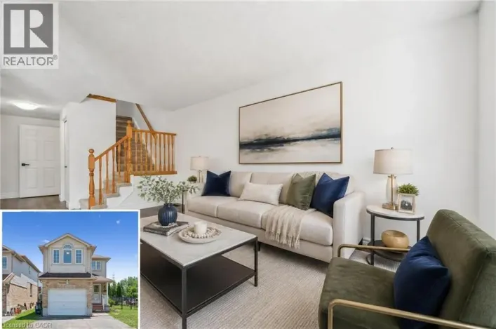
Cross Streets: OTTAWA ST S AND DAVID BERGEY DR. ** Directions: David Bergey And Ottawa. Welcome to this bright and spacious 3-bedroom home, ideally situated on a desirable corner lot offering more outdoor space than many neighbouring properties. The main level features an open-concept kitchen and dining area flowing into a comfortable living room with direct access to the backyard-perfect for everyday living and entertaining. Step outside to enjoy a large deck with a BBQ area and a fenced yard featuring a children's playground and plenty of room to relax. A generously sized family room located between the main and second levels provides flexible space for movie nights, a home office or a playroom. Upstairs, you'll find three comfortable bedrooms, including a spacious primary bedroom with a walk-in closet. With its functional multi-level layout, abundant natural light, attached garage and family-friendly outdoor space Finished basement w/ separate washroom. This home offers comfort, versatility and exceptional potential. (id:27476)

Property Highlights

MLS® Number
X13643160
Type
Single Family
Ownership Type
Freehold
Land Size
49.3 x 101.9 FT|under 1/2 acre
Parking Space Total
4

Building

Building Type
House
Storeys
2.00
Square Footage
1500 - 2000 sqft
Bathrooms Total
3
Bedrooms Above Ground
3
Bedrooms Total
3
Amenities
Golf Nearby, Hospital
Exterior Finish
Aluminum siding, Brick
Fireplace Present
No
Basement Type
Full (Unfinished)
Basement Features
Building Heating Type
Forced air
Heating Fuel
Natural gas
Building Cooling Type
Central air conditioning

Utilities

Water
Municipal water
Utility Sewer
Sanitary sewer

Room Layout

Primary Bedroom
Second level
3.5 m x 3.7 m
Bedroom 2
Second level
3.2 m x 3.2 m
Bedroom 3
Second level
3.2 m x 3.2 m
Recreational, Games room
Basement
3.5 m x 3.7 m
Dining room
Main level
3.4 m x 3.2 m
Kitchen
Main level
2.54 m x 2.9 m
Family room
In between
6.2 m x 3.38 m

Location

Learn more about this property
Listing provided by:
SUTTON GROUP-ADMIRAL REALTY INC.
MLS® number:
X13643160
Agent:
Vladimir Krasnopolskey
*Indicates required field
Name is required
Email is required
Please enter a valid phone number (e.g., 416-111-1111).