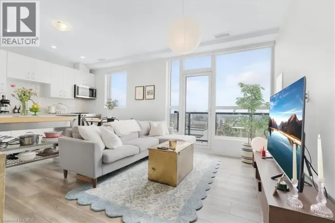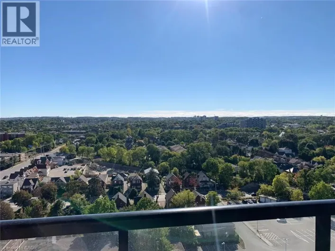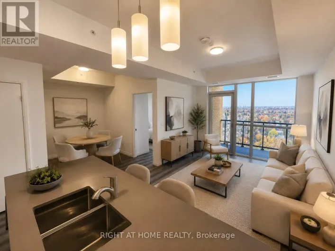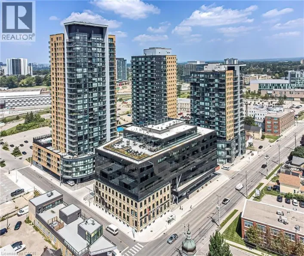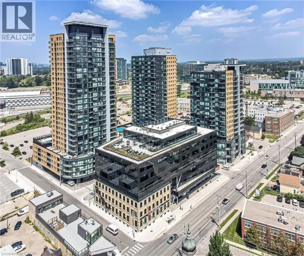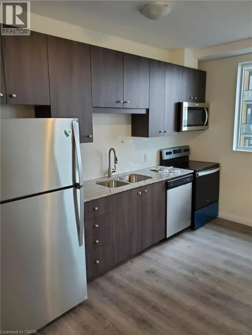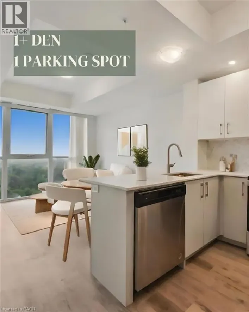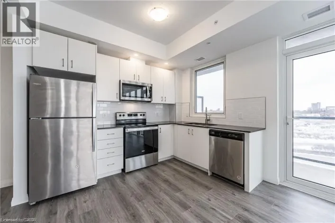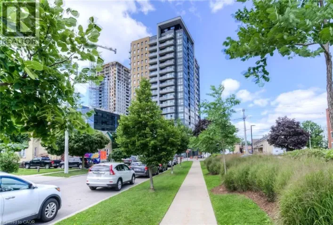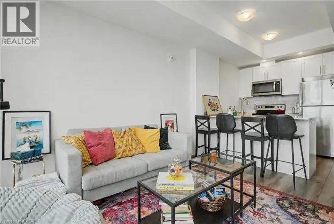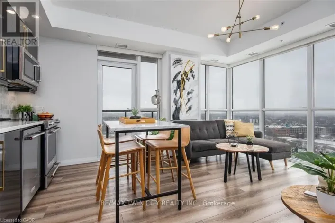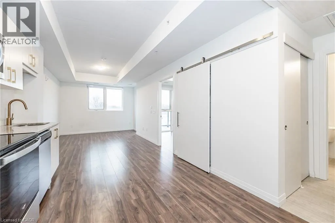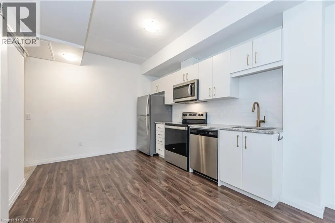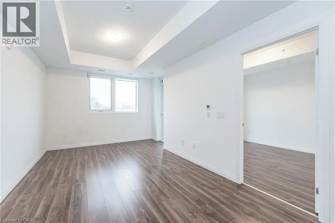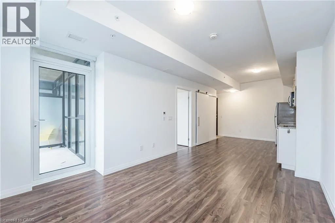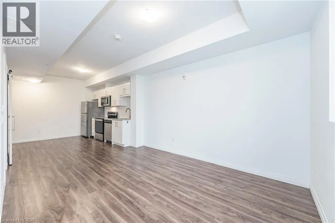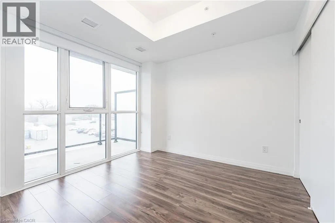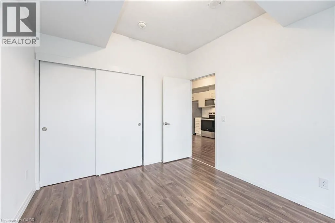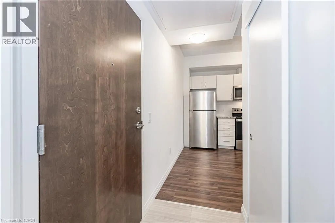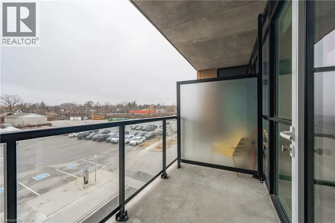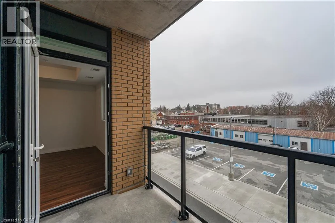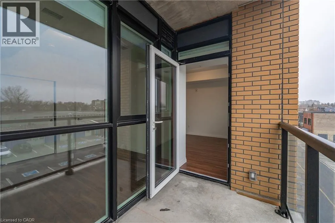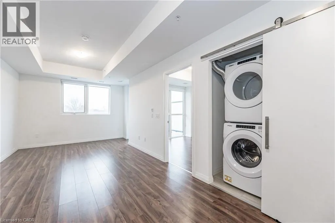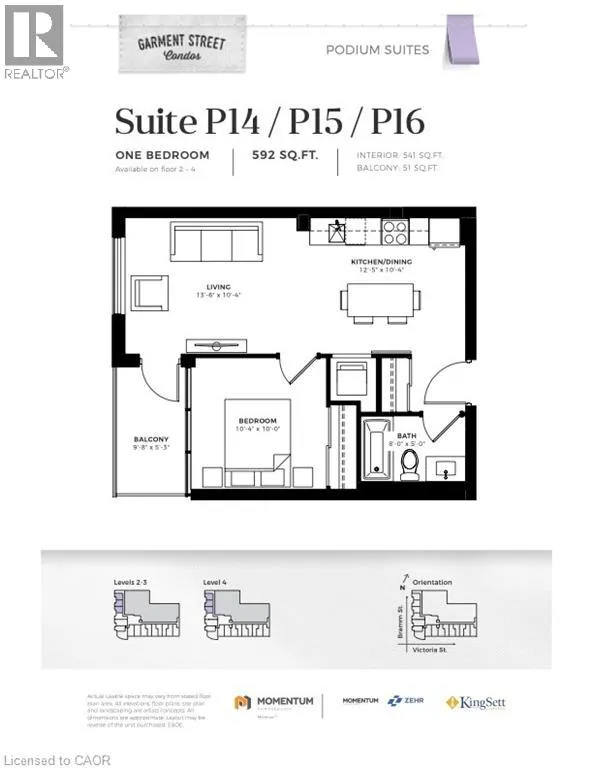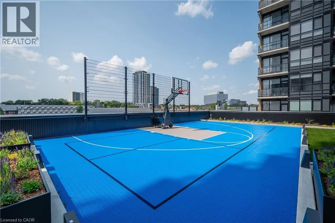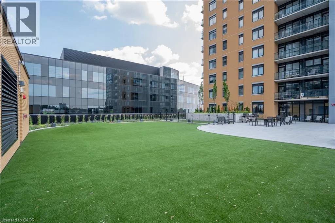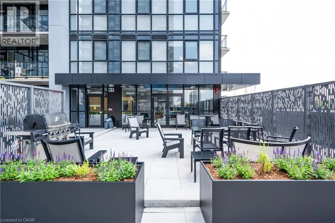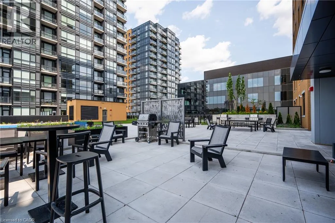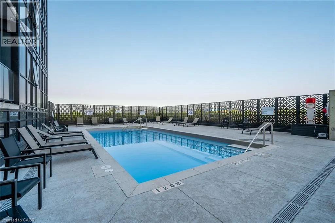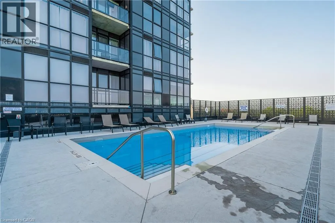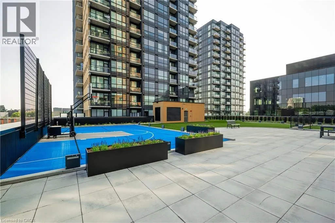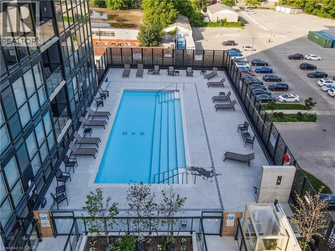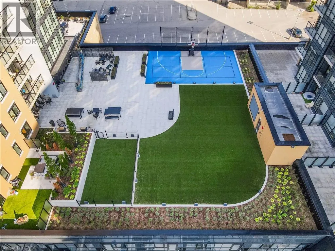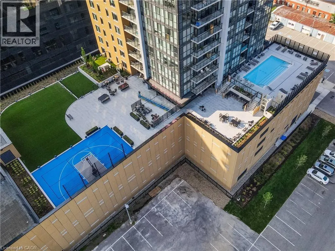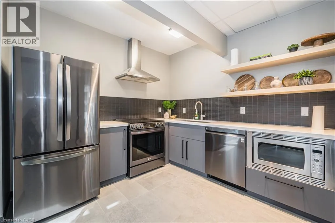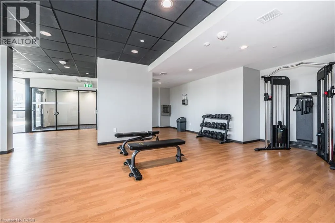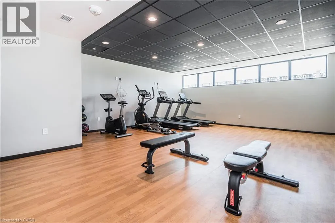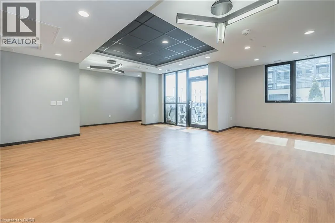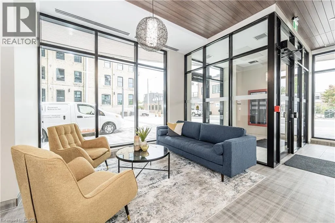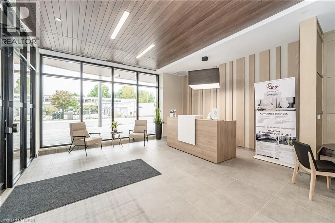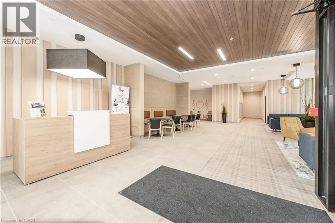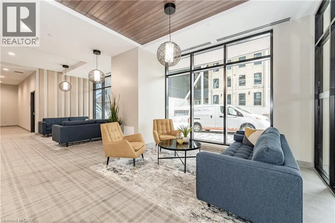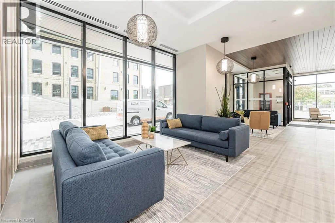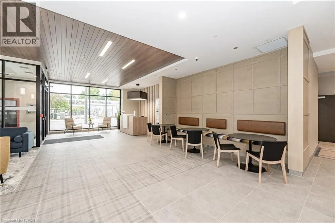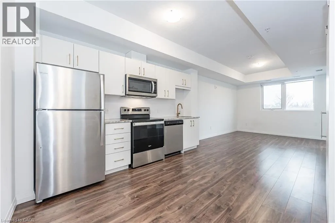
Victoria to Garment Street Welcome to the beautiful Garment Street Condos! Unit #315 This beautiful, bright, open concept condo is the perfect place to come home too. With its spacious living space, high end finishes and efficient layout, this condo is the perfect place to relax or entertain. This kitchen will meet all of our culinary needs, with built-in stainless steel appliances, lots of storage space and sleek granite countertops. Comfort and convince blend together in this condo, with ensuite laundry tucked away off the main living space. Bringing the indoors out is the beautiful open balcony, with access of the main-living space perfect for a morning coffee! With the building, Garment Condos hosts a variety of accessible amenities including a fully equipped gym, community BBQ area, rooftop terrace, party room, pool and yoga studio, meaning you do not have to stray far from your doorstep because his condo will meet all of your lifestyle needs. If you wish to venture further, access to trails, parks, the library, downtown Kitchener, shopping centres, restaurants, boutiques and so much more is just a stones throw away. Includes 1 underground parking spot. Looking to make the move? Step into the epitome of comfort, lifestyle and modernity, with the most thoughtful finishes throughout, this condo is waiting to invite you home! (id:27476)