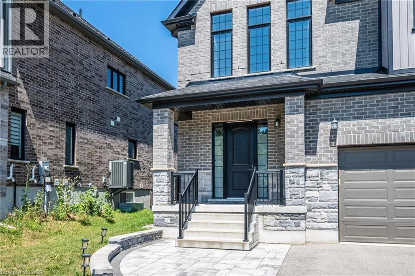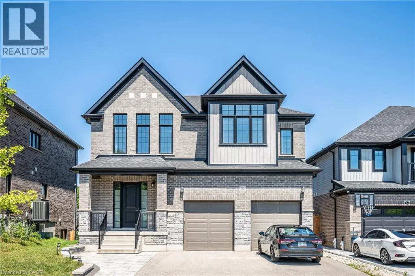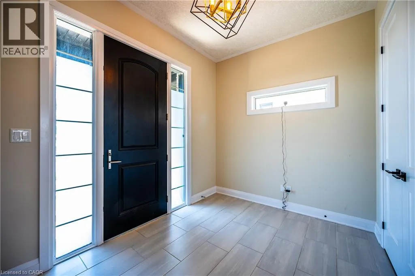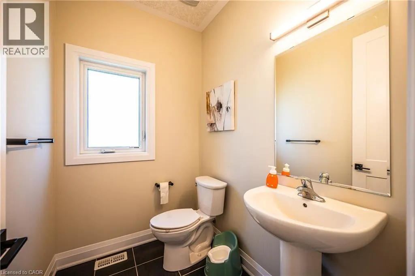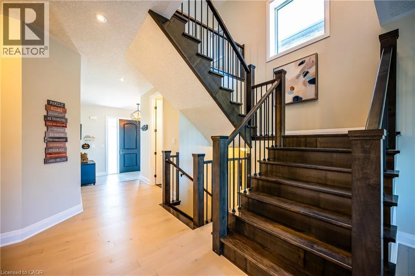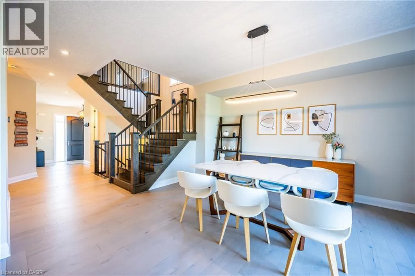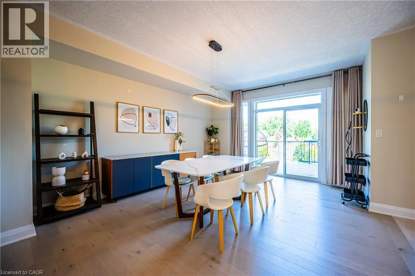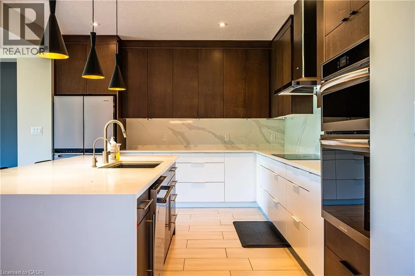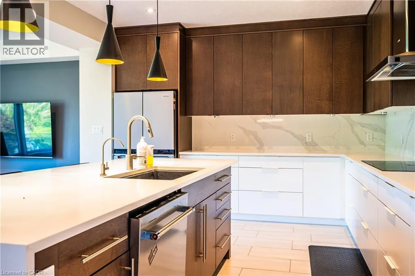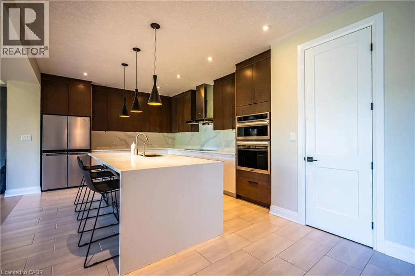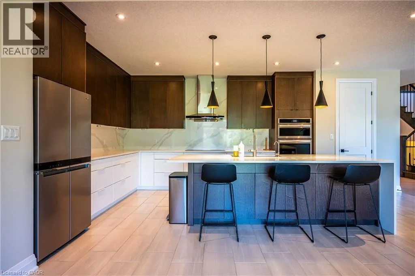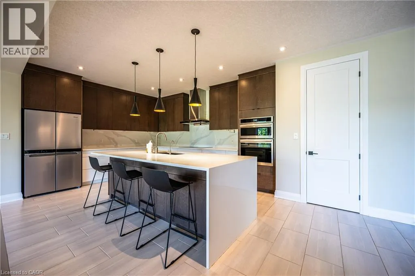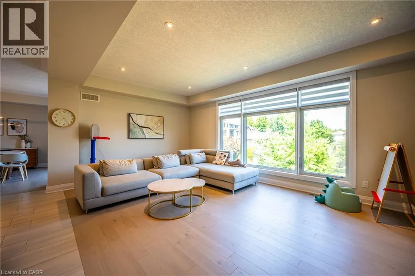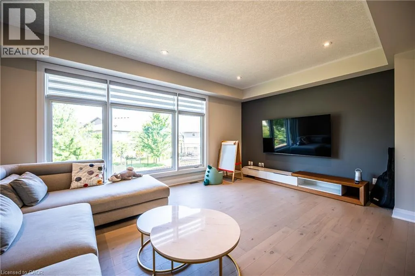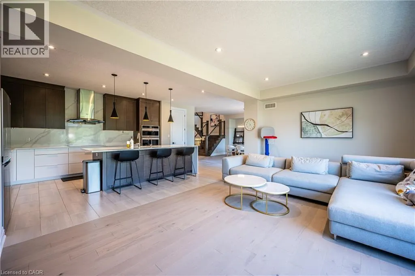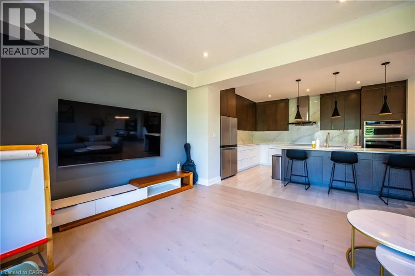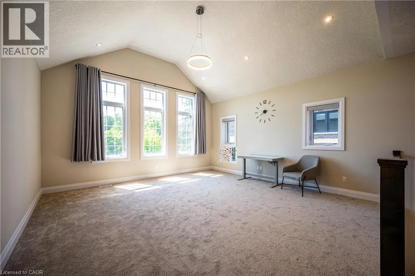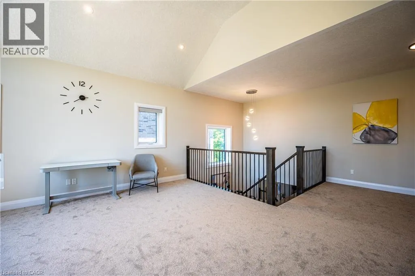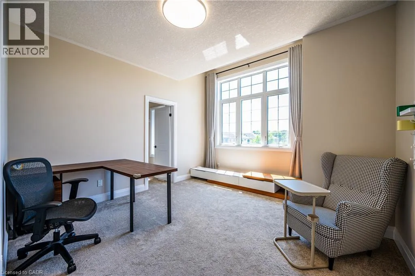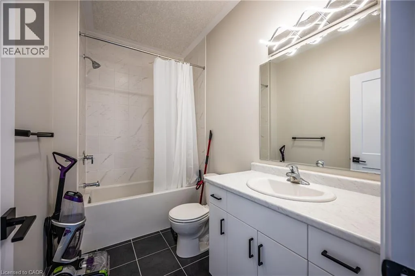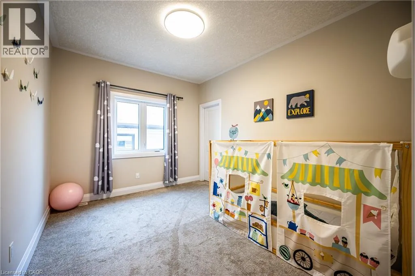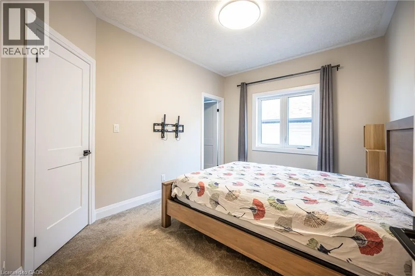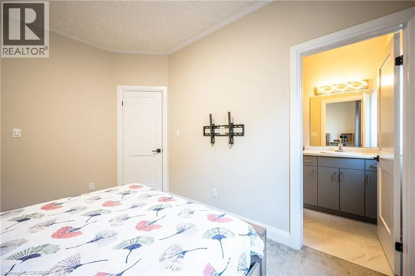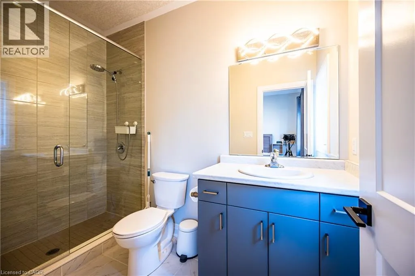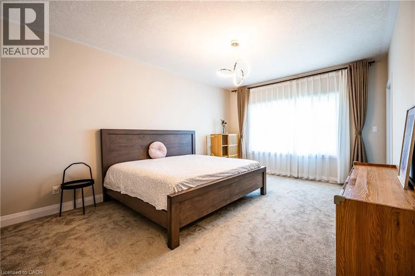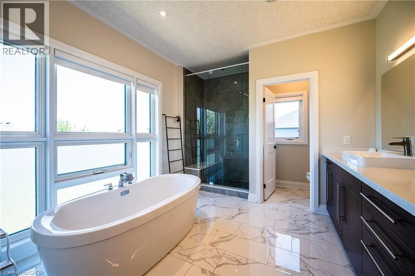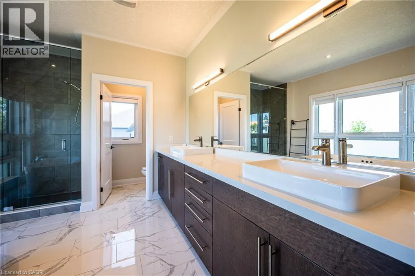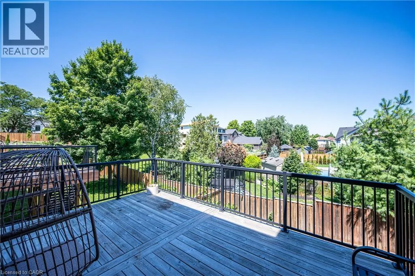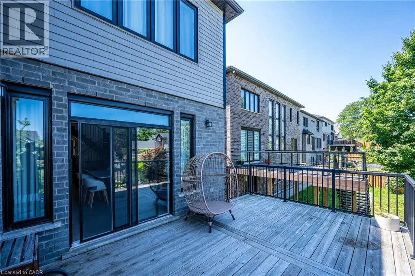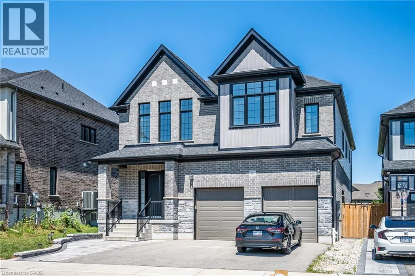
Welcome to this nearly new executive home in the highly desirable and peaceful Kiwanis East community of Kitchener. Offering over 3,400 sq. ft. of beautifully finished living space, this impressive residence features four exceptionally spacious bedrooms, 3.5 bathrooms, a functional family-friendly layout, and an oversized lot. The bright and inviting main level showcases 9-foot ceilings, extra-large windows, and hardwood flooring throughout the principal living areas. The modern kitchen features a large centre island with waterfall quartz countertops, a full-height quartz backsplash, built-in wall oven and microwave, cooktop with custom range hood, and generous cabinetry. The spacious living room are filled with natural light, while the dining area offers direct access to a beautiful deck—perfect for outdoor dining, entertaining, and relaxation. Upstairs, an oversized vaulted recreation room works as a second family room, living room, home office, media room, or playroom. All four bedrooms on the second floor are remarkably spacious, providing excellent flexibility and comfort for growing families. The primary suite offers two separate walk-in closets and a luxury ensuite with double vessel sinks, a freestanding soaker tub, and a glass-enclosed shower. A second bedroom has its own private ensuite; the remaining two bedrooms share a 4-piece bath. Conveniently located close to neighbourhood parks, schools, and local amenities, with Kiwanis Park within walking distance. Combining modern finishes, generous room sizes, abundant living space, and a sought-after location, this exceptional home is an ideal choice for families seeking a comfortable and long-term residence. Don’t miss this opportunity! (id:27476)