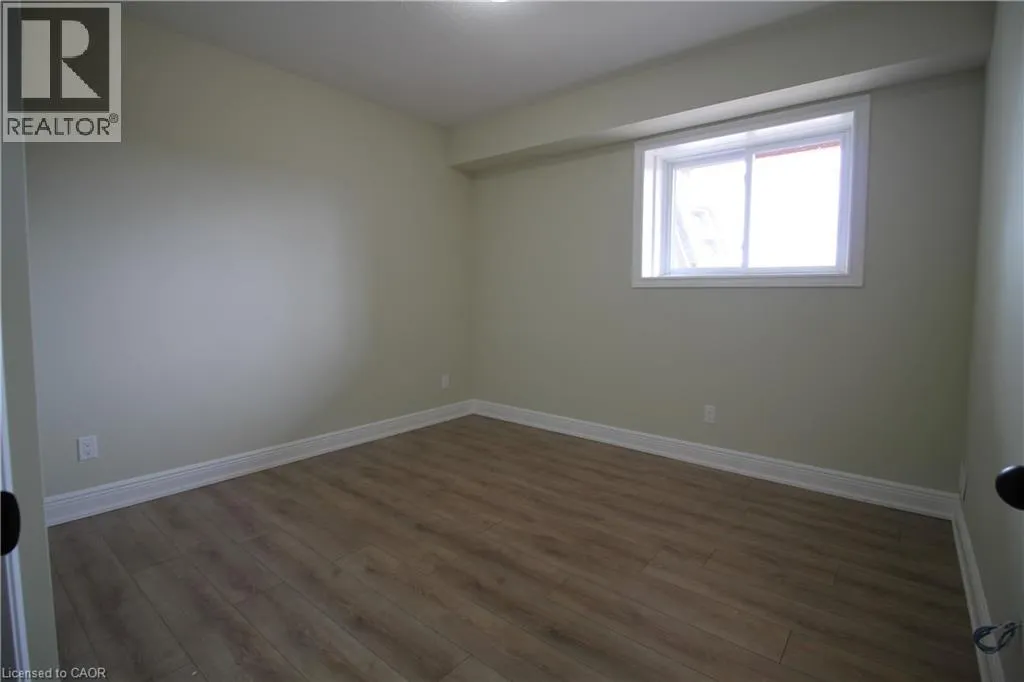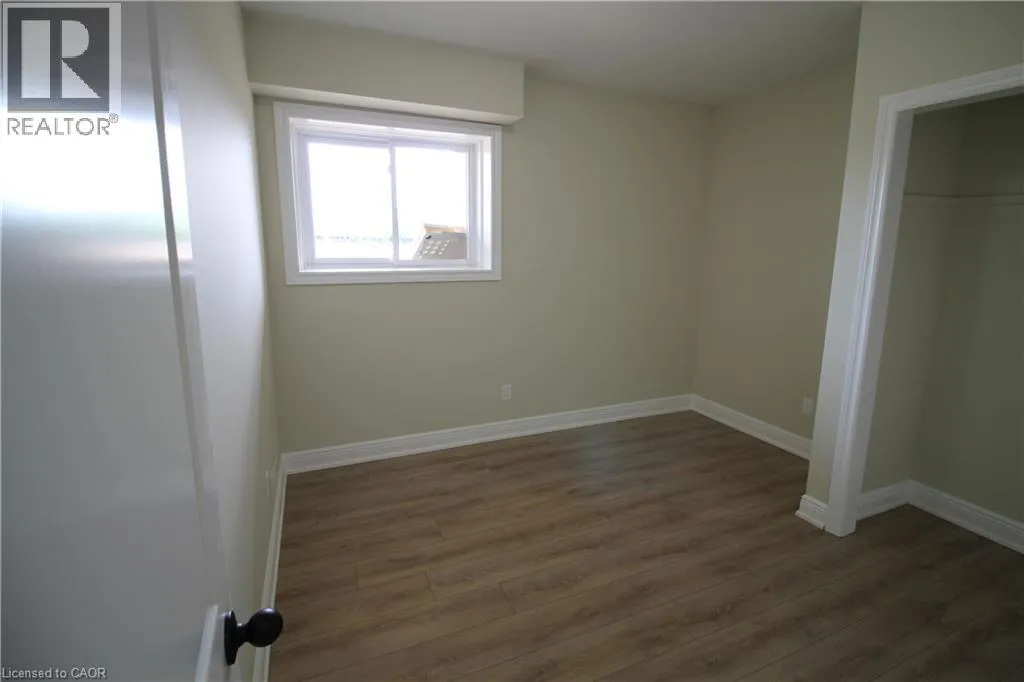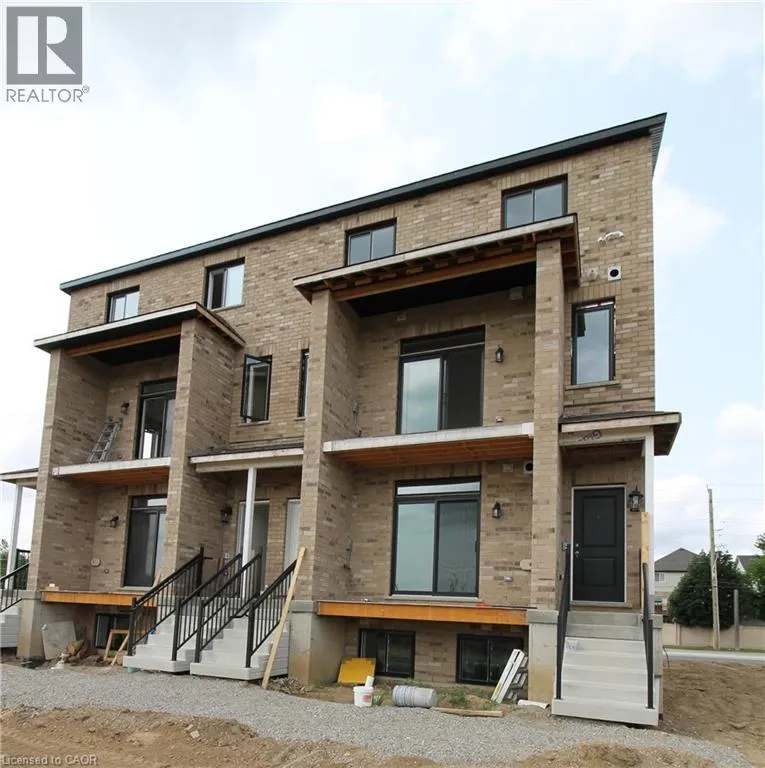
1395 Bleams Road Unit# 8, Kitchener, Ontario N2E 3X7

Listed for:
$2,250
2 beds
2 baths
Listed 10 days ago
Row / Townhouse for rent: 1395 Bleams Road Unit# 8, Kitchener, Ontario N2E 3X7

View all 6 photos

About

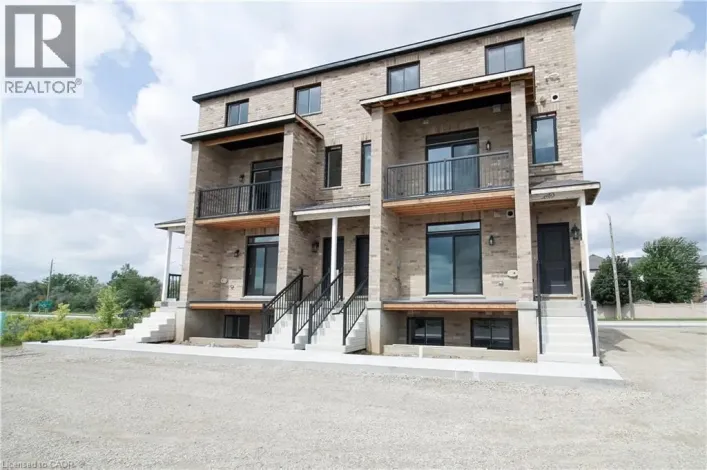
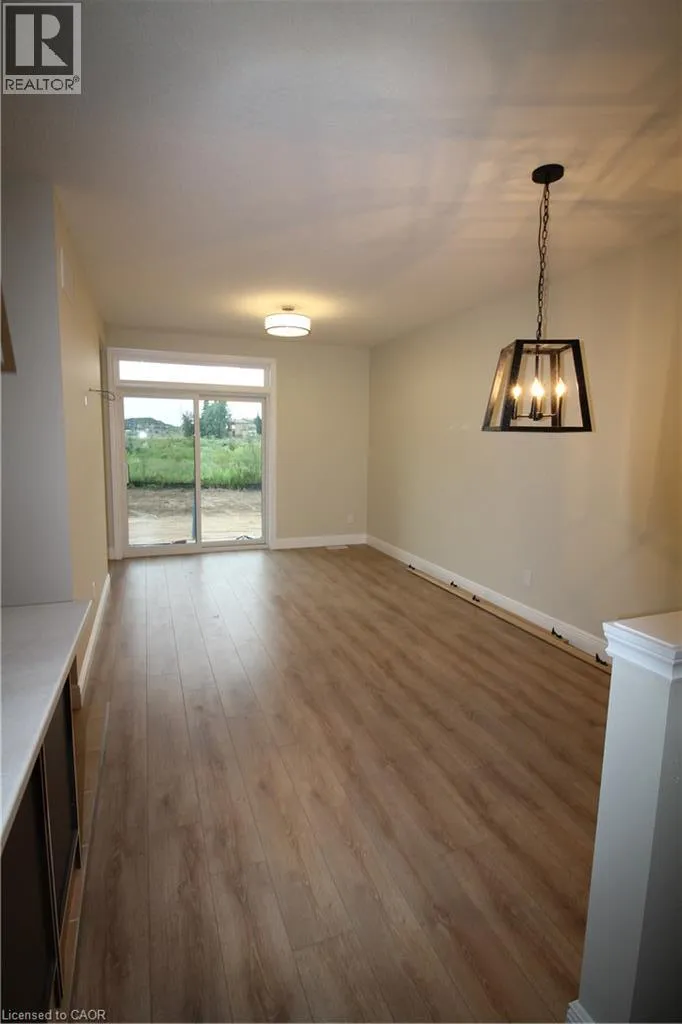
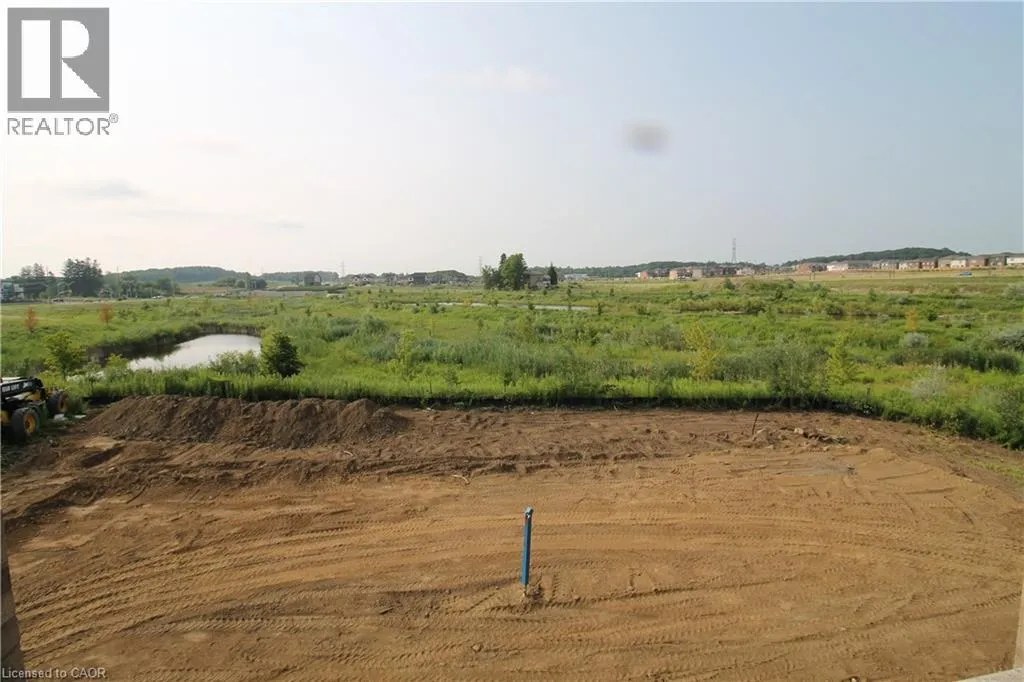
Drive on Bleams from Abraham Clemens towards Fischer Hallman. Pull into driveway right after stacked building 1076 sq ft main floor + basement stacked townhome rental opportunity in Kitchener’s highly sought-after Rosenberg community! Perfectly situated next to Williamsburg. The property backs onto a peaceful, protected greenspace, offering uninterrupted scenic views of local ponds right from your windows. Ideal for active lifestyles and growing families, you will enjoy direct access to the multi-use bike path right in front, alongside immediate proximity to nature trails and the beautiful Huron Natural Area creek system. Experience ultimate daily convenience with excellent public transit connections and superb walkability. You are steps away from the Food Basics plaza, local dining, shopping, the brand-new net-zero Southwest Community Library, and newly constructed Catholic elementary schools. Plus, you are within easy walking distance to all Williamsburg Town Centre amenities, including the Malt & Barley Public House, fitness studios, and local bakeries. Tenant pays all utilities individually metered (water, hydro, gas, internet, tv, phone). No rented equipment. (id:27476)

Property Highlights

MLS® Number
40854018
Type
Single Family
Ownership Type
Freehold
Land Size
Unknown
Parking Space Total
1

Building

Building Type
Row / Townhouse
Storeys
3.00
Square Footage
1074 sqft
Bathrooms Total
2
Bedrooms Total
2
Amenities
Public Transit
Exterior Finish
Brick Veneer
Fireplace Present
No
Basement Type
Full (Finished)
Basement Features
Building Heating Type
Forced air
Heating Fuel
Natural gas
Building Cooling Type
Central air conditioning

Utilities

Water
Municipal water
Utility Sewer
Municipal sewage system

Room Layout

Laundry room
Lower level
Measurements not available
4pc Bathroom
Lower level
Measurements not available
Bedroom
Lower level
10'8'' x 10'5''
Primary Bedroom
Lower level
11'2'' x 10'5''
2pc Bathroom
Main level
Measurements not available
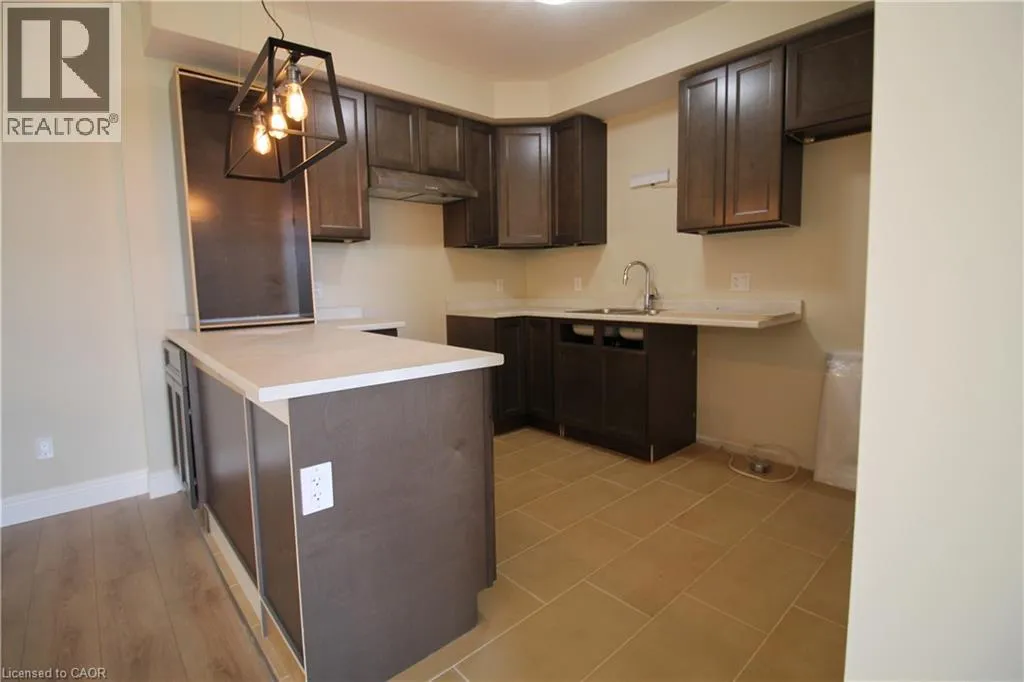
Kitchen
Main level
10'6'' x 9'0''
Living room/Dining room
Main level
17'7'' x 10'5''

Location

Learn more about this property
Listing provided by:
PEAK REALTY LTD.
MLS® number:
40854018
Agent:
Alina Solomes
*Indicates required field
Name is required
Email is required
Please enter a valid phone number (e.g., 416-111-1111).