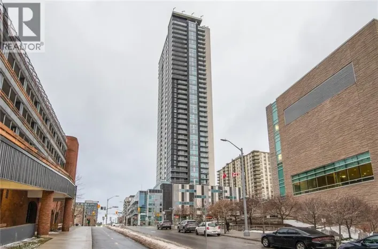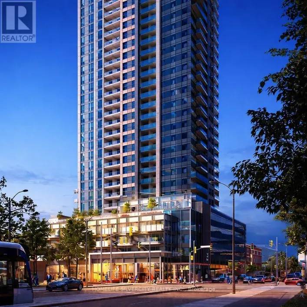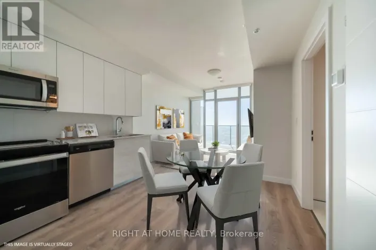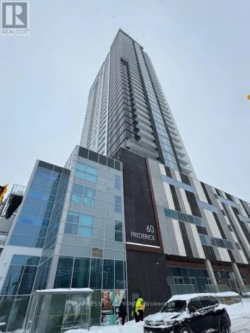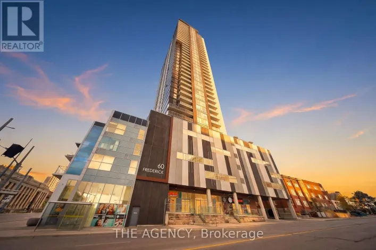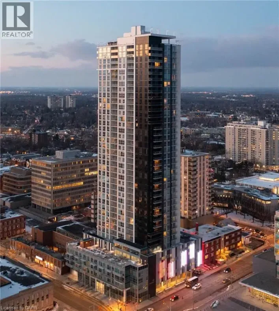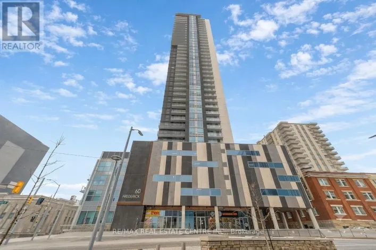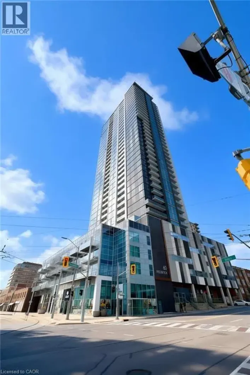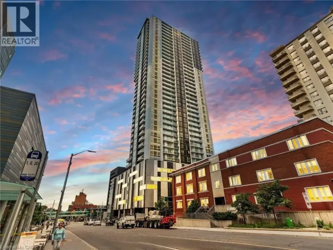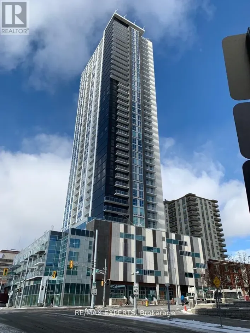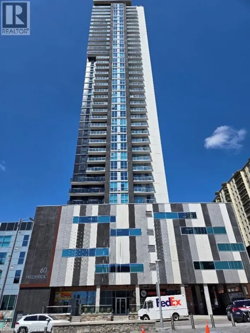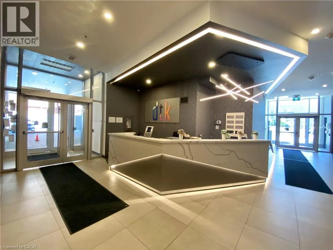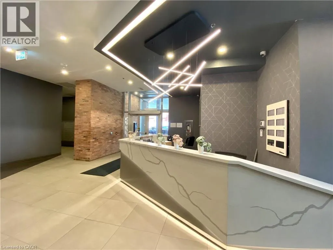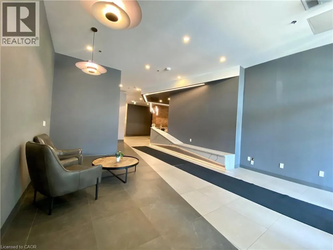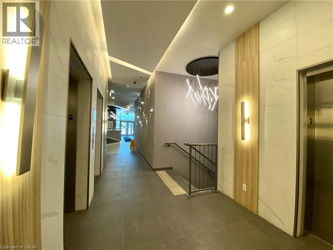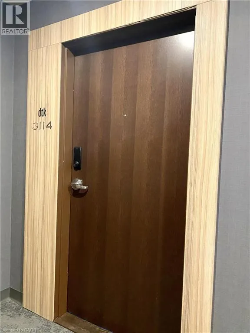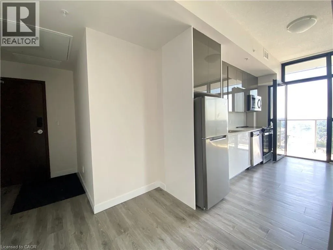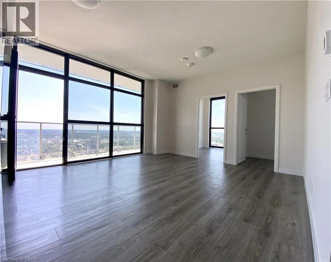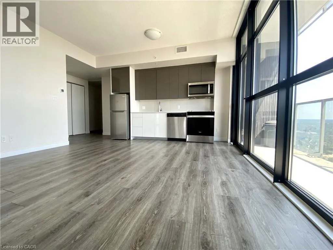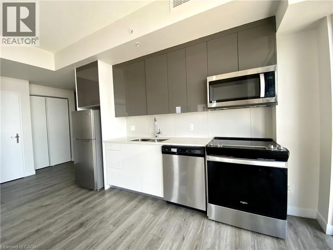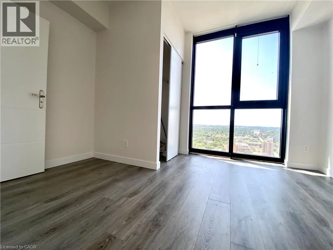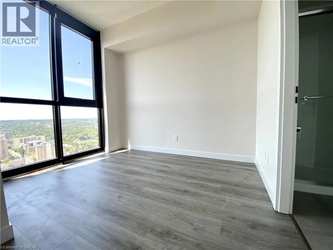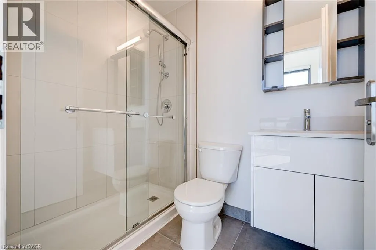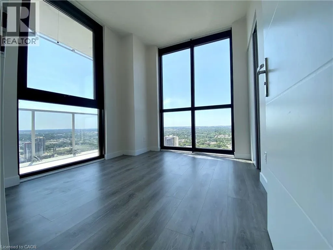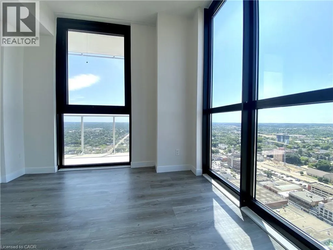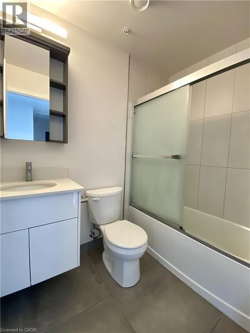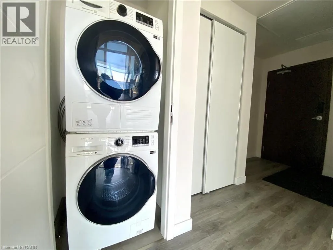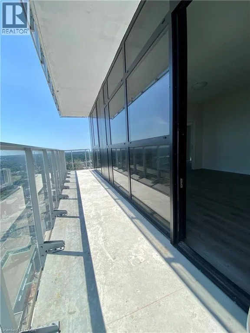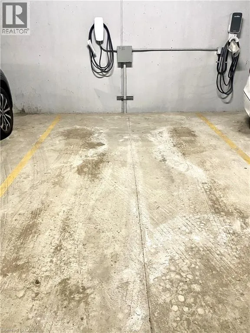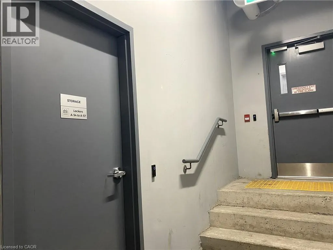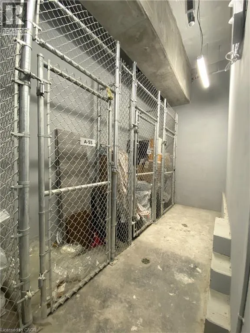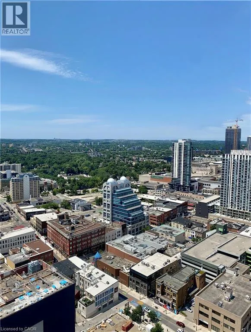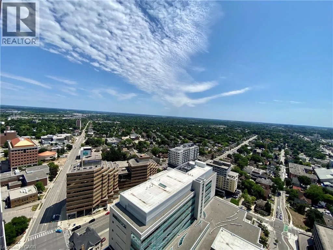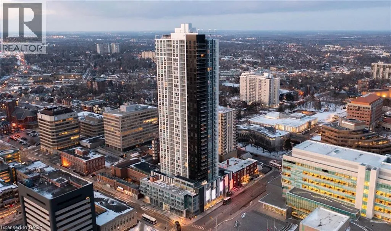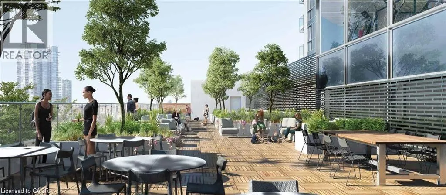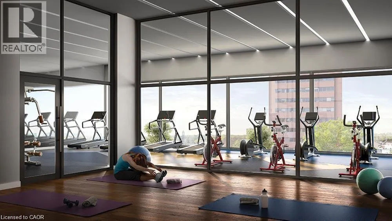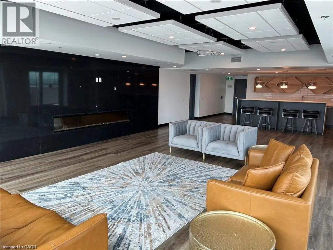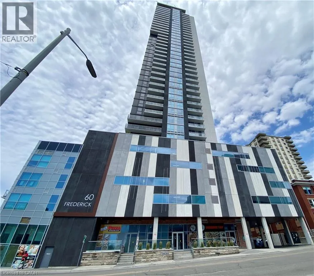
2Bed/2Bath corner condo on the 31st. floor of the tallest tower in the Downtown Kitchener! Breathtaking panoramic views from this South/East facing corner unit with *preferred floor plan complete with 9ft floor to ceiling windows allowing an abundance of natural light throughout. Pass through a glass & screened doorway to the large balcony spanning the entire length of the condo offering additional seasonal room to enjoy! Smart Door Keyless entry & Smart Home Technology package via phone app. Many upgrades including luxury Grey Ash laminate flooring, granite tile in both bathrooms, premium light filtering windows coverings, graphite finished soft close cabinetry with quartz counters, Samsung stacked washer/dryer and a full lineup of Whirlpool stainless appliances including dishwasher. One covered parking spot conveniently located on the 5th level with your own exclusive genius storage room within the back wall of your parking! Highest Walk Score in the City with direct access to LRT Ion Transit and minutes away from the 401. Facility amenities include Fitness Centre, Yoga Room, Party Room, Roof top Terrace with BBQs, 6th floor Lounge Terrace overlooking Duke St with Community Garden and Dog Park, Car Sharing Service, Pet Spa and 24 hour Concierge Service. (id:27476)