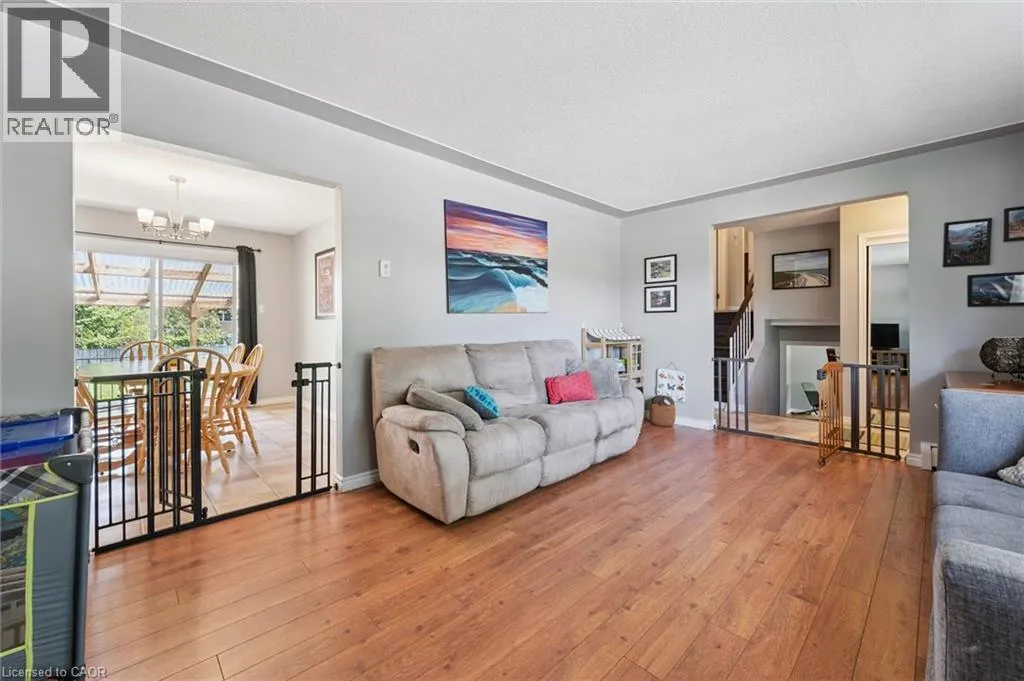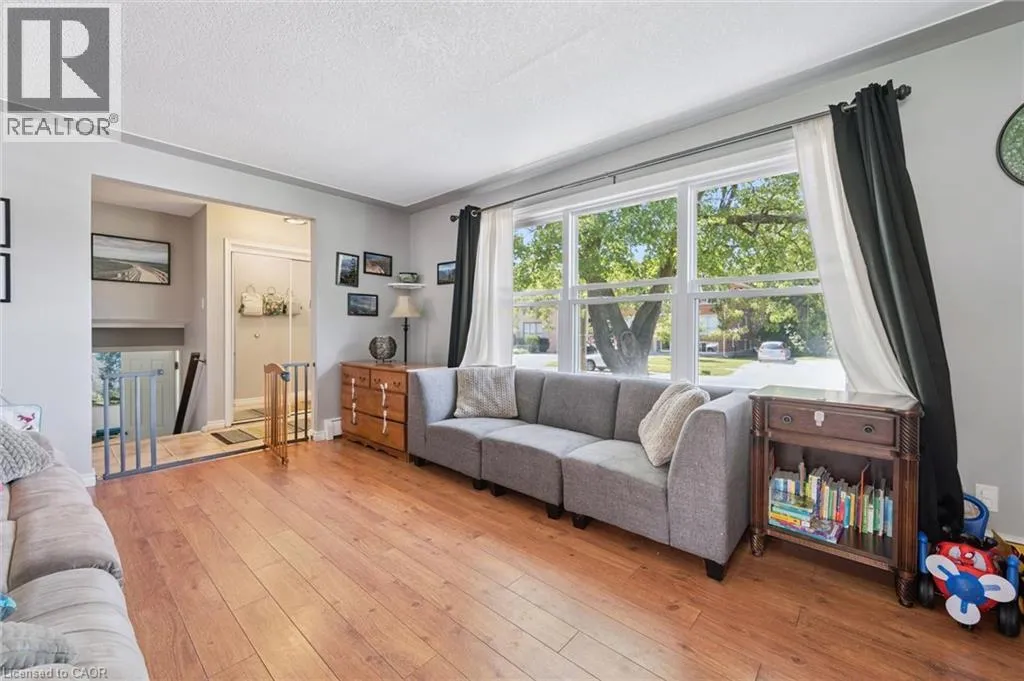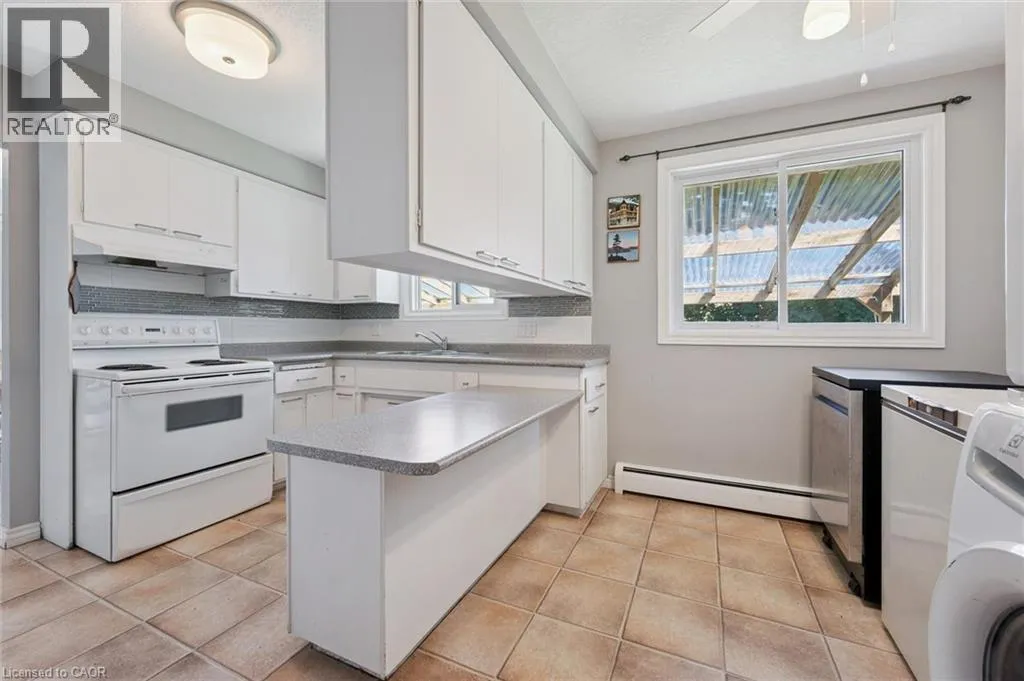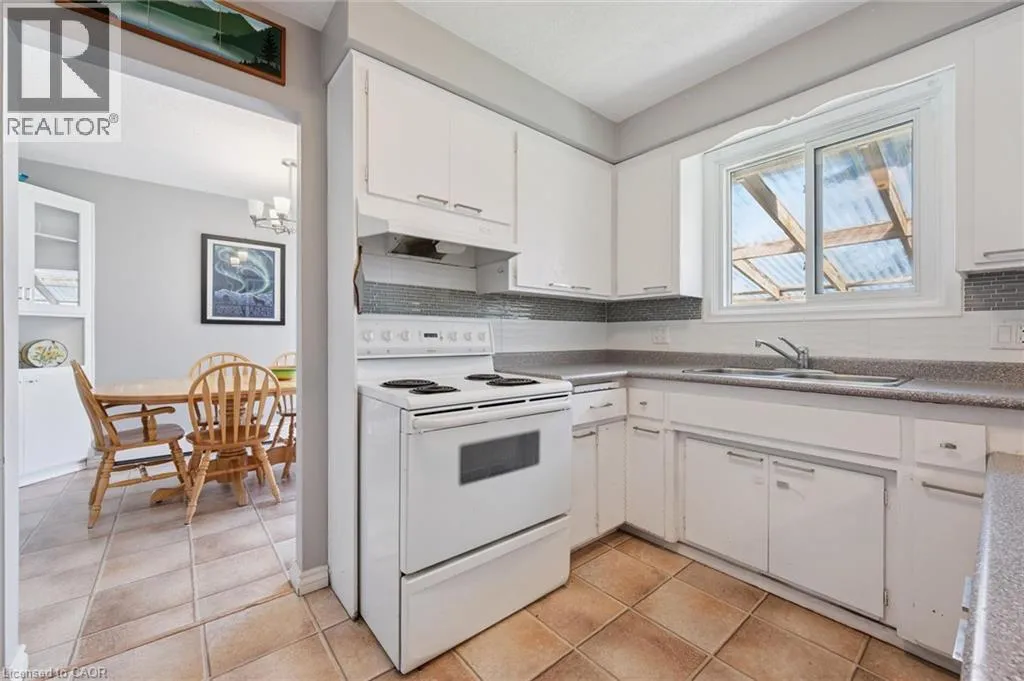
153 Fourth Avenue, Kitchener, Ontario N2C 1P3

Listed for:
$699,900
4 beds
2 baths
Listed 7 days ago
House for rent: 153 Fourth Avenue, Kitchener, Ontario N2C 1P3

View all 40 photos

About

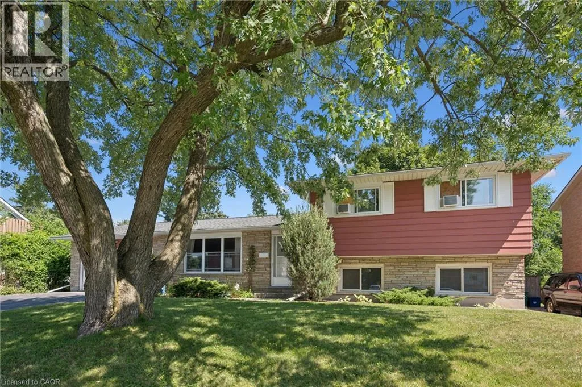
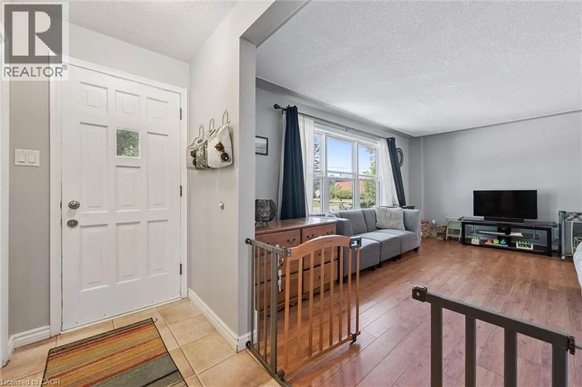
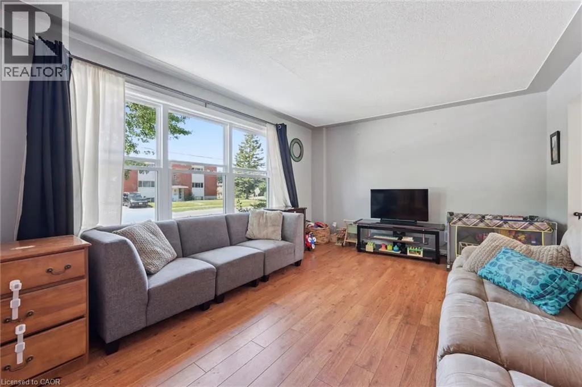
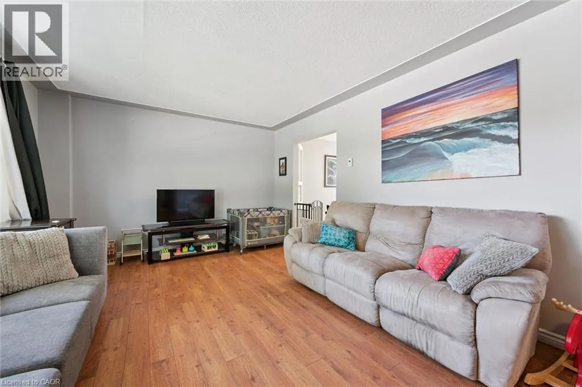
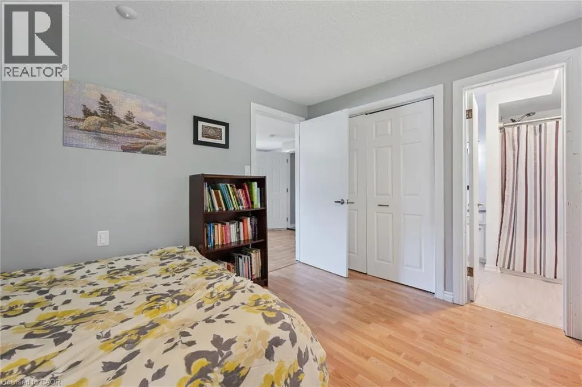
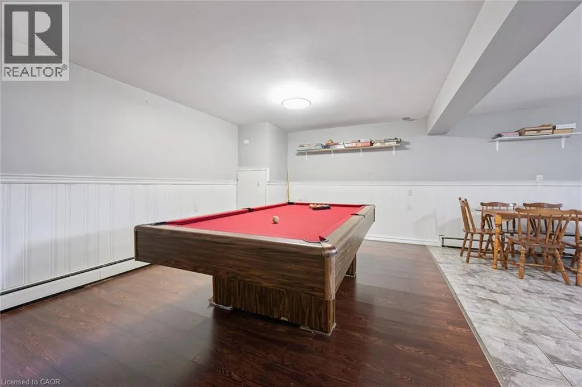
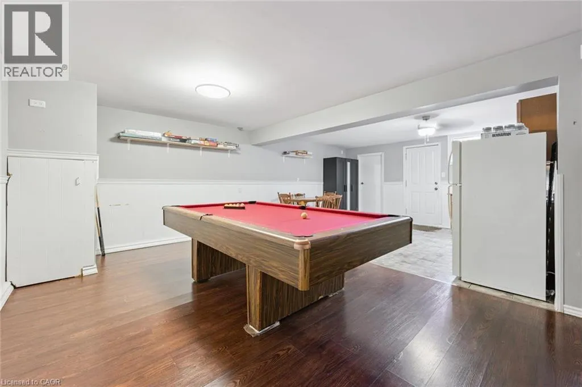
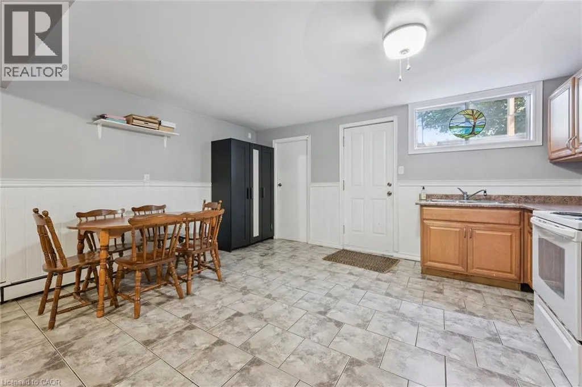
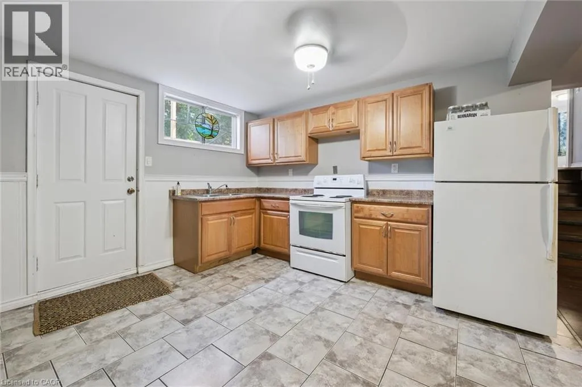
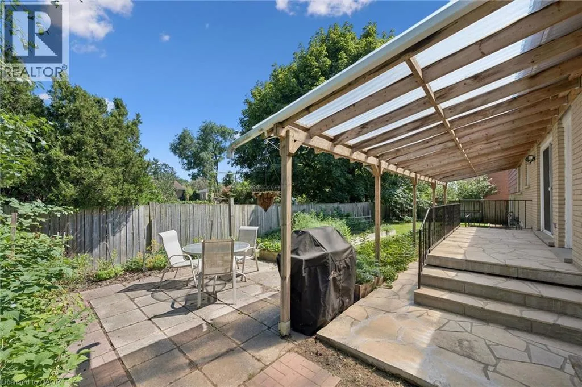
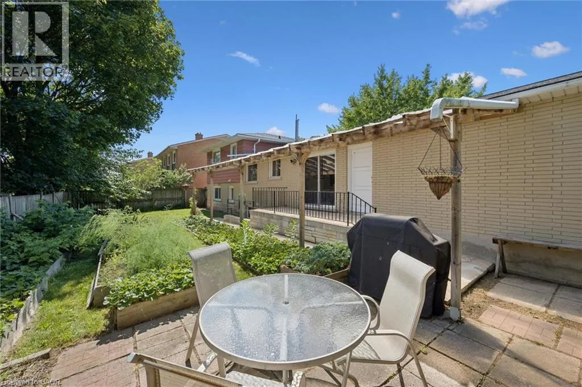
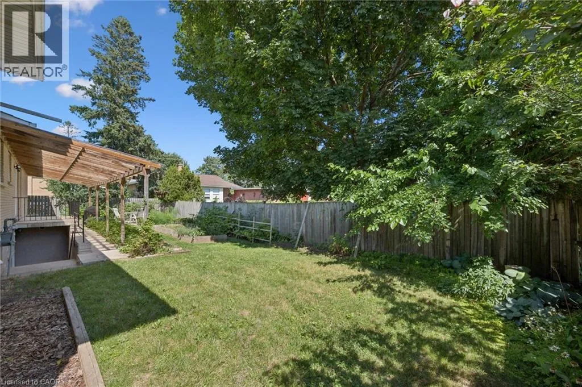
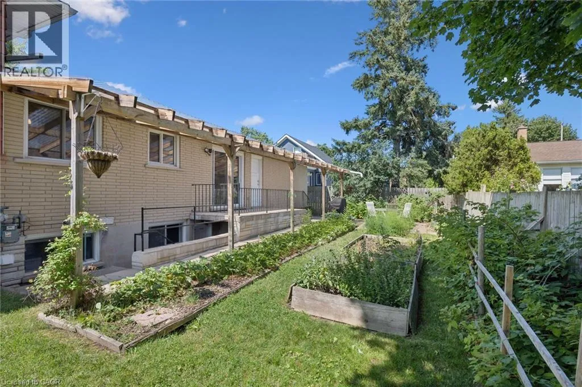
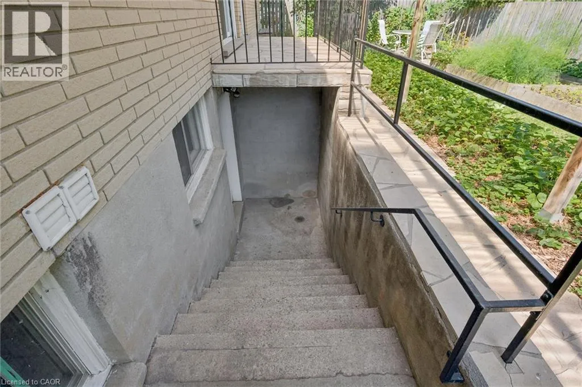
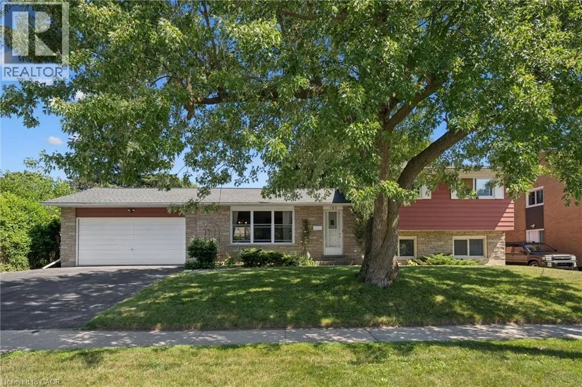
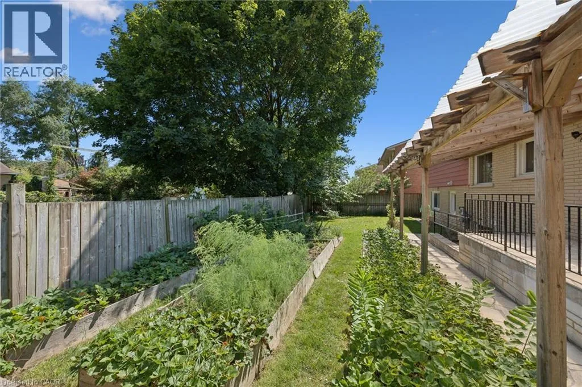
153 Fourth Ave, Kitchener – Detached Home with In-Law Suite & Double Garage! Welcome to a spacious single-detached home offering flexibility, convenience, and excellent potential for families, multi-generational living, or buyers looking for additional living space. Fantastic Location Conveniently located with quick access to the highway, making commuting around Kitchener-Waterloo and beyond a breeze. Property Highlights- Double-car garage with plenty of parking and storage, Walkout basement featuring a separate in-law suite Fully fenced yard – great for kids, pets, entertaining, and outdoor enjoyment, Combi gas boiler installed in 2019, Most upper-level windows replaced in 2021. The walkout lower level with separate in-law accommodations adds tremendous flexibility, whether you need space for extended family, older children, guests, or a private home office setup. With its double garage, fenced yard, major mechanical updates, and convenient highway access, 153 Fourth Ave offers the space and versatility that are increasingly hard to find. Don’t miss your opportunity to see everything this property has to offer. Book your private showing today! (id:27476)

Property Highlights

MLS® Number
40854392
Type
Single Family
Ownership Type
Freehold
Land Size
under 1/2 acre
Parking Space Total
6

Building

Building Type
House
Storeys
2.00
Square Footage
1334 sqft
Bathrooms Total
2
Bedrooms Above Ground
3
Bedrooms Total
4
Amenities
Place of Worship, Playground, Public Transit
Exterior Finish
Aluminum siding, Brick
Fireplace Present
No
Basement Type
Full (Finished)
Basement Features
Building Heating Type
Radiant heat
Heating Fuel
Natural gas
Building Cooling Type
None

Utilities

Water
Municipal water
Utility Sewer
Municipal sewage system

Room Layout

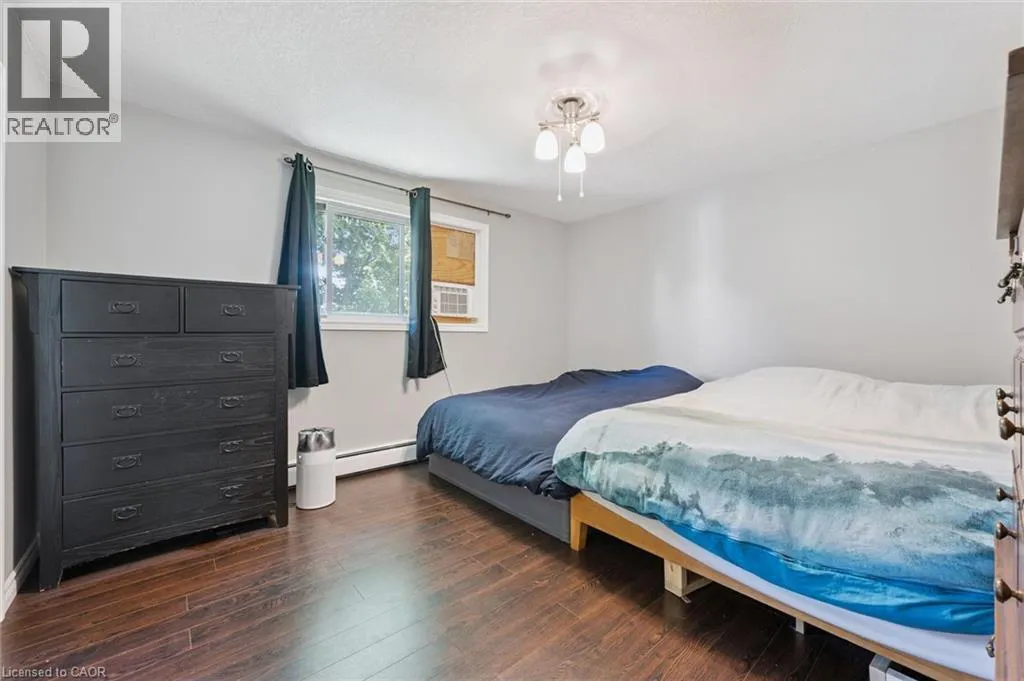
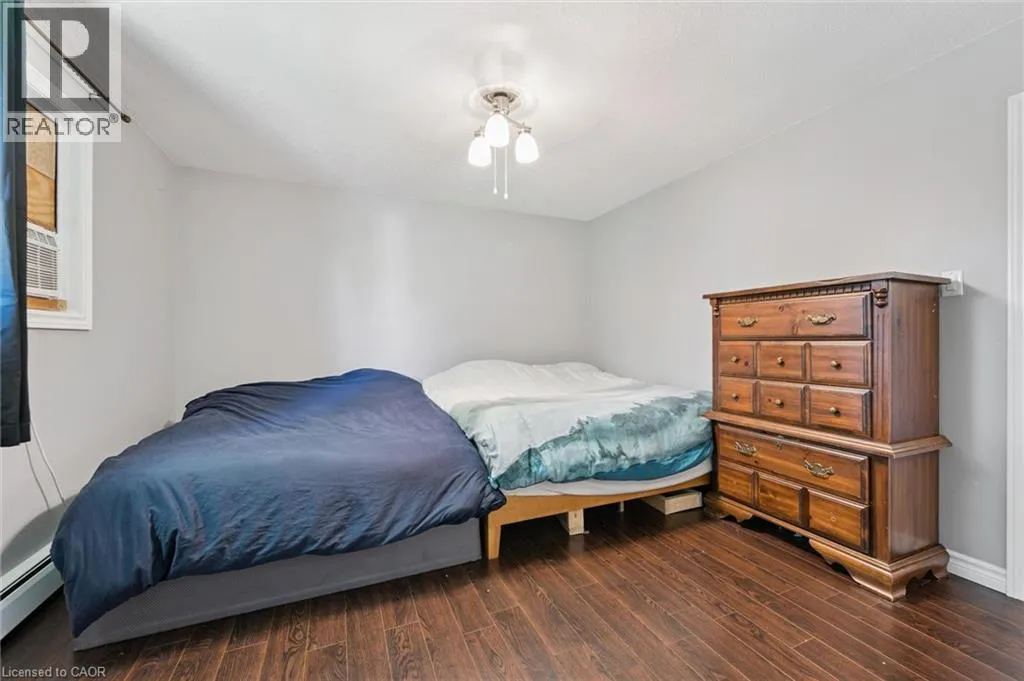
Primary Bedroom
Second level
13'6'' x 12'3''
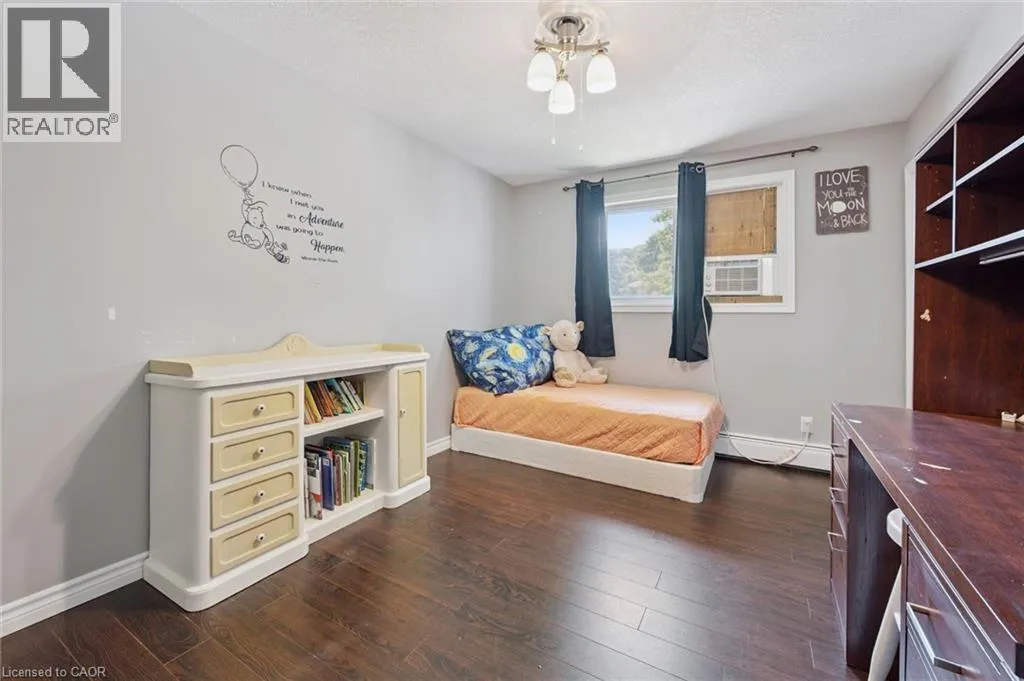
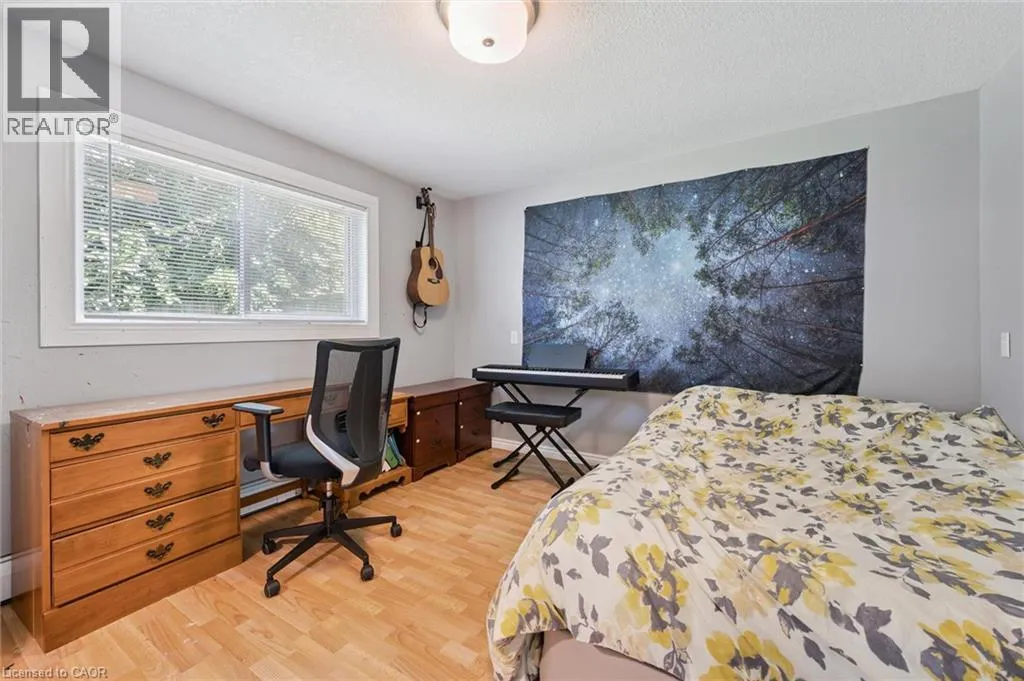
Bedroom
Second level
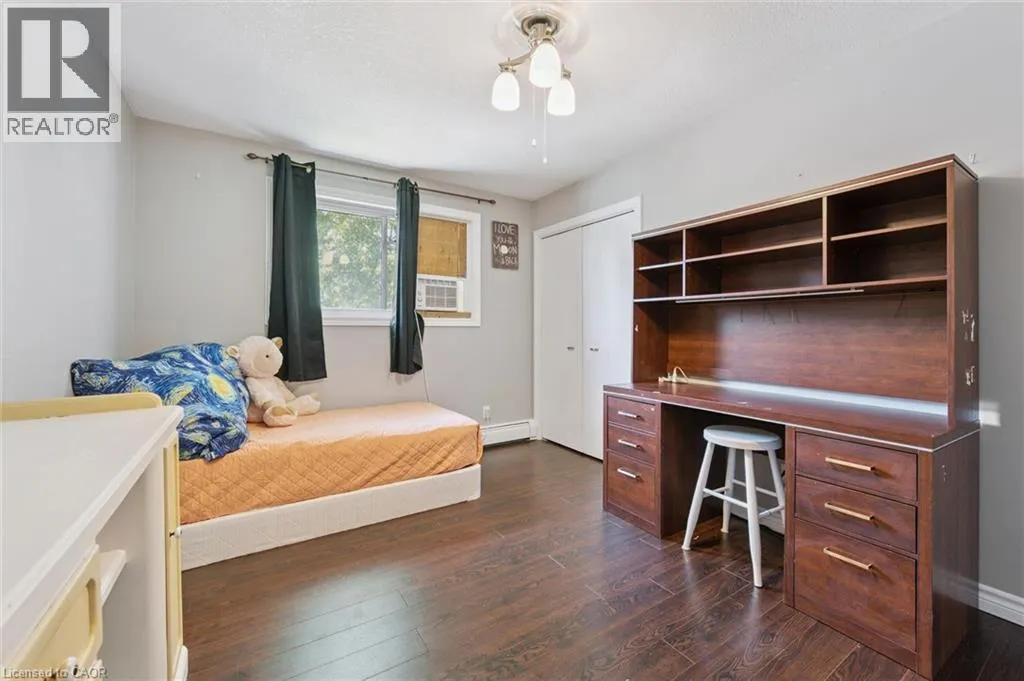

9'11'' x 14'5''
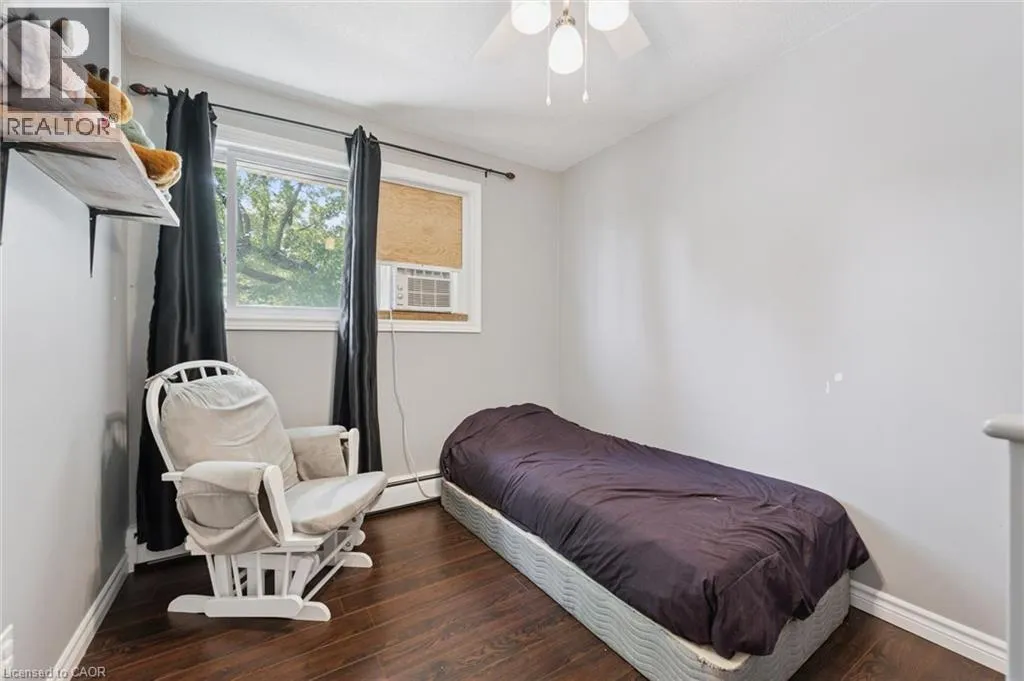
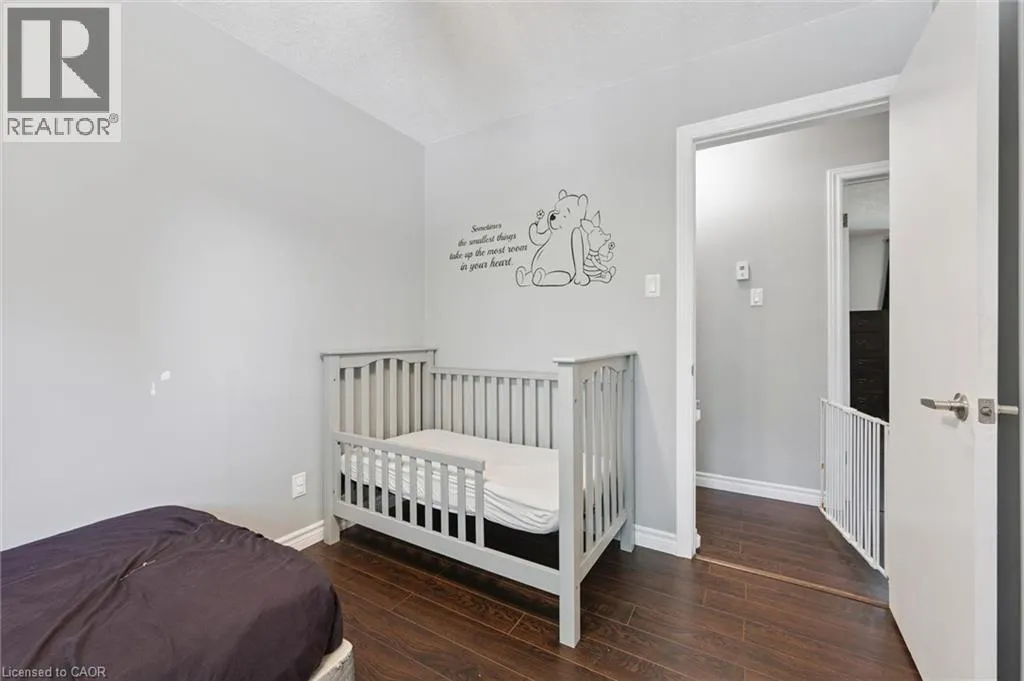
Bedroom
Second level
8'5'' x 11'1''
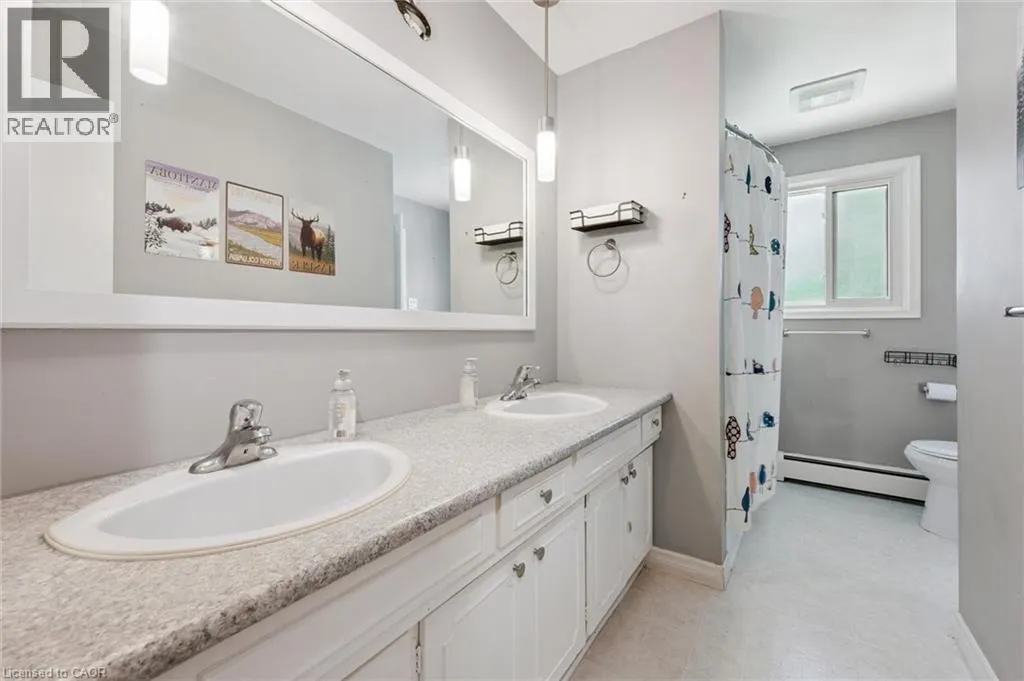
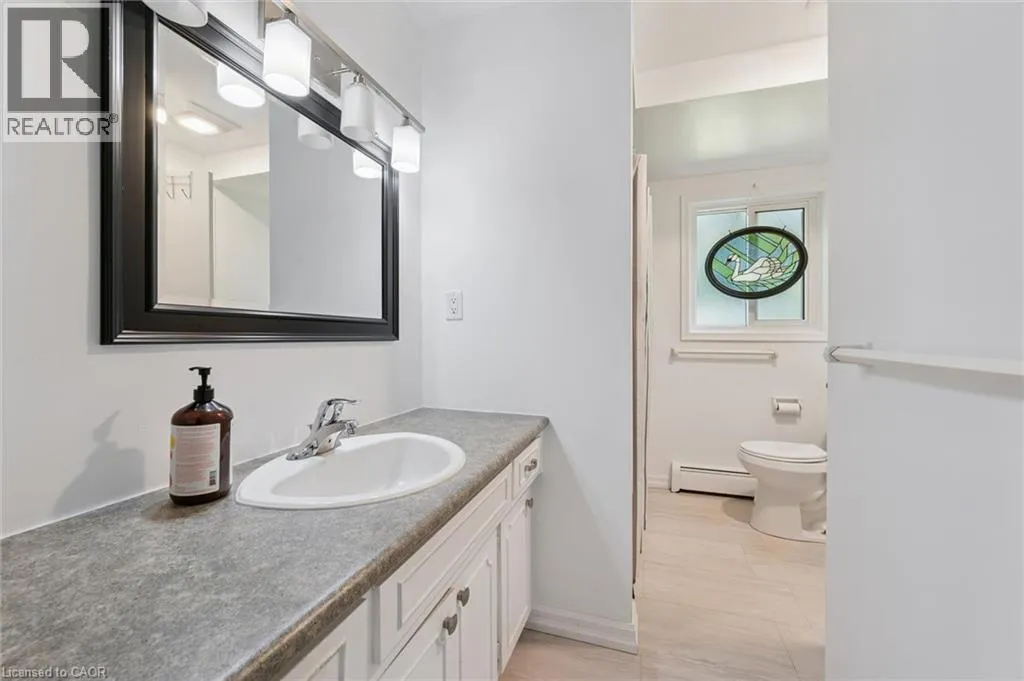
5pc Bathroom
Second level
7'4'' x 12'5''
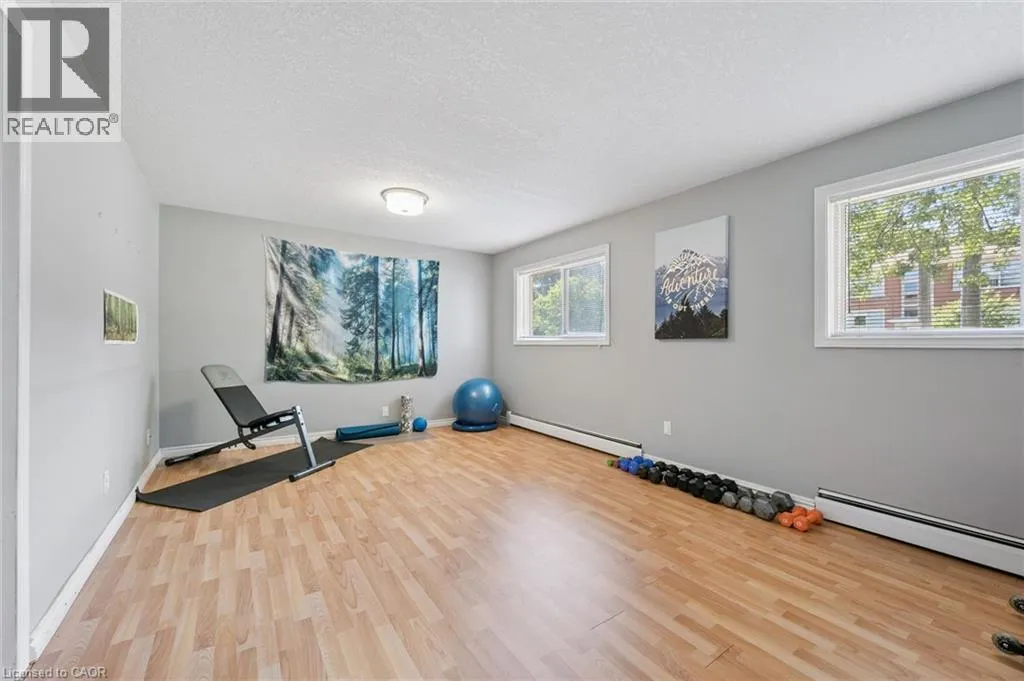
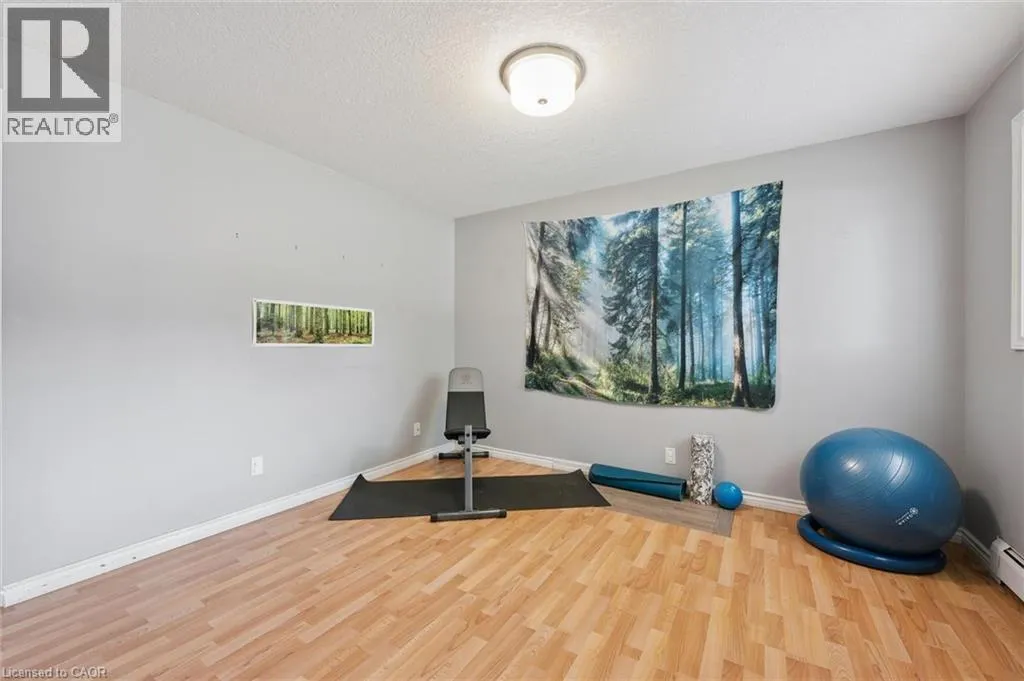
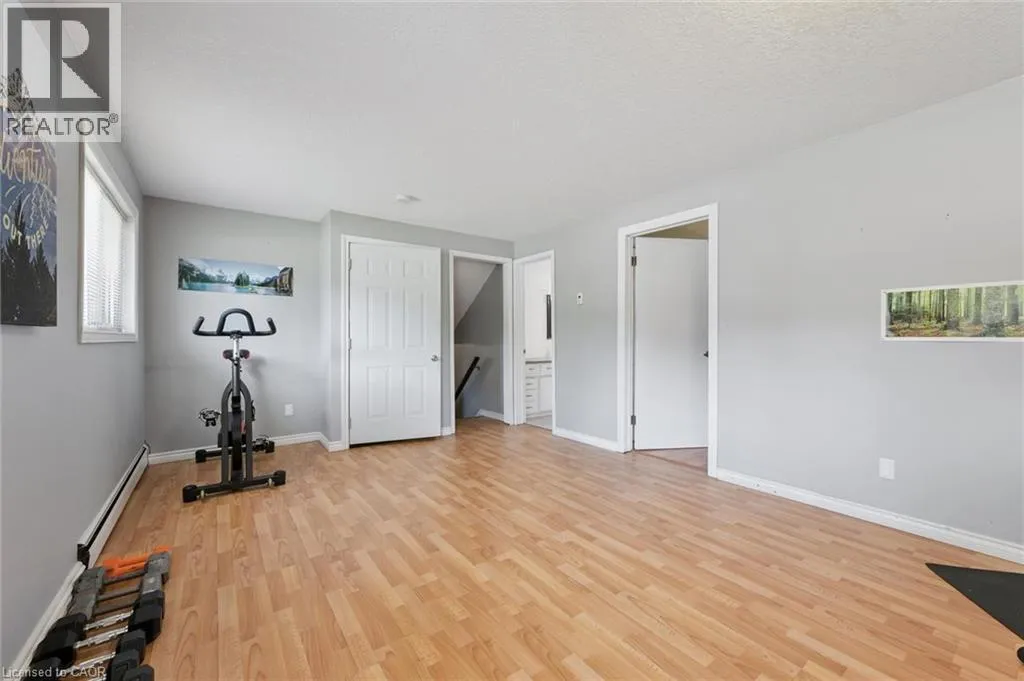
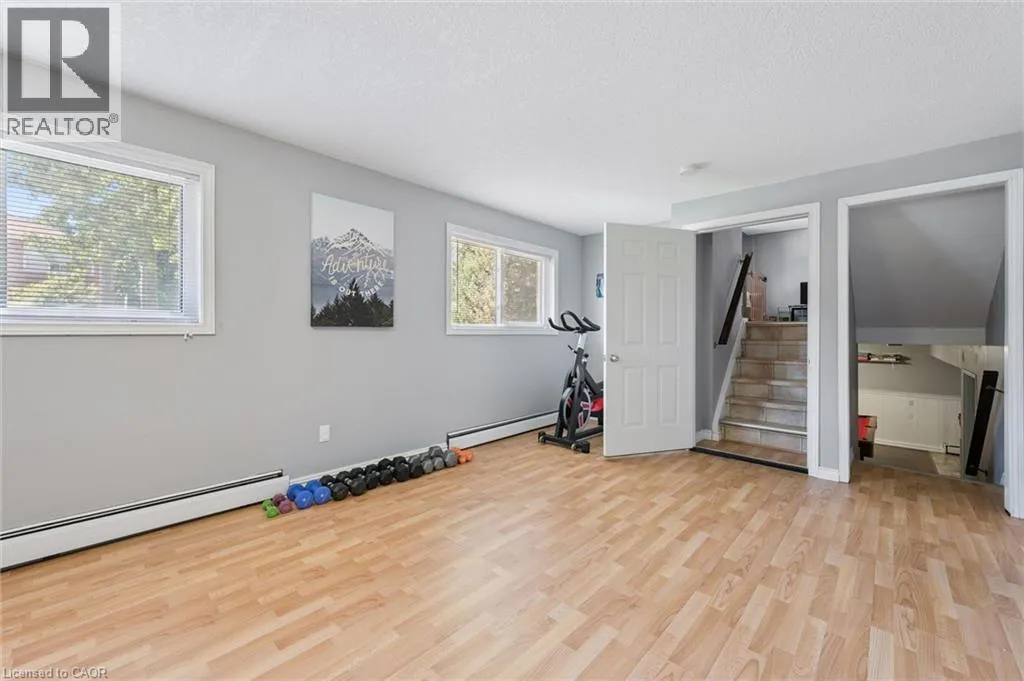
Gym
Basement
19'10'' x 11'9''
Bedroom
Basement
12'7'' x 11'7''
4pc Bathroom
Basement
Measurements not available
Recreation room
Lower level
20'2'' x 23'11''
Living room
Main level
17'8'' x 12'0''
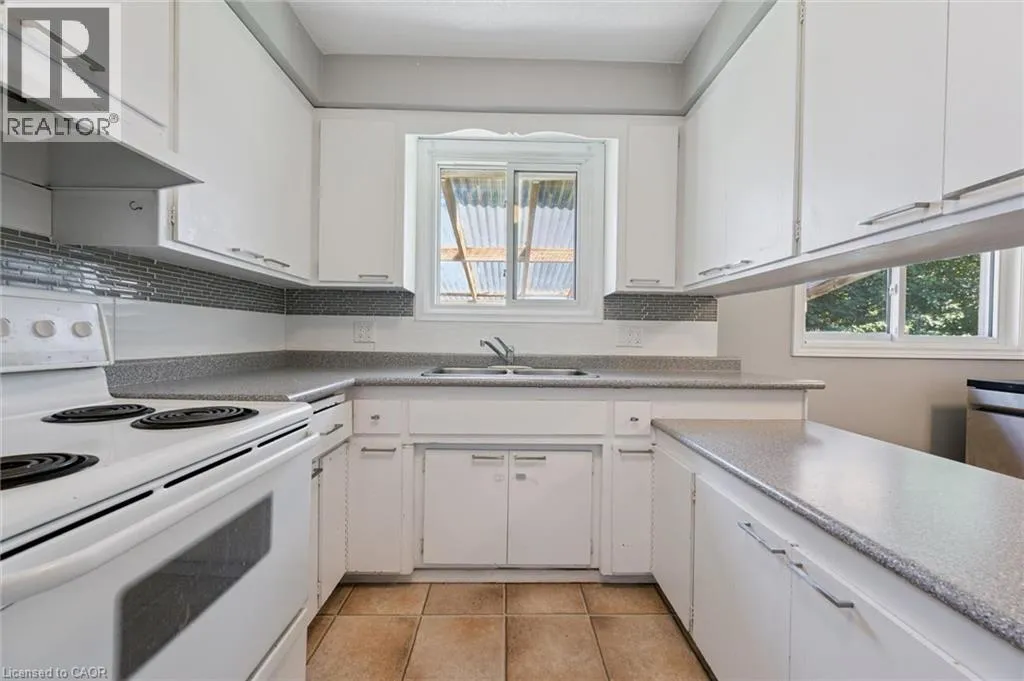
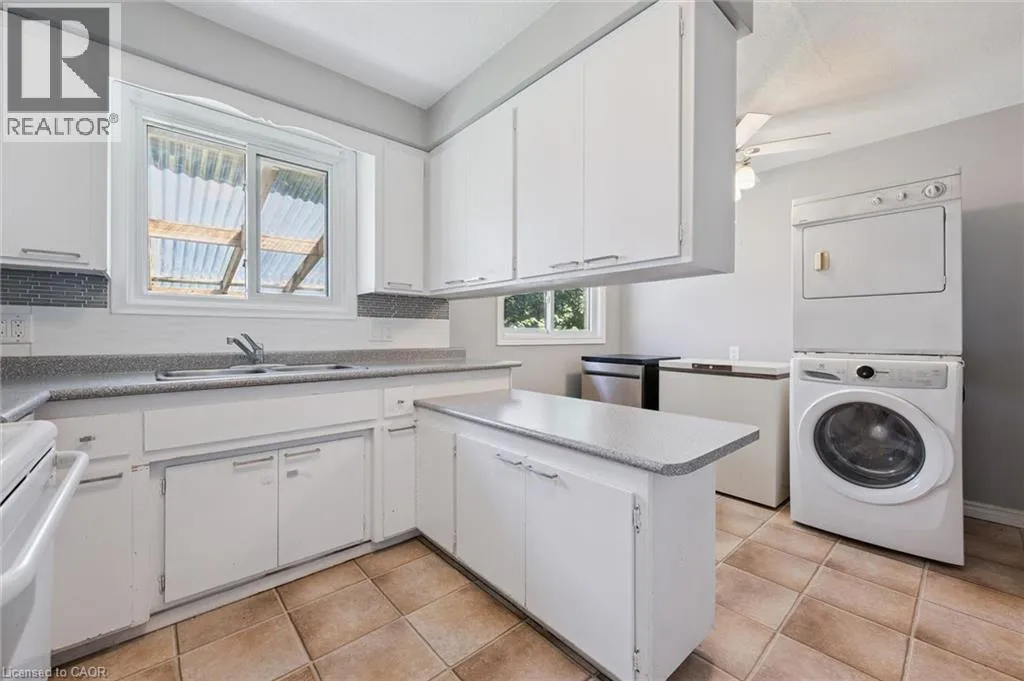
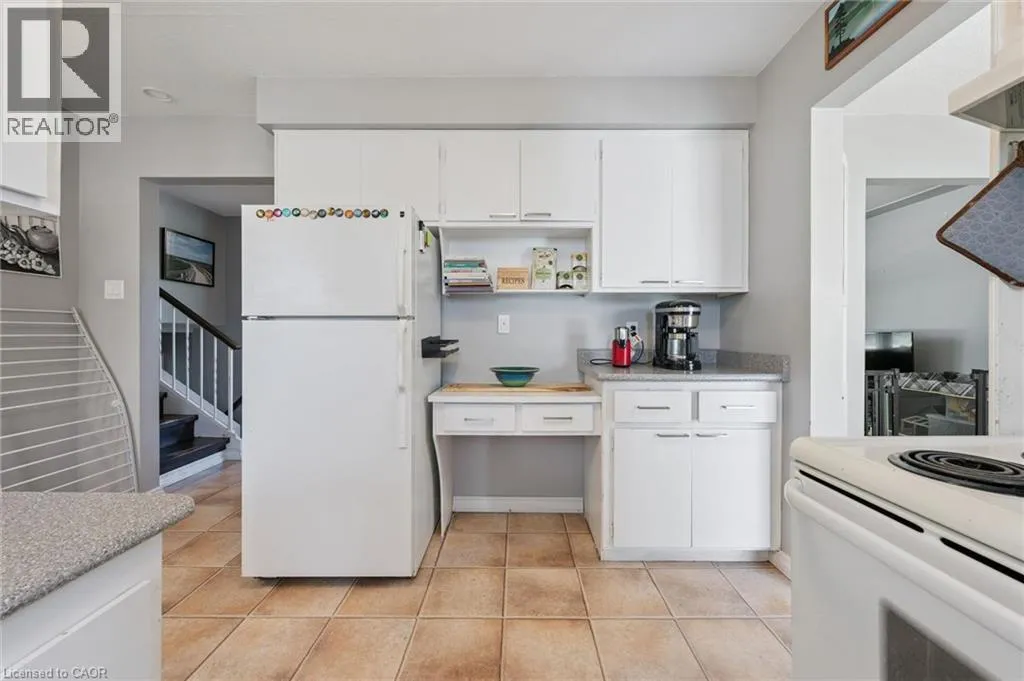
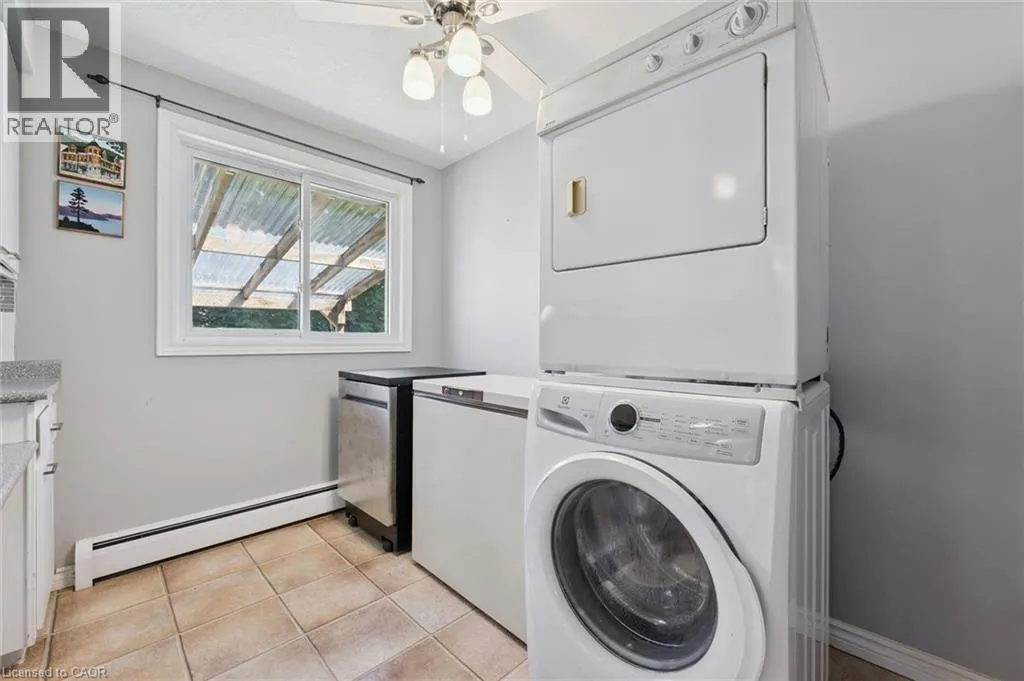
Kitchen
Main level
14'11'' x 11'11''
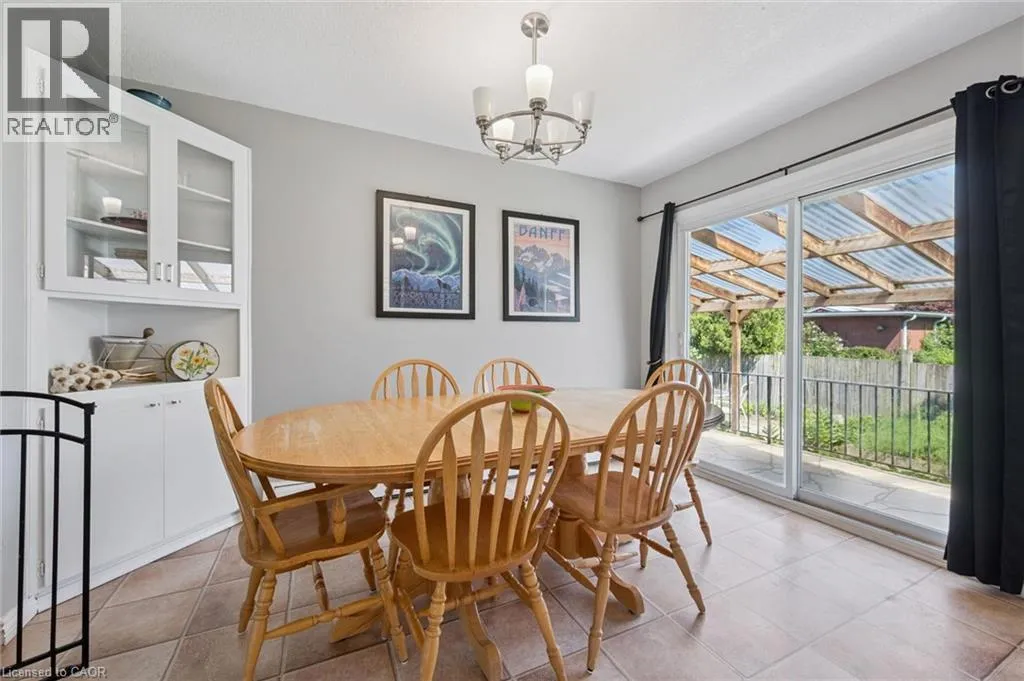
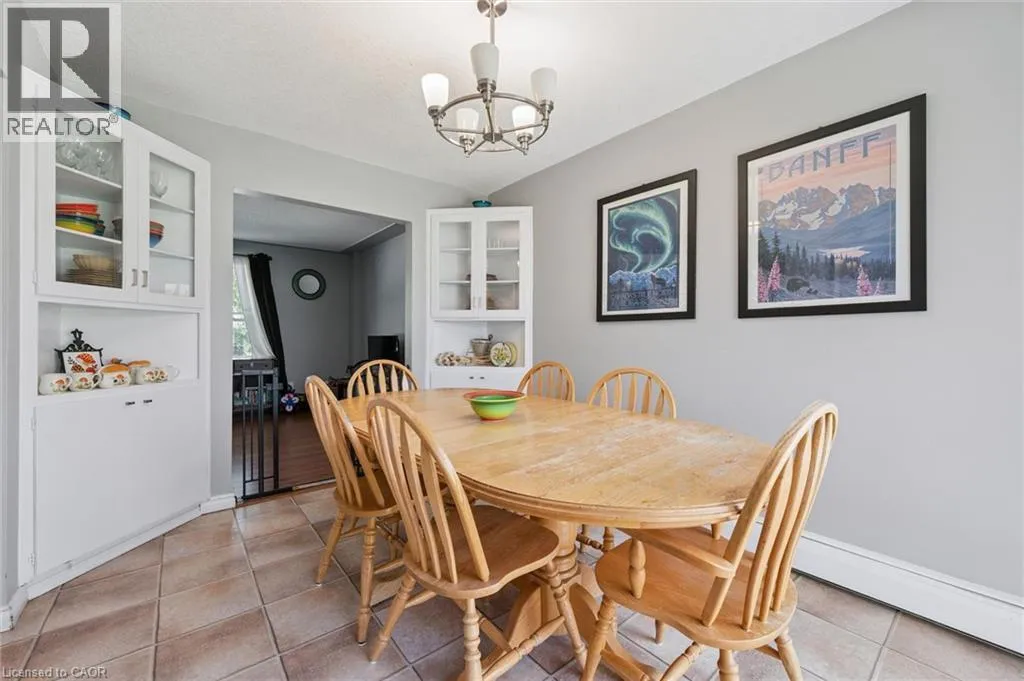
Dining room
Main level
9'0'' x 12'0''

Location

Learn more about this property
Listing provided by:
RE/MAX TWIN CITY REALTY INC.
MLS® number:
40854392
Agent:
Stacey Chaves
*Indicates required field
Name is required
Email is required
Please enter a valid phone number (e.g., 416-111-1111).