299 Park Street, Kitchener, Ontario N2G 1N2

Listed for:
$629,900
3 beds
3 baths
Listed 7 days ago
House for rent: 299 Park Street, Kitchener, Ontario N2G 1N2

View all 41 photos

About

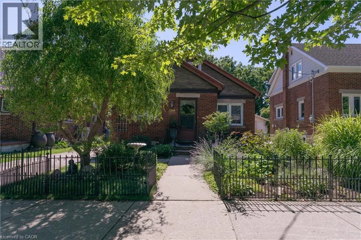
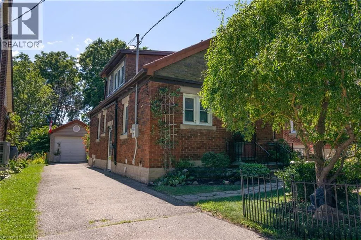
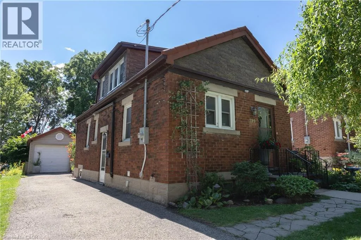
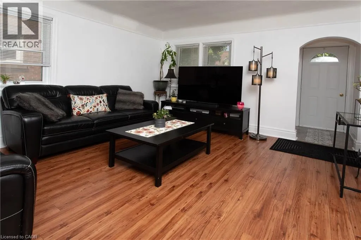
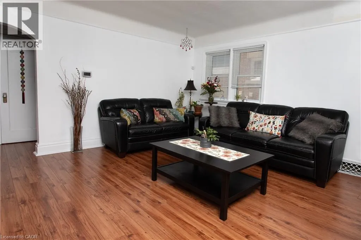
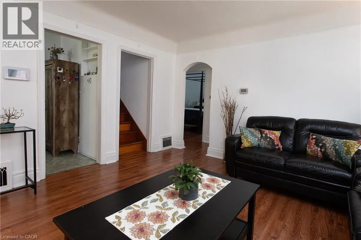
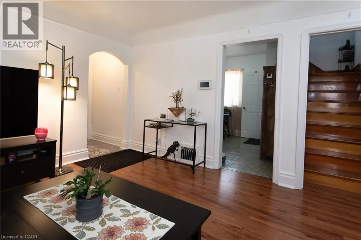
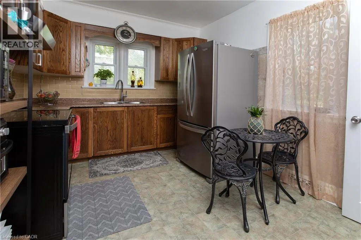
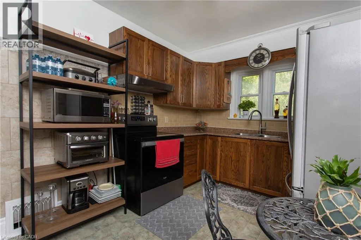
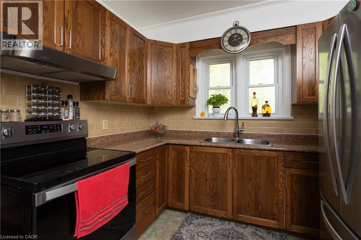
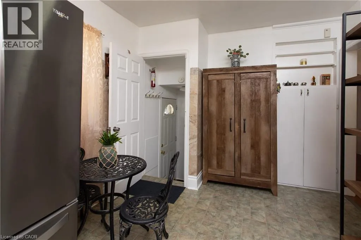
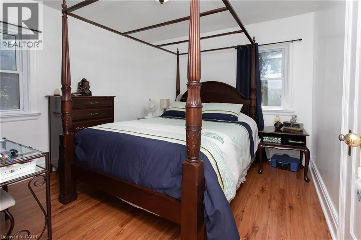
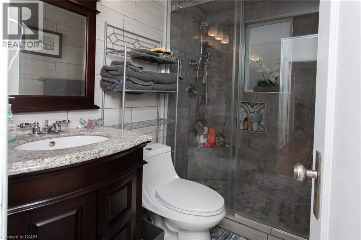
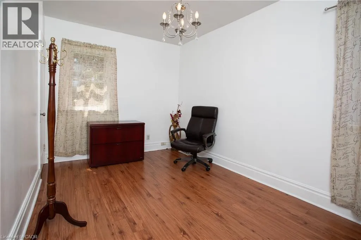
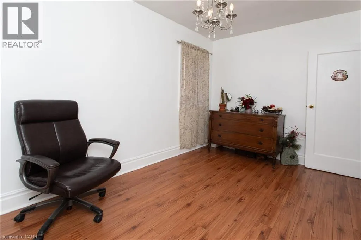
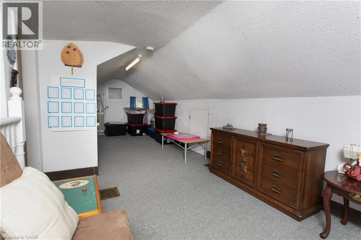
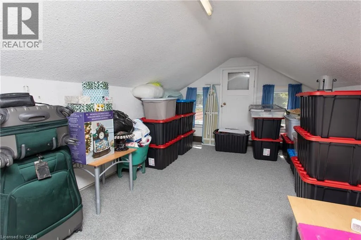
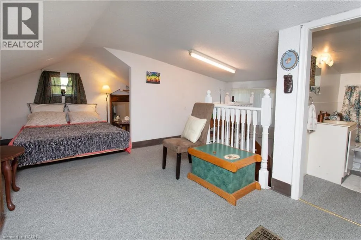
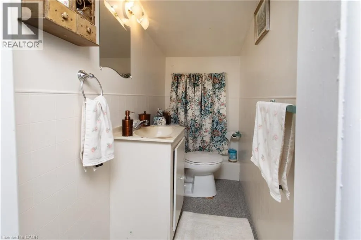
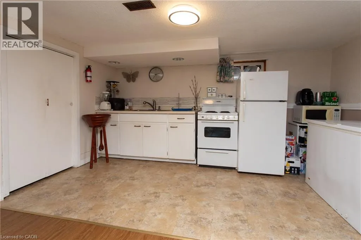
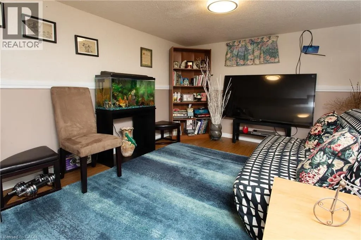
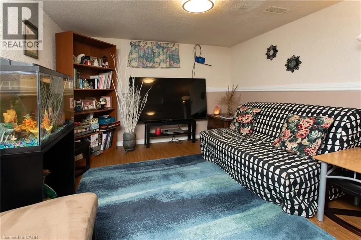
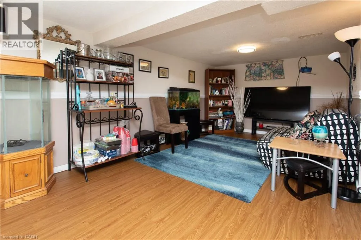
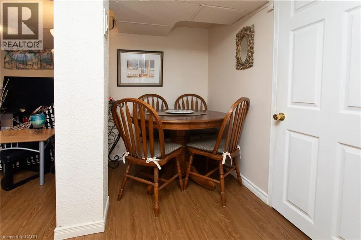
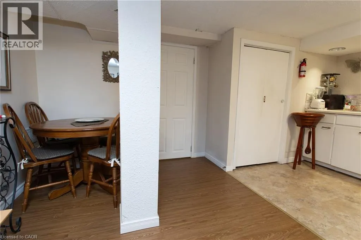
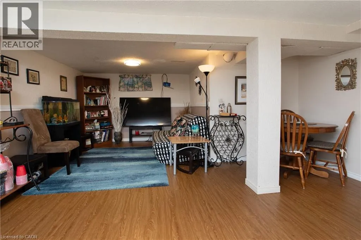
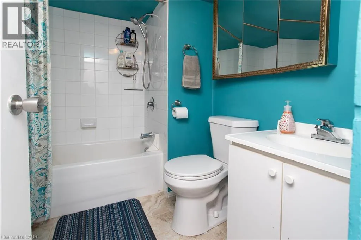
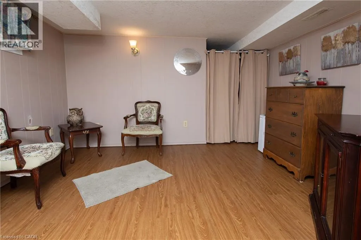
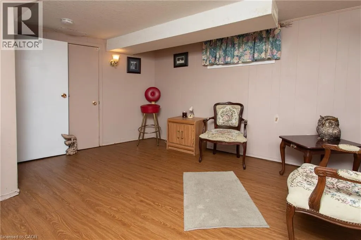
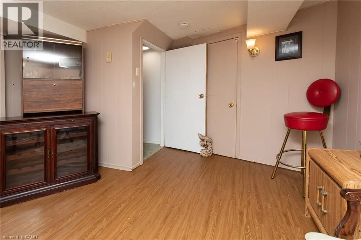
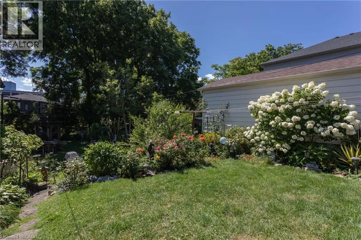
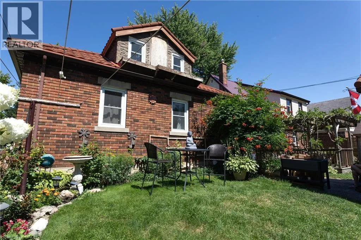
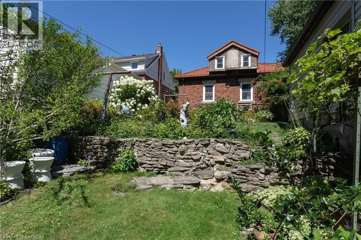
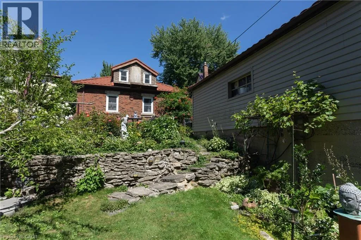
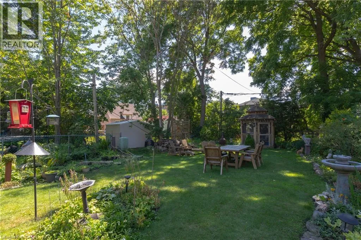
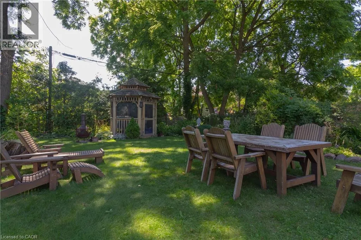
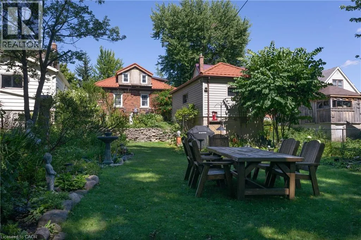
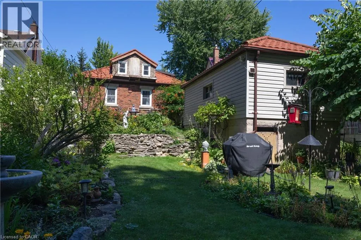
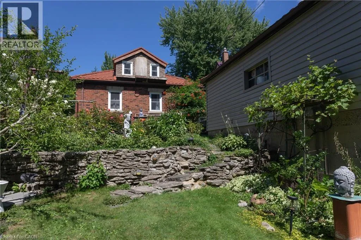
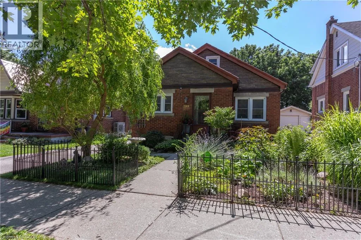
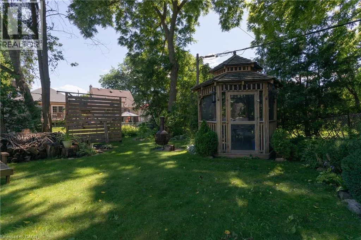
From Victoria St, turn North on Park St IN-LAW SET UP! This all brick charming bungalow on a deep 169 foot lot is perfect for a first time buyer or those considering downsizing. The bright main level offers living room with laminate flooring, kitchen with stainless fridge and stove, two bedrooms and updated bathroom. The walk up attic features a bonus powder room, storage, and open concept family room or large den. The lower level features a separate entrance to a combination rec room and kitchen, additional bedroom, full 4 piece bathroom and laundry room- providing excellent income opportunities! Walk to the backyard and find a gorgeous paradise perfect for sitting back, relaxing and enjoying nature. Excellent detached garage with additional storage below the garage floor. This one is a must view! (id:27476)


Property Highlights

MLS® Number
40854408
Type
Single Family
Ownership Type
Freehold
Land Size
0|under 1/2 acre
Parking Space Total
4

Building

Building Type
House
Storeys
1.00
Square Footage
2076 sqft
Bathrooms Total
3
Bedrooms Above Ground
2
Bedrooms Total
3
Amenities
Hospital, Park, Place of Worship, Playground, Public Transit, Schools
Exterior Finish
Brick
Fireplace Present
No
Basement Type
Full (Finished)
Basement Features
Building Heating Type
Forced air
Heating Fuel
Natural gas
Building Cooling Type
Central air conditioning

Utilities

Water
Municipal water
Utility Sewer
Municipal sewage system

Room Layout

2pc Bathroom
Second level
Measurements not available
Bonus Room
Second level
29'1'' x 9'6''
Utility room
Basement
Measurements not available
Laundry room
Basement
11'0'' x 6'0''
Recreation room
Basement
22'10'' x 15'6''
Bedroom
Basement
12'0'' x 11'6''
4pc Bathroom
Basement
Measurements not available
3pc Bathroom
Main level
Measurements not available
Bedroom
Main level
13'9'' x 8'3''
Primary Bedroom
Main level
11'1'' x 10'6''
Kitchen/Dining room
Main level
14'0'' x 9'2''
Living room
Main level
14'10'' x 13'4''

Location

Learn more about this property
Listing provided by:
PEAK REALTY LTD.
MLS® number:
40854408
Agent:
Ian David Guerra
*Indicates required field
Name is required
Email is required
Please enter a valid phone number (e.g., 416-111-1111).