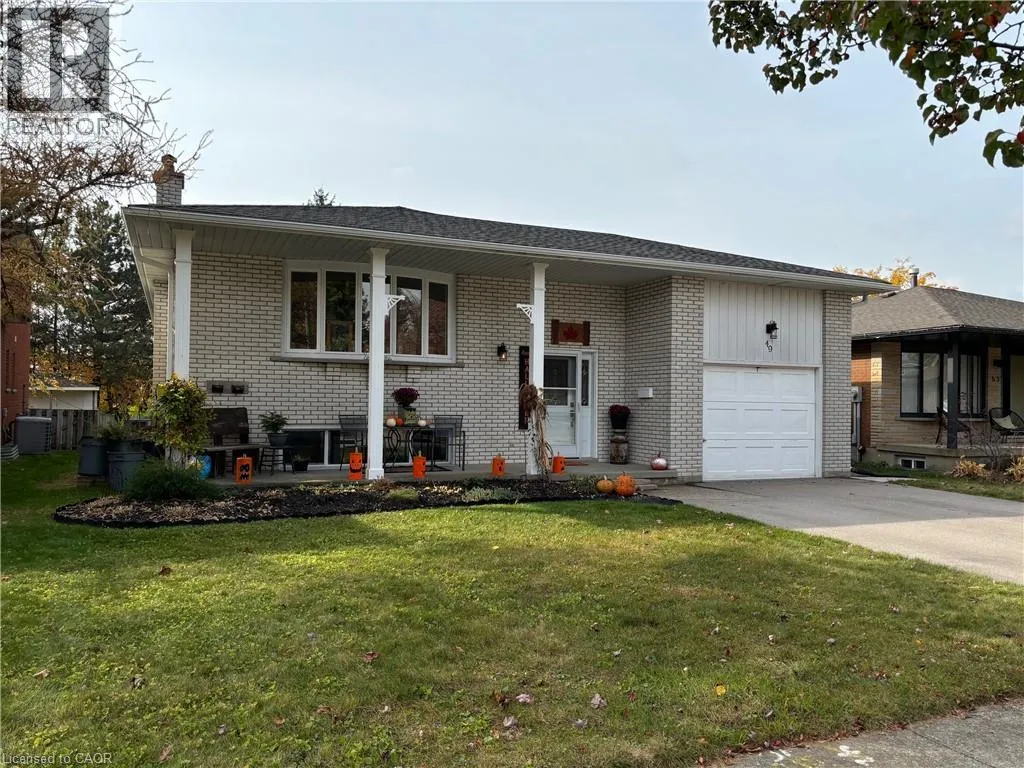
49 Westchester Drive Unit# Lower, Kitchener, Ontario N2B 3L6

Listed for:
$1,700
2 beds
1 baths
Listed 5 days ago
House for rent: 49 Westchester Drive Unit# Lower, Kitchener, Ontario N2B 3L6

View all 15 photos

About

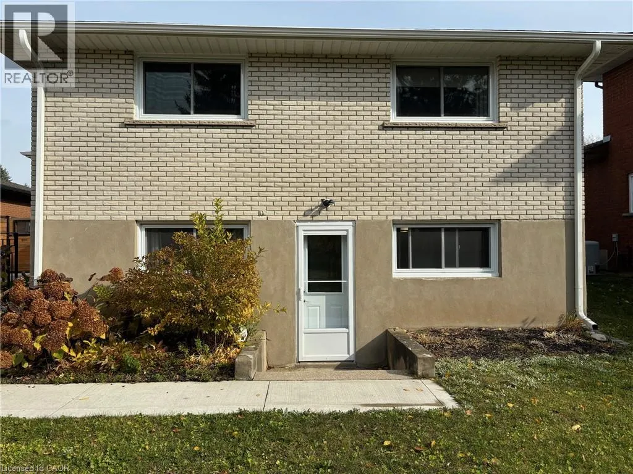
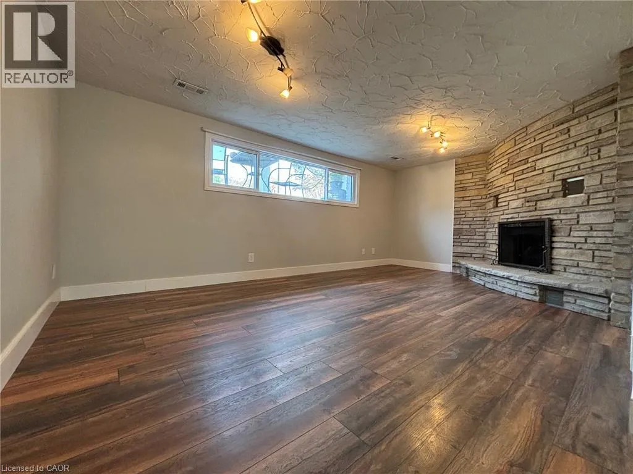
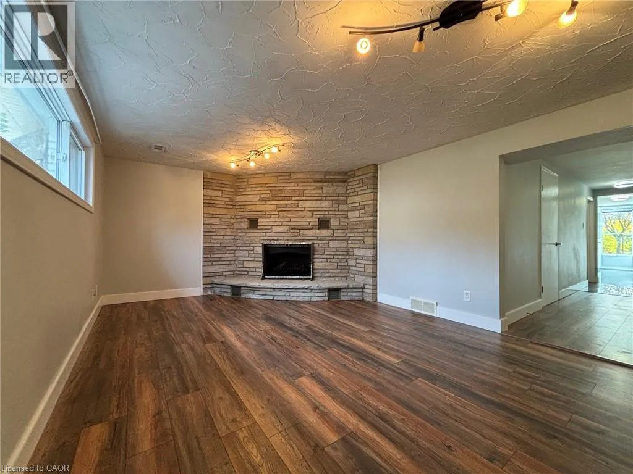
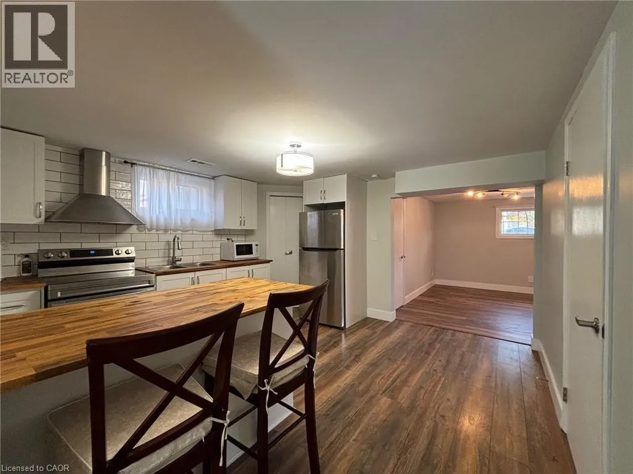
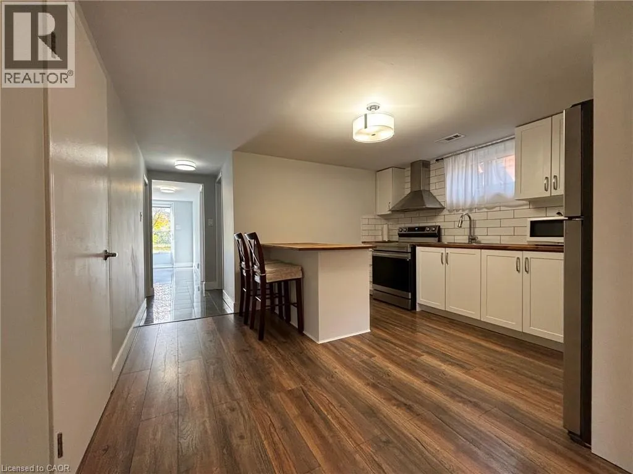
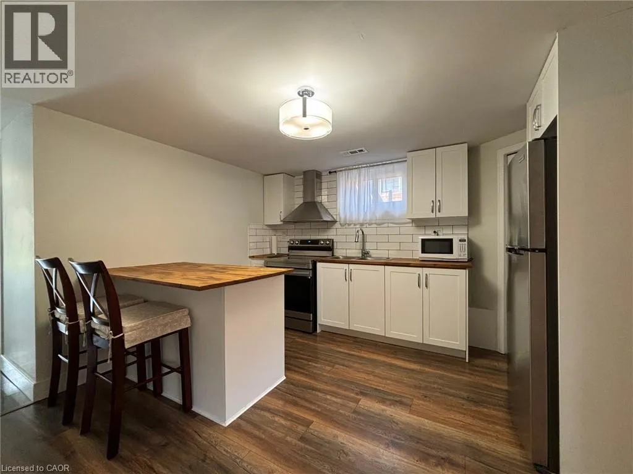
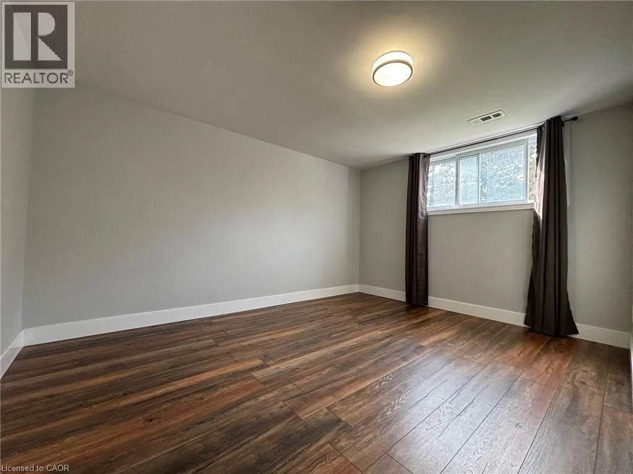
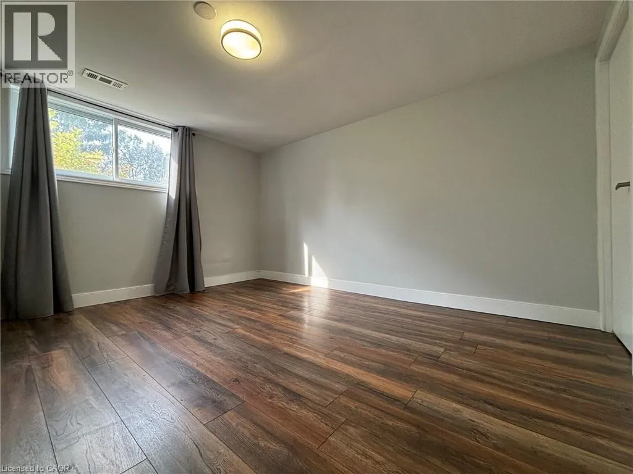
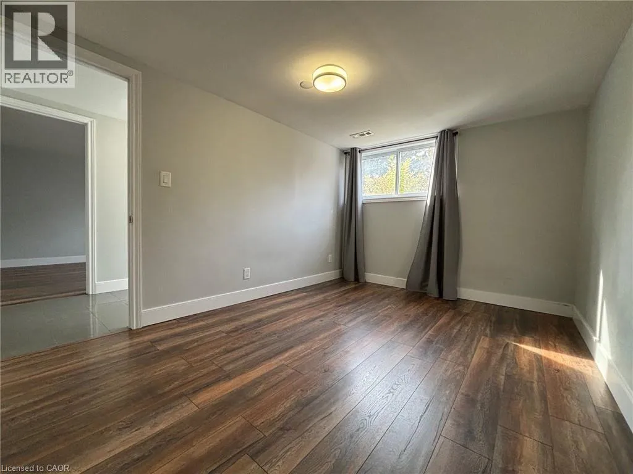
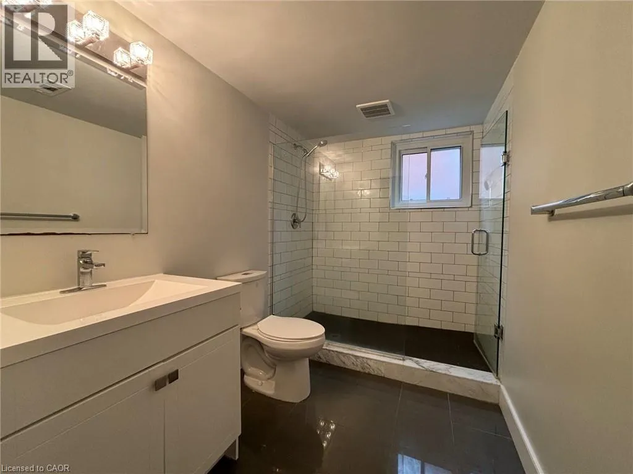
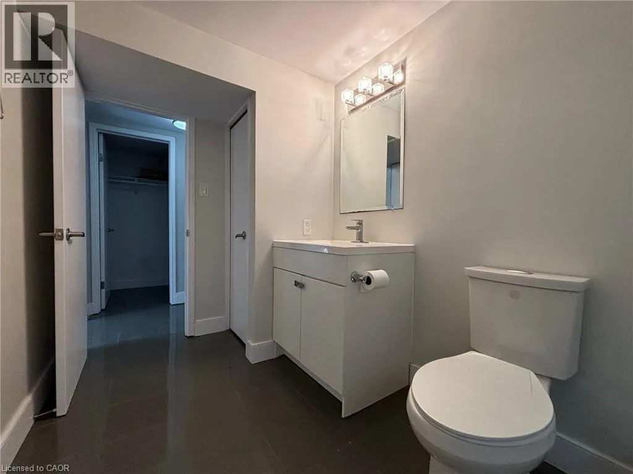
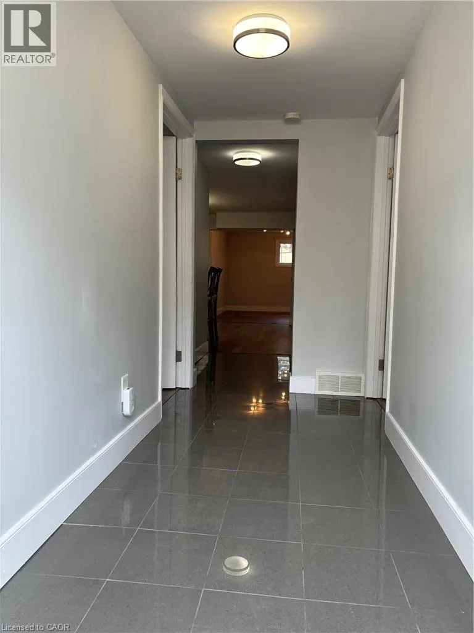
Lackner Blvd & Denlow St Spacious 2 Bedroom Lower level unit boasting approximately 1,000 Sq Ft in a prime community of Chicopee offering the opportunity to experience the convenience of living in a family-oriented neighborhood. This updated unit showcasing a contemporary design with tasteful finishes, makes it an ideal choice for a comfortable living and to satisfy today’s modern living requirements. Featuring an Open concept layout completely Carpet-Free with modern Eat-in Kitchen with breakfast Island, Stainless appliances, large Living, 2 spacious bright Bedrooms, Luxury Bathroom, Walk-in closets, Laminate & Ceramic flooring, new Lighting, plenty of Storage space and more. Enjoy the benefits of a nearby schools, parks, trails, shopping, access to major roads for commuters, and plenty of other accessible amenities. Great opportunity for empty nesters, young families or professionals looking to enjoy a great living in a cozy atmosphere. Available immediately. (id:27476)


Property Highlights

MLS® Number
40854515
Type
Single Family
Ownership Type
Freehold
Land Size
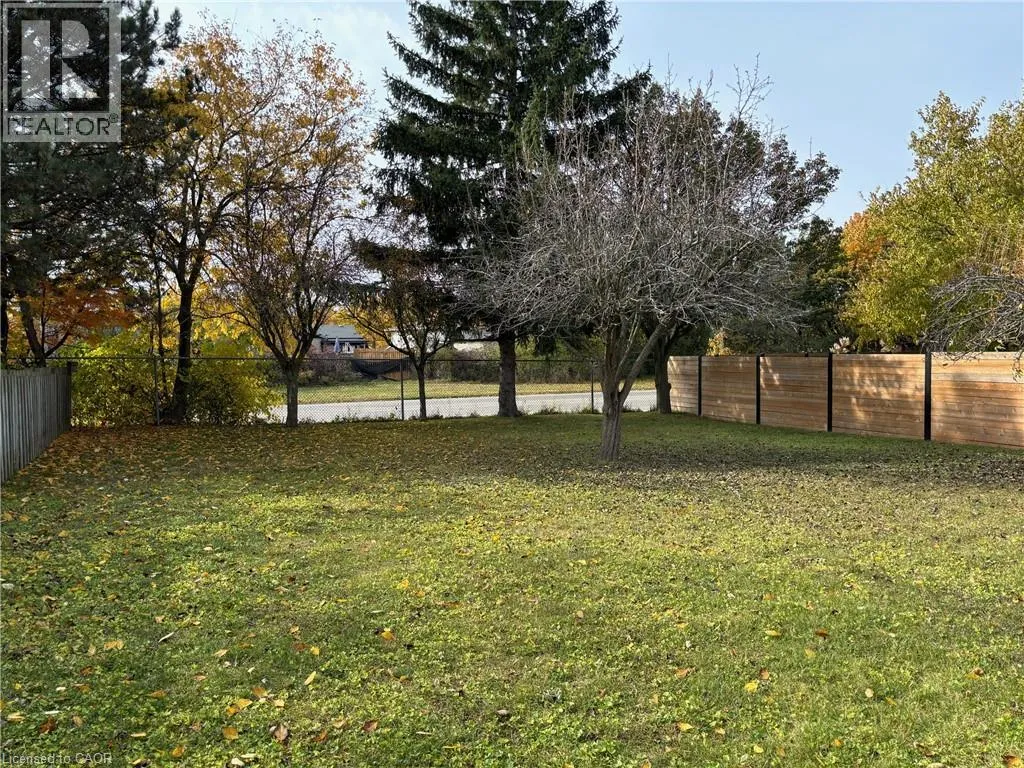
under 1/2 acre
Parking Space Total
1

Building

Building Type
House
Storeys
1.00
Square Footage
923 sqft
Bathrooms Total
1
Bedrooms Total
2
Amenities
Airport, Park, Place of Worship, Playground, Public Transit, Schools, Shopping
Exterior Finish
Brick
Fireplace Present
No
Basement Type
Full (Finished)
Basement Features
Building Heating Type
Forced air
Heating Fuel
Natural gas
Building Cooling Type
Central air conditioning

Utilities

Water
Municipal water, Unknown
Utility Sewer
Municipal sewage system

Room Layout

Storage
Lower level
8'0'' x 6'6''
Storage
Lower level
12'0'' x 7'0''
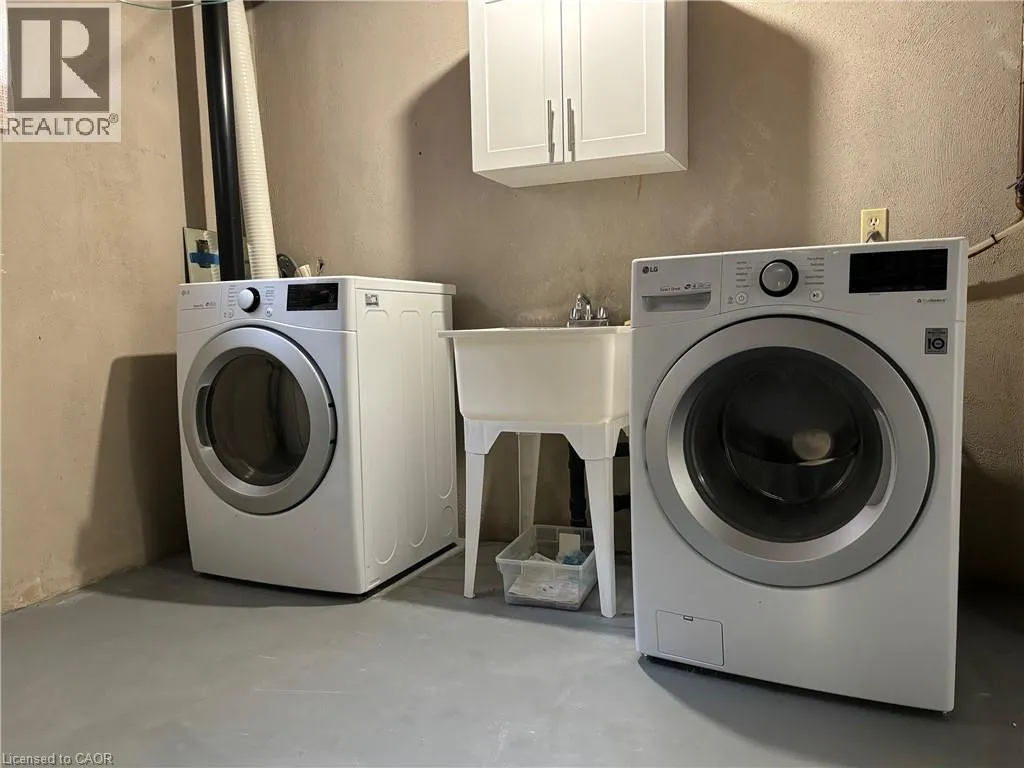
Laundry room
Lower level
12'0'' x 5'0''
3pc Bathroom
Lower level
Measurements not available
Bedroom
Lower level
13'0'' x 9'6''
Primary Bedroom
Lower level
13'0'' x 10'0''
Eat in kitchen
Lower level
13'0'' x 12'10''
Living room
Lower level
18'2'' x 11'6''

Location

Learn more about this property
Listing provided by:
Peak Realty Ltd.
MLS® number:
40854515
Agent:
Remus Cimpan
*Indicates required field
Name is required
Email is required
Please enter a valid phone number (e.g., 416-111-1111).