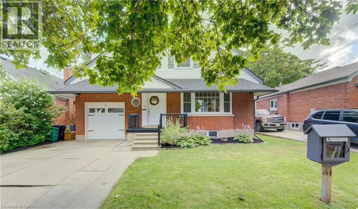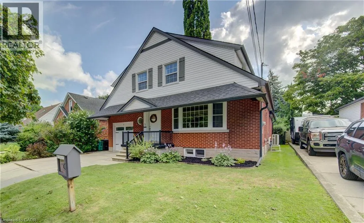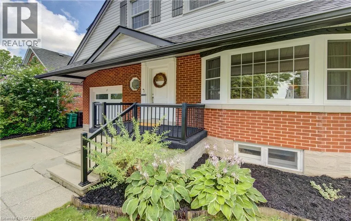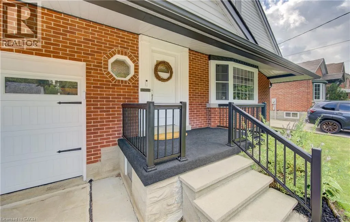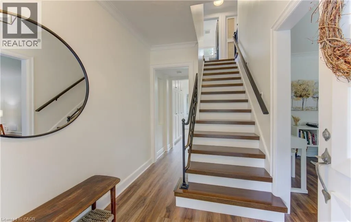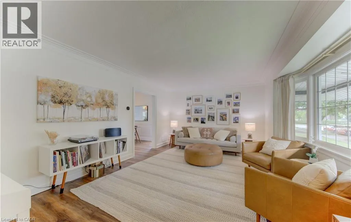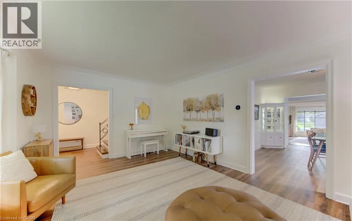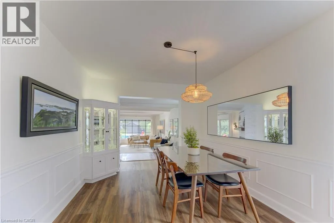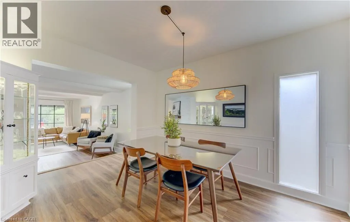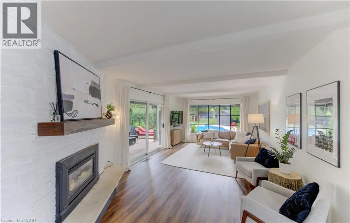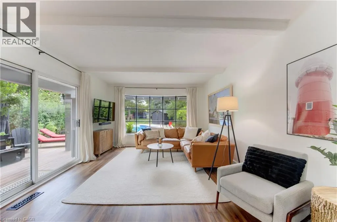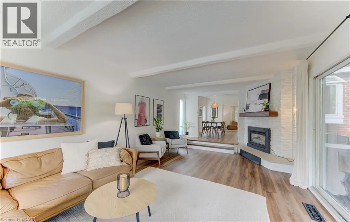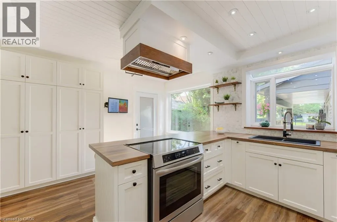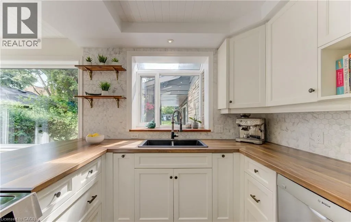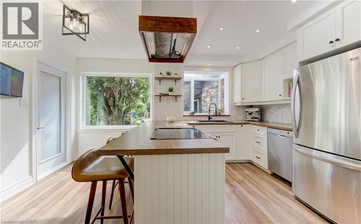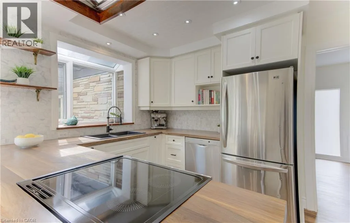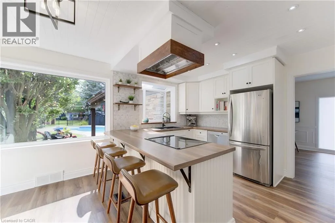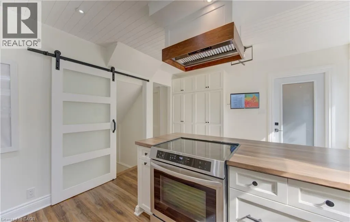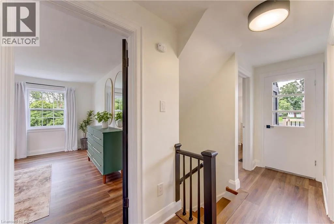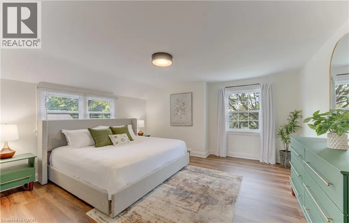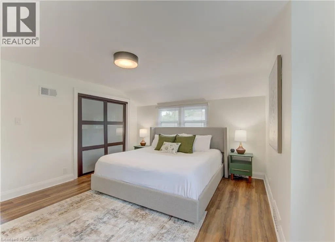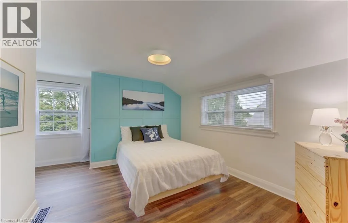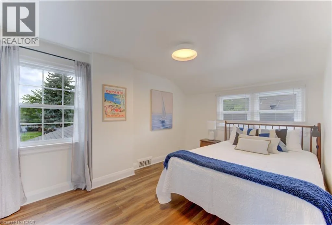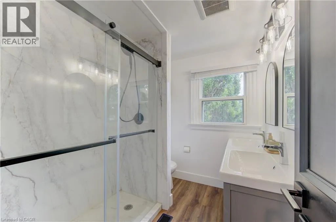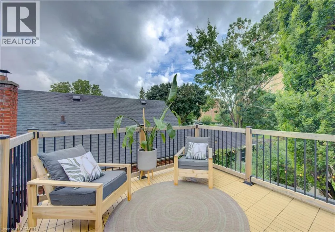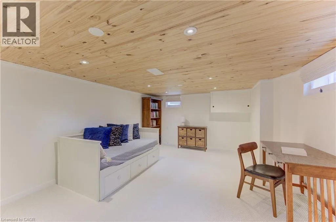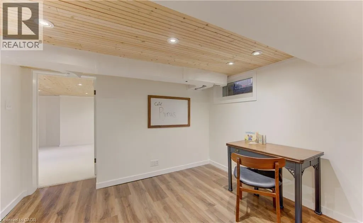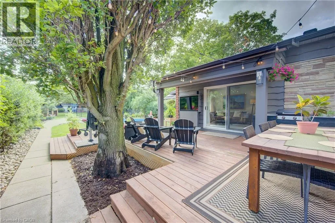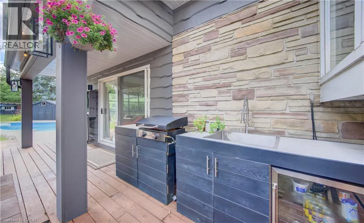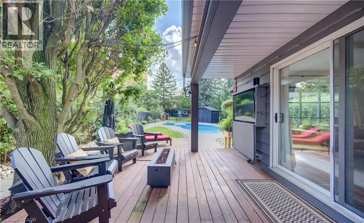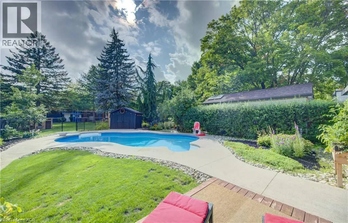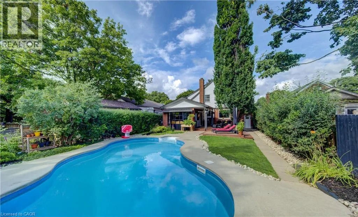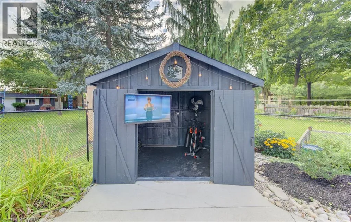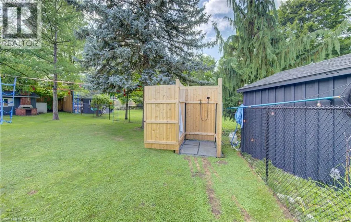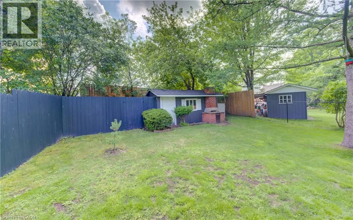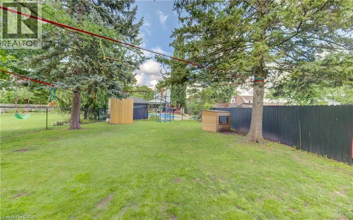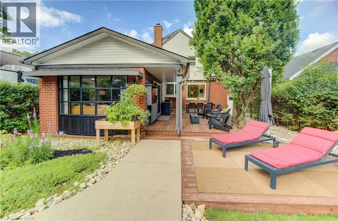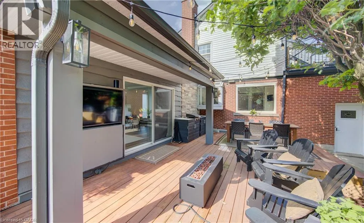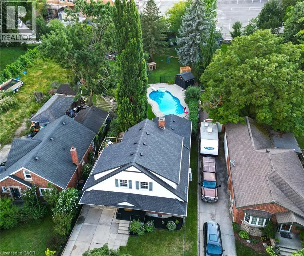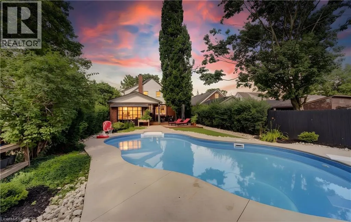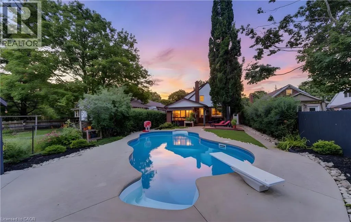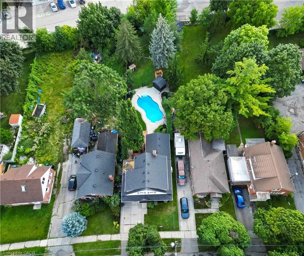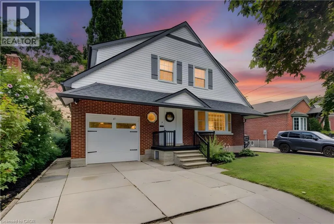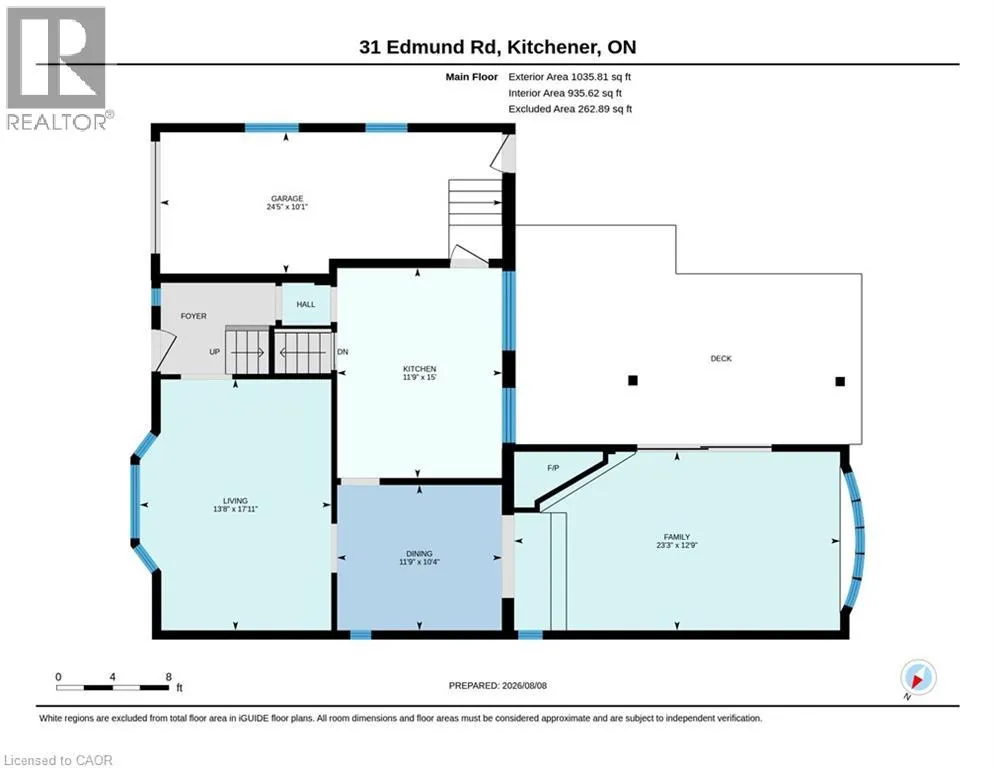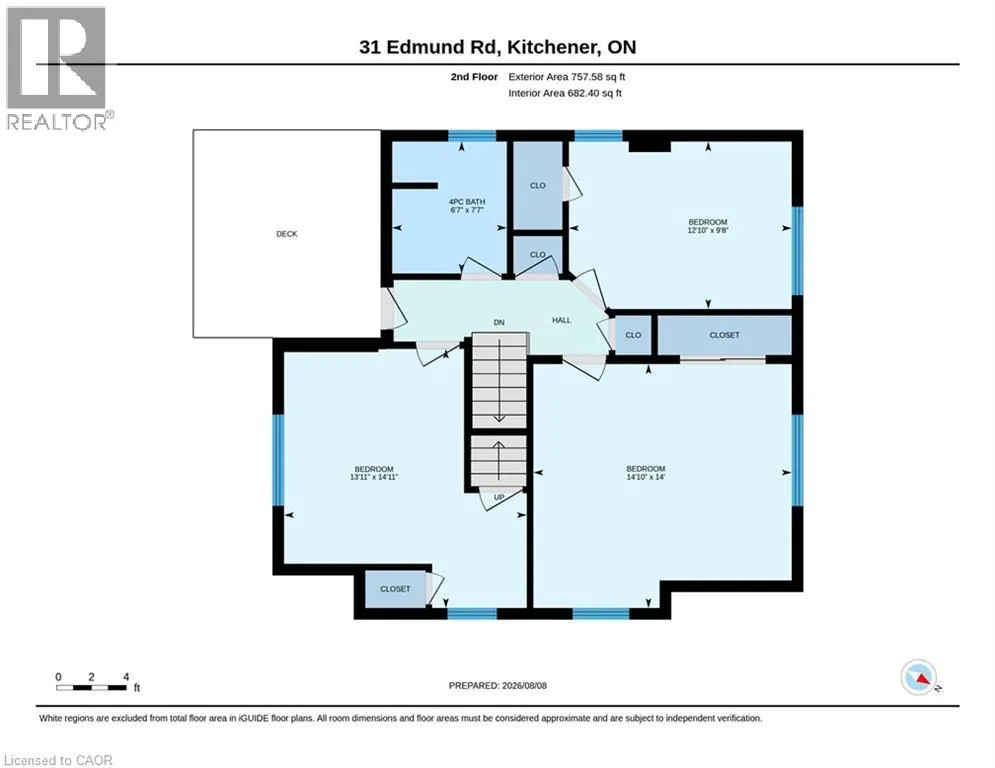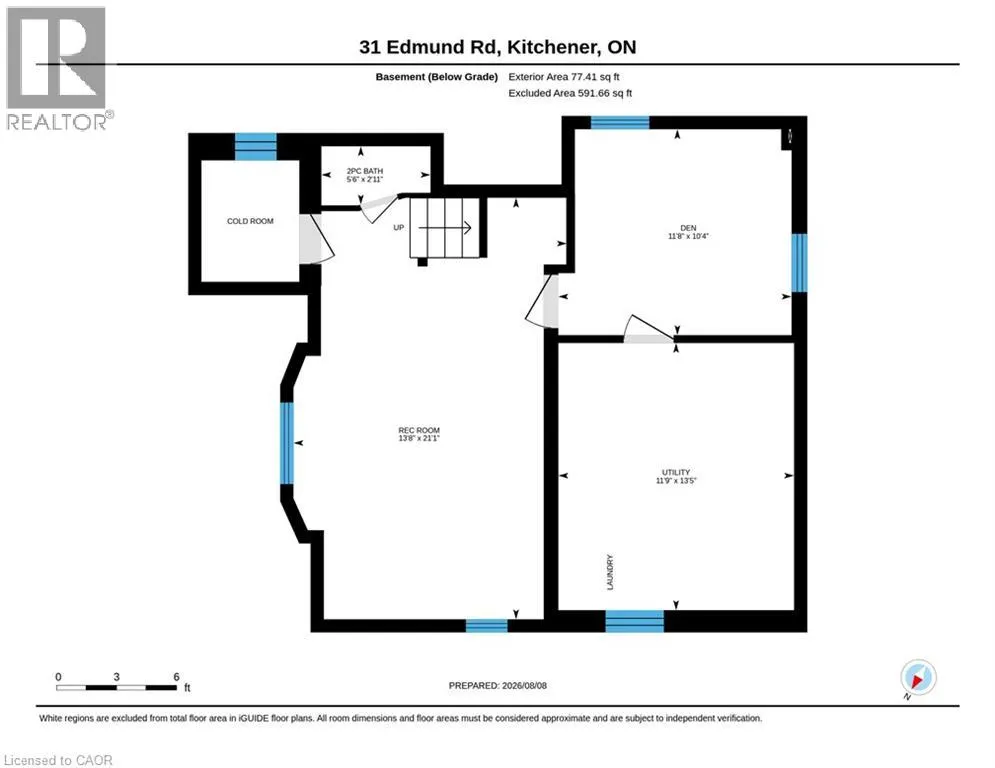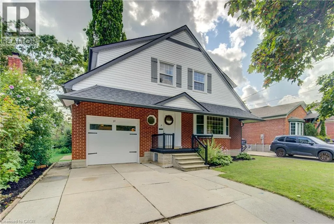
South of Ottawa Street, take Weber Street East to Sheldon or Edmund Road This delightful home in the established low traffic neighbourhood of Eastwood will impress with its attractive exterior, family ready layout, fabulous yard and numerous updated features. Hard to find is this oversized 211' deep fenced lot with a desirable inground salt water pool enhanced with an outdoor shower with heated water, pool shed, exterior summer grill with sink plus beverage cooler & media venues. Make the most of your summer here! No need to head off to a cottage. Spacious & bright interior with plenty of natural light. Carpet free on main & upper levels with newer quality wide vinyl plank flooring including the basement den. Newer carpet in the Recroom too! Large picture windows from the kitchen and family rooms provide a clean sight line to the fenced in pool area. Updated kitchen features multiple pot lights, butcher block counters with breakfast bar & stools, greenhouse window, double sink, pantry cabinets plus new induction range & overhead hood fan. Formal living, dining & family rooms create your main floor living space with the family room having wide patio slider access to the partially covered deck. Off the bedroom hallway is a roof top deck having composite deck tiles with railings. Sure to be your quiet spot for reading and nightly chats. The mature backyard is full of fun for everyone. The pool has mood lighting for night time swimming. Beyond the initial fencing is additional yard for your children & pets to safely play plus a useful shed for seasonal storage items. This quiet location offers quick access to Highway 401 & beyond for commuters. Hockey fans will love walking over to The Aud for Kitchener Ranger games. Daily walks can include Rockway Gardens to pick up The Iron Horse Trail route. Public busing is at Sheldon and Weber Streets. Fairview Park Mall is a short drive for numerous amenities. Move in ready for the next family! (id:27476)