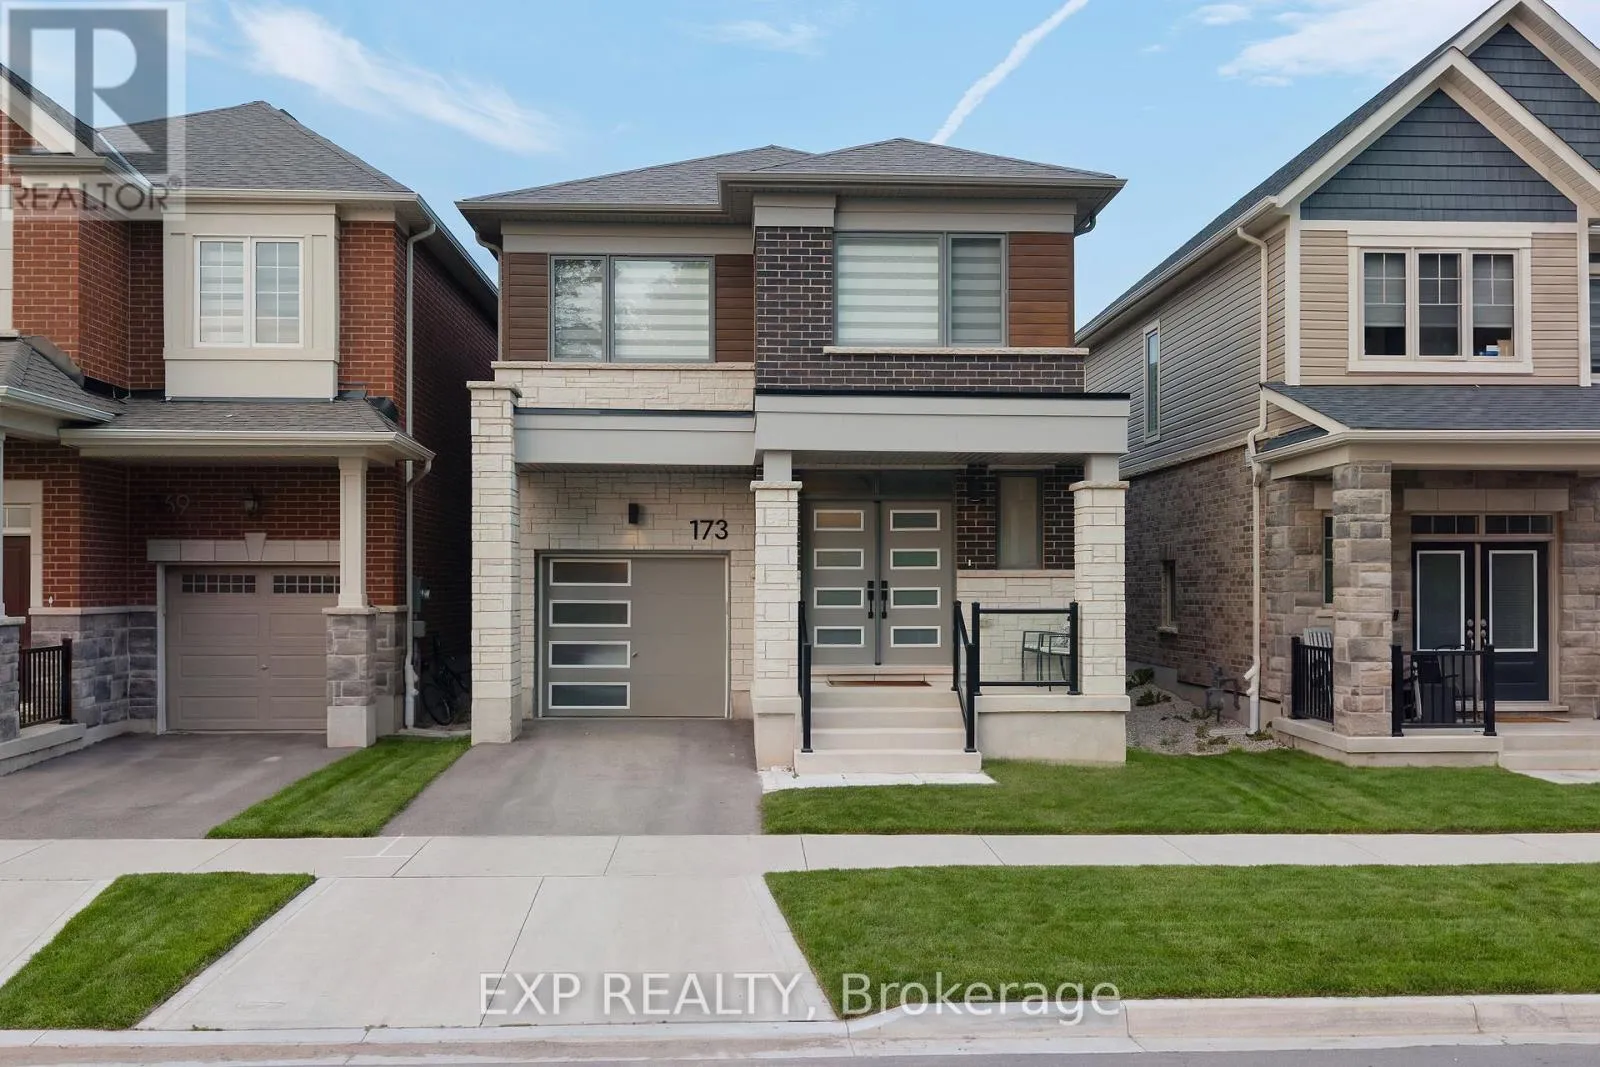
173 Forestwalk Street, Kitchener, Ontario N2R 0T2

Listed for:
$884,900
4 beds
3 baths
Listed 5 days ago
House for rent: 173 Forestwalk Street, Kitchener, Ontario N2R 0T2

View all 42 photos

About

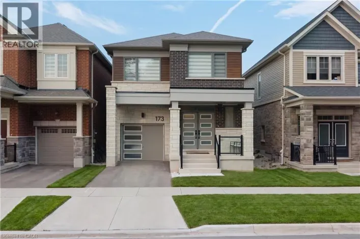
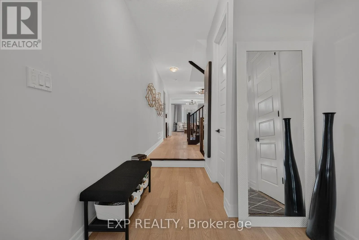
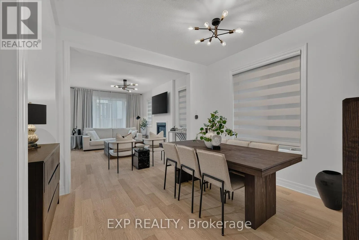
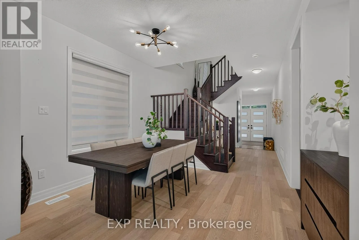
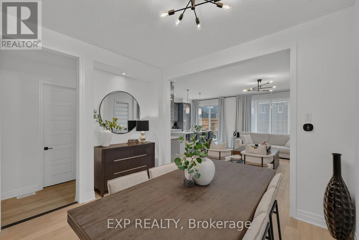
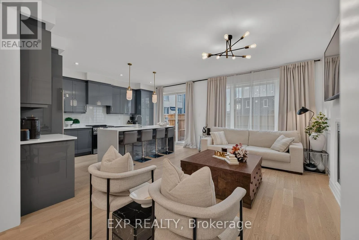
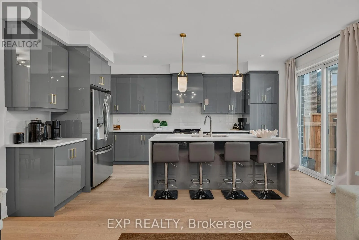
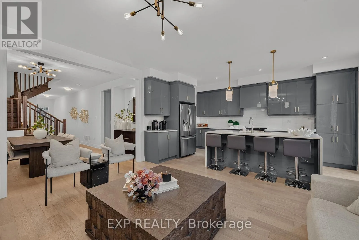
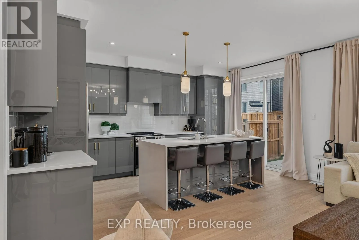
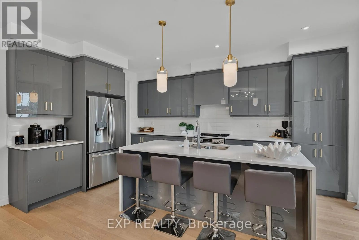
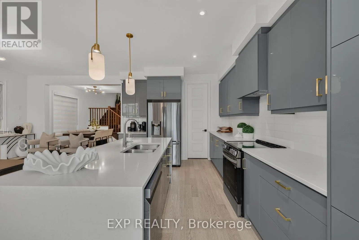
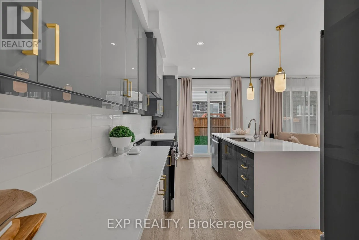
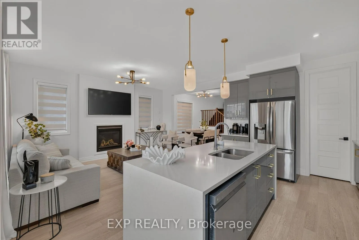
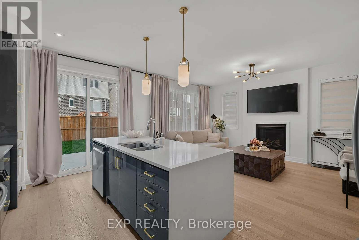
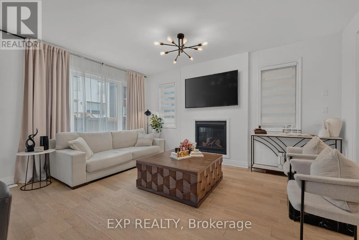
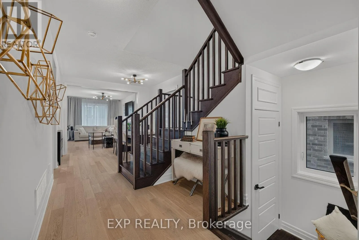
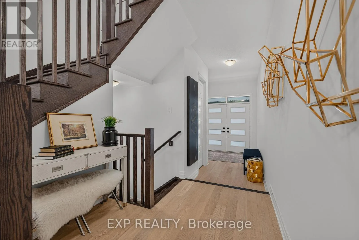
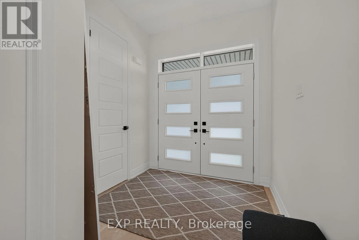
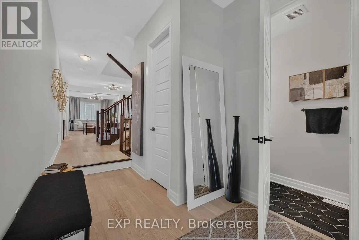
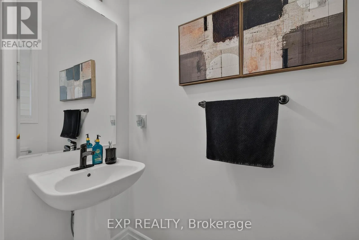
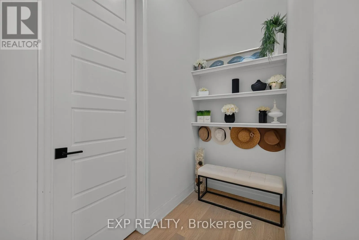
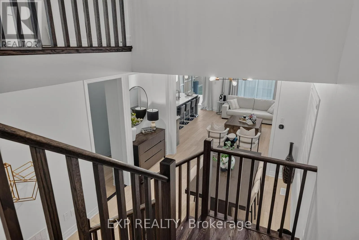
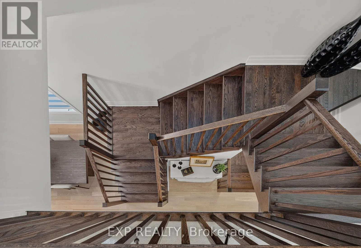
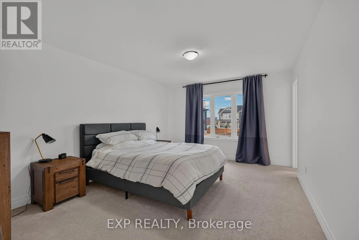
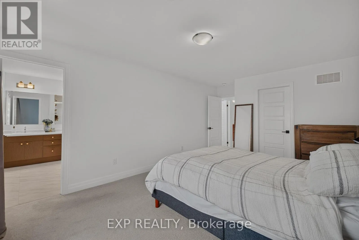
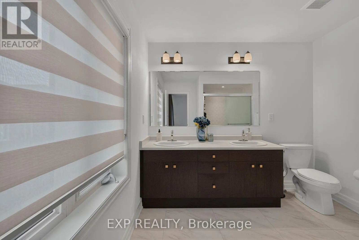
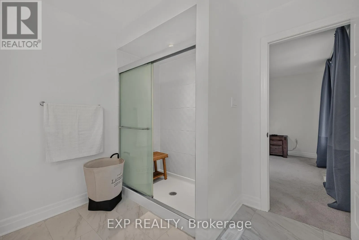
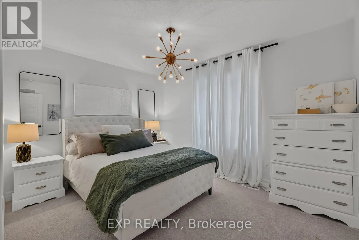
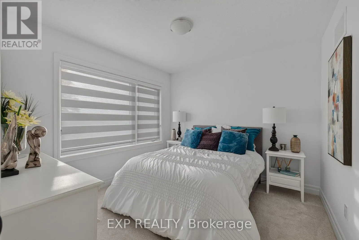
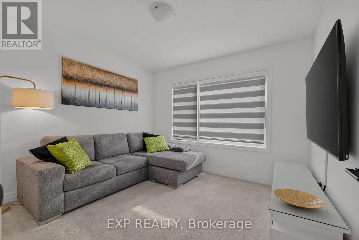
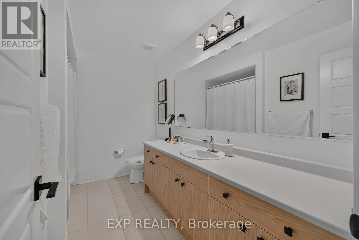
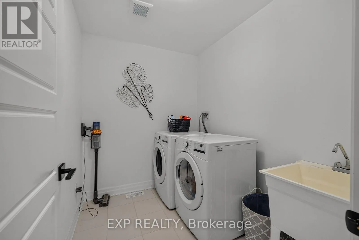
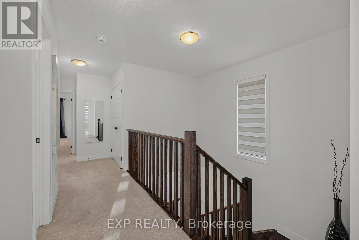
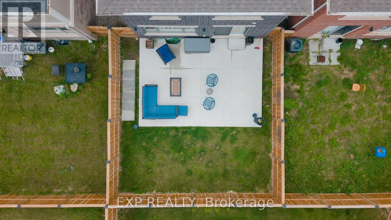
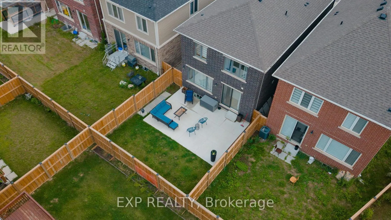
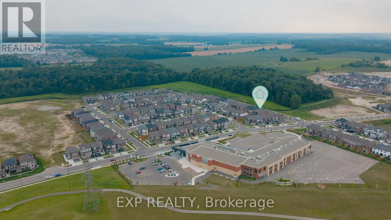
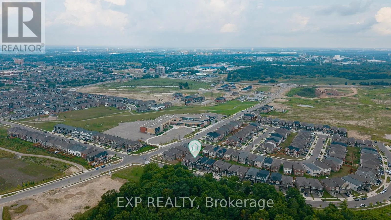
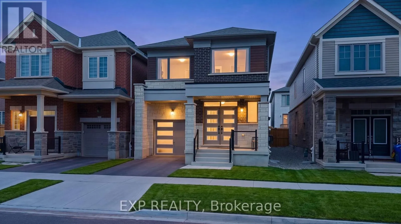
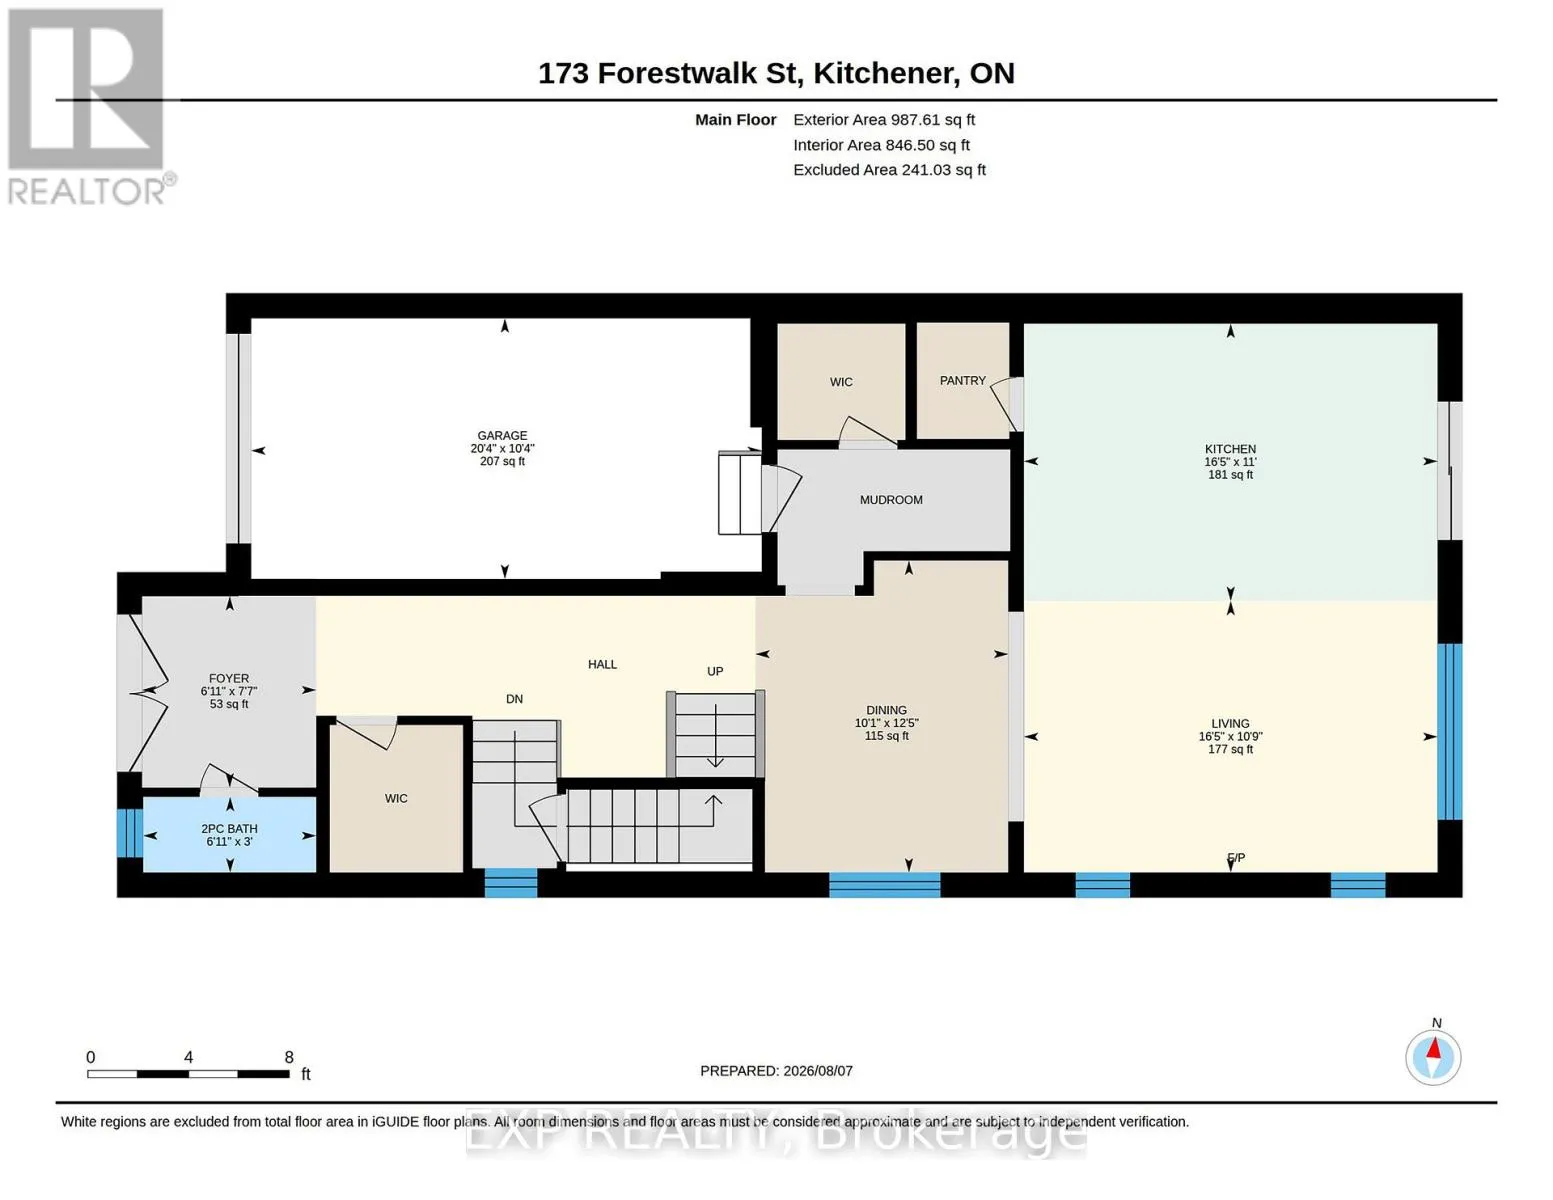
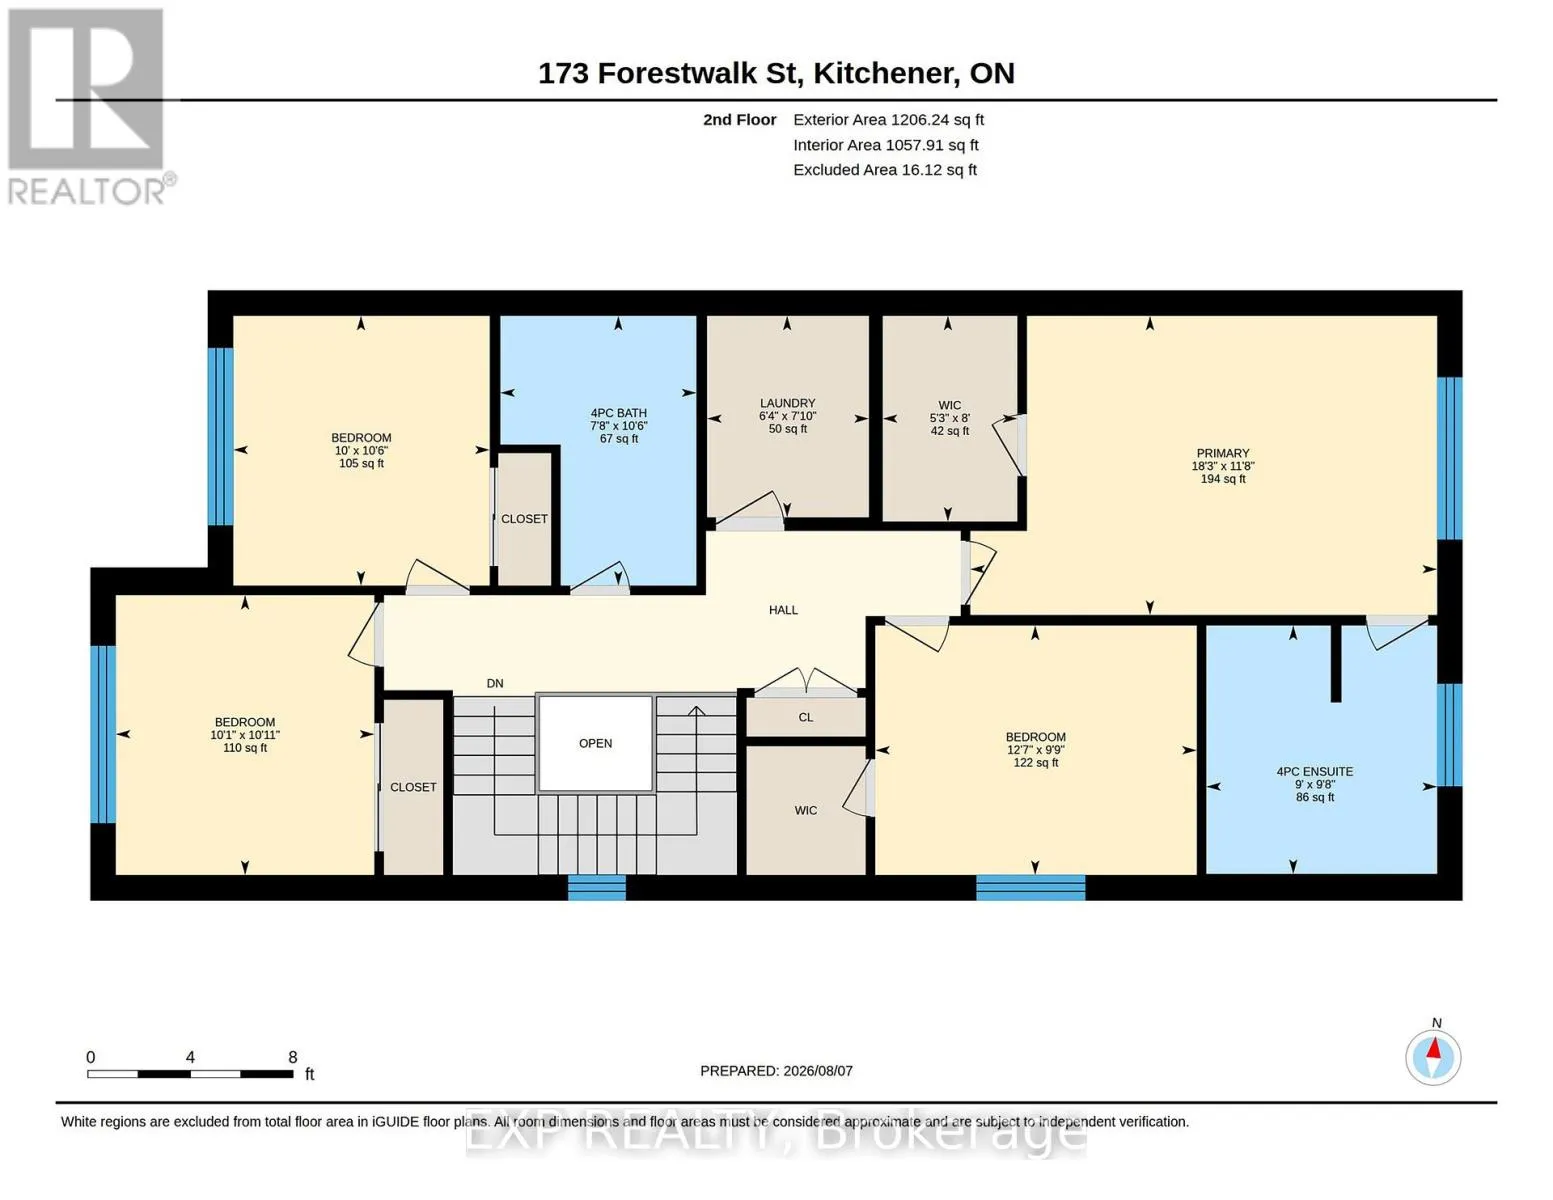
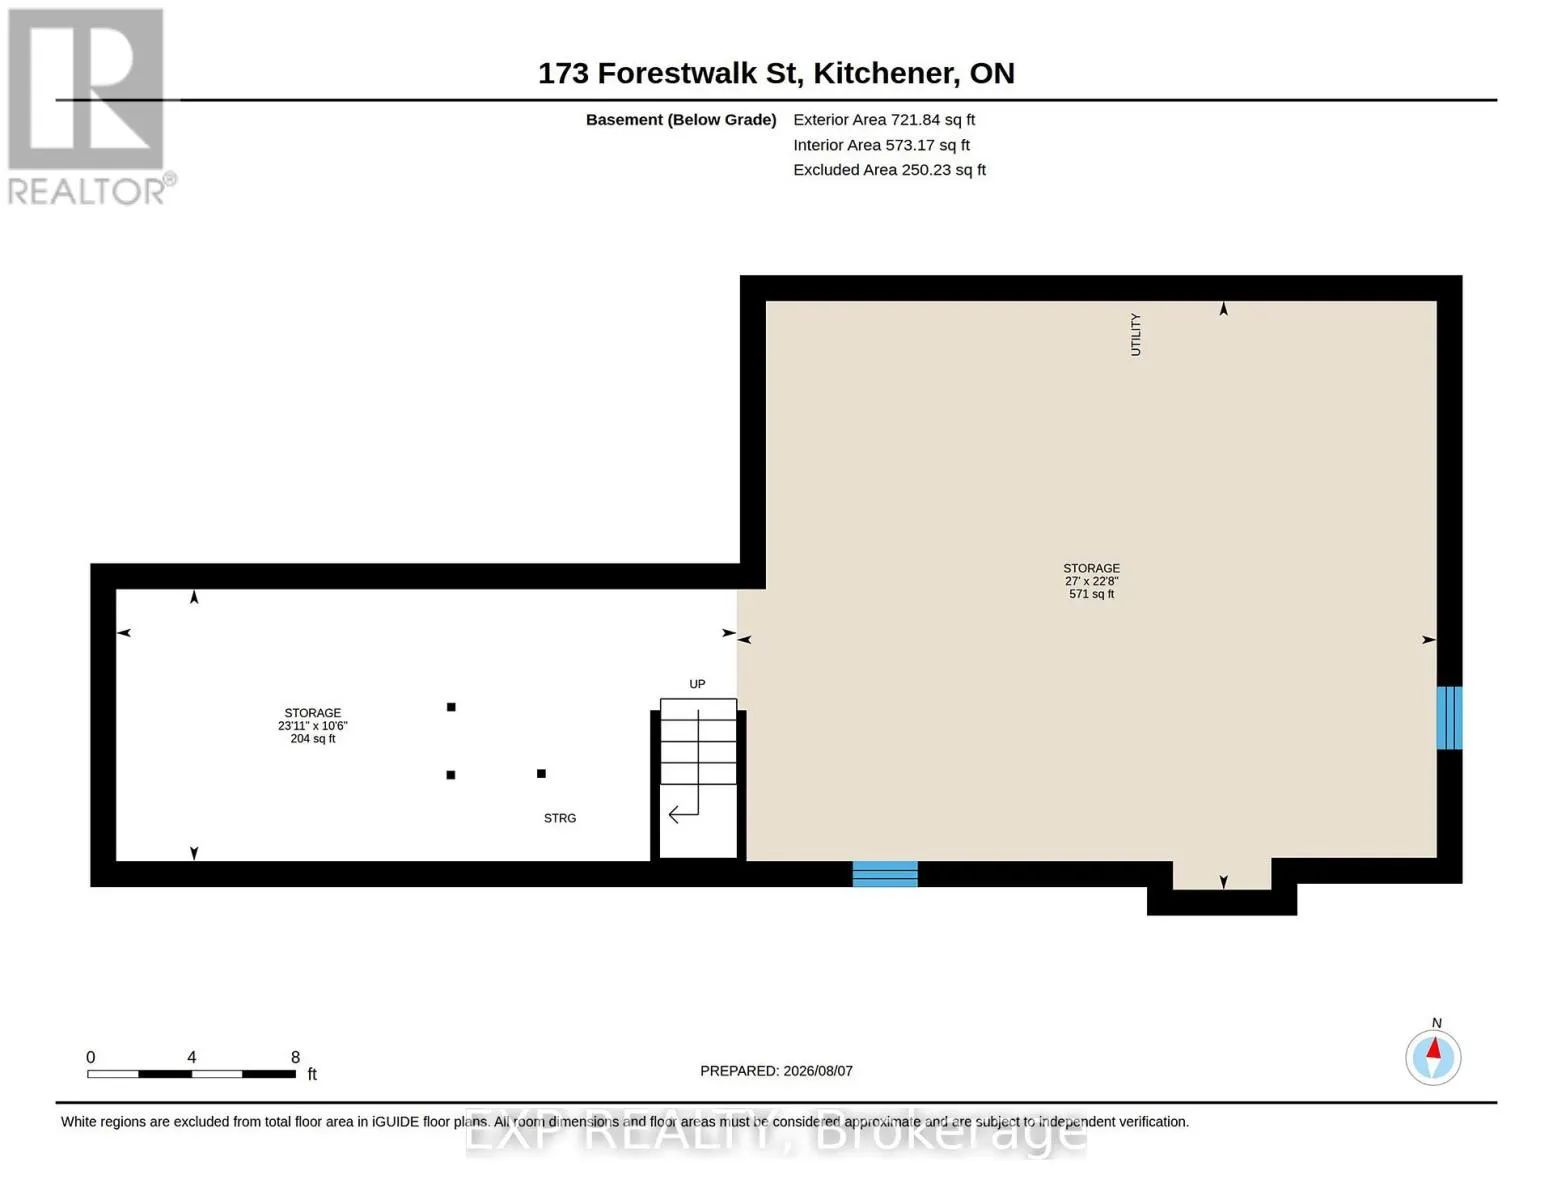
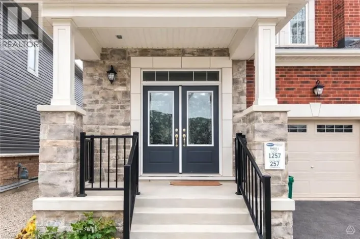
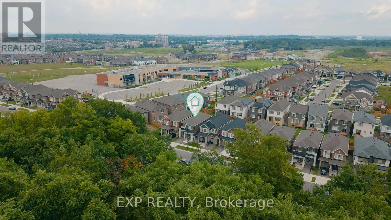
Cross Streets: Fischer-Hallman Rd. ** Directions: Fischer-Hallman Rd to Rosenberg Wy to Forestwalk St. Welcome to 173 Forestwalk St, a stylish 4-bedroom, 2.5-bath detached home built in 2023, ideally situated on a premium lot in a growing Kitchener community. This home offers a ton of upgrades, with luxury hardwood flooring throughout the main floor and a bright, open-concept layout designed for both everyday living and entertaining. The unique modern kitchen features sleek cabinetry, stainless steel appliances and a stunning waterfall quartz island. The main floor also offers two walk-in coat closets, adding exceptional storage and functionality. Upstairs, you'll find four spacious bedrooms and convenient second-floor laundry. Step outside to the newly completed backyard featuring a concrete deck and fully enclosed wood fence, creating a private space for outdoor dining and summer gatherings. The unfinished basement offers excellent potential for future living space. Conveniently located near parks, trails, schools, shopping, dining and major transportation routes, with easy access to Highway 8 and the 401. Modern, upgraded and move-in ready, this home is the perfect blend of style, comfort and location. (id:27476)

Property Highlights

MLS® Number
X13659162
Type
Single Family
Ownership Type
Freehold
Land Size
9.2 x 30 M|under 1/2 acre
Parking Space Total
2

Building

Building Type
House
Storeys
2.00
Square Footage
2000 - 2500 sqft
Bathrooms Total
3
Bedrooms Above Ground
4
Bedrooms Total
4
Amenities
Park, Schools
Exterior Finish
Brick, Vinyl siding
Fireplace Present
Yes
Basement Type
Full (Unfinished)
Basement Features
Building Heating Type
Forced air
Heating Fuel
Natural gas
Building Cooling Type
Central air conditioning

Utilities

Water
Municipal water
Utility Sewer
Sanitary sewer

Room Layout

Bedroom
Second level
3.33 m x 3.07 m
Bedroom 2
Second level
2.97 m x 3.84 m
Bedroom 3
Second level
3.2 m x 3.05 m
Laundry room
Second level
2.39 m x 1.93 m
Bedroom 4
Second level
3.56 m x 5.56 m
Dining room
Main level
3.78 m x 3.07 m
Foyer
Main level
2.31 m x 2.11 m
Kitchen
Main level
3.35 m x 5 m
Living room
Main level
3.28 m x 5 m

Location

Learn more about this property
Listing provided by:
EXP REALTY
MLS® number:
X13659162
Agent:
Hady Amin
*Indicates required field
Name is required
Email is required
Please enter a valid phone number (e.g., 416-111-1111).