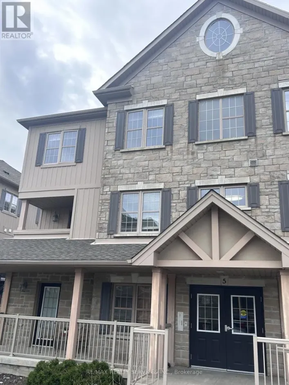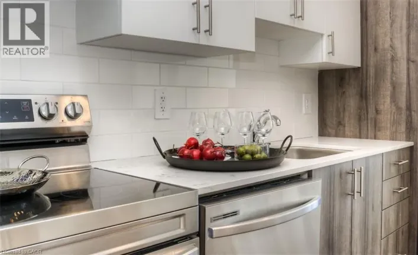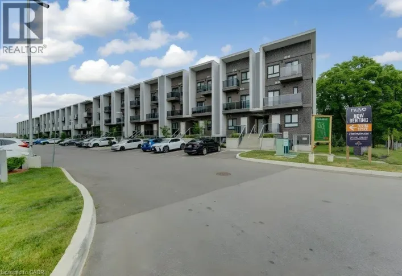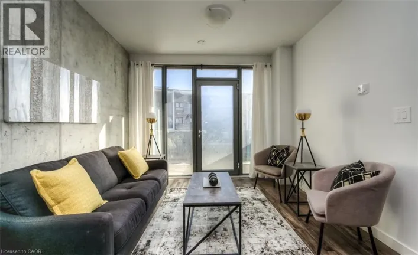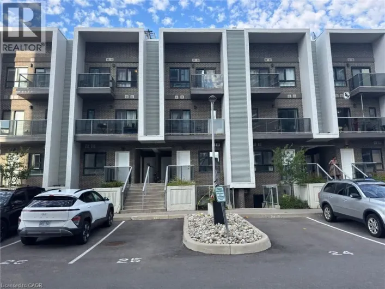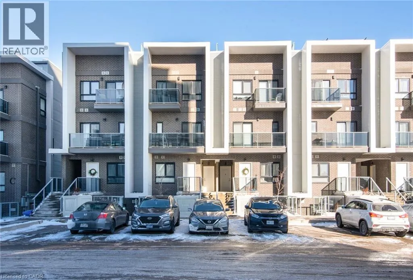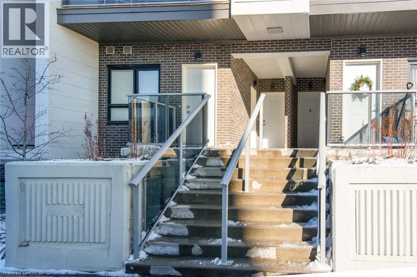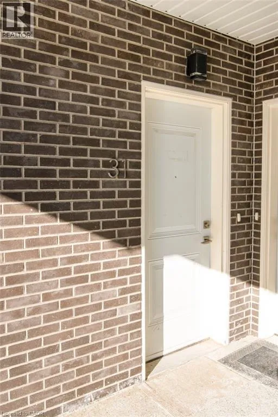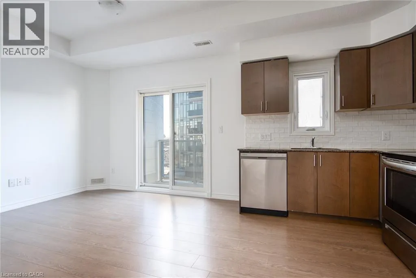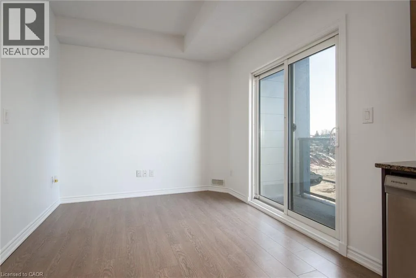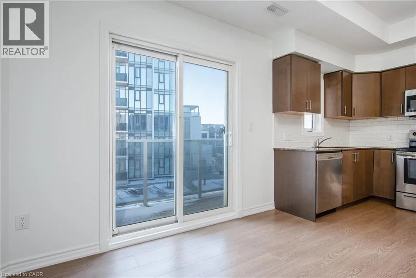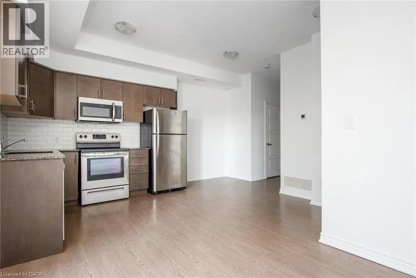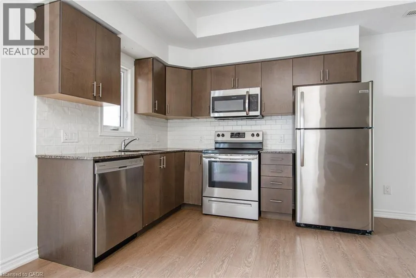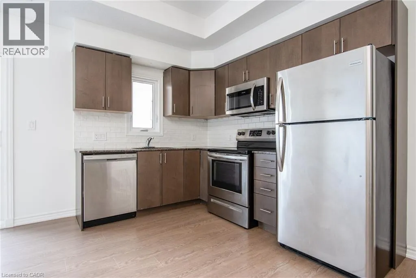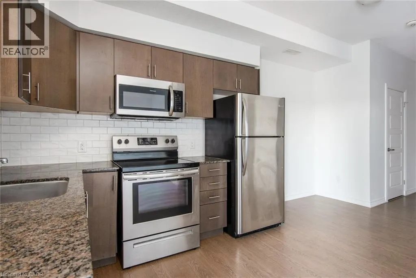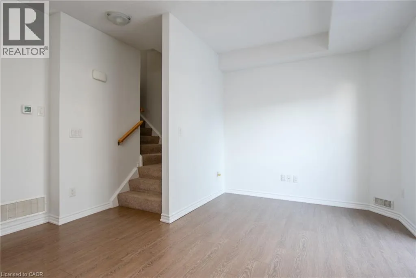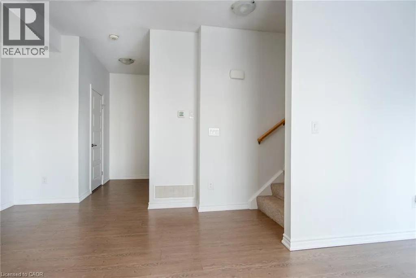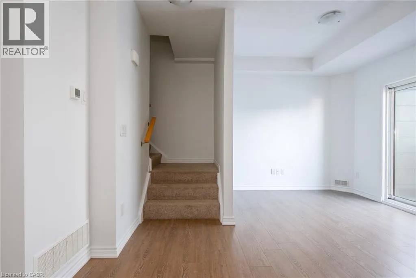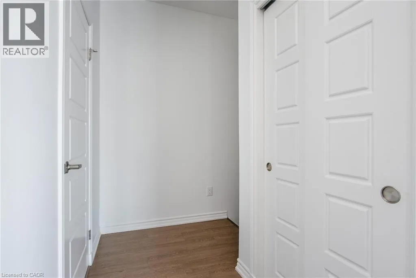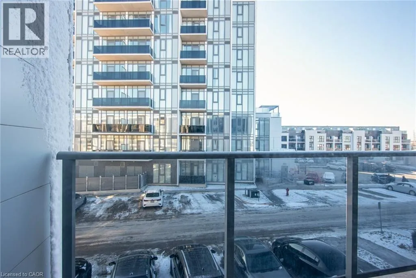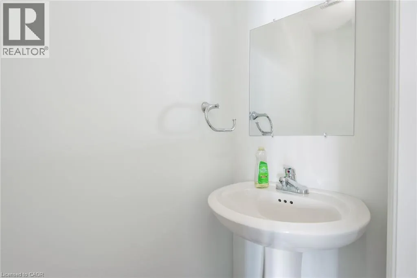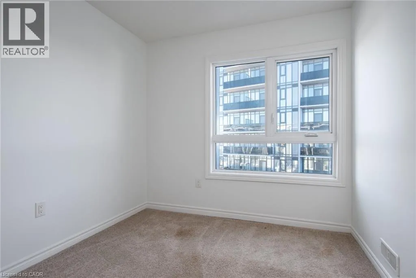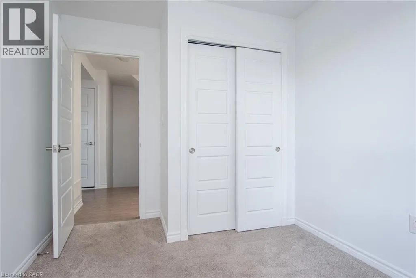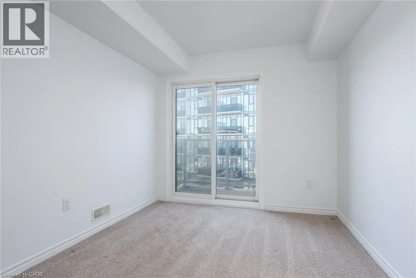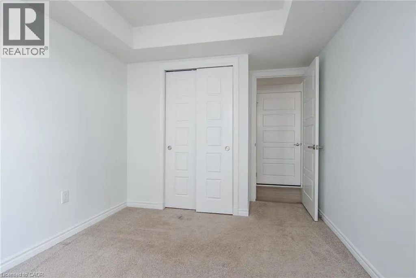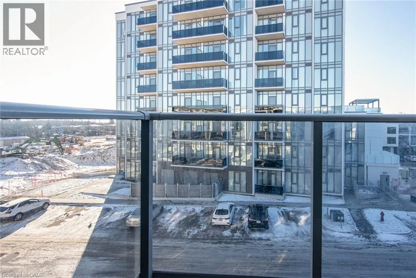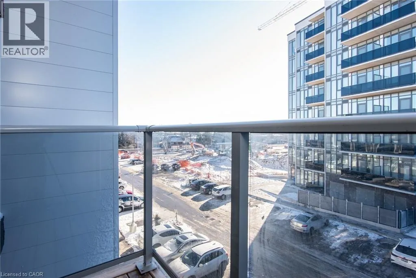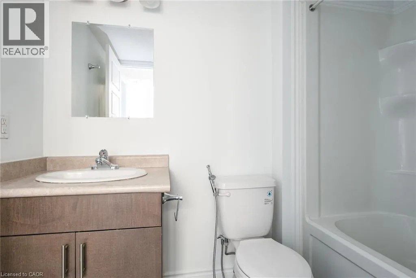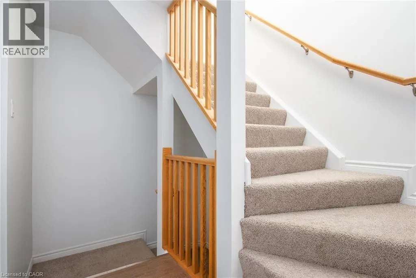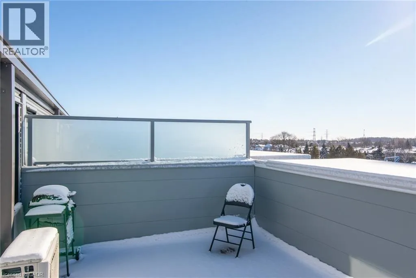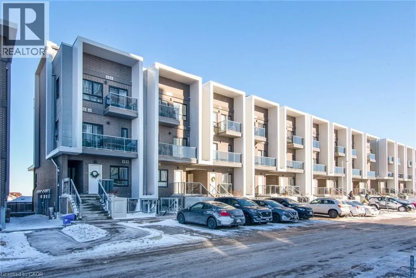
Ira Needles Blvd to Highland Rd W Welcome to 1430 Highland Road West, Unit 31B, a bright and spacious 2-bedroom, 2-bathroom two-storey stacked townhome offering over 1,100 sq. ft. of comfortable living space in a convenient Kitchener location. The open-concept main floor features engineered hardwood flooring, large windows and a well-appointed kitchen with stainless steel appliances, ample cabinetry and a stylish tiled backsplash. A convenient 2-piece powder room completes the main level. Upstairs, you’ll find three generously sized bedrooms with plush carpeting and plenty of natural light. The primary bedroom offers the added benefit of its own private balcony, creating a perfect spot to enjoy your morning coffee or unwind at the end of the day. Step outside and enjoy your private rooftop terrace, ideal for entertaining, relaxing or taking in the views. One dedicated parking space is included. Ideally situated in a desirable west Kitchener location, this home is close to shopping, restaurants, schools, parks and everyday amenities. Enjoy easy access to Highland Road, Ira Needles Boulevard, The Boardwalk, University of Waterloo, Wilfrid Laurier University and Conestoga College, with convenient access to major roadways including Highway 8 and Highway 401. A great opportunity to enjoy low-maintenance living in a well-connected neighbourhood! (id:27476)