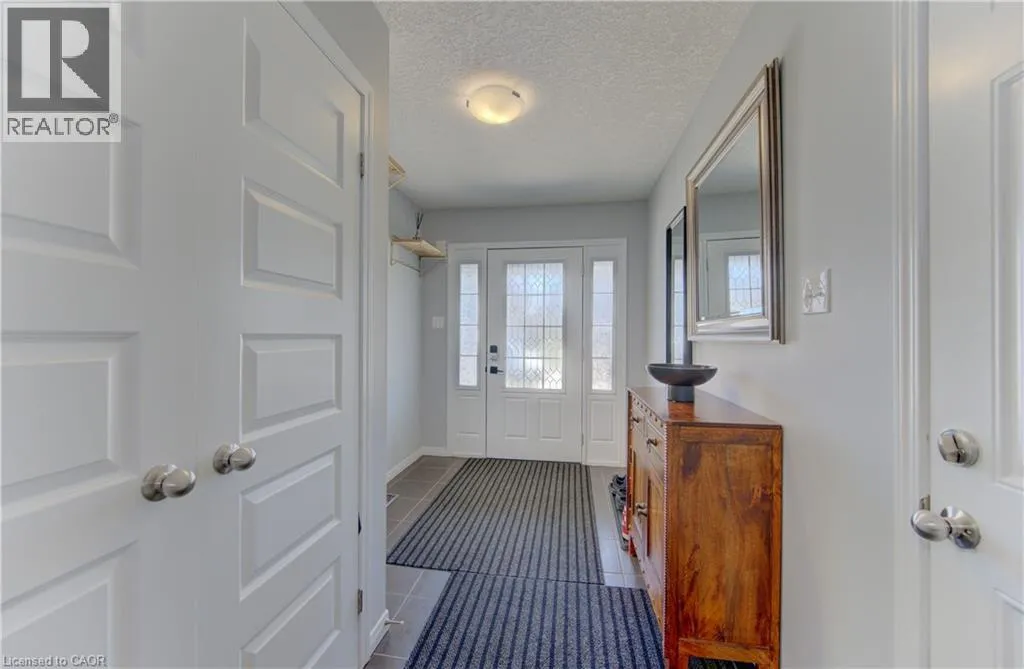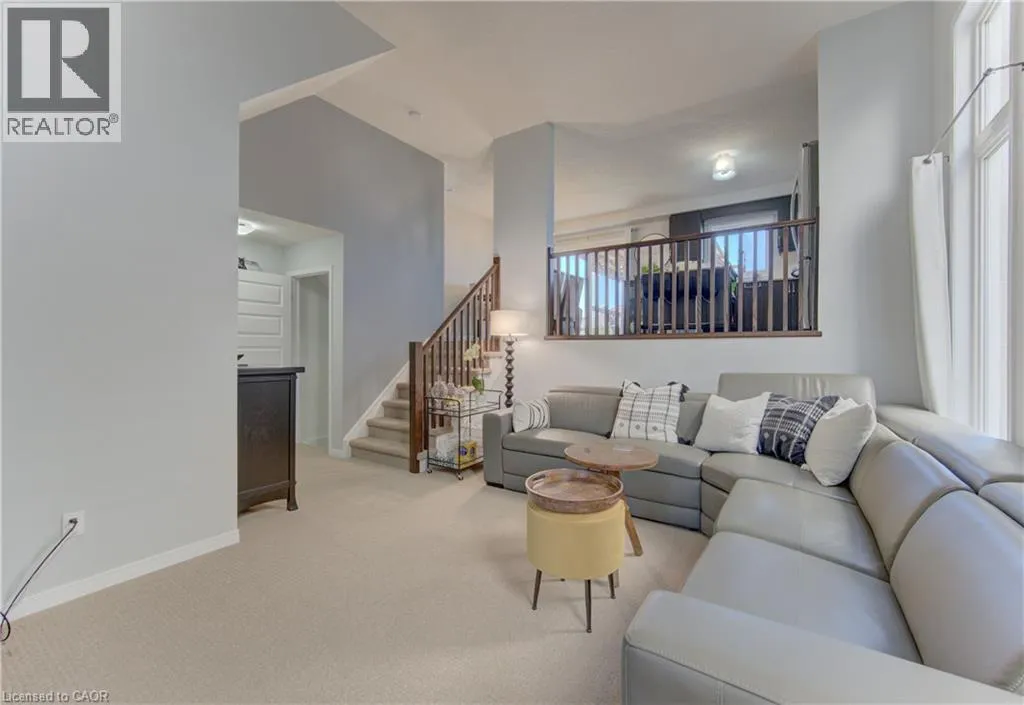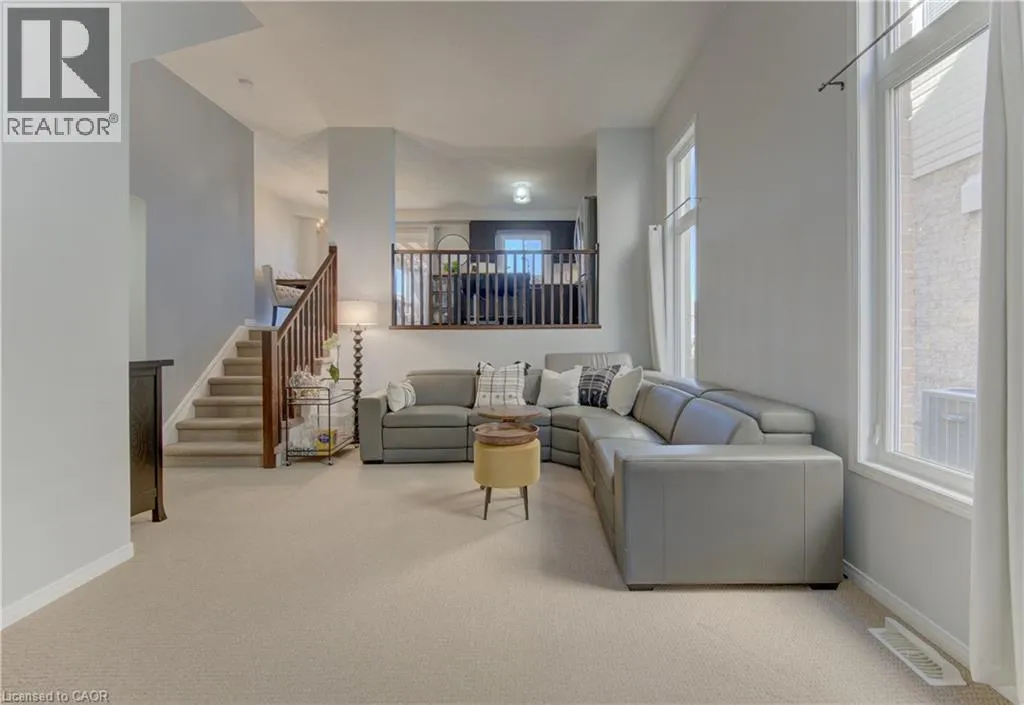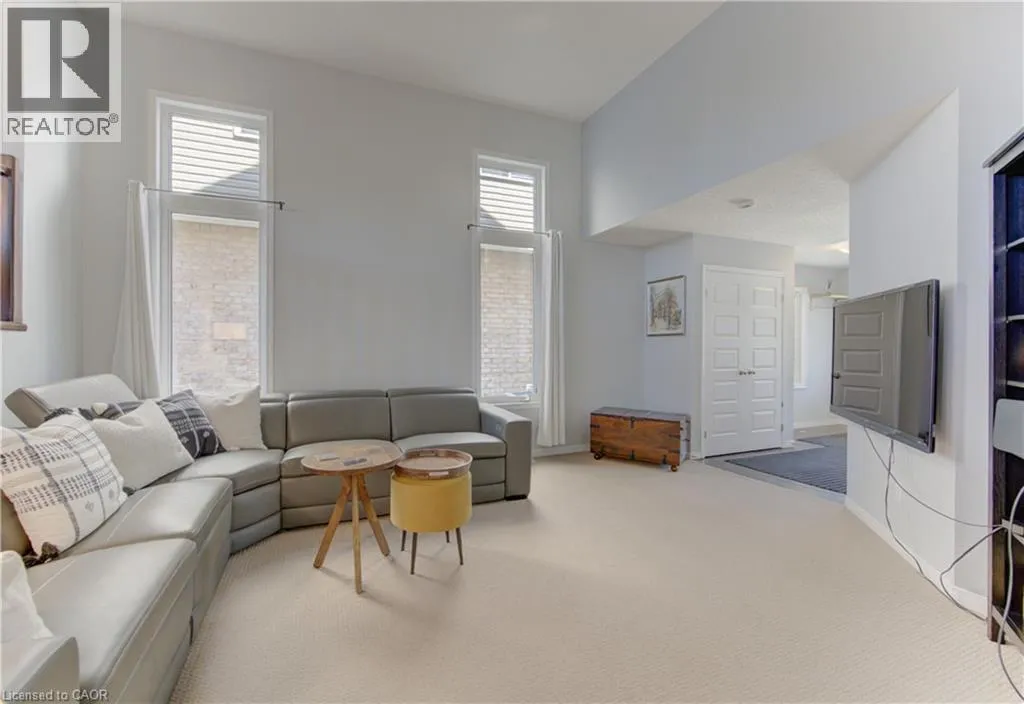
232 Cranbrook Street, Kitchener, Ontario N2P 0B5

Listed for:
$819,998
3 beds
3 baths
Listed 4 days ago
House for rent: 232 Cranbrook Street, Kitchener, Ontario N2P 0B5

View all 50 photos

About

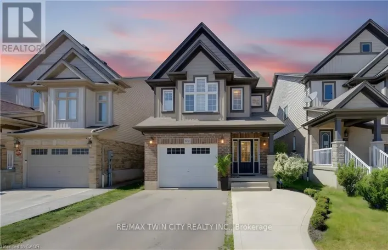
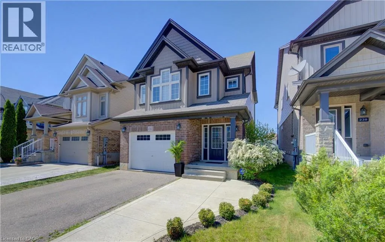
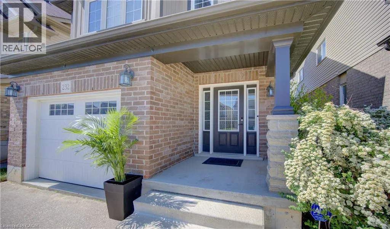
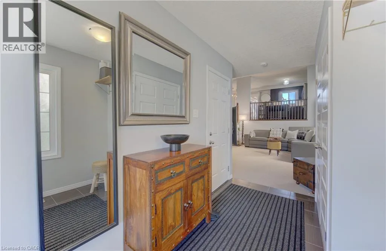
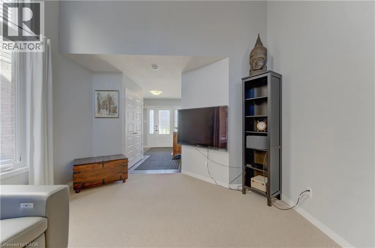
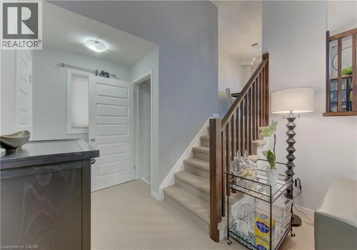
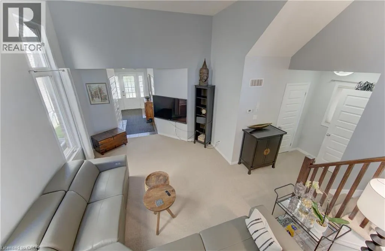
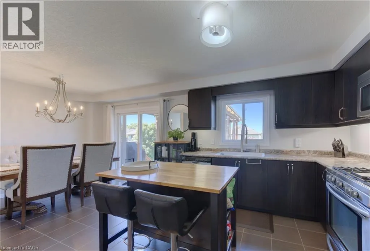
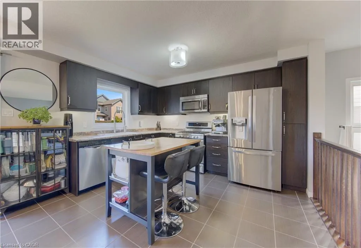
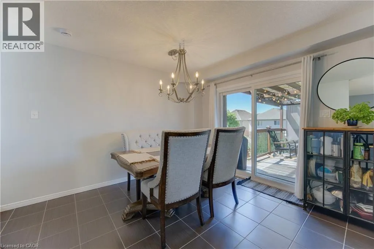
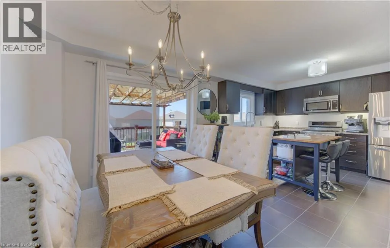
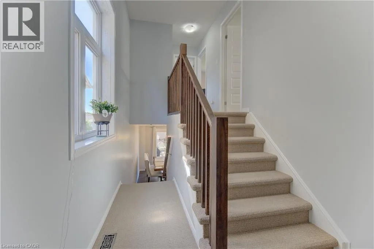
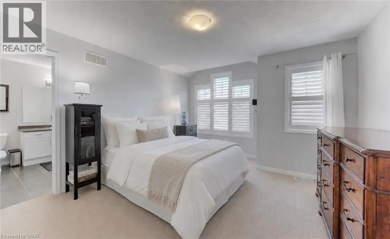
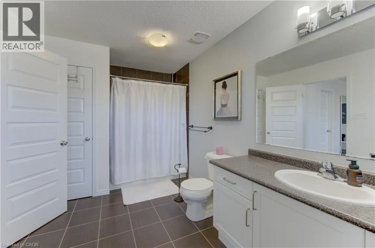
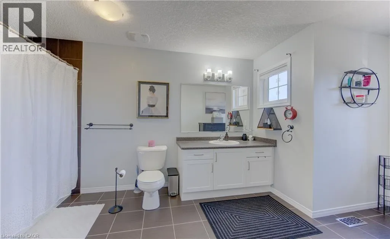
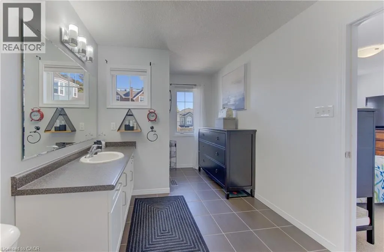
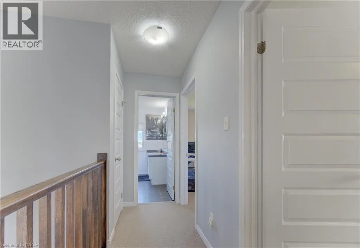
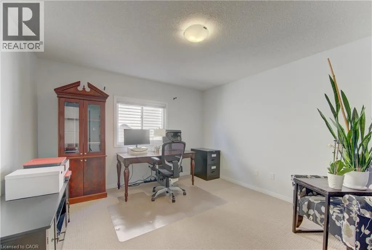
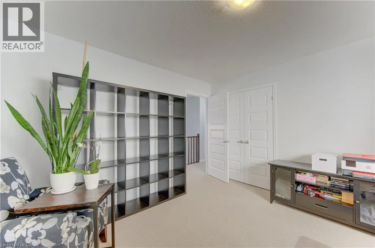
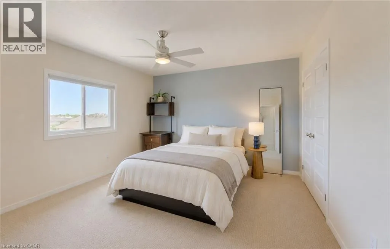
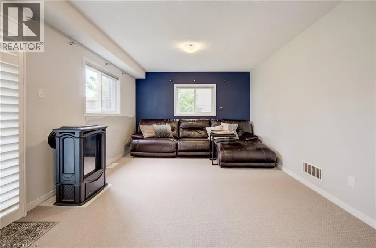
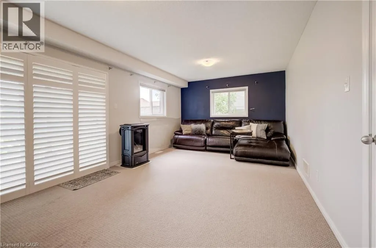
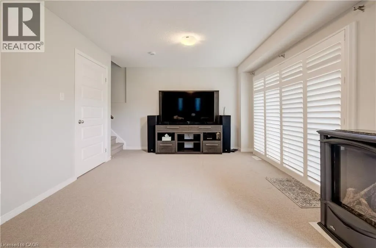
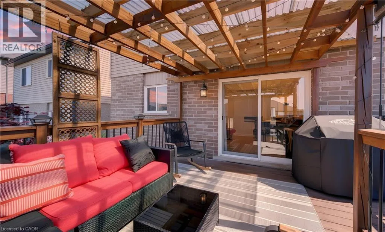
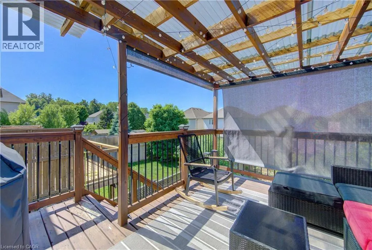
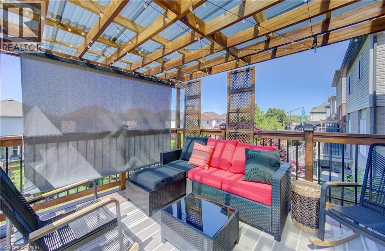
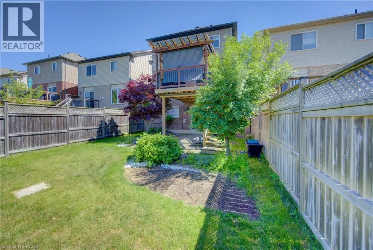
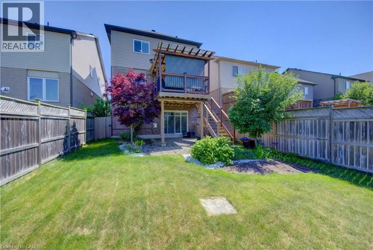
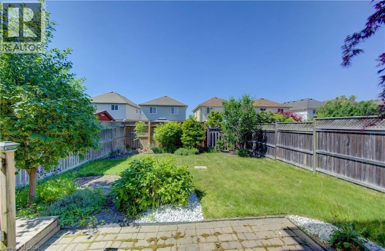
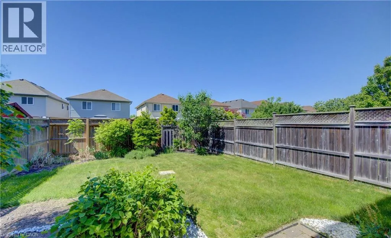
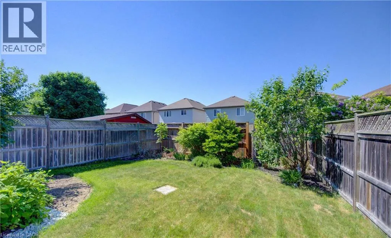
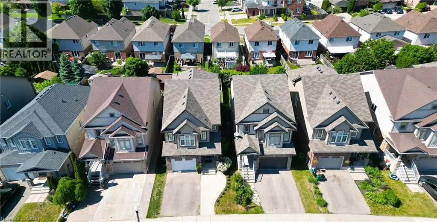
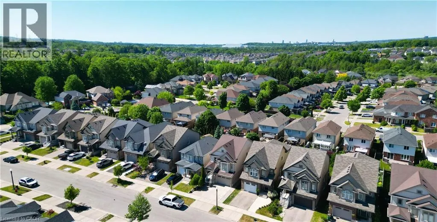
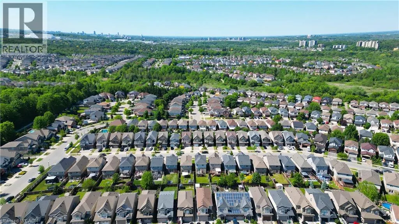
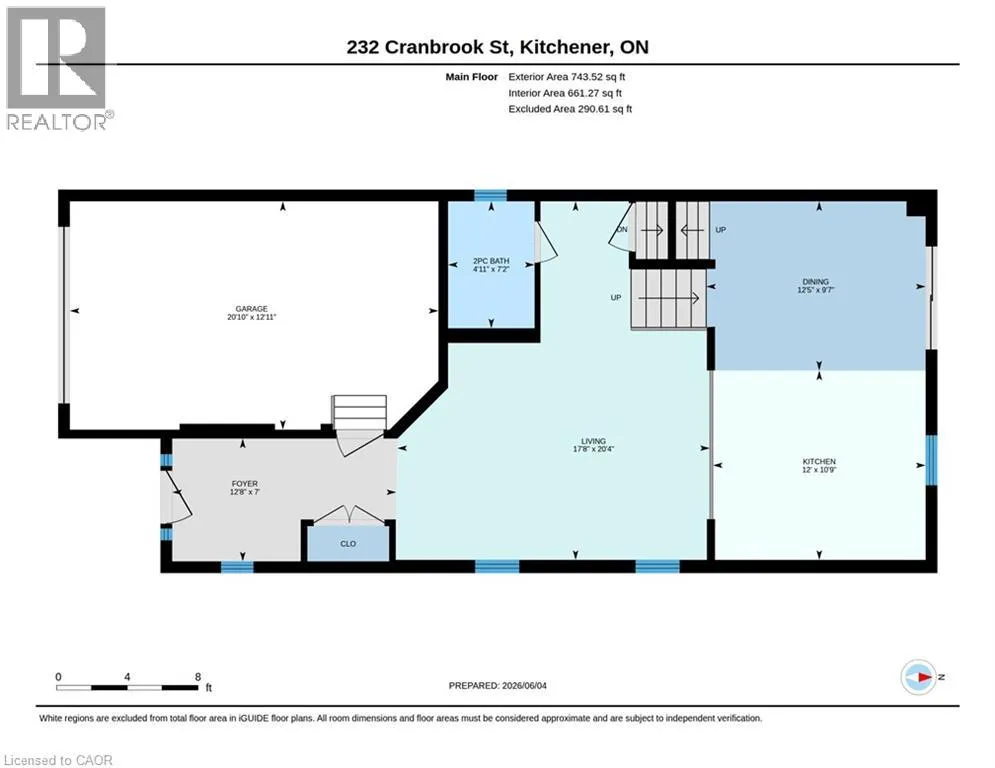
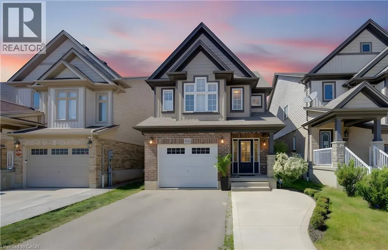
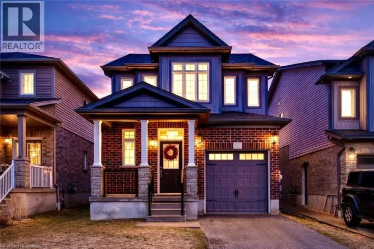
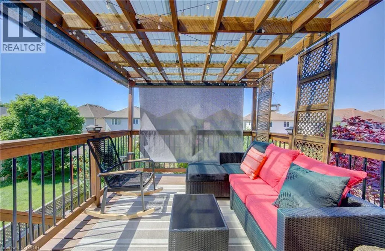
Welcome to this exceptionally clean and beautifully maintained home in sought-after Doon South! Offering 3 bedrooms, 2.5 baths, and a unique multi-level layout, this home provides the space and privacy families are looking for. Large windows fill the home with natural light, while multiple living areas across different levels allow everyone to spread out, work from home, relax, or entertain comfortably. The spacious primary retreat features its own ensuite, while all three generously sized bedrooms offer plenty of room for growing families. The finished walkout basement adds valuable flexible living space. Outside, enjoy two levels of covered outdoor living, perfect for BBQs, entertaining, or relaxing while overlooking the beautifully landscaped backyard with trees, flowers, and natural stone features. Poured concrete adds convenient extra parking. Located close to top-rated schools, parks, trails, amenities, and Highway 401, this meticulously maintained home offers an ideal combination of space, privacy, natural light, and location. (id:27476)

Property Highlights

MLS® Number
40855119
Type
Single Family
Ownership Type
Freehold
Land Size
under 1/2 acre
Parking Space Total
3

Building

Building Type
House
Storeys
2.00
Square Footage
2907 sqft
Bathrooms Total
3
Bedrooms Above Ground
3
Bedrooms Total
3
Amenities
Airport, Golf Nearby, Hospital, Park, Place of Worship, Playground, Public Transit, Schools, Shopping, Ski area
Exterior Finish
Brick, Vinyl siding
Fireplace Present
No
Basement Type
Full (Finished)
Basement Features
Building Heating Type
Forced air
Heating Fuel
Natural gas
Building Cooling Type
Central air conditioning

Utilities

Water
Municipal water
Utility Sewer
Municipal sewage system

Room Layout

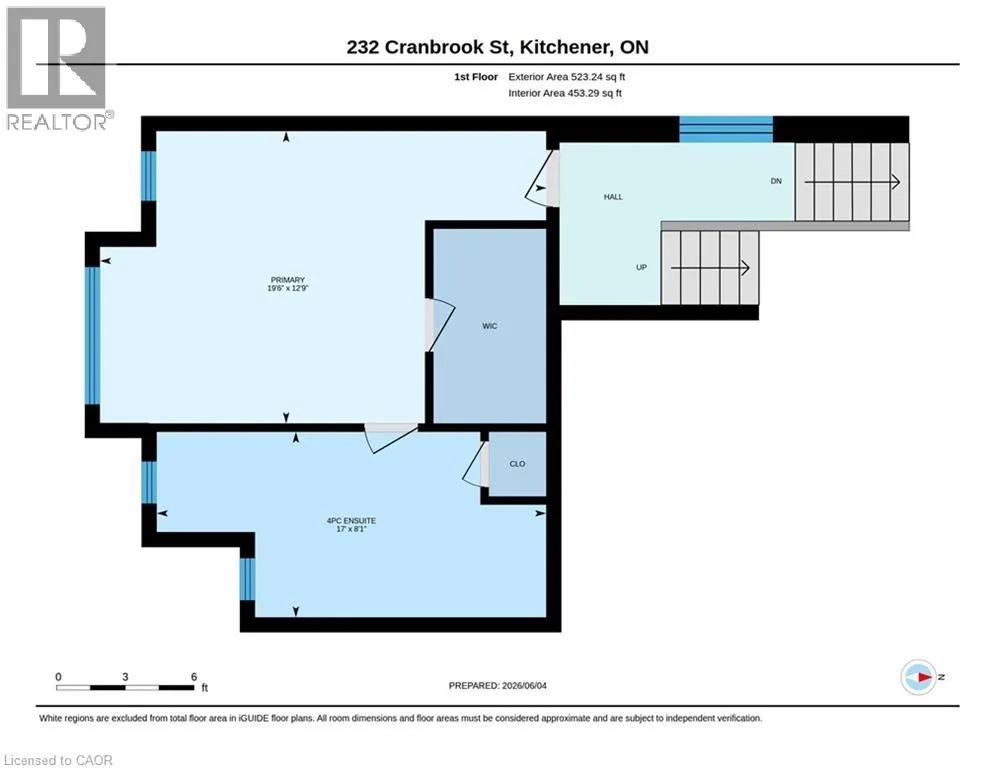
Primary Bedroom
Second level
12'9'' x 19'6''
Full bathroom
Second level
Measurements not available
Bedroom
Third level
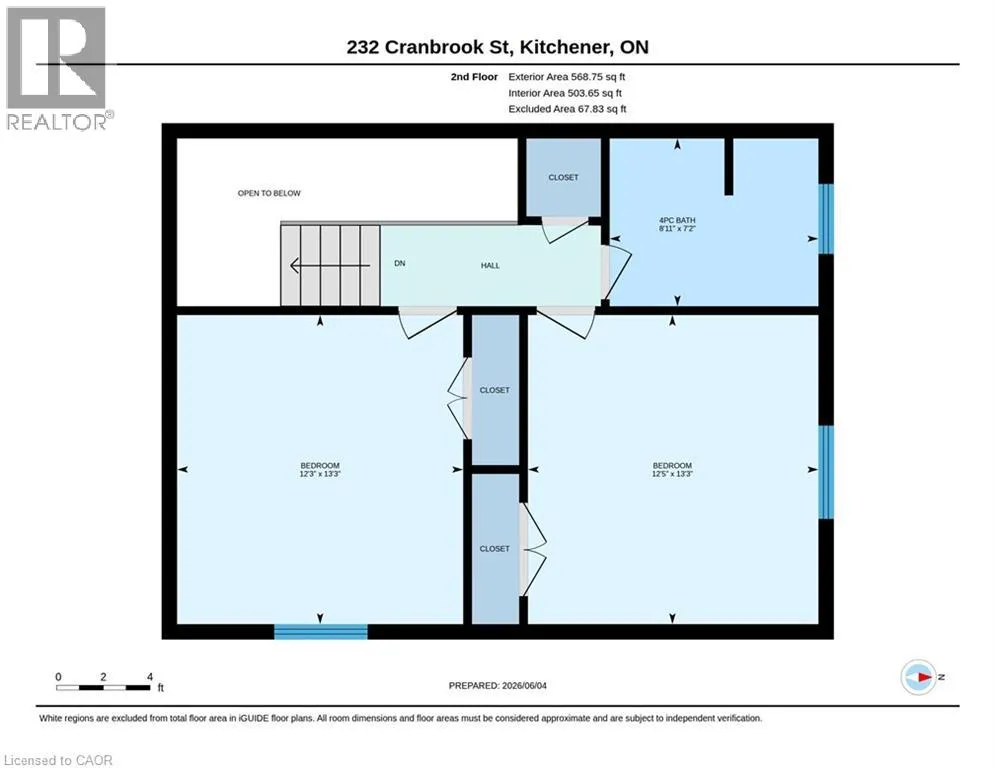
13'3'' x 12'3''
Bedroom
Third level
13'3'' x 12'5''
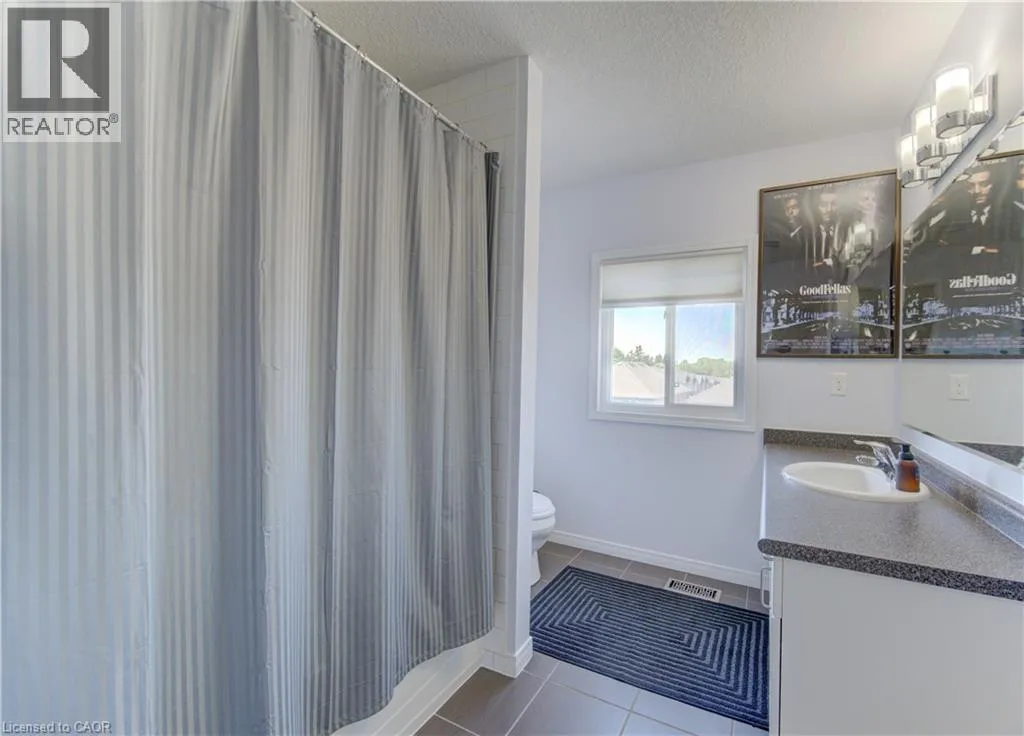
4pc Bathroom
Third level
Measurements not available
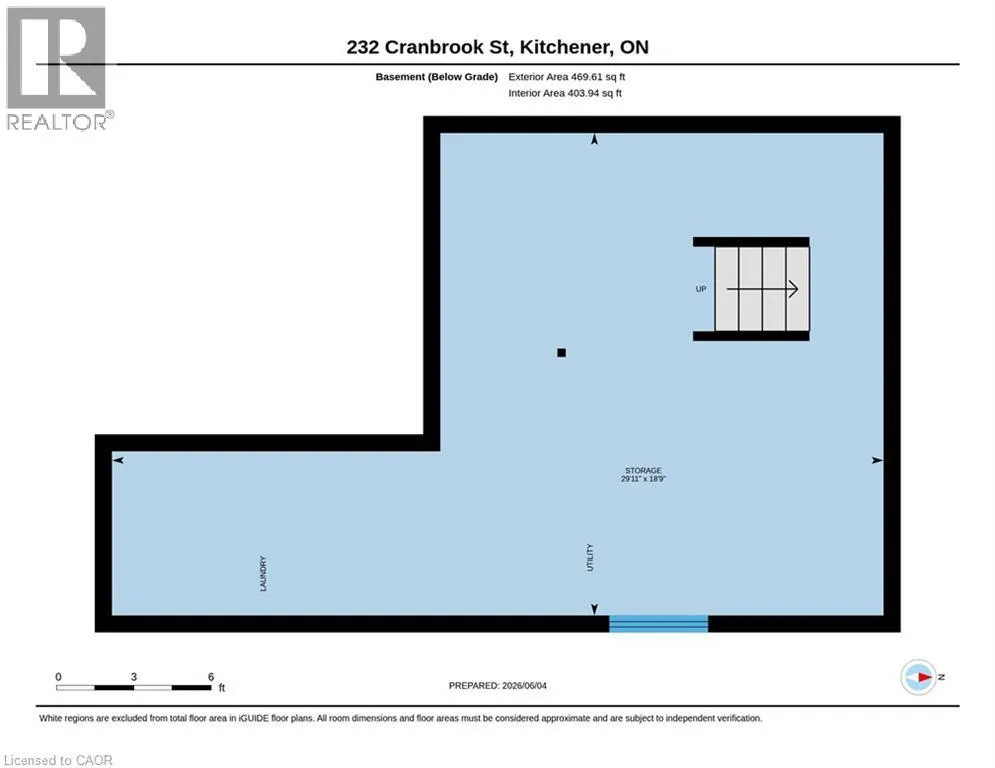
Storage
Basement
18'9'' x 29'11''
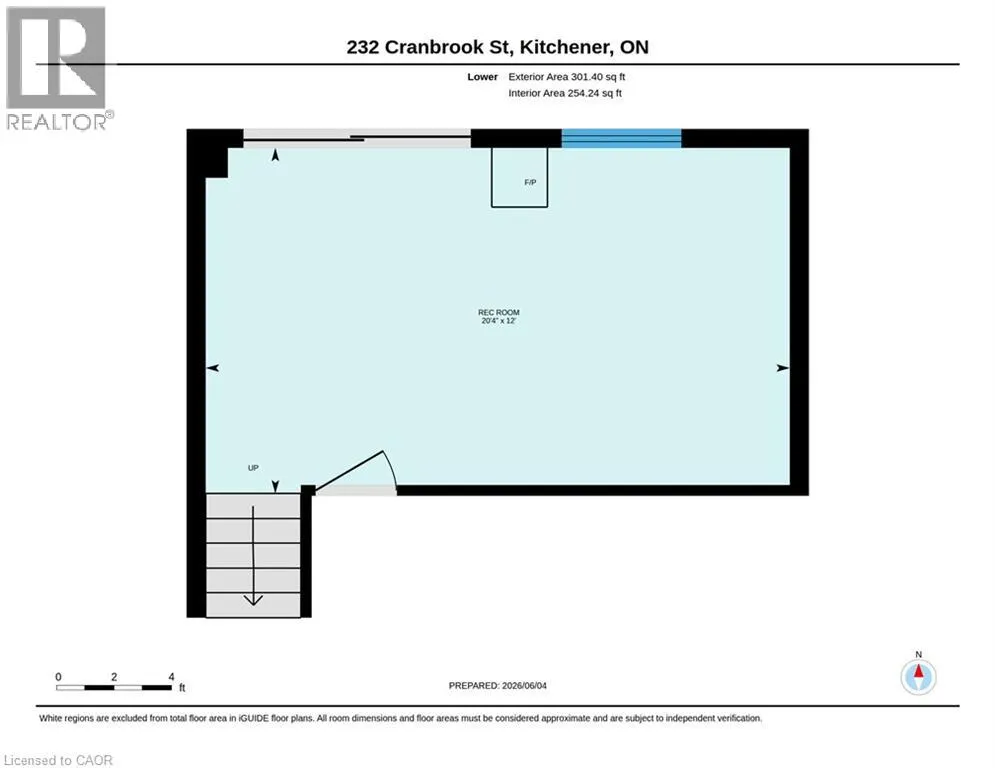
Recreation room
Lower level
20'4'' x 12'0''
Living room
Main level
20'4'' x 17'8''
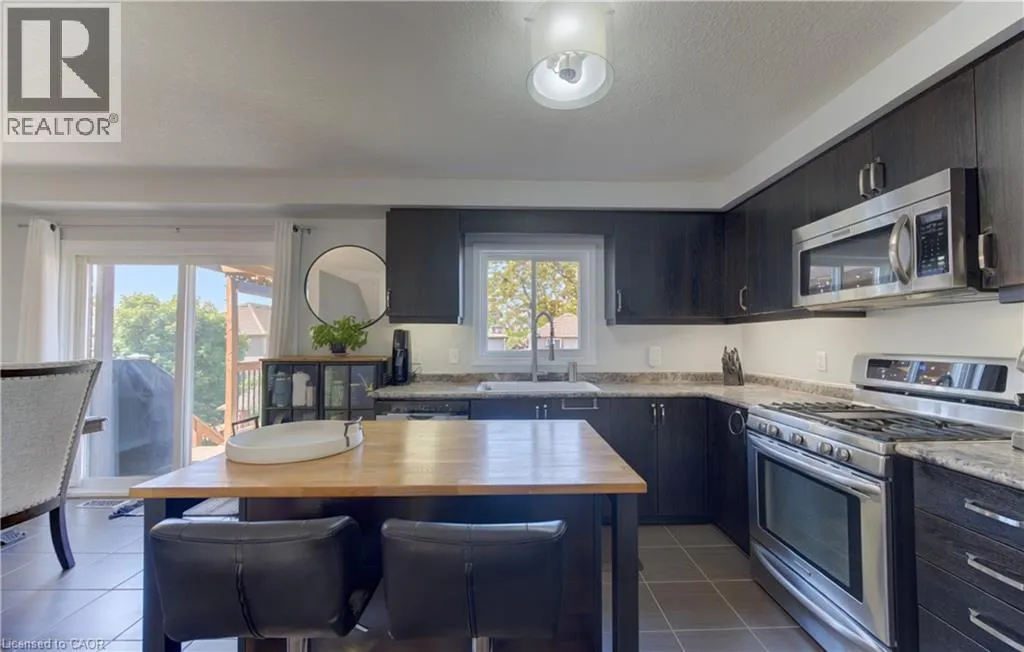
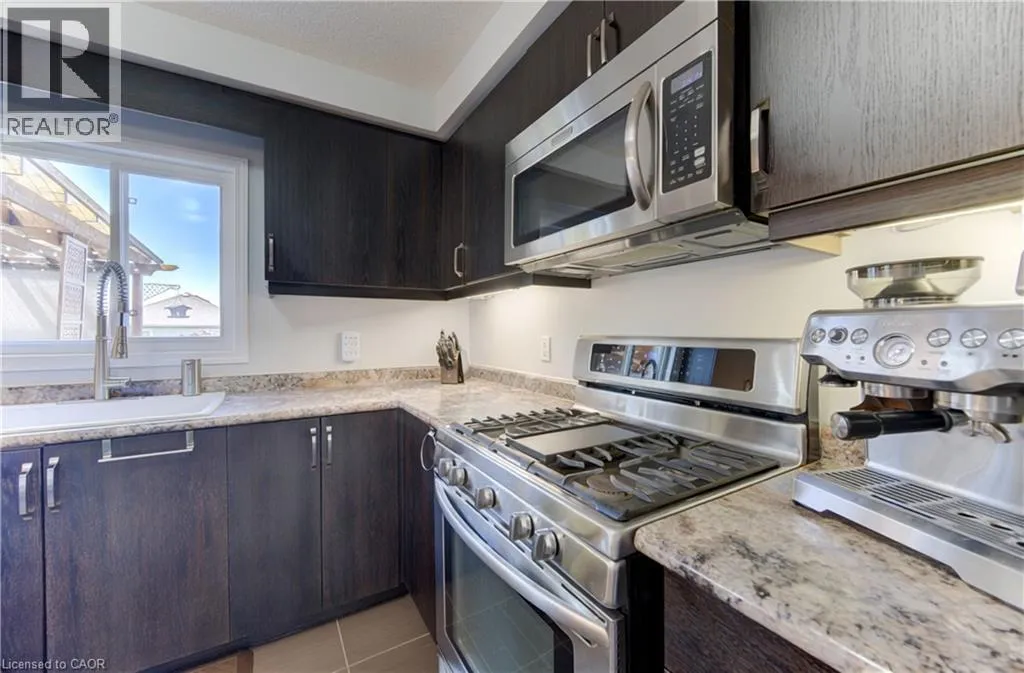
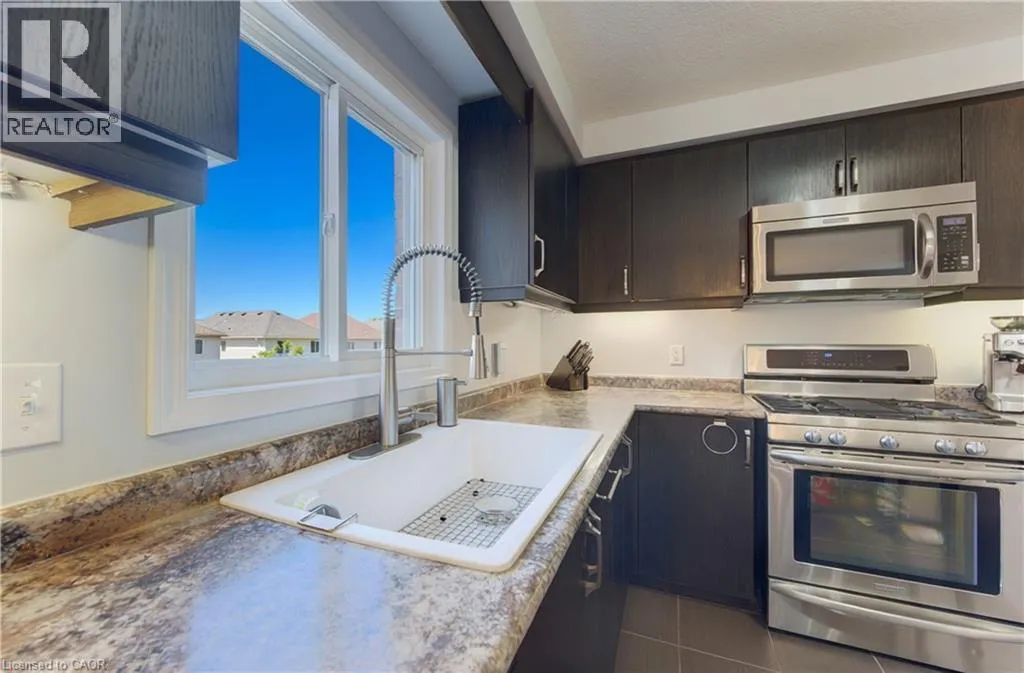
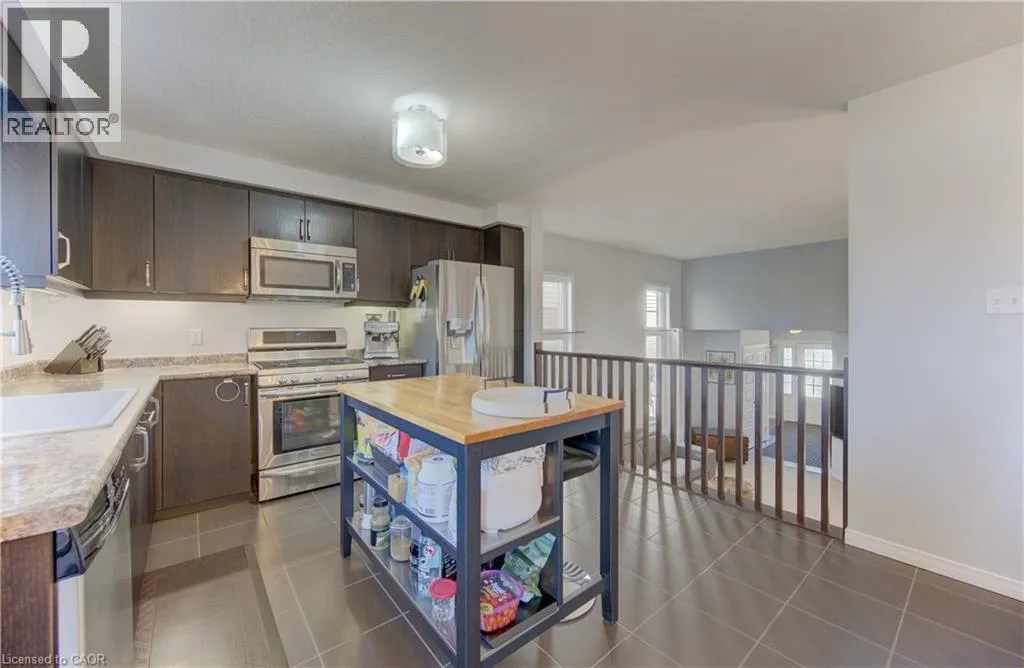
Kitchen
Main level
10'9'' x 12'0''
Foyer
Main level
7'0'' x 12'8''
Dining room
Main level
9'7'' x 12'5''
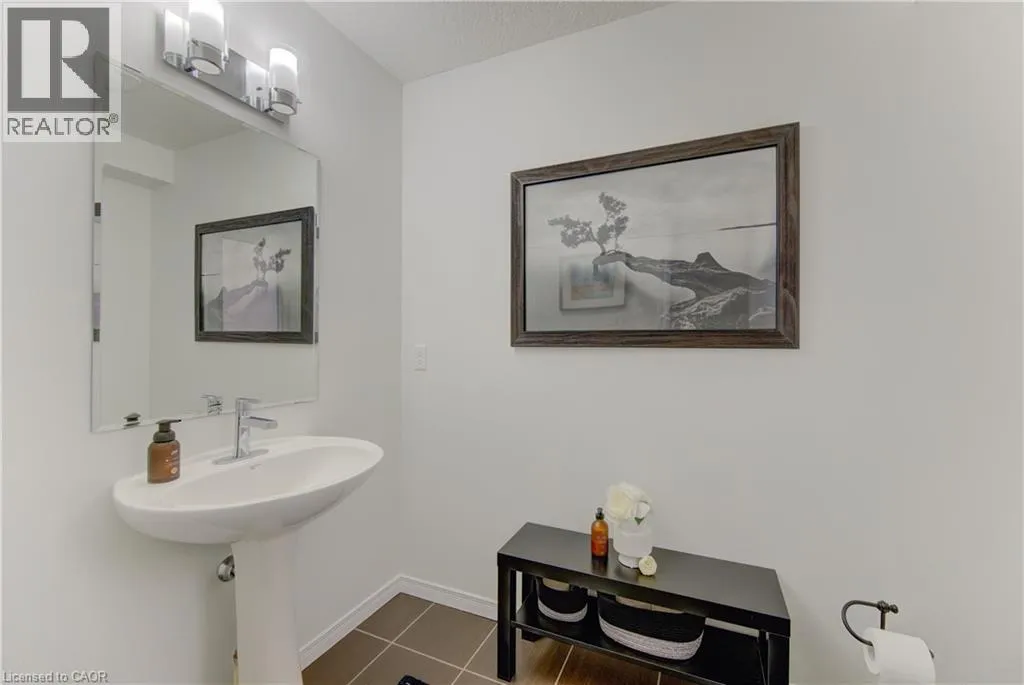
2pc Bathroom
Main level
Measurements not available

Location

Learn more about this property
Listing provided by:
RE/MAX TWIN CITY REALTY INC.
MLS® number:
40855119
Agent:
Tony Johal
*Indicates required field
Name is required
Email is required
Please enter a valid phone number (e.g., 416-111-1111).