119 Harding Street, Kitchener, Ontario N2E 4L1

Listed for:
$3,050
3 beds
4 baths
Listed 5 days ago
House for rent: 119 Harding Street, Kitchener, Ontario N2E 4L1

View all 43 photos

About

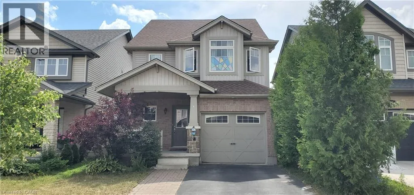
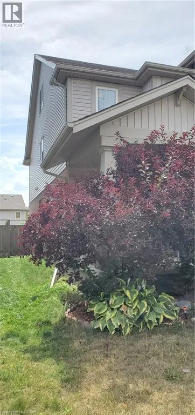
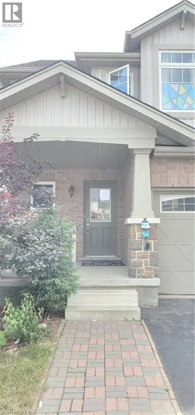
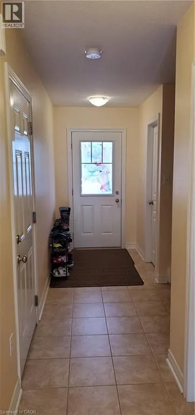
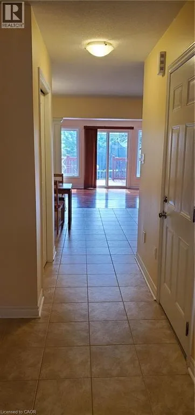
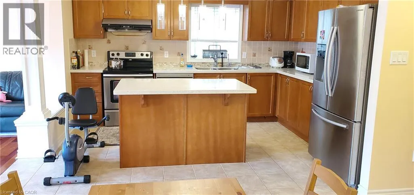
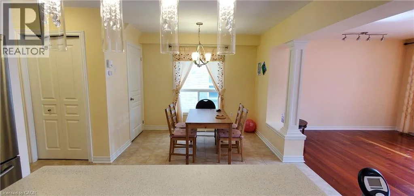
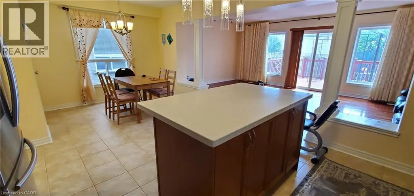
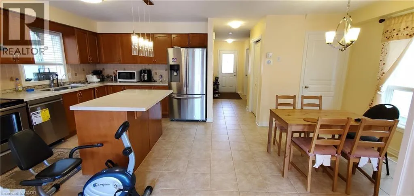
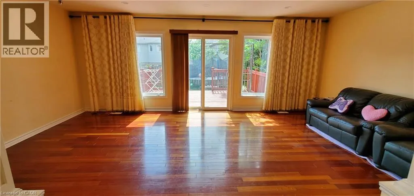
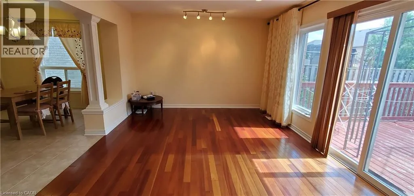
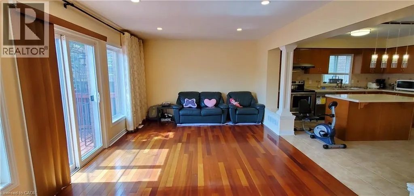
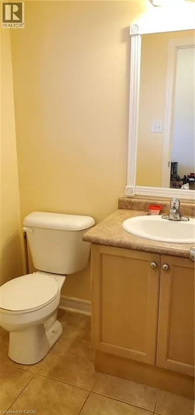
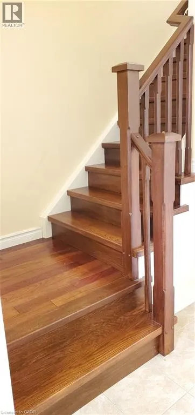
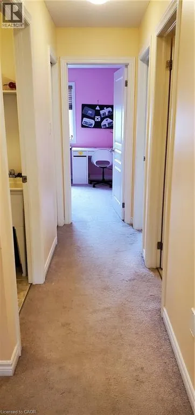
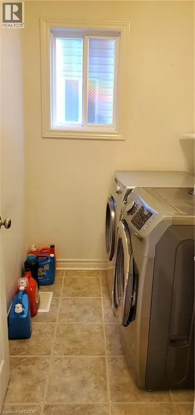
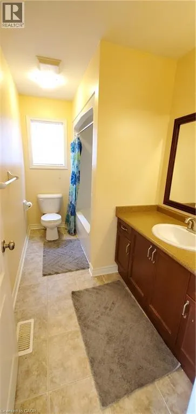
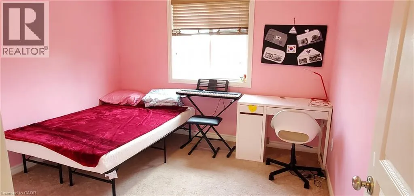
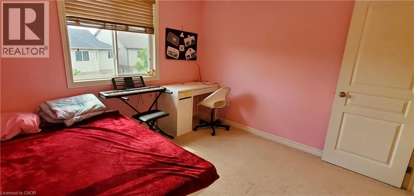
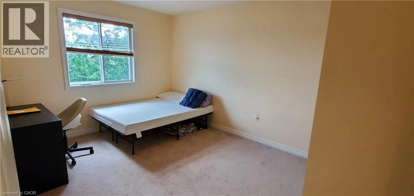
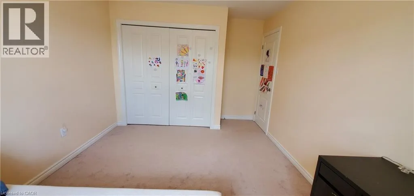
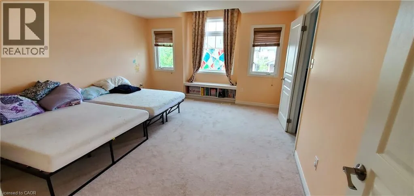
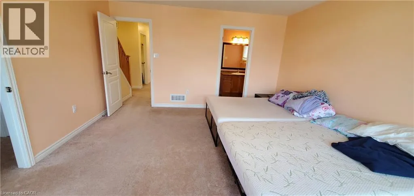
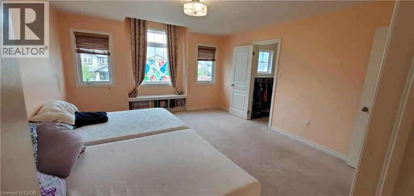
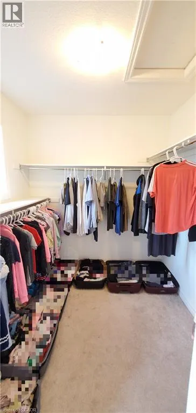
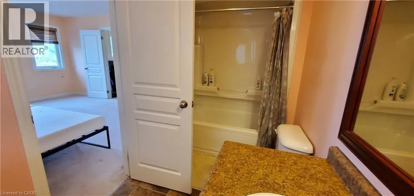
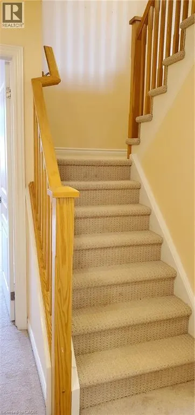
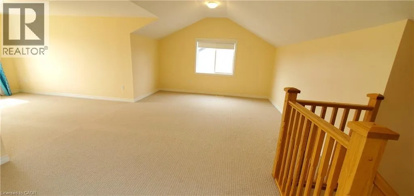
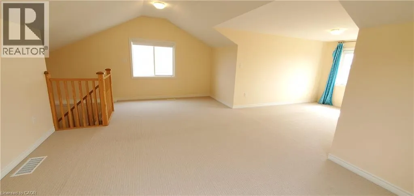
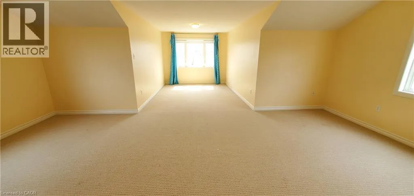
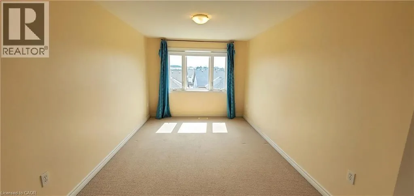
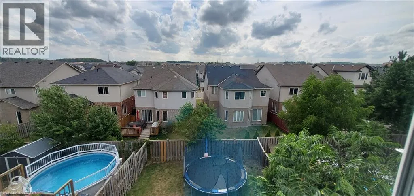
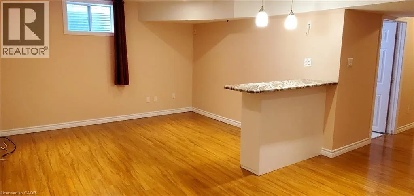
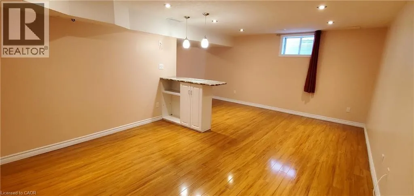
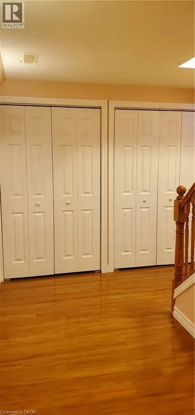
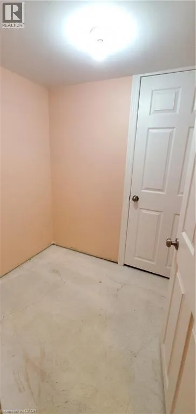
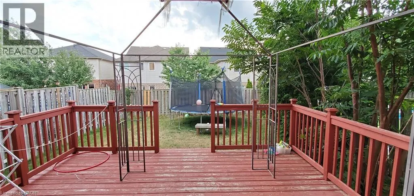
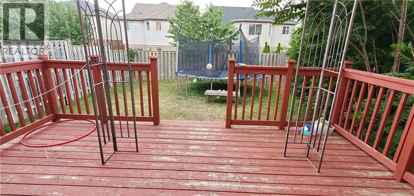
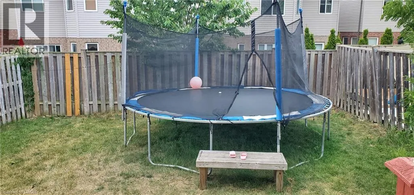
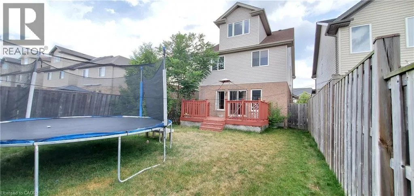
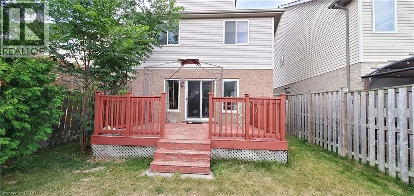
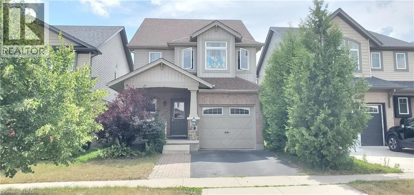
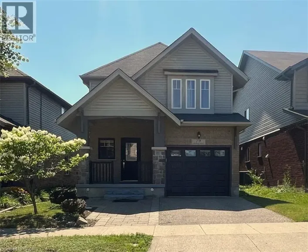
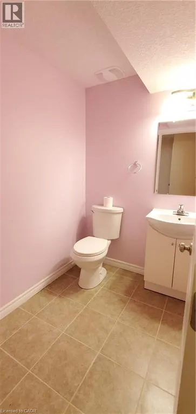
Riehm Street to Harding St Spacious and well maintained single detached family home, with over 2,500 sq ft of living space for rent. The carpet free open concept main floor has sliders open to a sizable deck in fully fenced backyard. The 2nd floor offers 3 bedrooms and 2 full baths, which the master bedroom features it's own walk-in closet and a 4pc en-suite, and the laundry room is also conveniently located on the 2nd floor. The 3rd floor features a huge loft with great views. The fully finished basement has a large rec-room, a 2pc bathroom and a storage room. Within walking distance to Williamsburg Public School, Community Centre, YMCA Child Care, Public Transit. A short drive to Sunrise Shopping Centre, Walmart, Home Depot, Canadian Tire, and many other stores and restaurants, both Universities, and Highway 8 with easy access to 401. Monthly rent is $3050 plus utilities. New lease starts Oct 01, 2026. (id:27476)

Property Highlights

MLS® Number
40852851
Type
Single Family
Ownership Type
Freehold
Land Size
Unknown
Parking Space Total
2

Building

Building Type
House
Storeys
3.00
Square Footage
2190 sqft
Bathrooms Total
4
Bedrooms Above Ground
3
Bedrooms Total
3
Amenities
Park, Public Transit, Schools, Shopping
Exterior Finish
Brick, Vinyl siding
Fireplace Present
No
Basement Type
Full (Finished)
Basement Features
Building Heating Type
Forced air
Heating Fuel
Natural gas
Building Cooling Type
Central air conditioning

Utilities

Water
Municipal water
Utility Sewer
Municipal sewage system

Room Layout

Laundry room
Second level
7'1'' x 5'4''
4pc Bathroom
Second level
10'4'' x 5'7''
Full bathroom
Second level
10'1'' x 5'5''
Primary Bedroom
Second level
16'8'' x 13'9''
Bedroom
Second level
14'7'' x 10'4''
Bedroom
Second level
10'8'' x 10'8''
Loft
Third level
26'7'' x 21'4''
Storage
Basement
6'4'' x 5'1''
Recreation room
Basement
36'2'' x 19'10''
2pc Bathroom
Basement
5'10'' x 5'1''
2pc Bathroom
Main level
5'0'' x 4'9''
Living room
Main level
20'8'' x 12'2''
Kitchen
Main level
13'2'' x 10'8''
Dining room
Main level
9'7'' x 8'0''

Location

Learn more about this property
Listing provided by:
Royal LePage Peaceland Realty
MLS® number:
40852851
Agent:
Don Xia
*Indicates required field
Name is required
Email is required
Please enter a valid phone number (e.g., 416-111-1111).