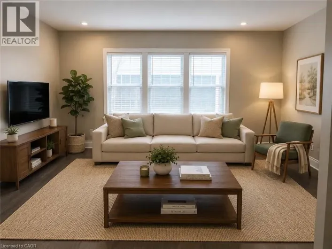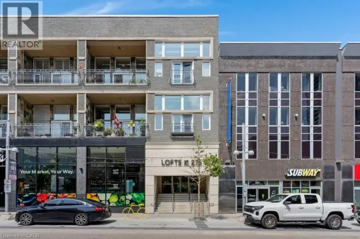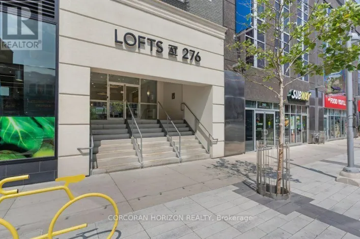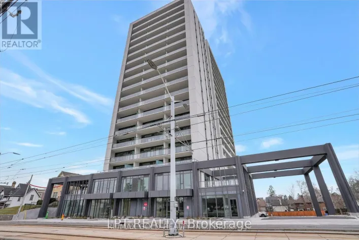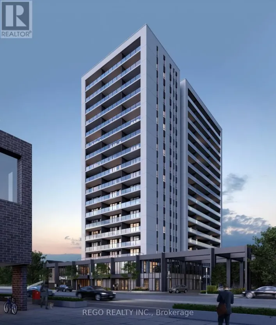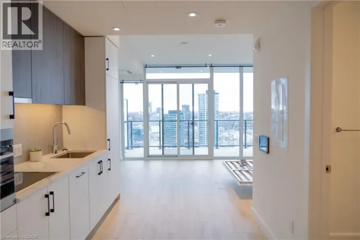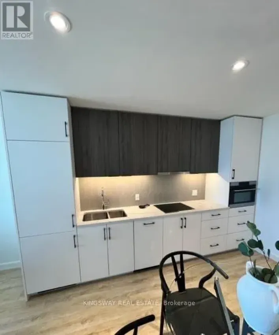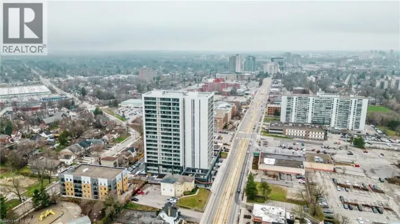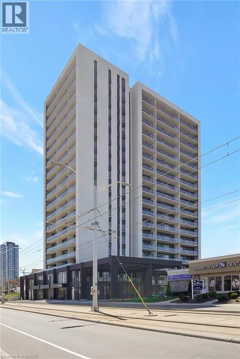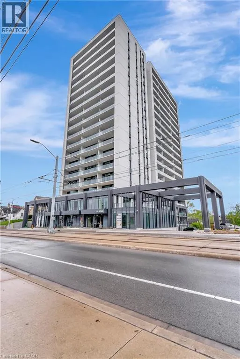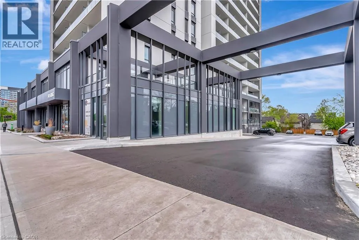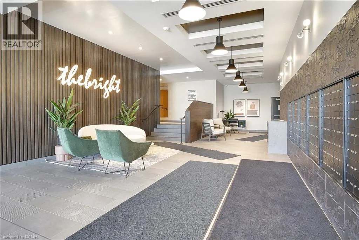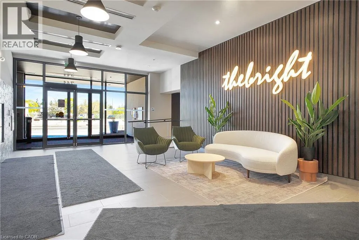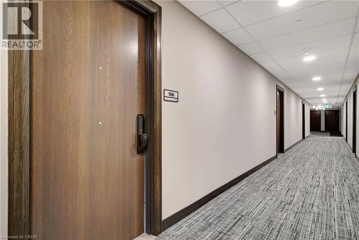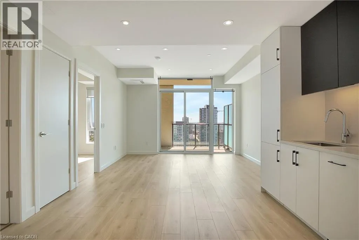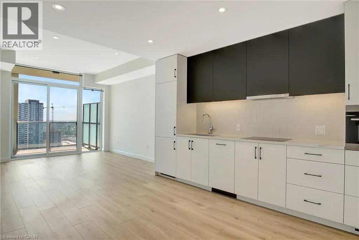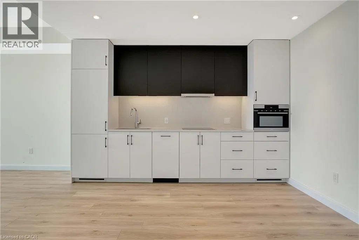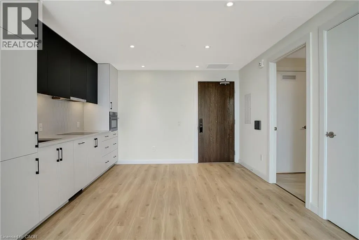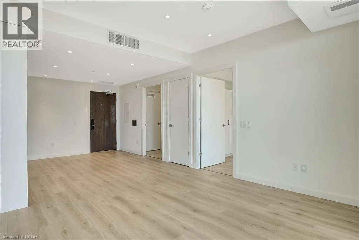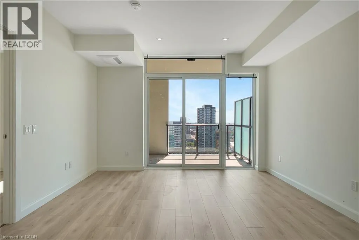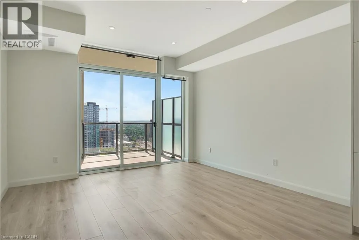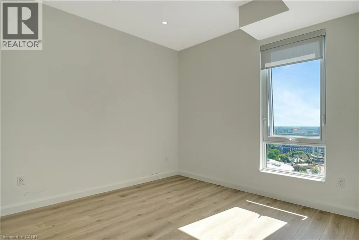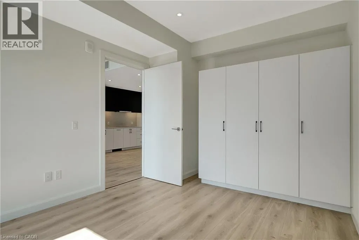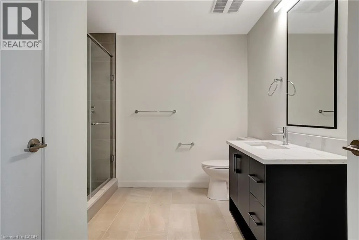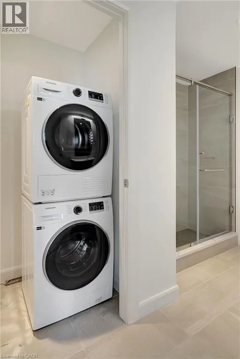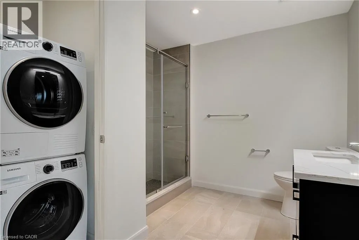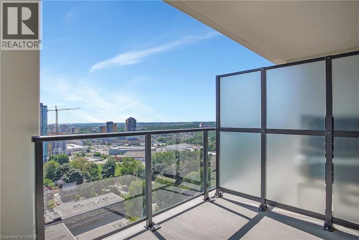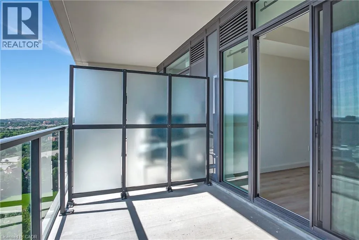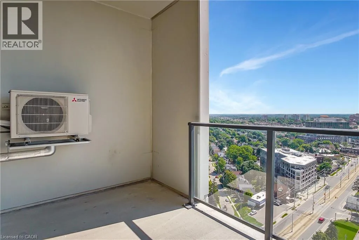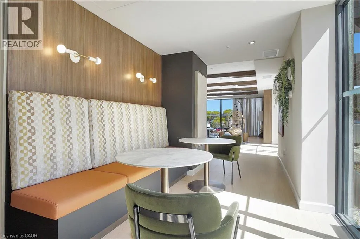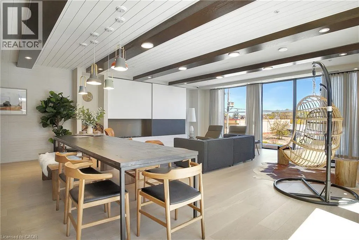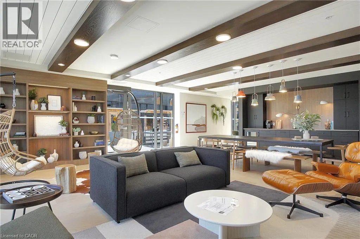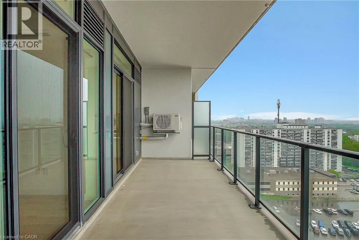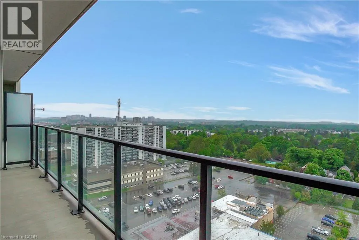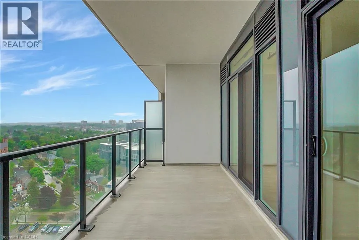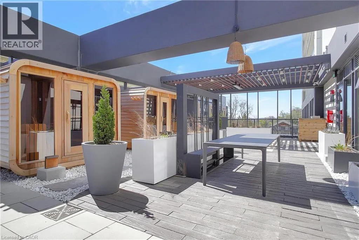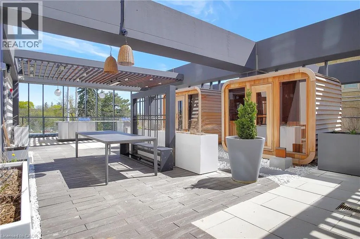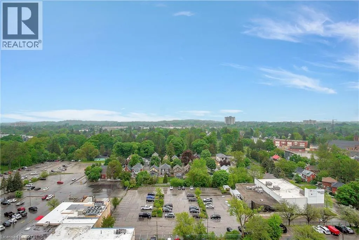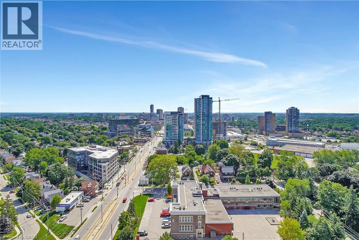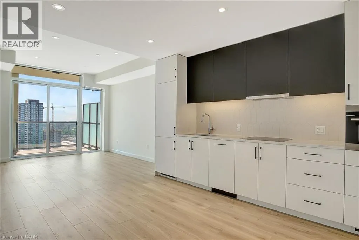
Elevated urban living awaits at The Bright Building - a distinguished residence in the heart of Downtown Kitchener. Perched on the 18th floor, this refined 1 bed, 1 bath suite spans 629 sq ft of thoughtfully curated living space, framed by a west-facing exposure and private enclosed balcony offering sweeping city views. The sleek, open-concept kitchen showcases integrated appliances and custom cabinetry, flowing effortlessly into a bright living and dining space designed for both comfort and entertaining. In-suite laundry, central air, and forced air gas heating complete the polished, move-in-ready package. Indulge in an exceptional suite of building amenities, including a rooftop deck and garden lounge, concierge service, elegant guest suites, a community BBQ terrace, and a private sauna — a lifestyle offering rarely found at this address. One surface level parking space is included for added convenience. Set in one of Kitchener's most sought-after downtown locations, residents enjoy unparalleled walkability to premier shopping, dining, transit, and major highway access — placing the very best of the city right at your doorstep. Available for a 12-month lease with flexible possession. Pet restrictions apply per condo corporation rules. (id:27476)