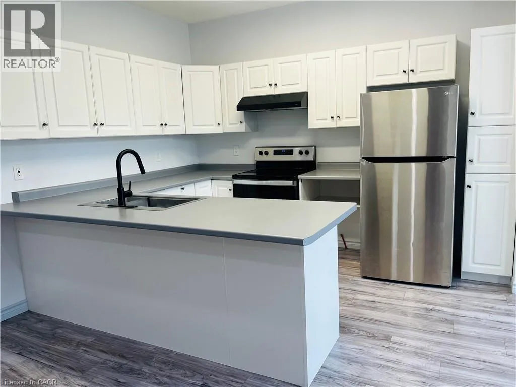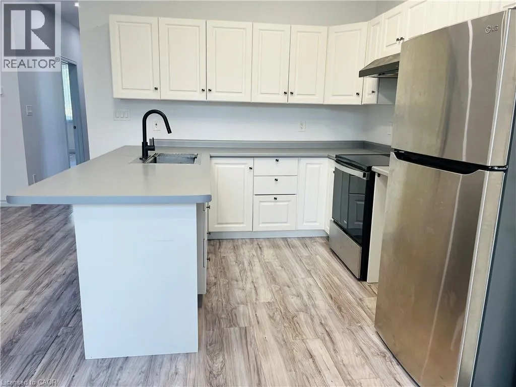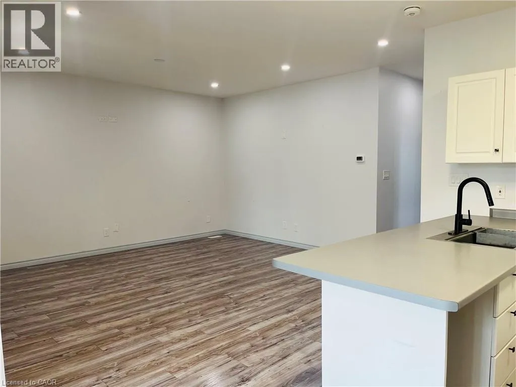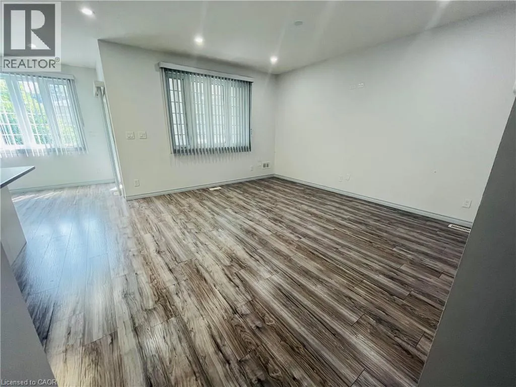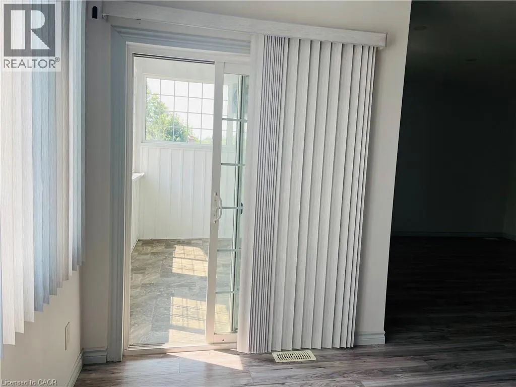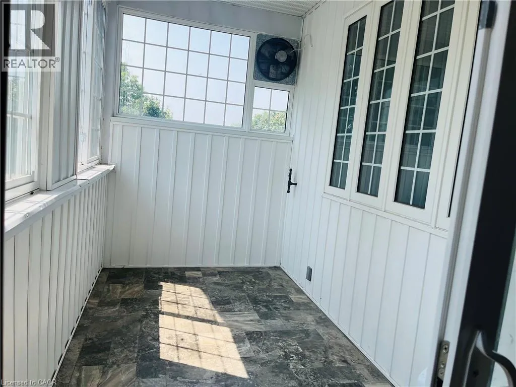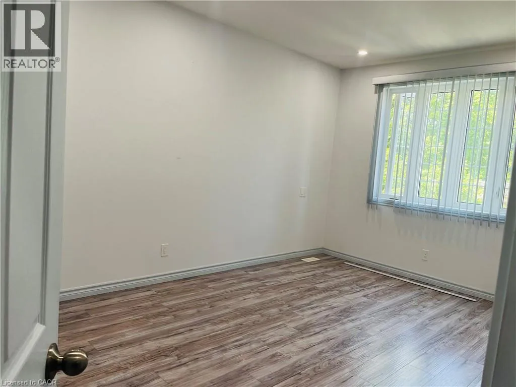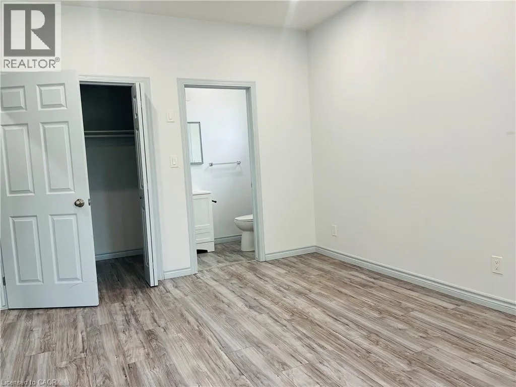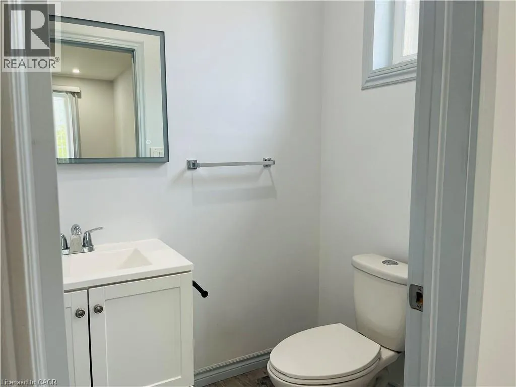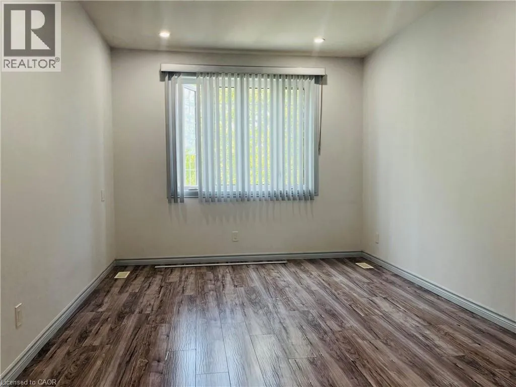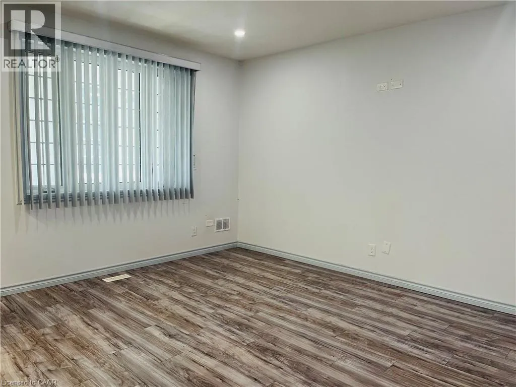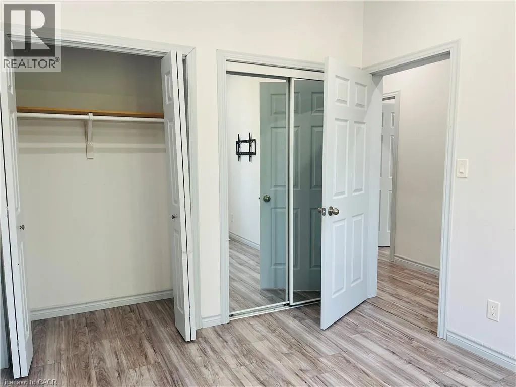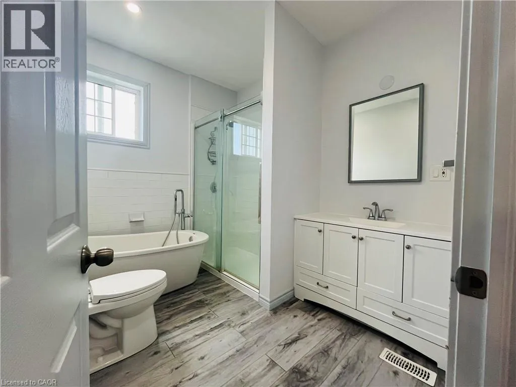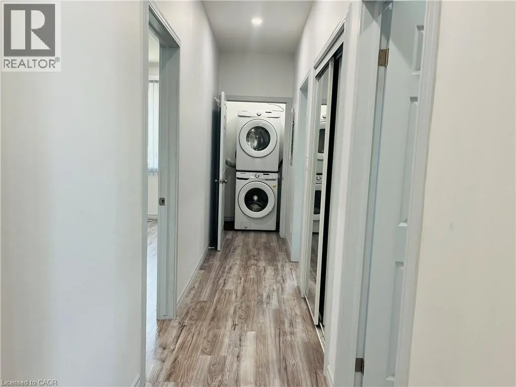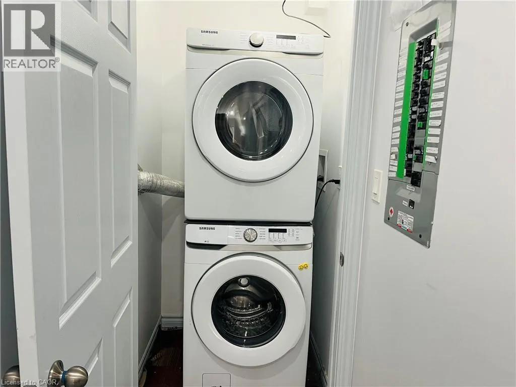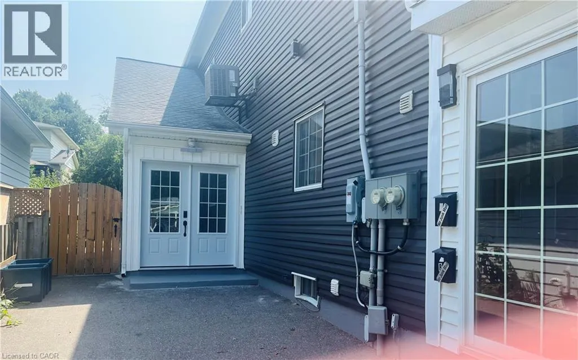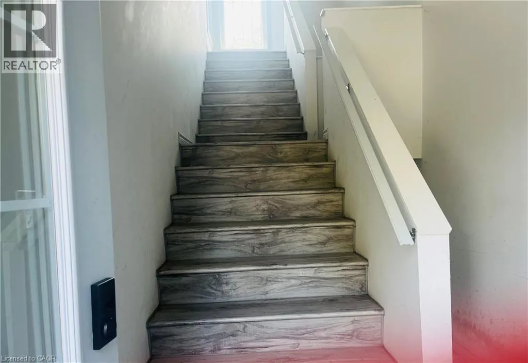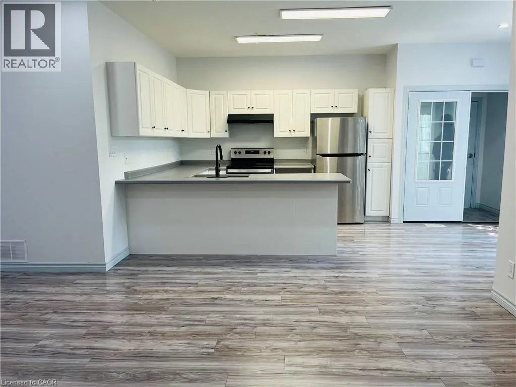
Welcome to 83 Keewatin Avenue in Kitchener (Upper unit)! This beautifully updated, exceptionally clean and spacious 2-bedroom, 2-bathroom unit offers comfortable, low-maintenance living in a convenient Kitchener location. Step inside to a bright, open-concept kitchen and living area with plenty of space to relax, entertain and make yourself at home. A private sunroom/sitting room provides a wonderful bonus space for your morning coffee, reading, working from home or simply unwinding at the end of the day. The oversized primary bedroom is a standout, offering plenty of room for a full bedroom suite along with a large walk-in closet and private ensuite bathroom. A generous second bedroom and additional full bathroom provide flexibility for a couple, small family, guests or a home office. In-suite laundry adds everyday convenience, and one parking space is included. Tenants will also enjoy the private use of one backyard shed, providing additional storage space. Please note that the backyard itself is not included for tenant use. Located in an established Kitchener neighbourhood close to schools, parks, shopping, public transit and everyday amenities, with convenient access to major routes for commuting throughout Kitchener-Waterloo and beyond. Water is included in the monthly rent. Tenants are responsible for heat and hydro, which are separately metered. A beautifully maintained, spacious and move-in-ready unit offering plenty of room to feel at home! (id:27476)