195 Blucher Street, Kitchener, Ontario N2H 5V6

Listed for:
$499,900
3 beds
2 baths
Listed 3 days ago
House for rent: 195 Blucher Street, Kitchener, Ontario N2H 5V6

View all 39 photos

About

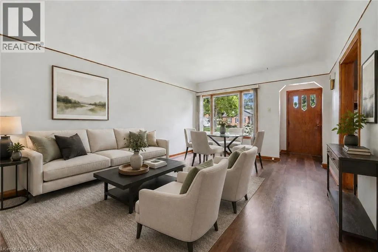
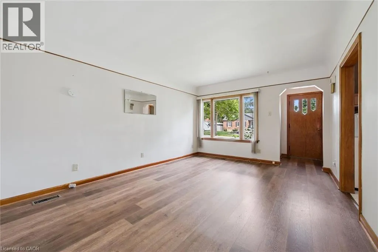
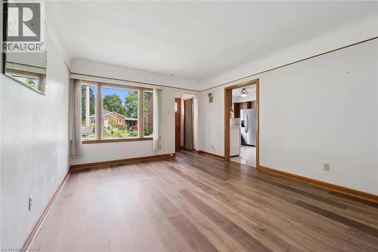
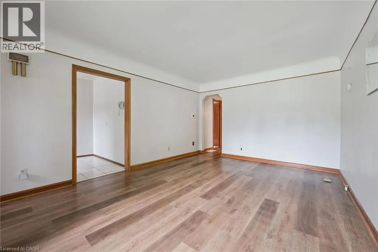
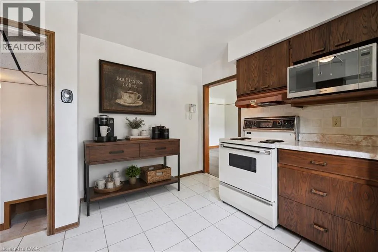
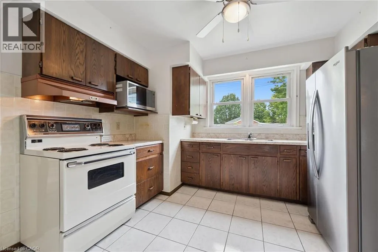
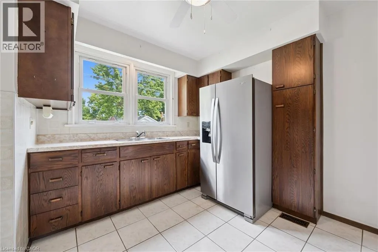
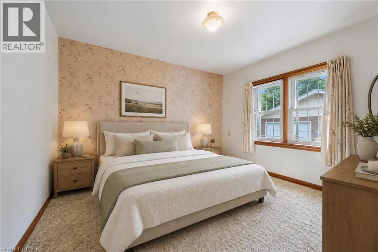
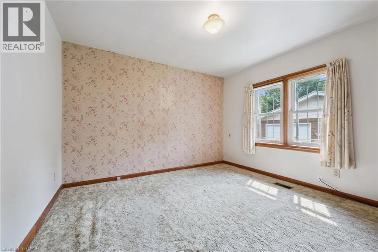
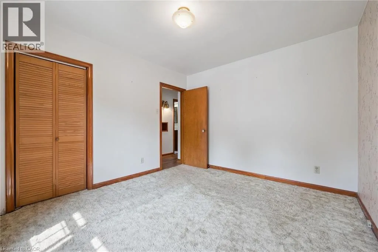
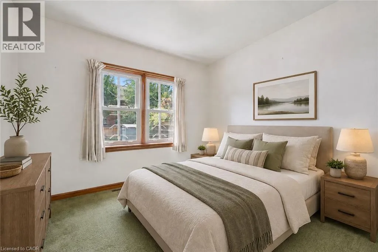
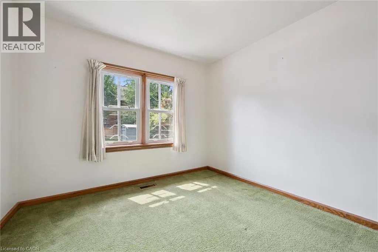
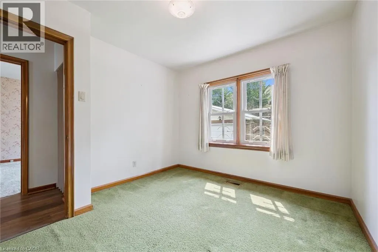
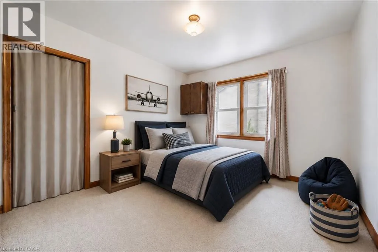
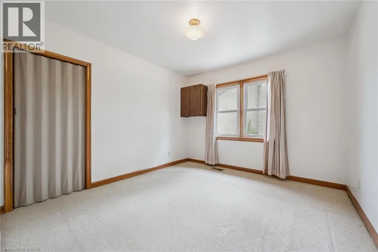
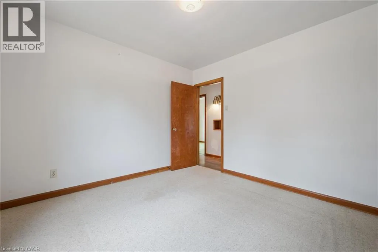
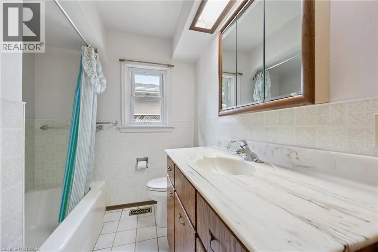
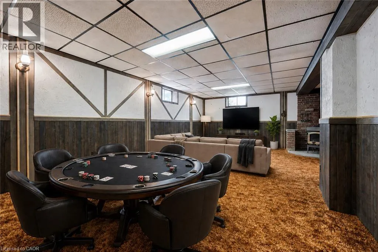
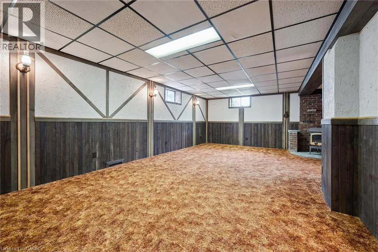
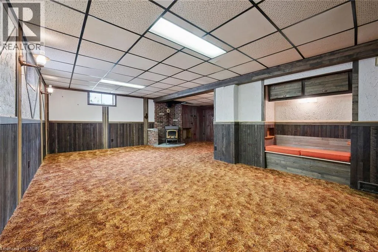
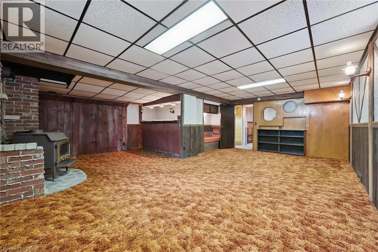
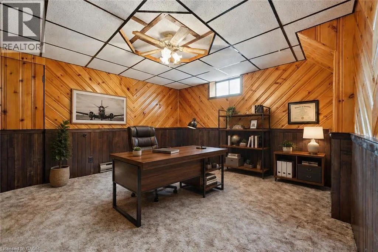
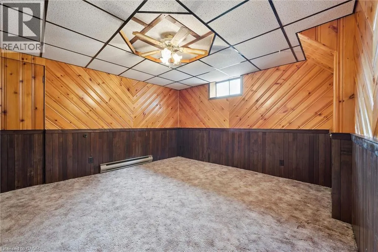
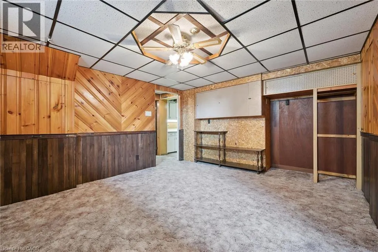
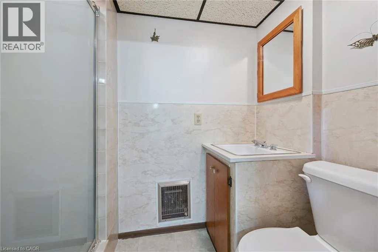
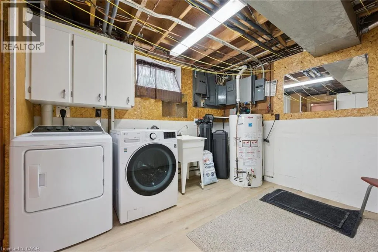
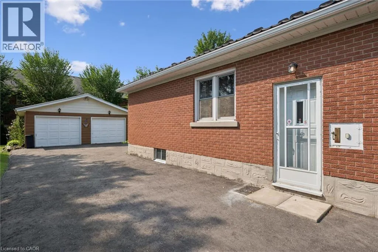
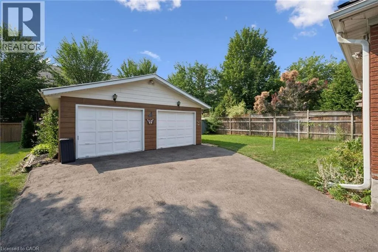
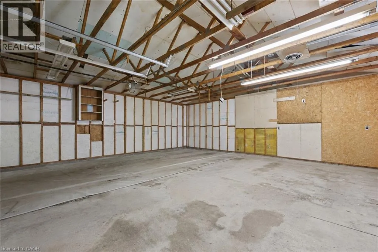
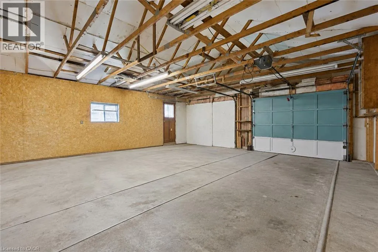
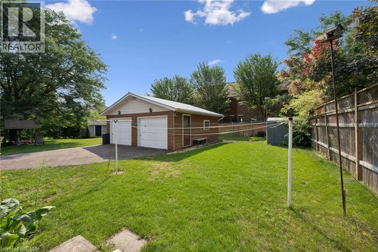
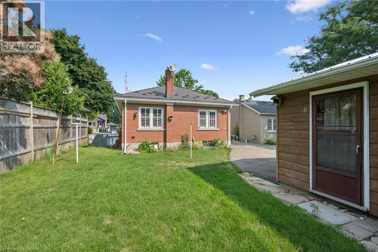
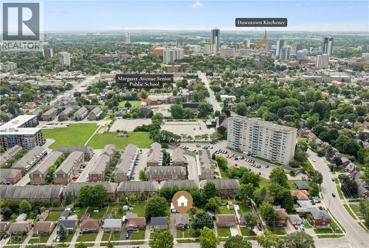
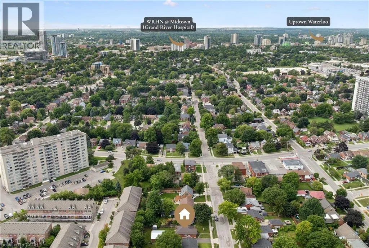
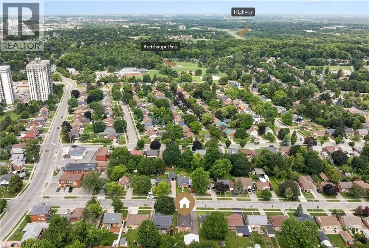
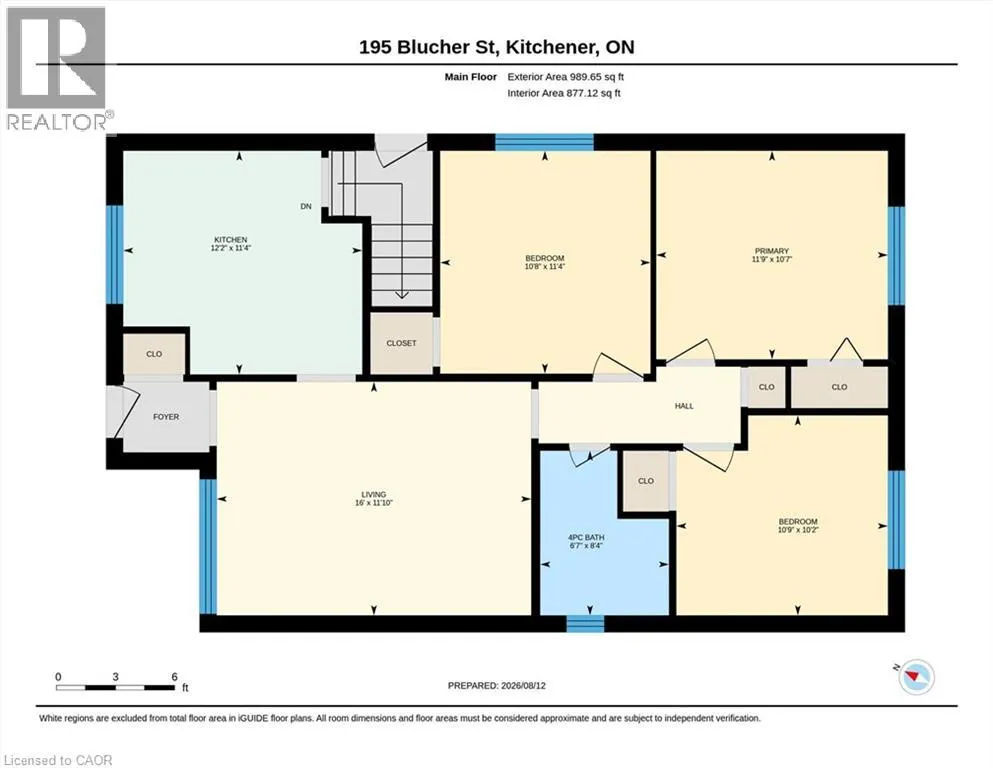
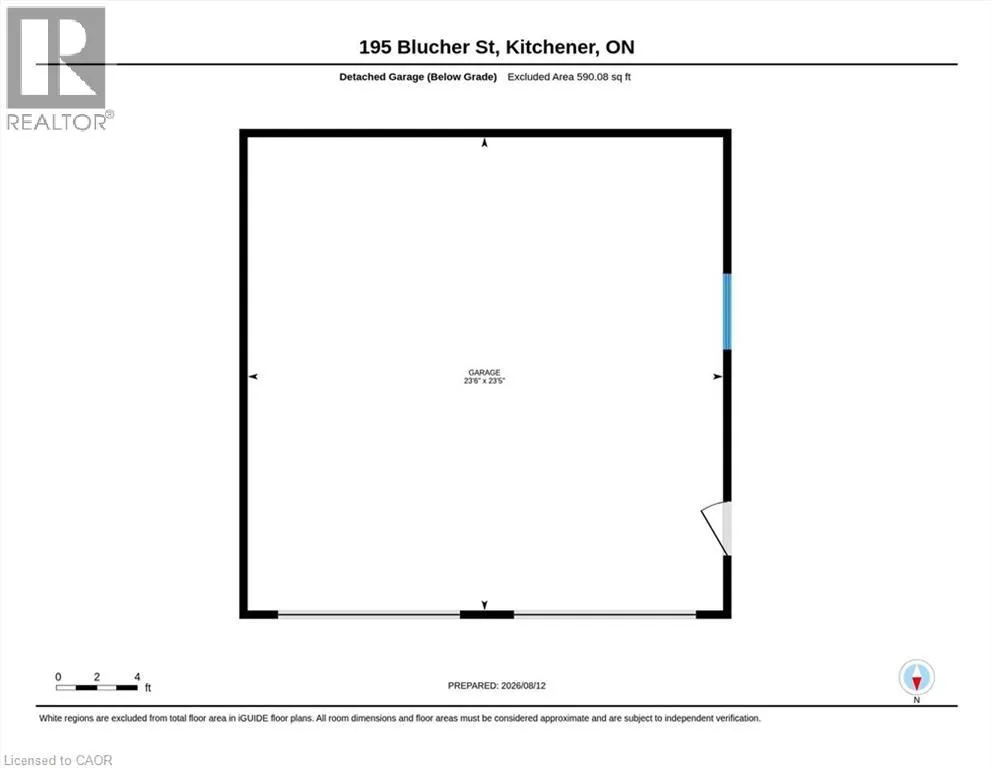
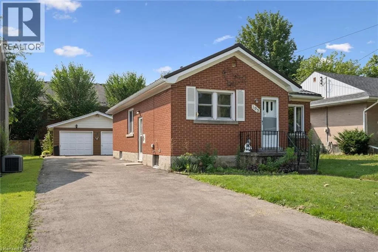
Welcome to 195 Blucher Street — a fantastic opportunity for First-Time Buyers, Down-sizers, or anyone looking for a solid Home on a spacious lot in a prime Uptown Waterloo/North Ward location! This charming Bungalow offers over 1900 sq. ft. of finished Living Space across both levels, with a functional Main Floor featuring three Bedrooms, a Kitchen, a Living/Dining Room, and 4-pce Bathroom. A convenient side entrance provides access to both the Main Floor and finished Basement, offering excellent potential to reconfigure the space in the future to create a more private Basement access, ideal for additional living space, a Home Office, Rec. Room, or potential In-Law setup. Outside, you'll appreciate the large lot, generous driveway with plenty of parking, and a detached 590 sq. ft. 2-car Garage with Hydro that's perfect for vehicles, storage, hobbies, or a workshop. A durable metal roof adds even more value and peace of mind. Located close to the LRT, Go Train, Schools, Parks, and all the shopping and restaurants that both Uptown Waterloo and Downtown Kitchener has to offer. Whether you're looking to purchase your first Home, simplify into Bungalow living, or invest in a property with excellent potential, 195 Blucher Street checks all the right boxes! This is an opportunity you won't want to miss! (id:27476)


Property Highlights

MLS® Number
40855387
Type
Single Family
Ownership Type
Freehold
Land Size
under 1/2 acre
Parking Space Total
7

Building

Building Type
House
Storeys
1.00
Square Footage
1965 sqft
Bathrooms Total
2
Bedrooms Above Ground
3
Bedrooms Total
3
Amenities
Hospital, Park, Place of Worship, Public Transit, Schools
Exterior Finish
Brick
Fireplace Present
No
Basement Type
Full (Finished)
Basement Features
Building Heating Type
Heat Pump
Heating Fuel
Building Cooling Type
Central air conditioning

Utilities

Water
Municipal water
Utility Sewer
Municipal sewage system

Room Layout

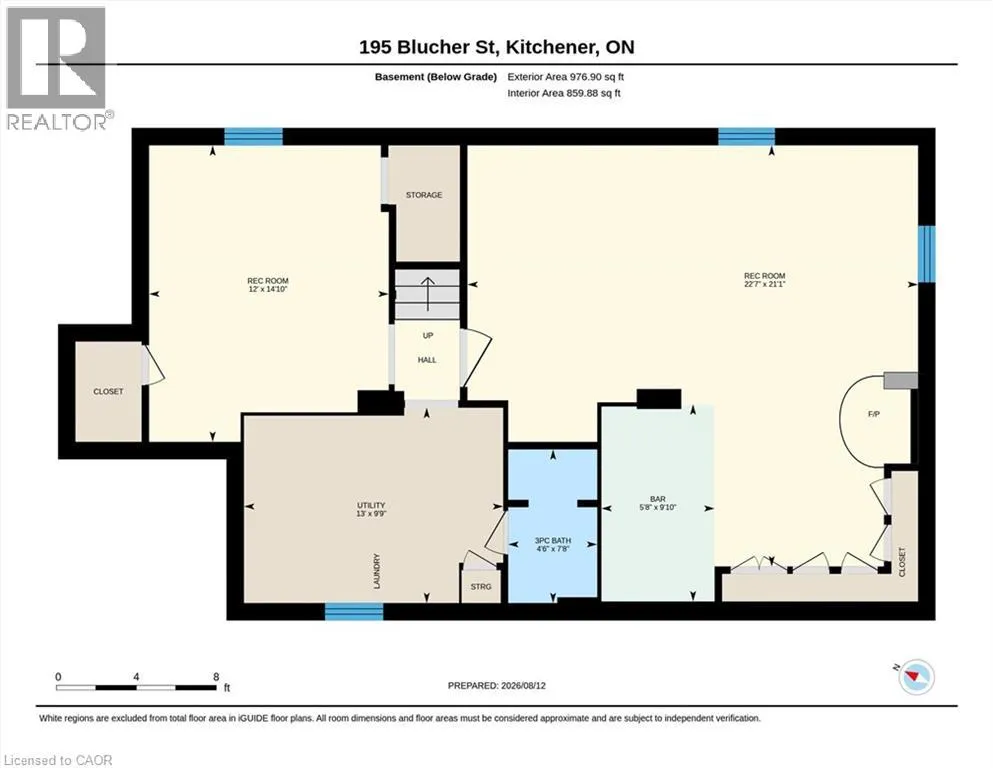
Utility room
Basement
13'0'' x 9'9''
3pc Bathroom
Basement
4'6'' x 7'8''
Den
Basement
12'0'' x 14'10''
Recreation room
Basement
22'7'' x 21'1''
4pc Bathroom
Main level
6'7'' x 8'4''
Bedroom
Main level
10'8'' x 11'4''
Bedroom
Main level
10'9'' x 10'2''
Primary Bedroom
Main level
11'9'' x 10'7''
Kitchen
Main level
12'2'' x 11'4''
Living room
Main level
16'0'' x 11'10''

Location

Learn more about this property
Listing provided by:
Royal LePage Wolle Realty
MLS® number:
40855387
Agent:
Jacob Caldwell
*Indicates required field
Name is required
Email is required
Please enter a valid phone number (e.g., 416-111-1111).