478 Greenfield Avenue, Kitchener, Ontario N2C 1G1

Listed for:
$649,000
5 beds
2 baths
Listed 3 days ago
House for rent: 478 Greenfield Avenue, Kitchener, Ontario N2C 1G1

View all 31 photos

About

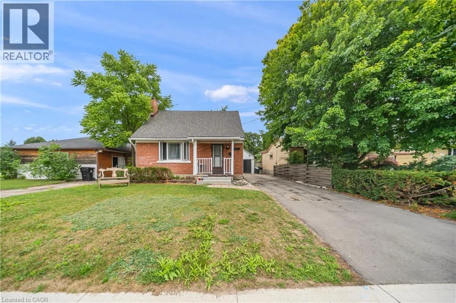
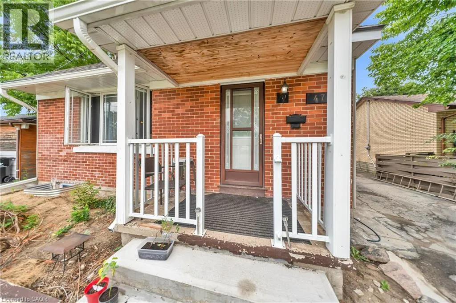
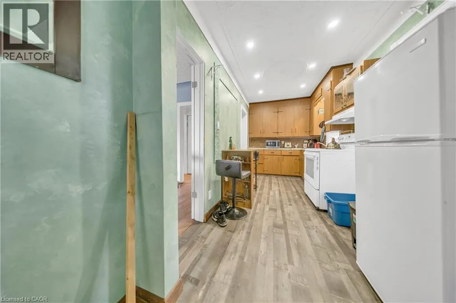
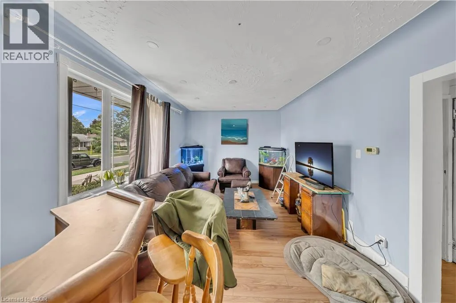
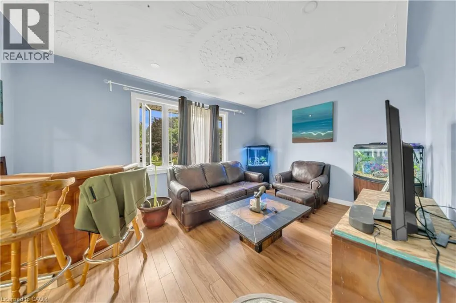
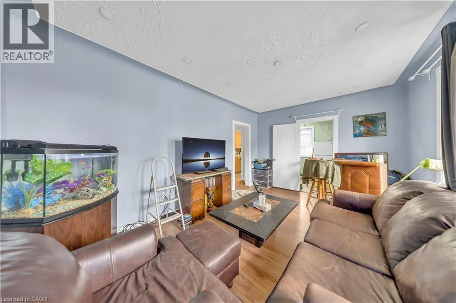
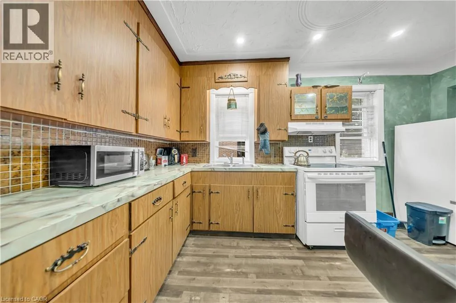
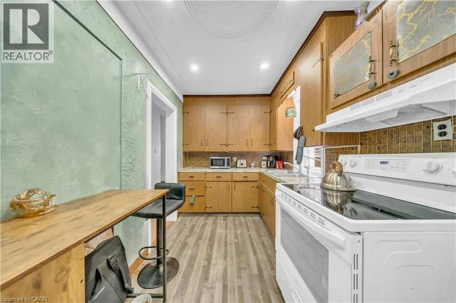
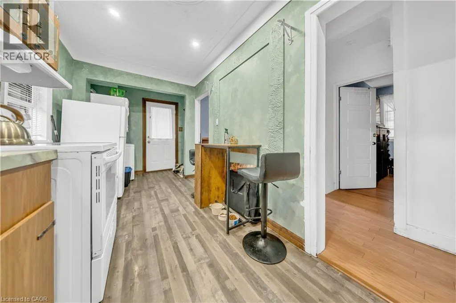
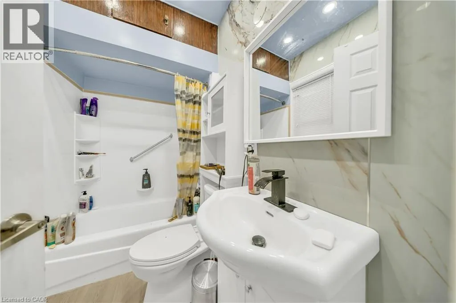
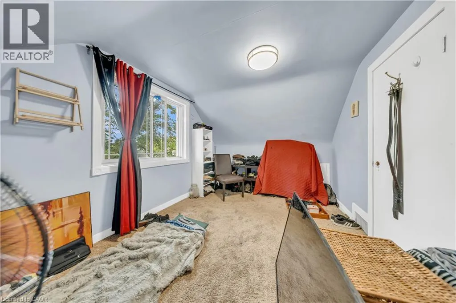
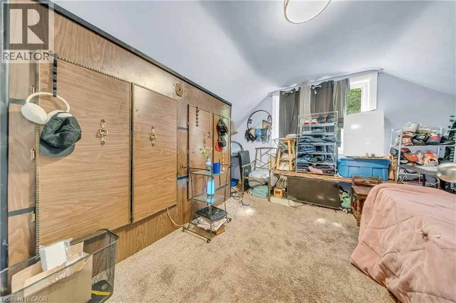
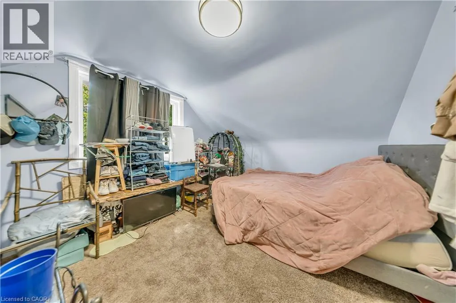
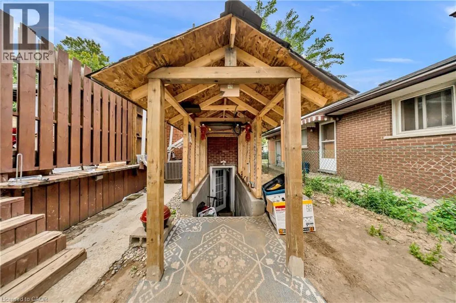
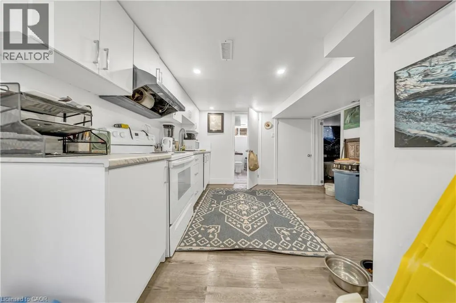
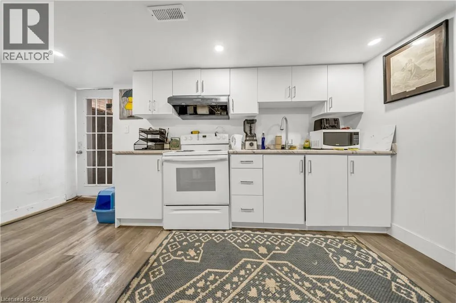
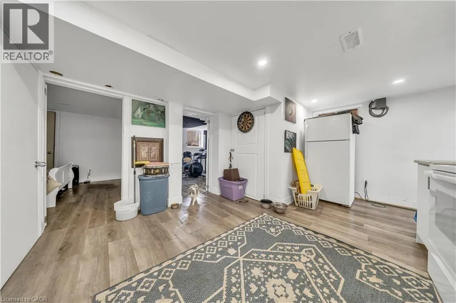
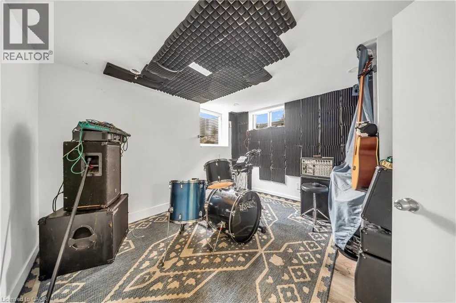
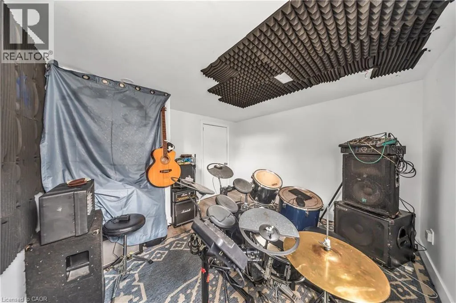
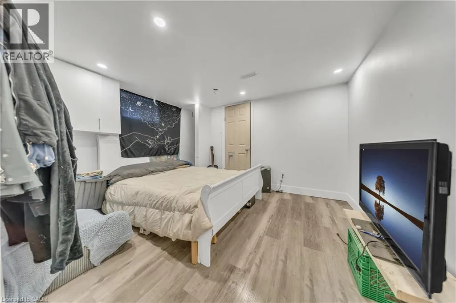
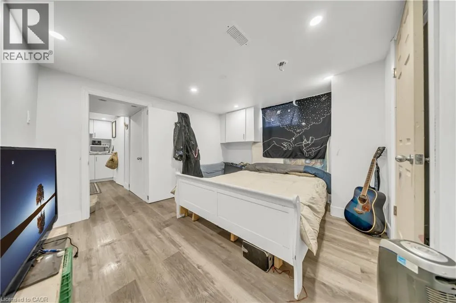
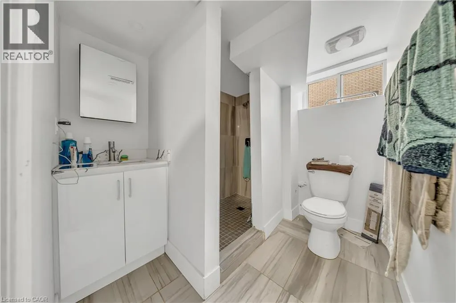
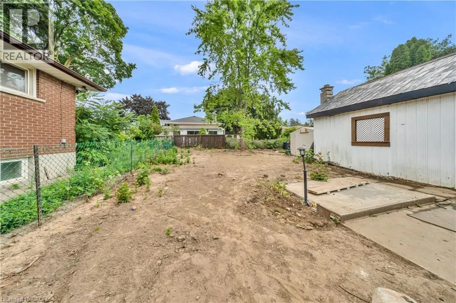
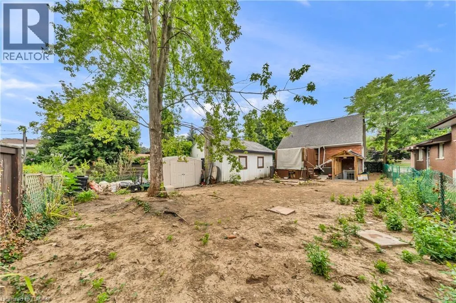
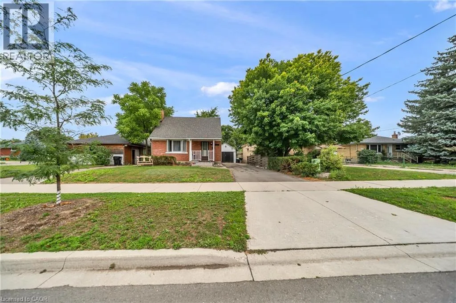
Traynor Ave to Greenfield Ave. Discover this cozy 1.5-storey home in the desirable Fairview neighbourhood of Kitchener. Featuring 4 bedrooms and 2 bathrooms, this home offers a functional layout with excellent potential for families, first-time buyers, or investors. The main floor features a bright living room with a large bay window, spacious kitchen with ample cabinetry, and a separate dining area. A sliding door provides access to the generous side yard, ideal for outdoor enjoyment. The fully finished basement offers a separate entrance and includes 2 bedrooms, a kitchen, and a 3-piece bathroom, providing flexible additional living space. Outside, enjoy a covered patio and convenient storage shed. Ideally located close to public transit, Fairview Park Mall, restaurants, shopping, schools, and major highways. An excellent opportunity in a convenient Kitchener location! (id:27476)

Property Highlights

MLS® Number
40855518
Type
Single Family
Ownership Type
Freehold
Land Size
under 1/2 acre
Parking Space Total
3

Building

Building Type
House
Storeys
1.50
Square Footage
1481 sqft
Bathrooms Total
2
Bedrooms Above Ground
3
Bedrooms Total
5
Amenities
Hospital, Park, Public Transit, Schools, Shopping
Exterior Finish
Brick, Vinyl siding
Fireplace Present
No
Basement Type
Full (Partially finished)
Basement Features
Building Heating Type
Forced air
Heating Fuel
Natural gas
Building Cooling Type
Central air conditioning

Utilities

Water
Municipal water
Utility Sewer
Municipal sewage system

Room Layout

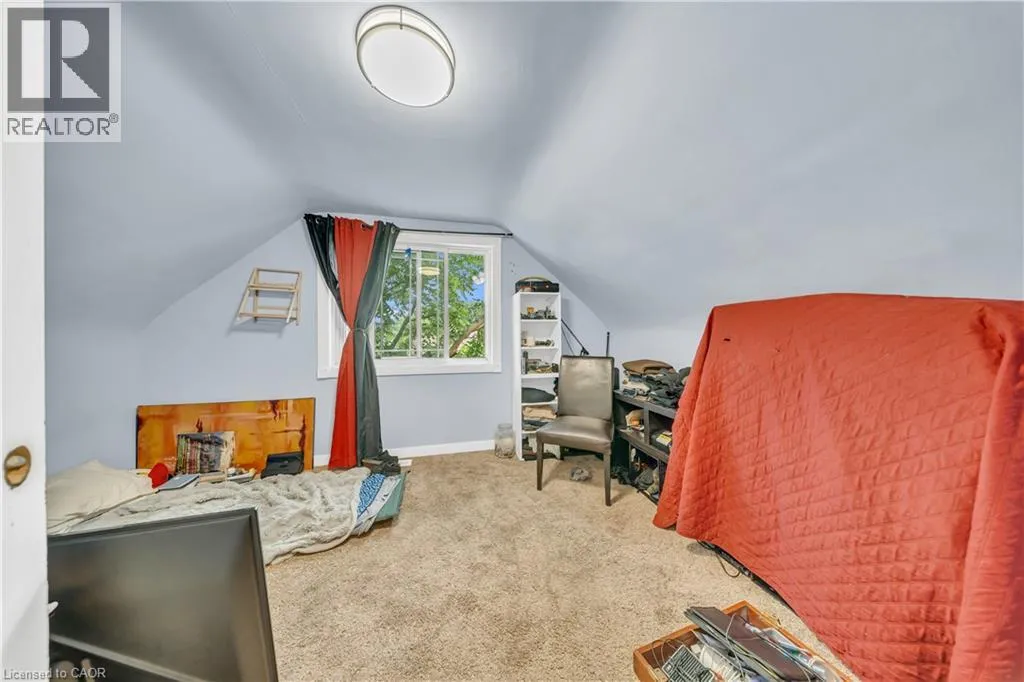
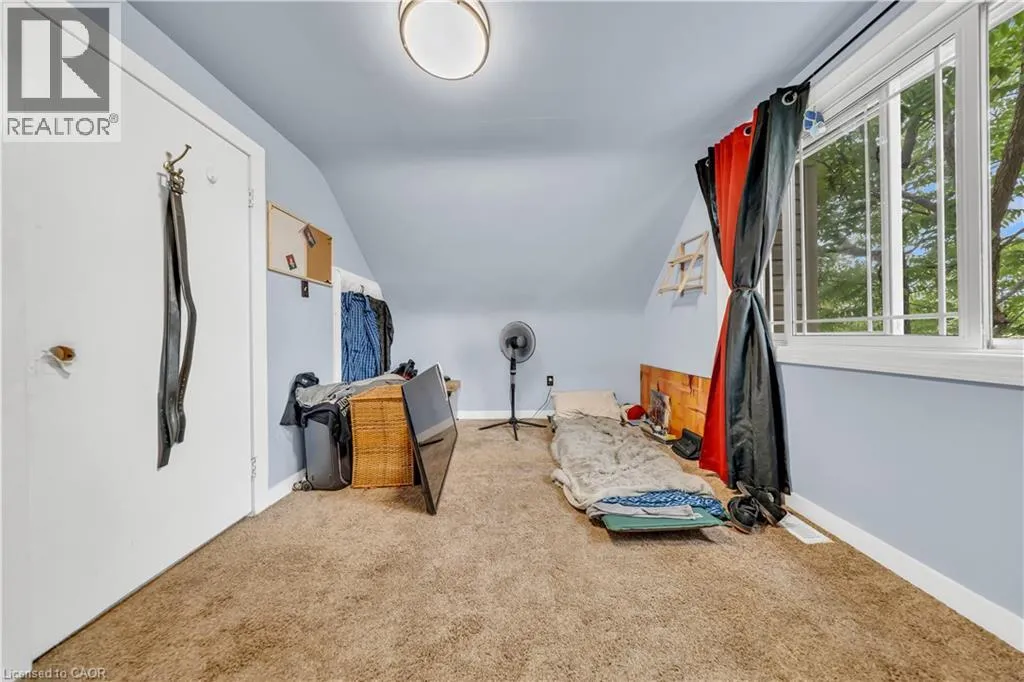
Bedroom
Second level
9'6'' x 13'2''
Bedroom
Second level
10'7'' x 13'2''
Kitchen
Basement
10'0'' x 8'9''
Bedroom
Basement
12'8'' x 10'2''
Bedroom
Basement
12'6'' x 10'9''
Laundry room
Basement
7'7'' x 7'6''
1pc Bathroom
Basement
5'4'' x 4'3''
4pc Bathroom
Main level
7'2'' x 4'8''
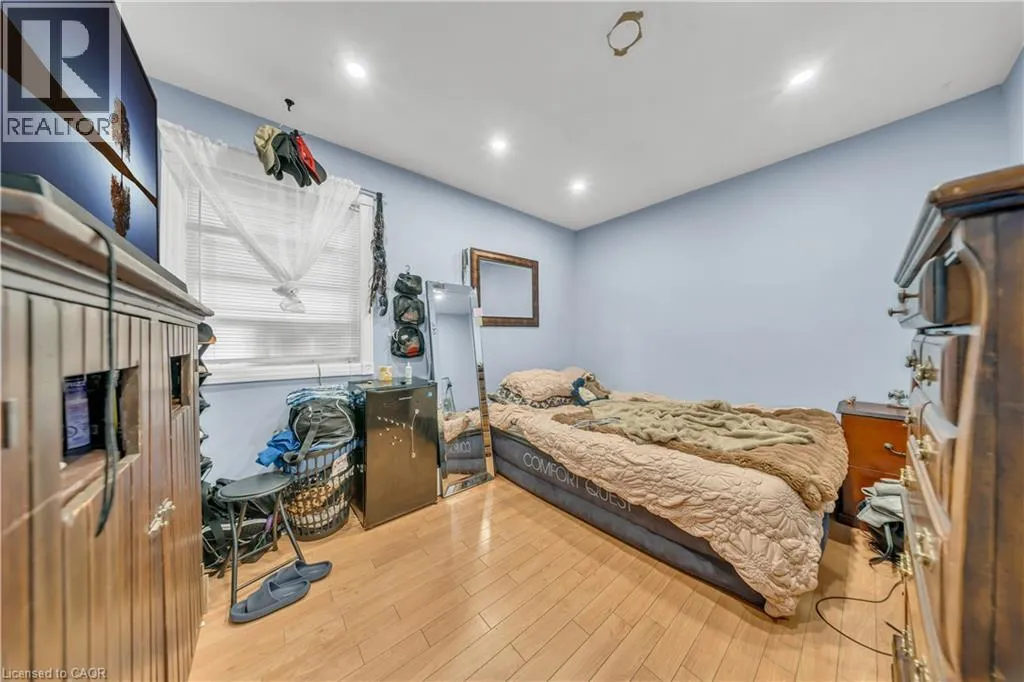
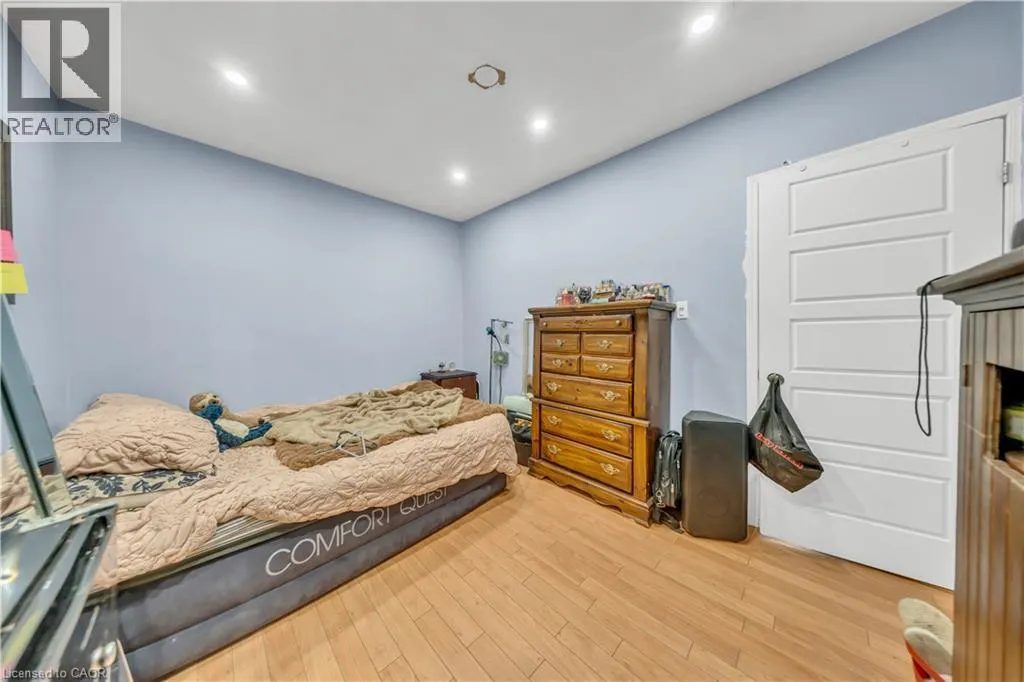
Bedroom
Main level
9'5'' x 12'1''
Kitchen
Main level
8'3'' x 14'4''
Family room
Main level
15'10'' x 10'11''

Location

Learn more about this property
Listing provided by:
HOUSESIGMA INC.
MLS® number:
40855518
Agent:
Raj Virk
*Indicates required field
Name is required
Email is required
Please enter a valid phone number (e.g., 416-111-1111).

Street Spotlight - For sale