248 Bridlewreath Street, Kitchener, Ontario N2E 4B5

Listed for:
$3,000
3 beds
3 baths
Listed 4 days ago
House for rent: 248 Bridlewreath Street, Kitchener, Ontario N2E 4B5

View all 30 photos

About

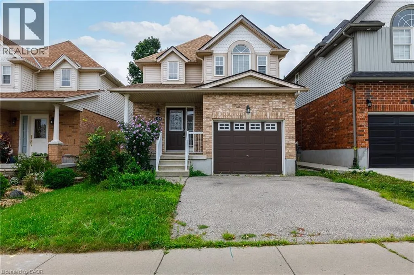
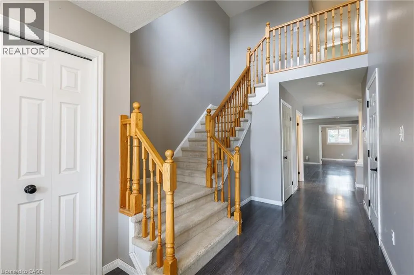
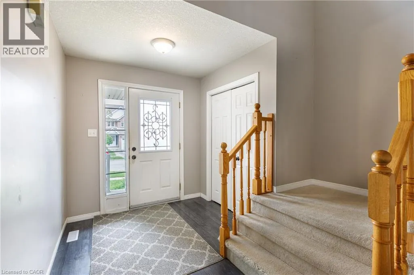
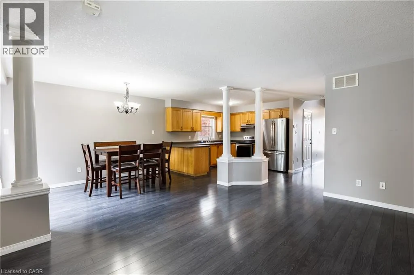
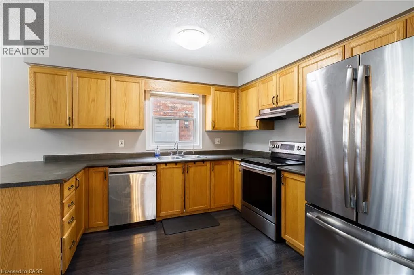
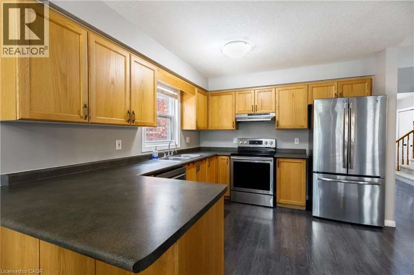
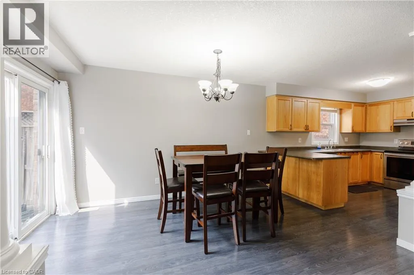
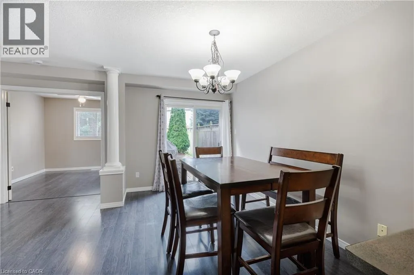
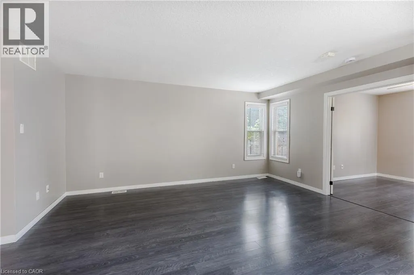
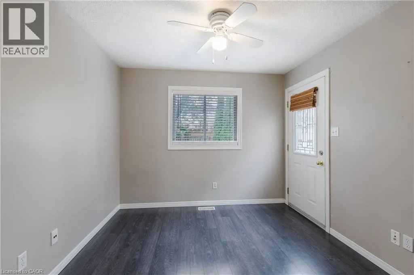
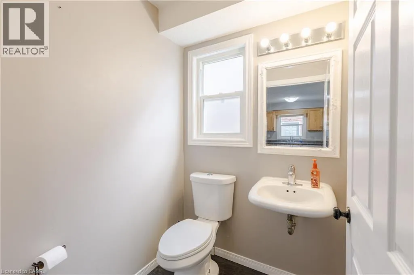
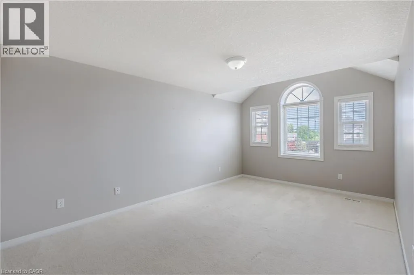
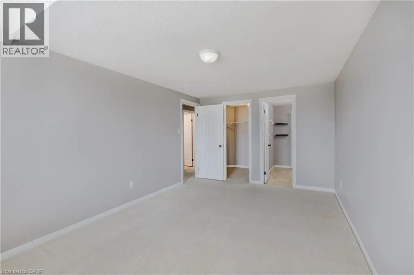
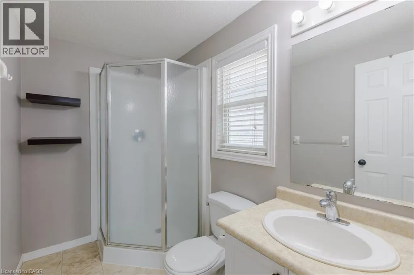
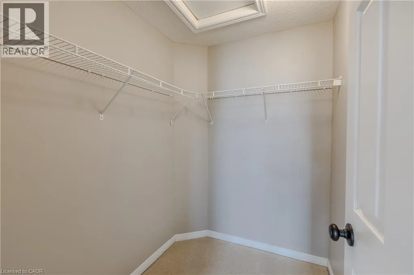
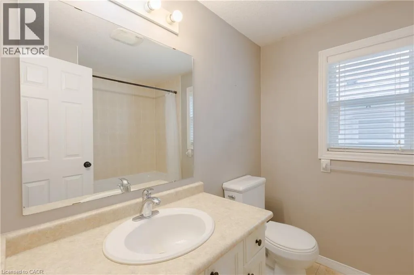
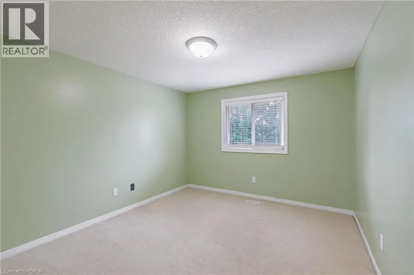
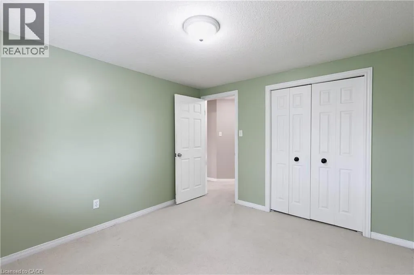
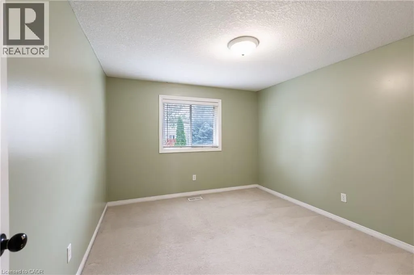
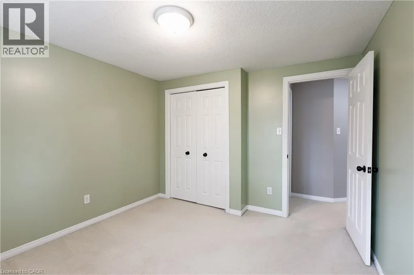
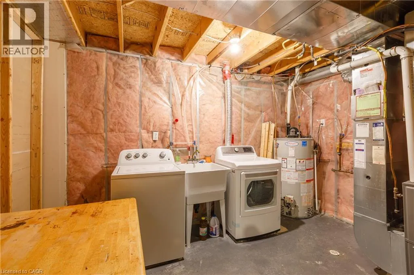
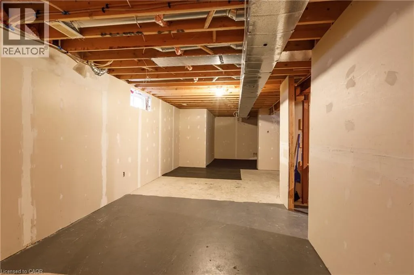
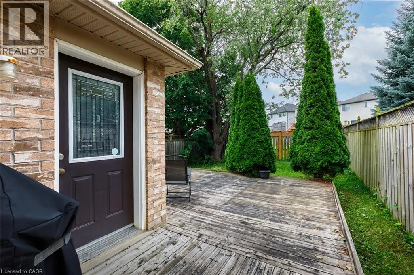
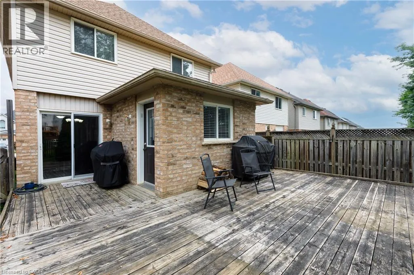
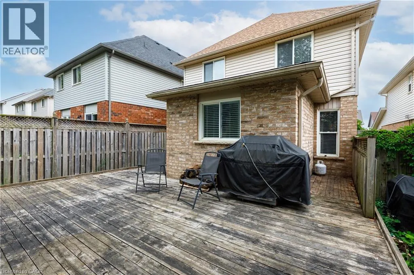
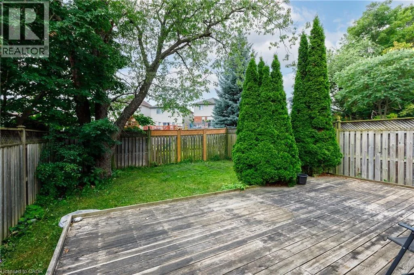
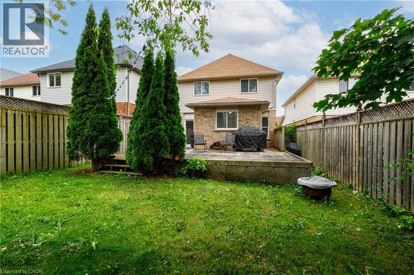
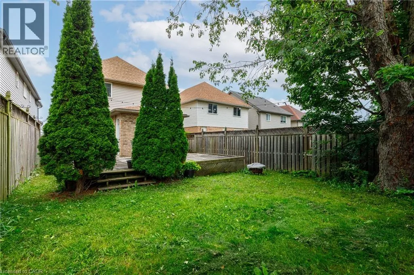
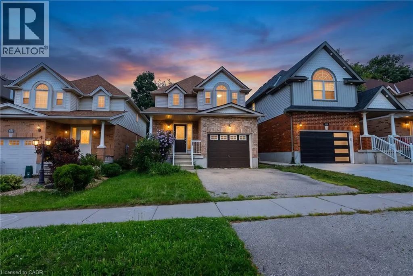
FULL DETACHED HOUSE FOR LEASE INLCUDING UNFINISHED BASEMENT! This lovely maintained, move-in ready 2-storey family home offers 3 oversized bedrooms and 2.5 bathrooms, including a primary suite with its own private 3-piece ensuite and a full 4-piece family bath upstairs. Designed for both everyday living and professional needs, the main floor features a large open foyer, a bright open-concept living room and kitchen layout perfect for entertaining, and a dedicated office/den complete with French doors and its own exterior entrance—ideal for a home business or quiet work-from-home setup. Complete with a spacious lower level for extra storage or recreation, this upscale residence is perfectly situated minutes from top-rated schools like WT Townsend and John Sweeney, instant highway access via Highway 7/8, and all the shopping, dining, and grocery conveniences at Sunrise Shopping Centre. Contact us today to schedule your private showing! (id:27476)


Property Highlights

MLS® Number
40855520
Type
Single Family
Ownership Type
Freehold
Land Size
Unknown
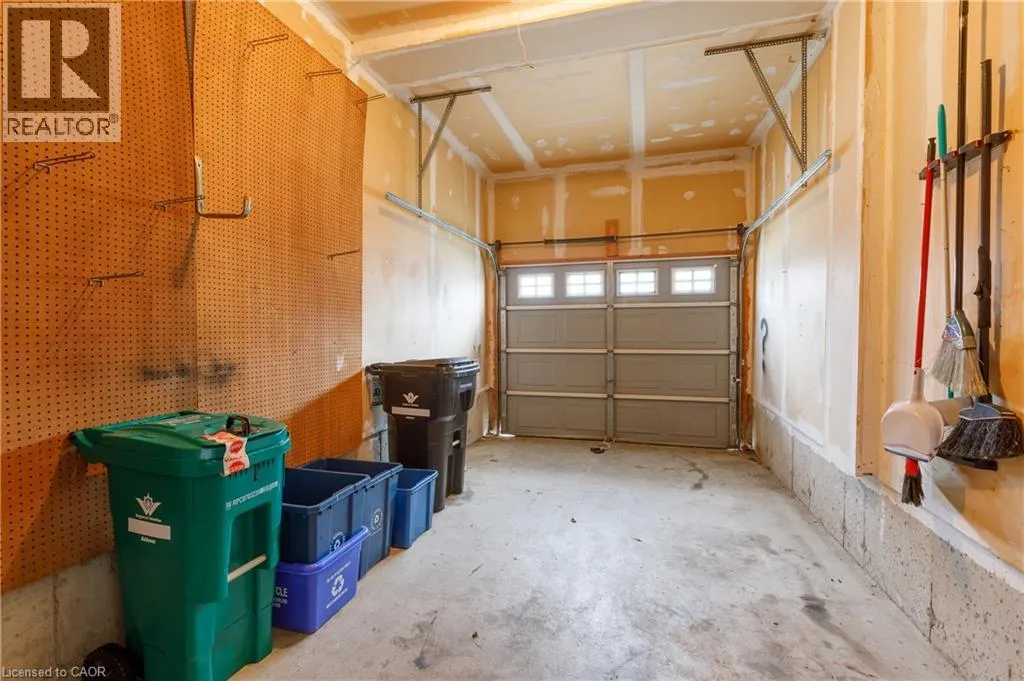
Parking Space Total
3

Building

Building Type
House
Storeys
2.00
Square Footage
1605 sqft
Bathrooms Total
3
Bedrooms Above Ground
3
Bedrooms Total
3
Amenities
Park, Place of Worship, Playground, Public Transit, Schools, Shopping
Exterior Finish
Brick, Vinyl siding
Fireplace Present
No
Basement Type
Full (Unfinished)
Basement Features
Building Heating Type
Forced air
Heating Fuel
Natural gas
Building Cooling Type
Central air conditioning

Utilities

Water
Municipal water
Utility Sewer
Municipal sewage system

Room Layout

Full bathroom
Second level
Measurements not available
4pc Bathroom
Second level
Measurements not available
Bedroom
Second level
11'11'' x 10'4''
Bedroom
Second level
11'10'' x 10'5''
Primary Bedroom
Second level
16'10'' x 10'7''
Other
Basement
Measurements not available
Cold room
Basement
Measurements not available
Laundry room
Basement
Measurements not available
2pc Bathroom
Main level
Measurements not available
Office
Main level
10'3'' x 10'1''
Kitchen
Main level
10'0'' x 11'10''
Dining room
Main level
12'2'' x 10'0''
Living room
Main level
10'3'' x 11'5''

Location

Learn more about this property
Listing provided by:
SMART FROM HOME REALTY LIMITED
MLS® number:
40855520
Agent:
Emanuel Catana
*Indicates required field
Name is required
Email is required
Please enter a valid phone number (e.g., 416-111-1111).