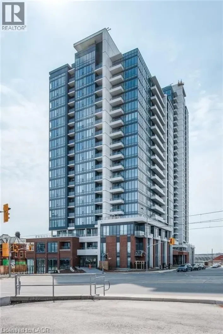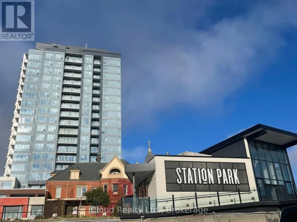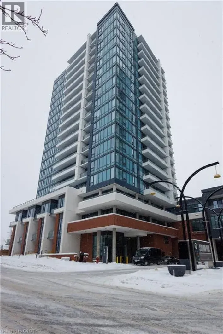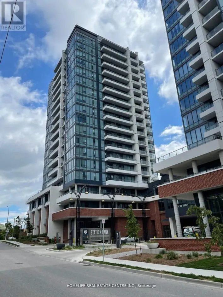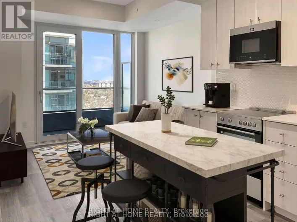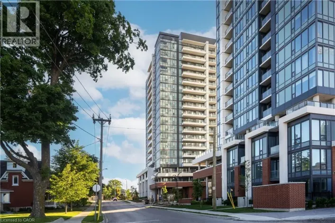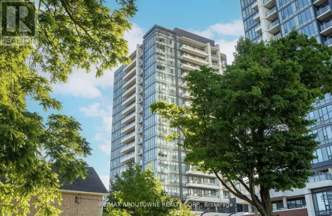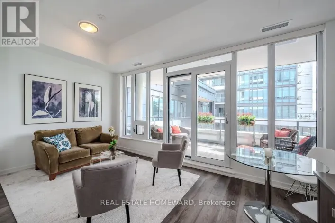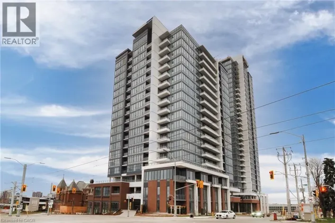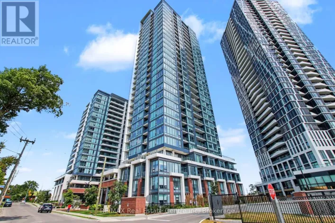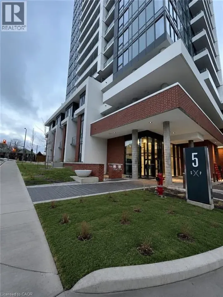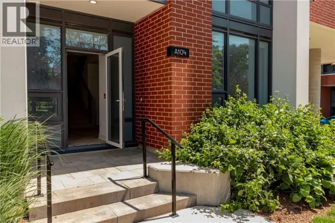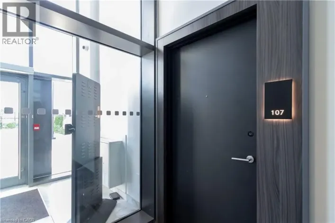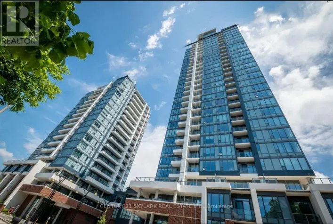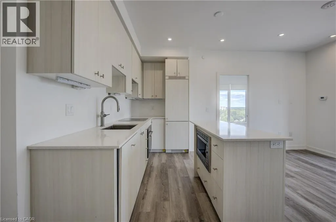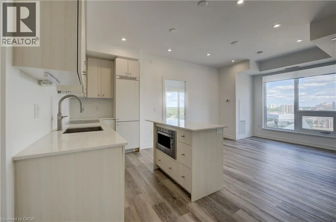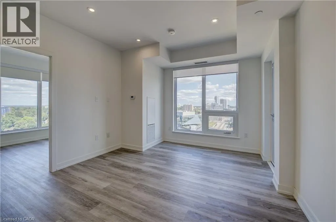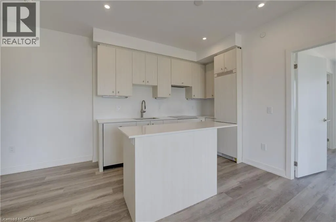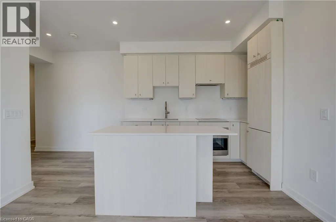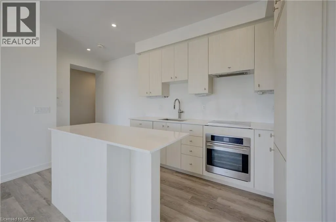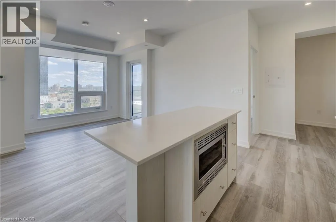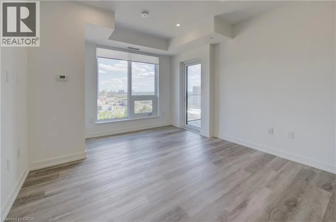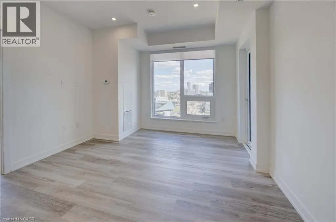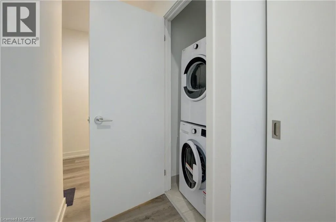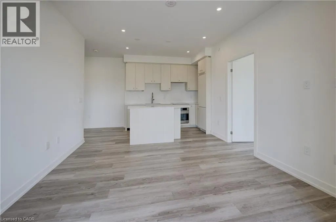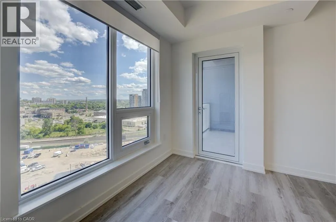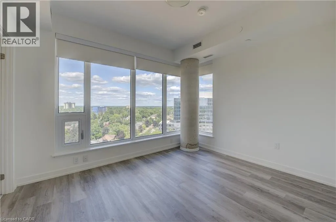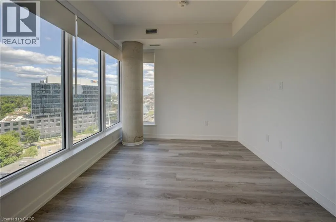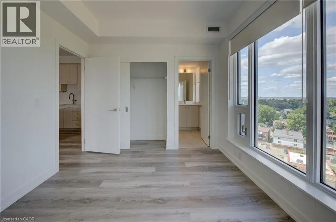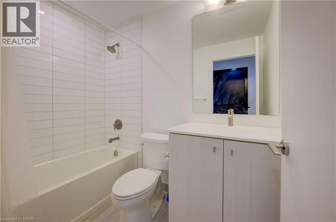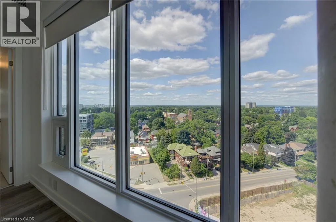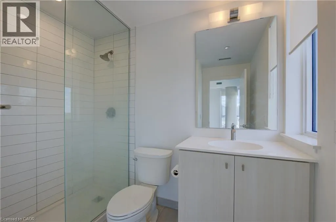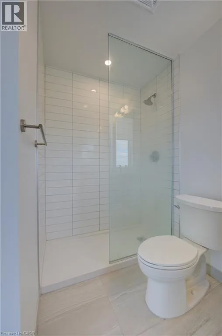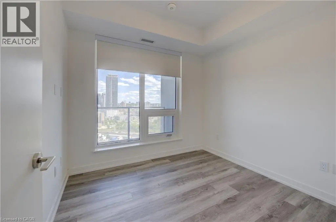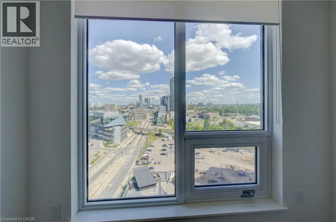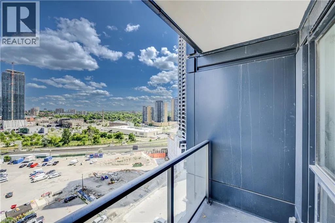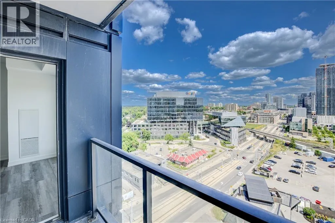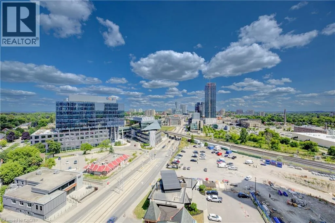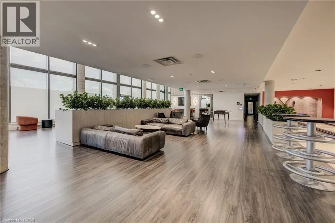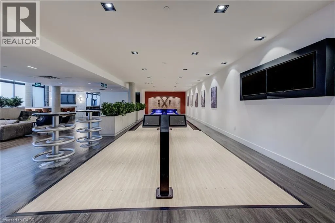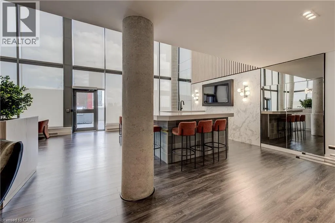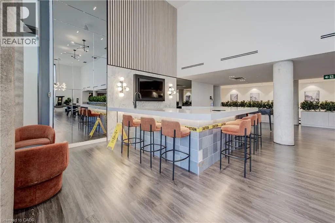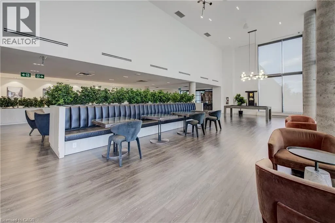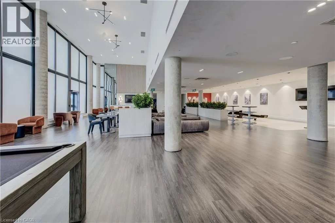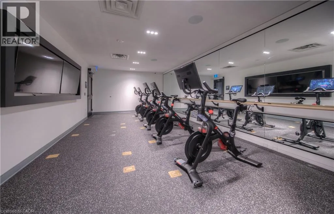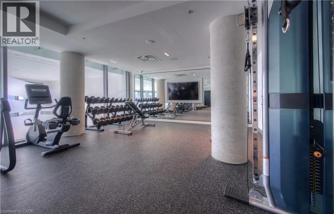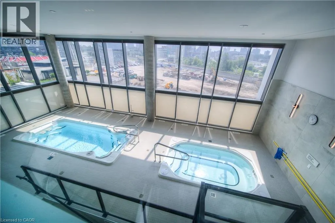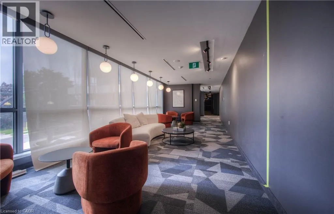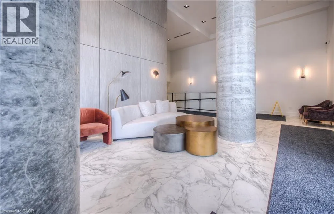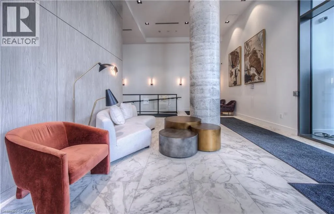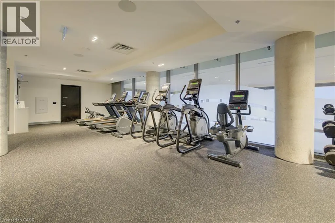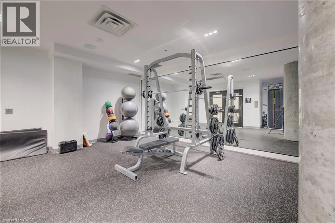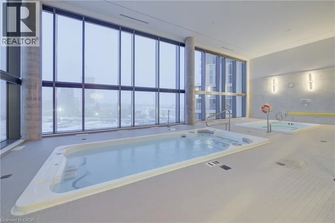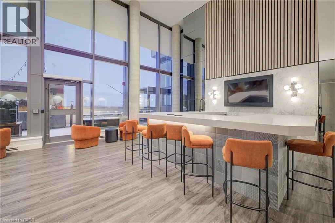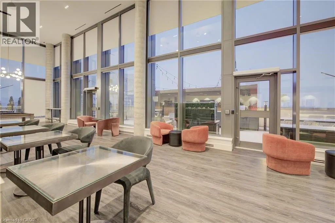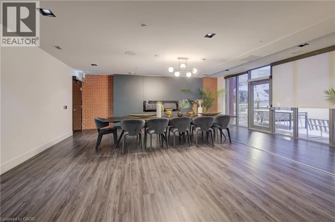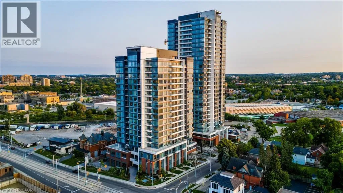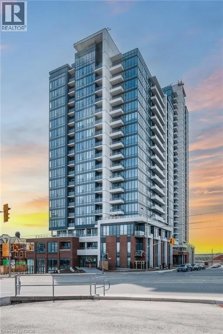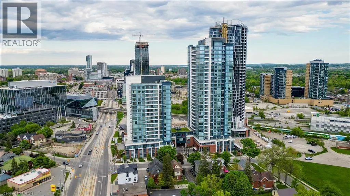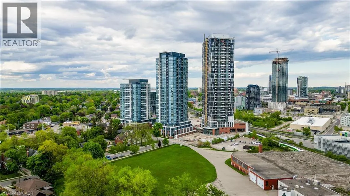
King and Wellington TWO PARKING SPOTS AND LOADED WITH UPGRADES! Available immediately this beautiful and spacious unit with 2 bedrooms, 2 bathrooms AND TWO PARKING and locker featuring an open concept floor plan with tons of windows for natural light and over $45,000 in upgrades including an entertainment package in both bedrooms and living area, upgraded interior colour package, gourmet kitchen with under cabinet lighting, soft close doors/drawers & extended height cabinets, upgraded appliance package and the inclusion of an island, pot lights and a glass surround walk-in shower plus window coverings for the entire unit! Amenities include: Two-lane Bowling Alley with lounge, Premier Lounge Area with Bar, Pool Table and Foosball, Private Hydropool Swim Spa & Hot Tub, Fitness Area with Gym Equipment, Yoga/Pilates Studio & Peloton Studio , Dog Washing Station / Pet Spa, Landscaped Outdoor Terrace with Cabana Seating and BBQ’s, Concierge Desk for Resident Support, Private bookable Dining Room with Kitchen Appliances, Dining Table and Lounge Chairs, Snaile Mail: A Smart Parcel Locker System for secure parcel and food delivery service. Internet included. Hydro, water and insurance are tenants responsibility. (id:27476)