45 Carlyle Place, Kitchener, Ontario N2P 1R6

Listed for:
$539,700
5 beds
2 baths
Listed 2 days ago
House for rent: 45 Carlyle Place, Kitchener, Ontario N2P 1R6

View all 29 photos

About

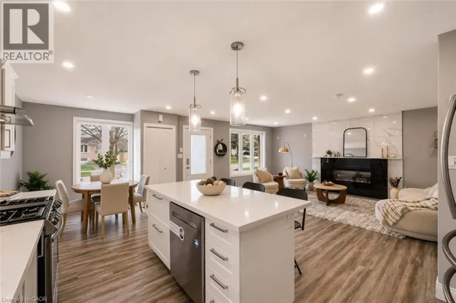
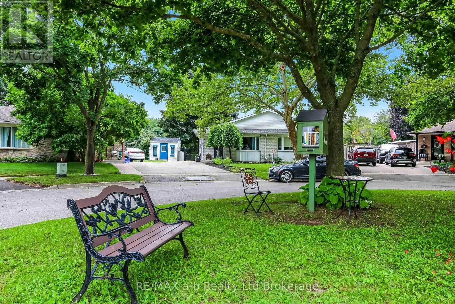
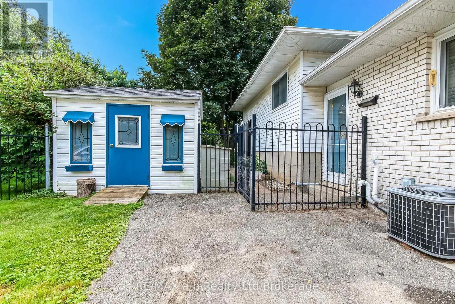
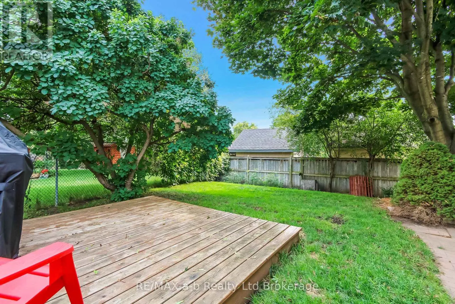
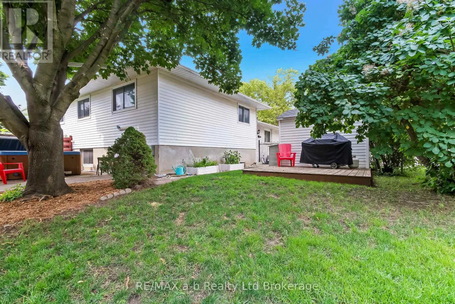
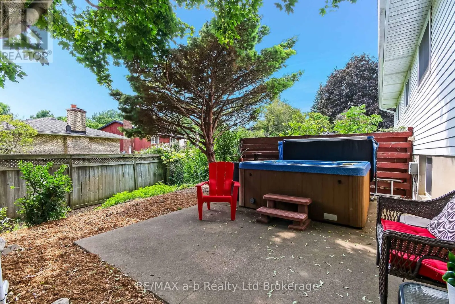
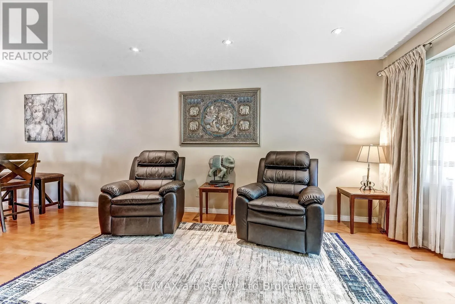
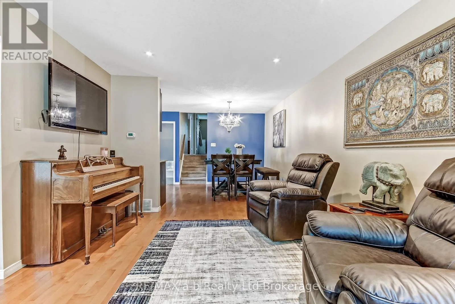
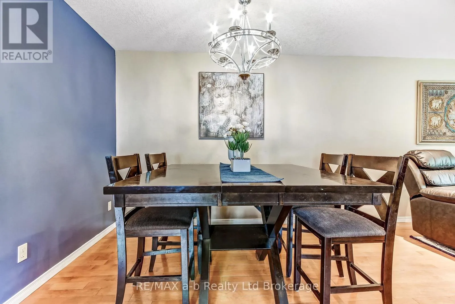
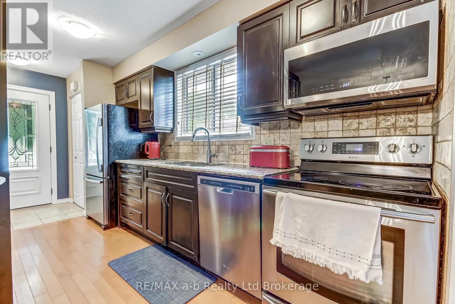
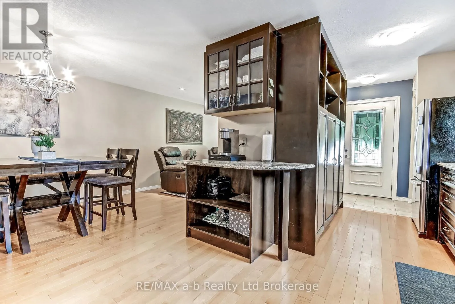
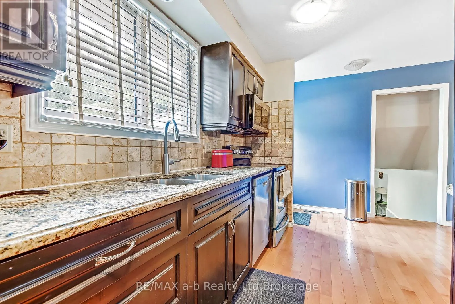
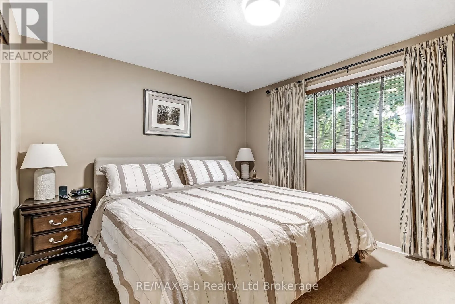
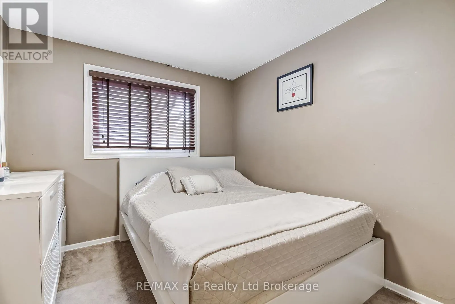
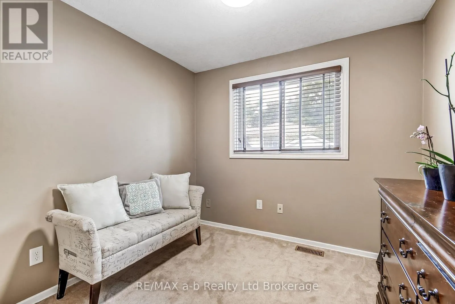
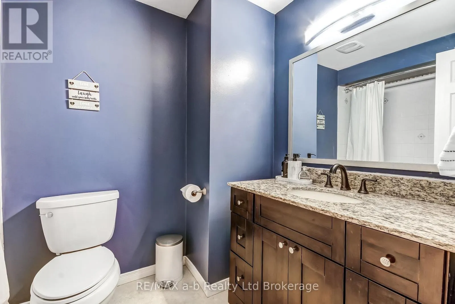
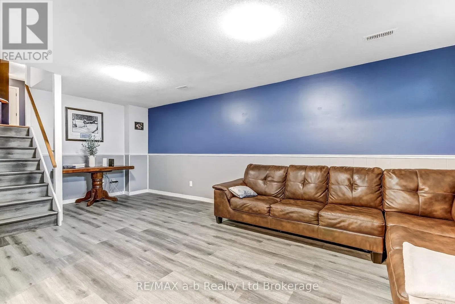
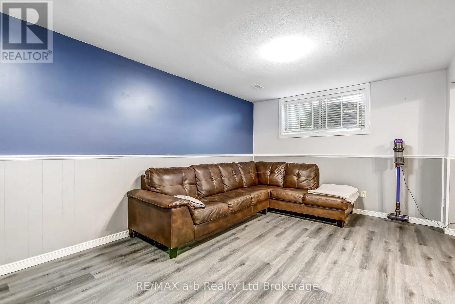
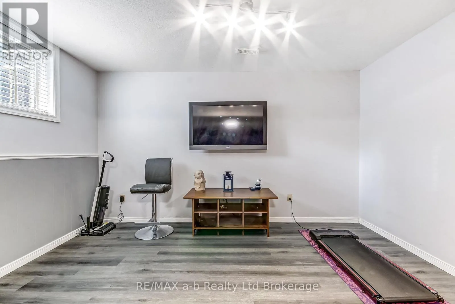
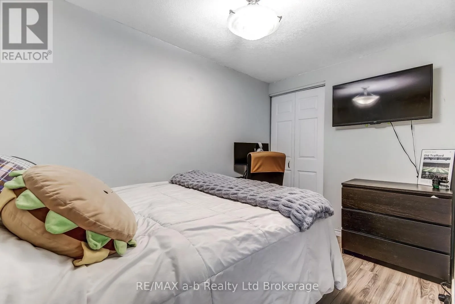
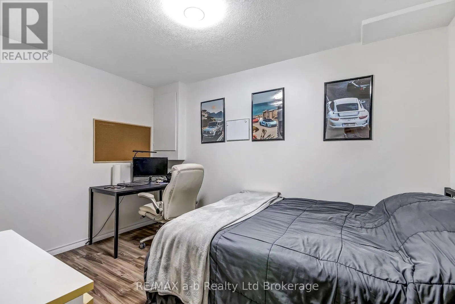
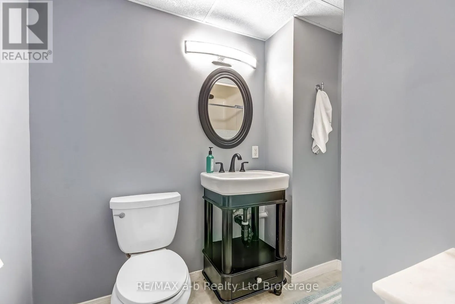
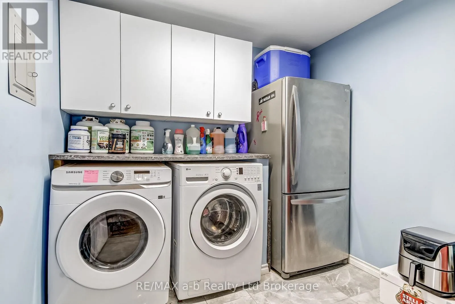
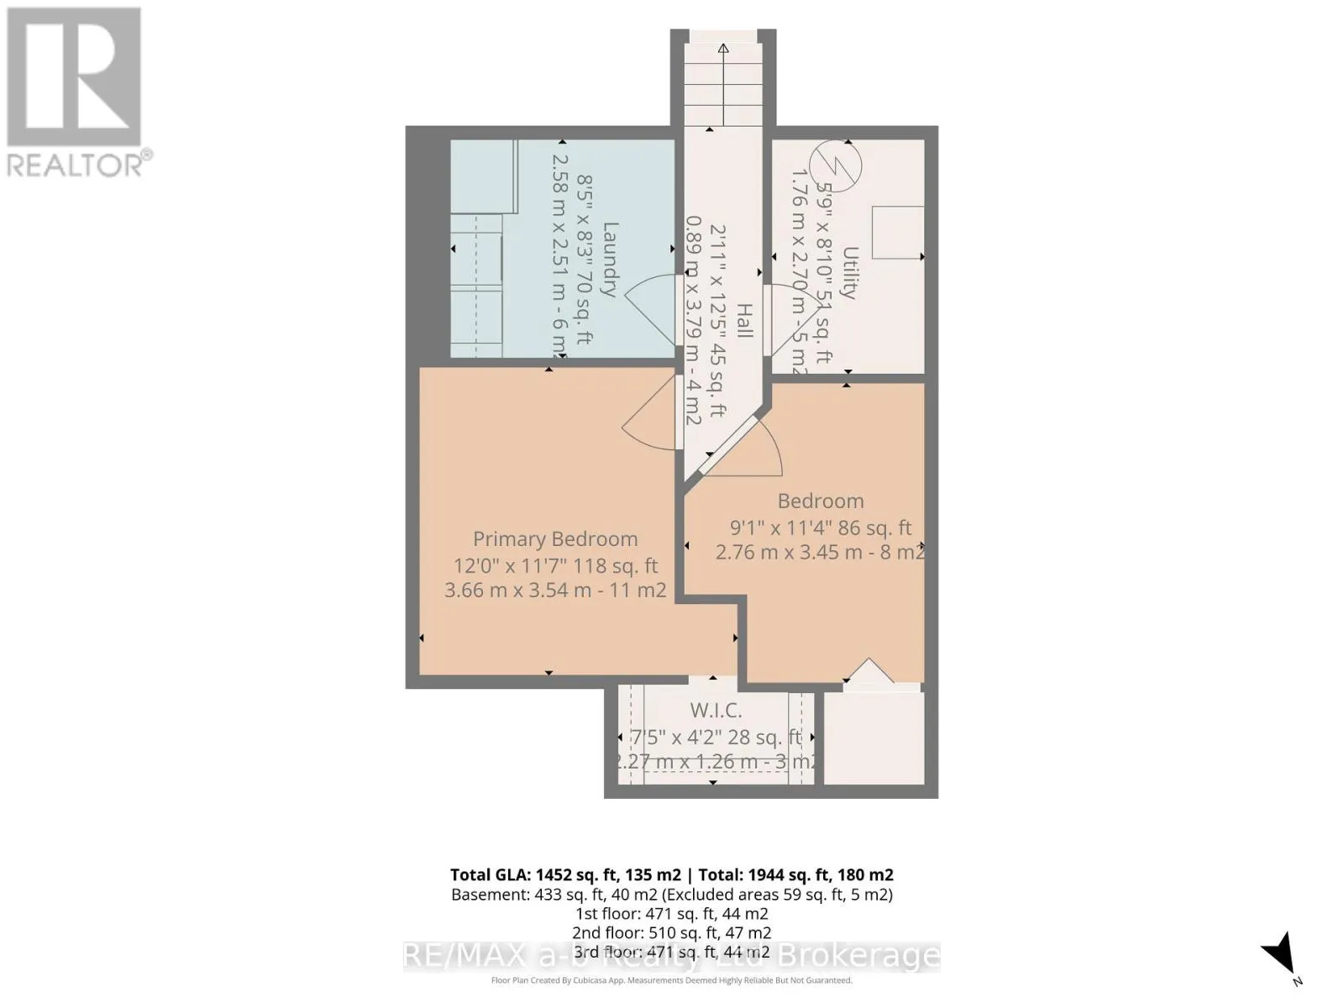
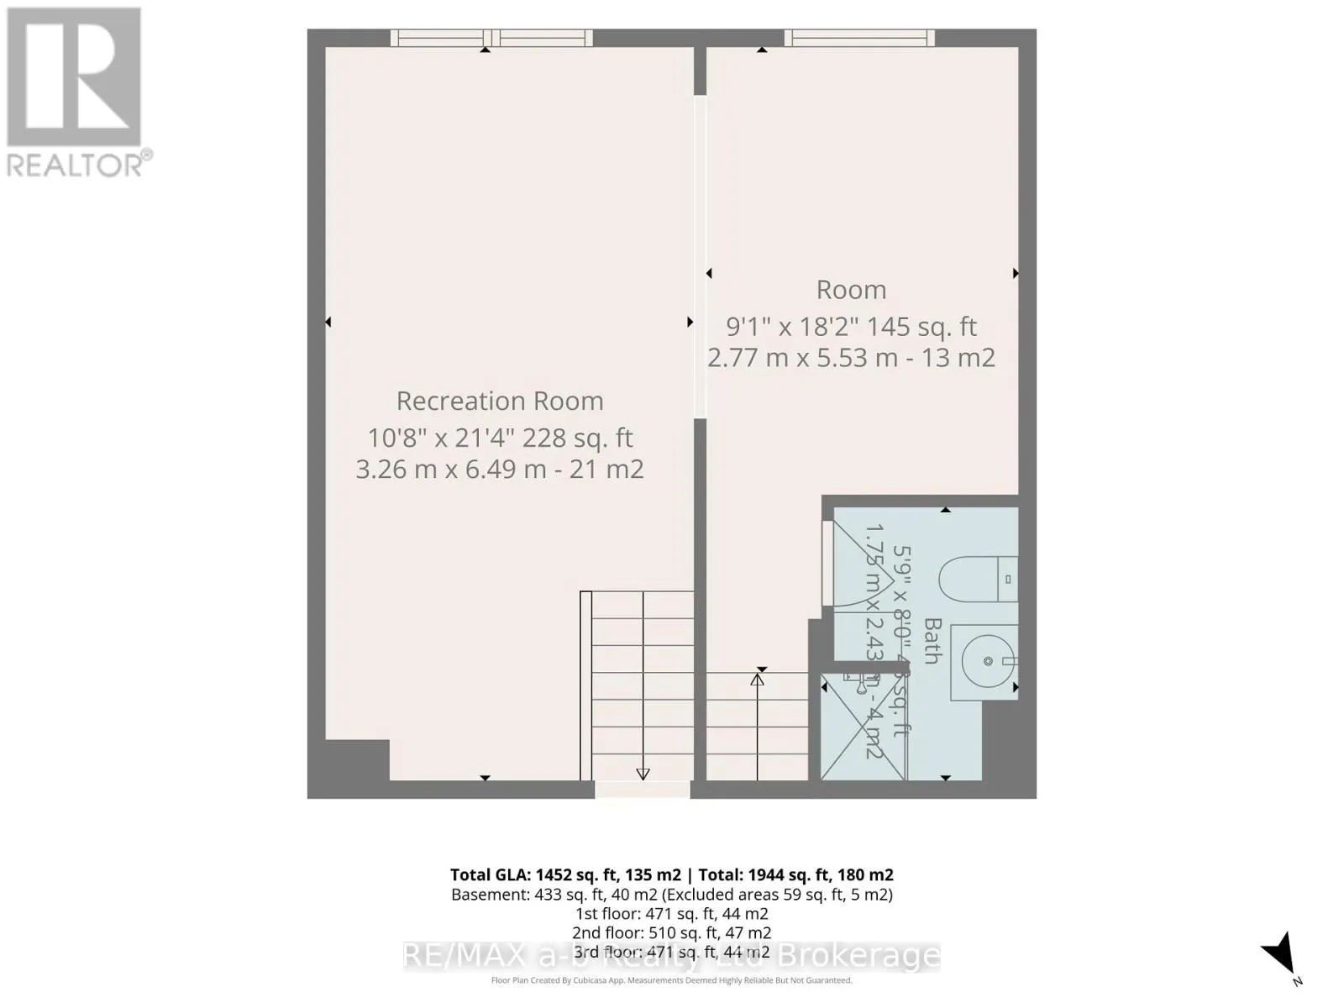
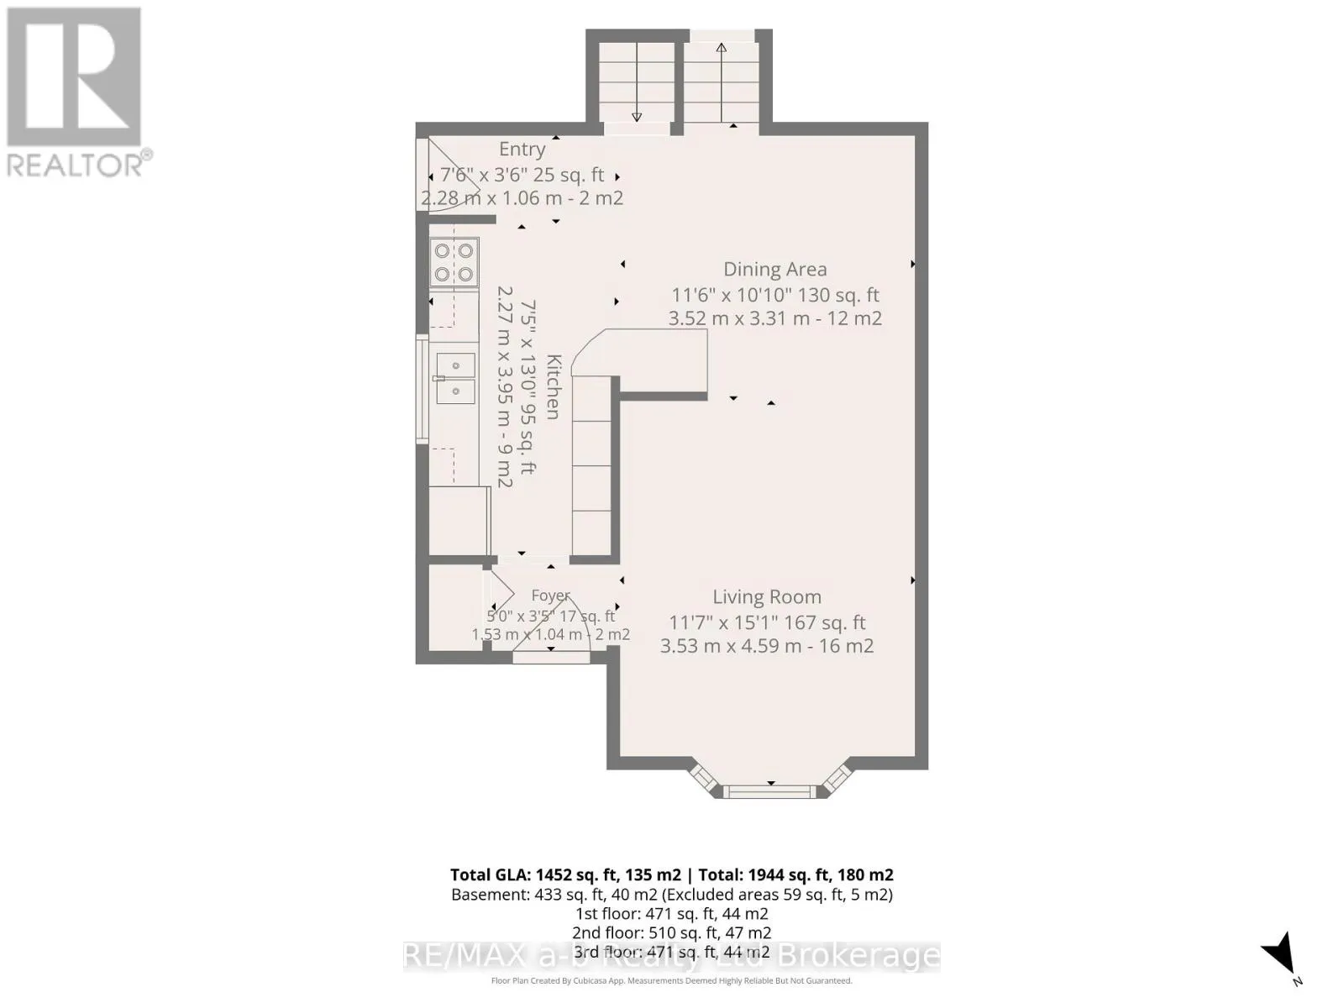
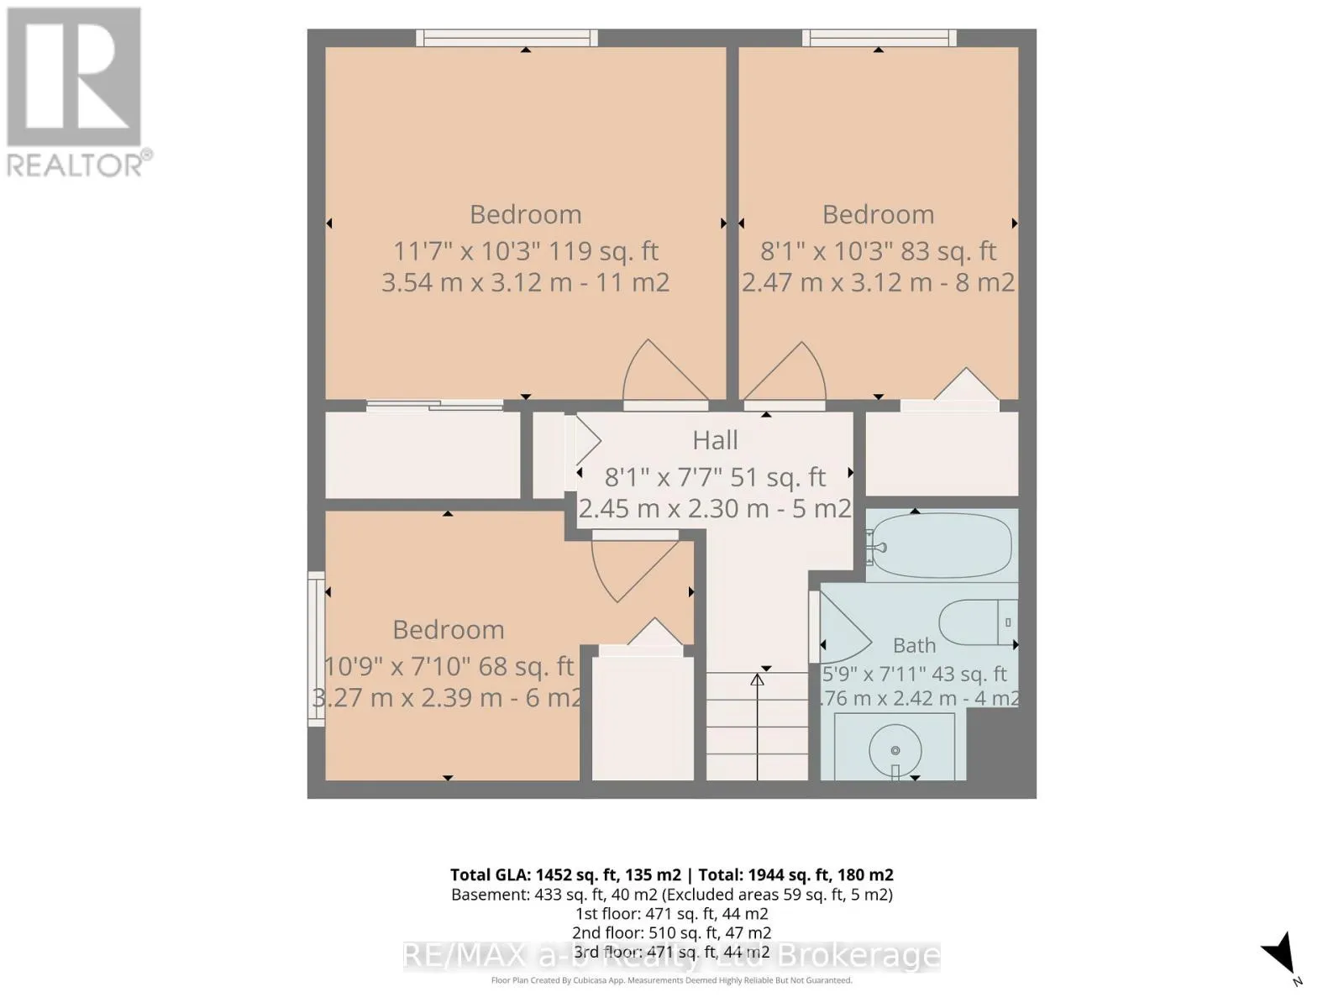
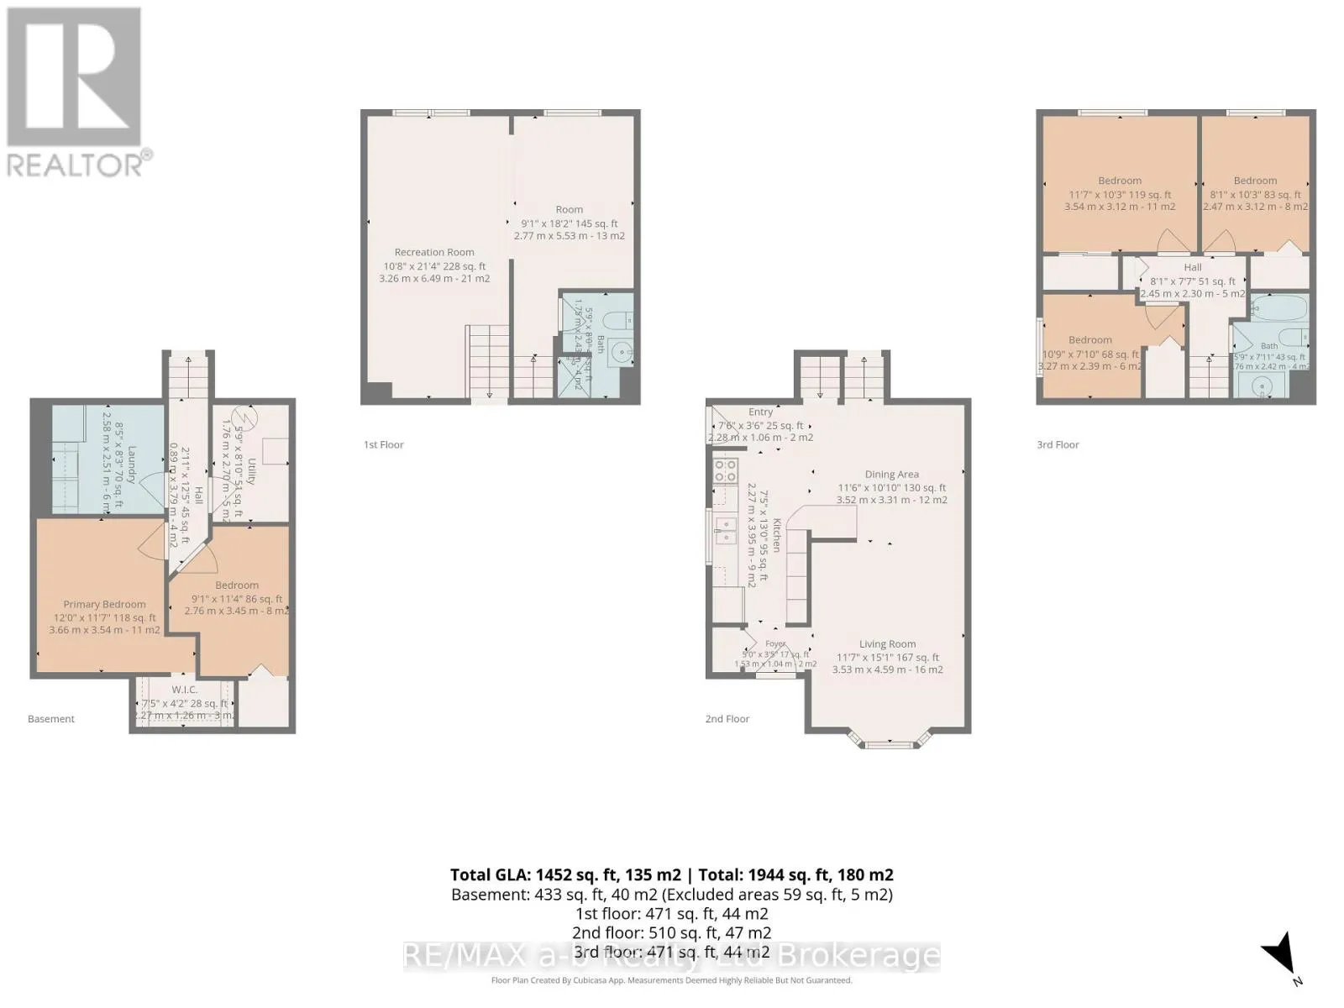
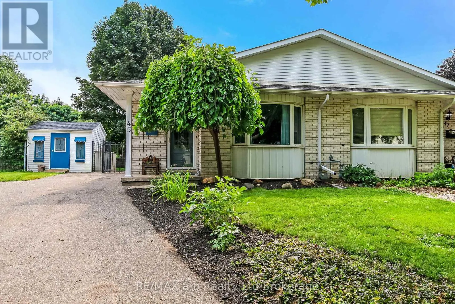
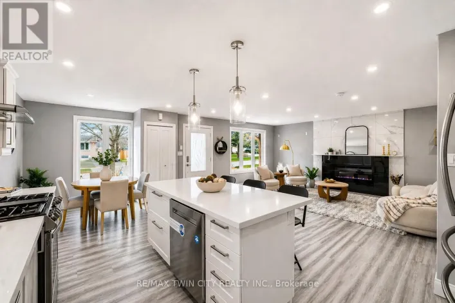
Cross Streets: Carlyle Pl and Carlyle Drive. ** Directions: Head east on Homer Watson Blvd; Turn left onto Doon Village Road, then turn right onto Black Walnut Drive, then right onto Carlyle Drive and left onto Carlyle Pl. Welcome to 45 Carlyle Street in Kitchener, a well-located family home tucked away on a quiet cul-de-sac with convenient access to the highway, public schools, and everyday amenities. The property offers a large driveway, storage shed, and a fully fenced backyard featuring a hot tub, mature landscaping, and established trees that provide plenty of privacy.Inside, the main floor features a functional layout with a kitchen, dining room, and comfortable living room. Upstairs you'll find three bedrooms, including the primary bedroom, along with a 4-piece bathroom. The lower level offers a spacious rec room, while the basement provides two additional bedrooms and a separate laundry room. Additional updates include a new water heater in 2018 and a new furnace in 2024. With plenty of living space inside and a private backyard to enjoy, this home is certainly worth a look. (id:27476)

Property Highlights

MLS® Number
X13670588
Type
Single Family
Ownership Type
Freehold
Land Size
22.5 x 102.9 FT
Parking Space Total
3

Building

Building Type
House
Square Footage
700 - 1100 sqft
Bathrooms Total
2
Bedrooms Above Ground
3
Bedrooms Total
5
Exterior Finish
Brick, Vinyl siding
Fireplace Present
No
Basement Type
Full (Finished)
Basement Features
Building Heating Type
Forced air
Heating Fuel
Natural gas
Building Cooling Type
Central air conditioning

Utilities

Water
Municipal water
Utility Sewer
Sanitary sewer

Room Layout

Laundry room
Basement
2.47 m x 2.47 m
Bedroom 3
Basement
2.69 m x 3.69 m
Bedroom 4
Basement
3.41 m x 2 m
Utility room
Basement
2.13 m x 2.71 m
Recreational, Games room
Lower level
6.4 m x 6.28 m
Bathroom
Lower level
1.78 m x 2.32 m
Living room
Main level
2.99 m x 4.66 m
Dining room
Main level
3.08 m x 3.72 m
Kitchen
Main level
2.07 m x 5.06 m
Foyer
Main level
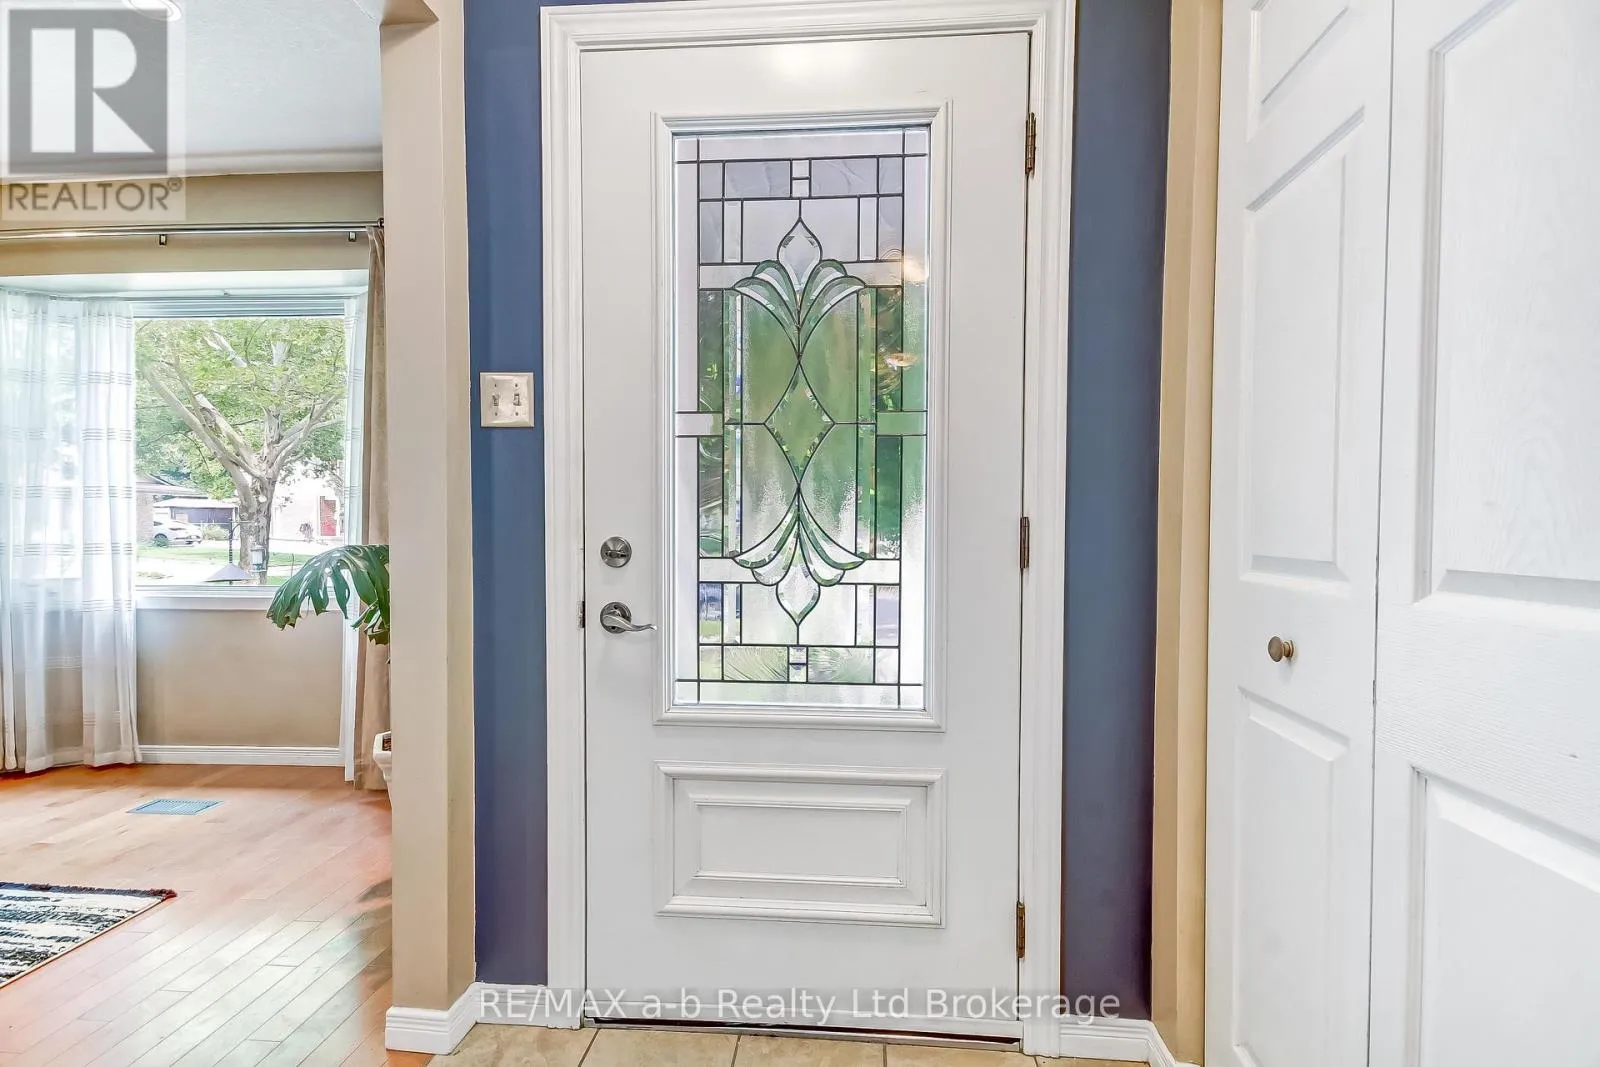
1.22 m x 1.68 m
Bathroom
Upper Level
1.86 m x 2.68 m
Bedroom
Upper Level
2.68 m x 3.63 m
Primary Bedroom
Upper Level
3.23 m x 3.78 m
Bedroom 2
Upper Level
3.23 m x 2.68 m

Location

Learn more about this property
Listing provided by:
RE/MAX a-b Realty Ltd Brokerage
MLS® number:
X13670588
Agent:
Marius Kerkhoff
*Indicates required field
Name is required
Email is required
Please enter a valid phone number (e.g., 416-111-1111).