155 Doon Road Unit# Lower, Kitchener, Ontario N2G 3E1

Listed for:
$2,250
3 beds
1 baths
Listed 2 days ago
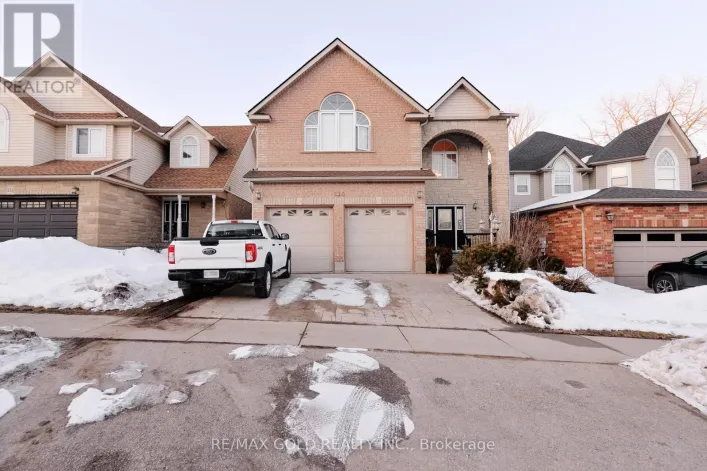
House for rent: 155 Doon Road Unit# Lower, Kitchener, Ontario N2G 3E1

View all 20 photos

About

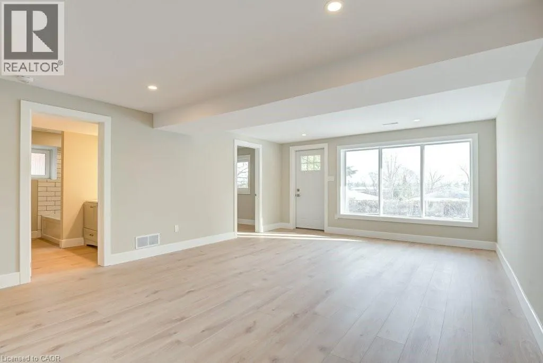
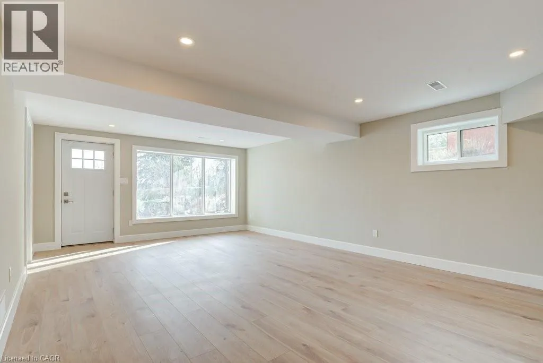
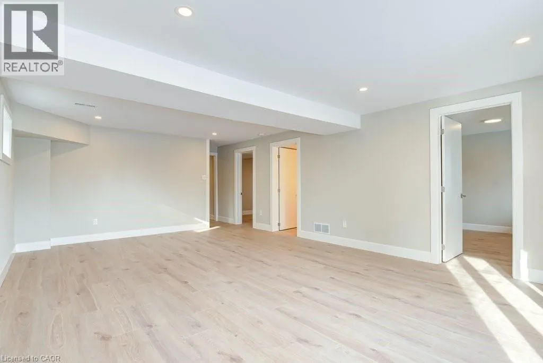
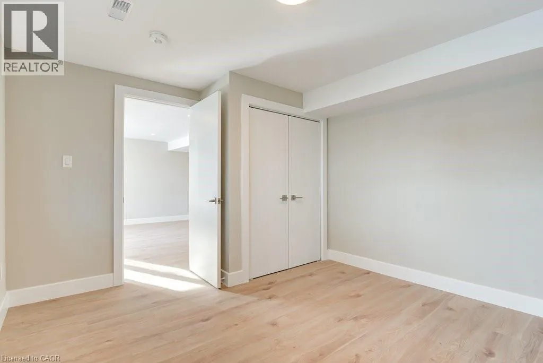
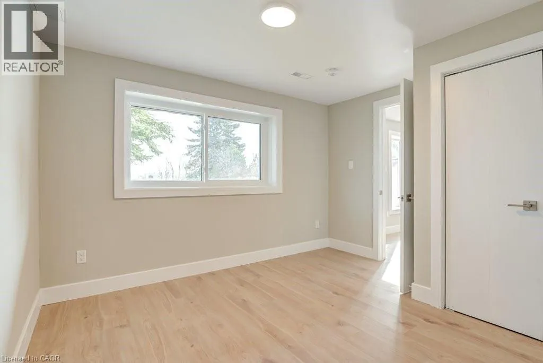
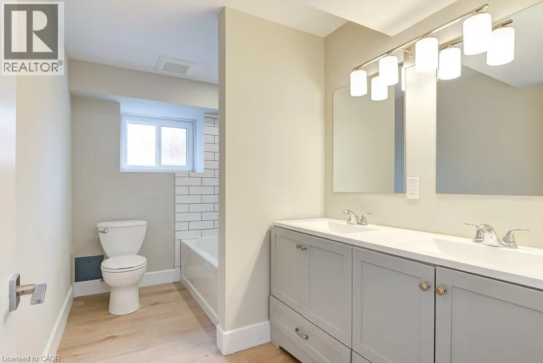
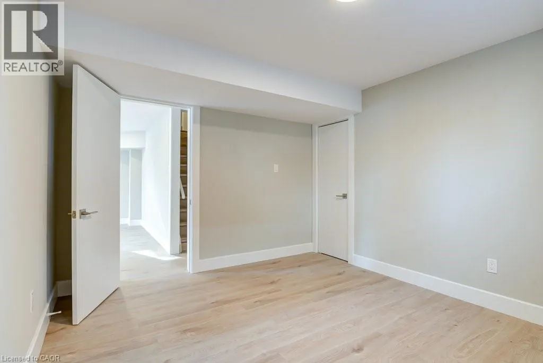
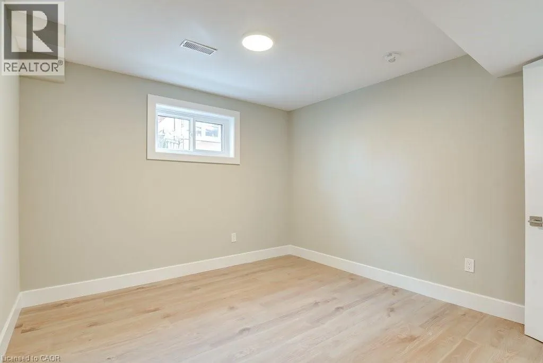
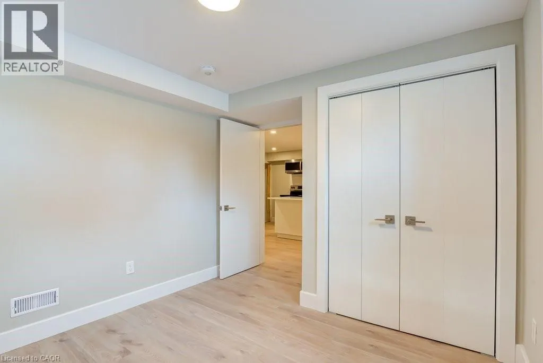
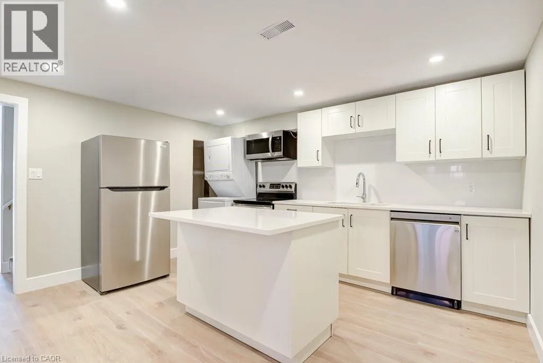
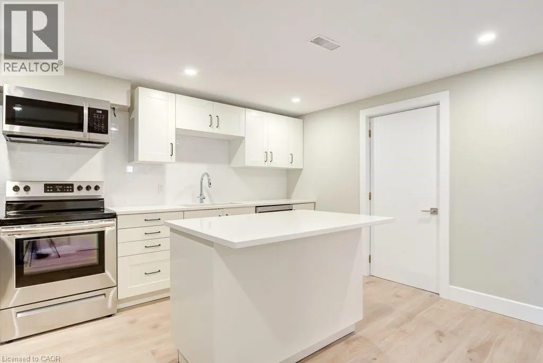
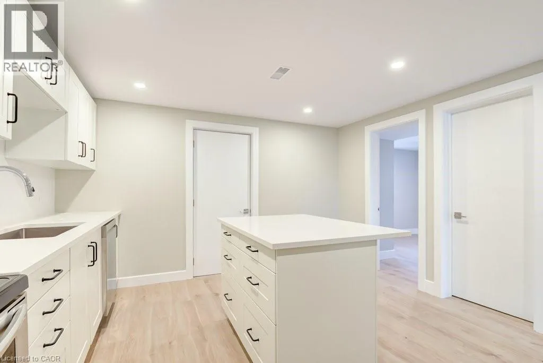
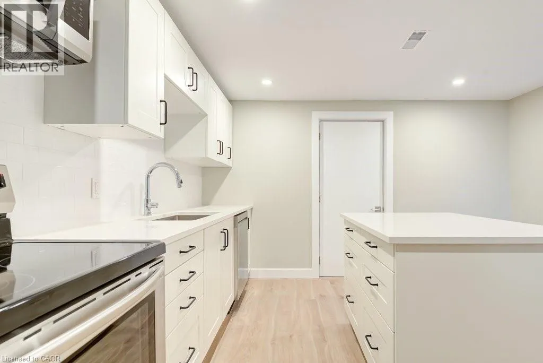
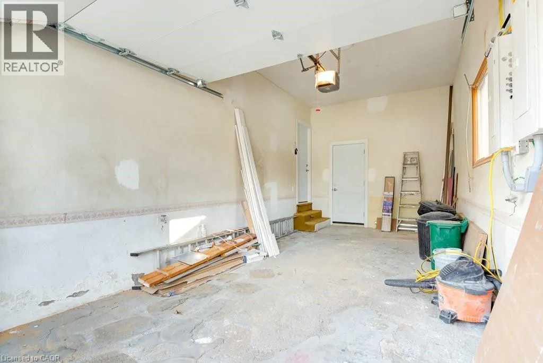
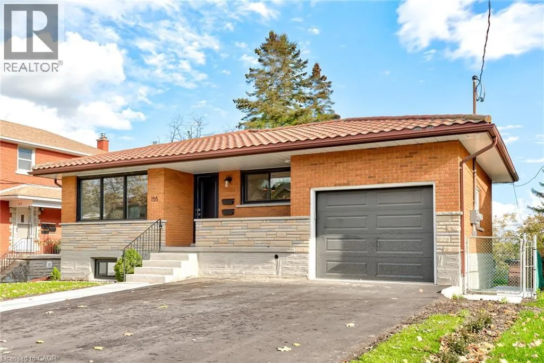
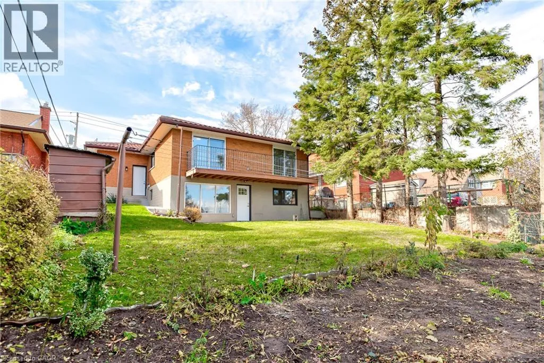
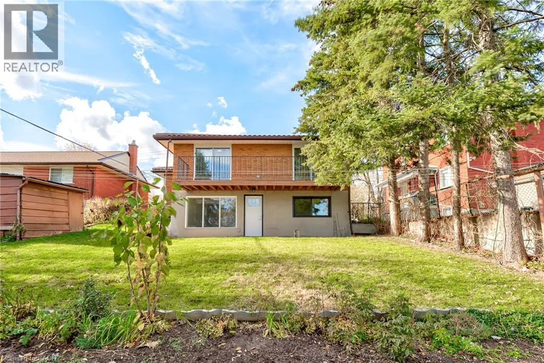
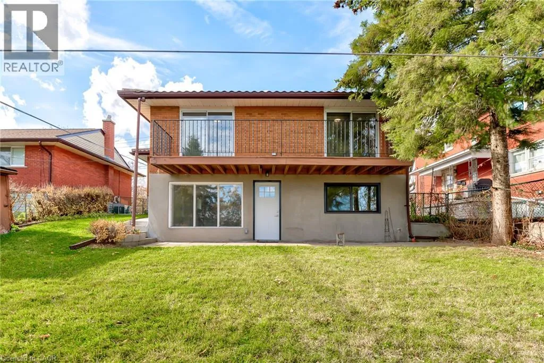
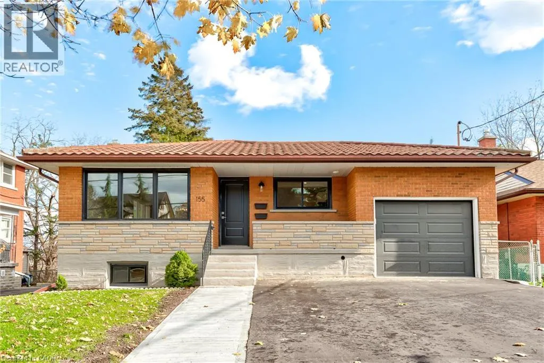
Courtland Ave E to Carwood Ave to Doon Rd Welcome to this bright and beautifully renovated 3 bedroom basement unit, thoughtfully updated in 2021 with modern finishes throughout. The open concept layout creates a comfortable and inviting space, with a stylish kitchen featuring stainless steel appliances, a large island with seating, and plenty of cupboard space. The kitchen flows seamlessly into the bright living and dining areas, making the space ideal for both everyday living and entertaining. Enjoy the convenience of in suite laundry and a spacious bathroom complete with double sinks and a tiled shower and tub combination. Located on a quiet street with easy access to parks, golf, shopping, schools, public transit, and major highways, this home offers both comfort and convenience in a great location. Don't miss the opportunity to make this beautifully updated space your next home. (id:27476)

Property Highlights

MLS® Number
40855557
Type
Single Family
Ownership Type
Freehold
Land Size
under 1/2 acre
Parking Space Total
1

Building

Building Type
House
Storeys
1.00
Square Footage
1156 sqft
Bathrooms Total
1
Bedrooms Above Ground
3
Bedrooms Total
3
Amenities
Golf Nearby, Hospital, Park, Place of Worship, Playground, Public Transit, Schools
Exterior Finish
Brick
Fireplace Present
No
Basement Type
Full (Finished)
Basement Features
Building Heating Type
Forced air
Heating Fuel
Natural gas
Building Cooling Type
Central air conditioning

Utilities

Water
Municipal water
Utility Sewer
Municipal sewage system

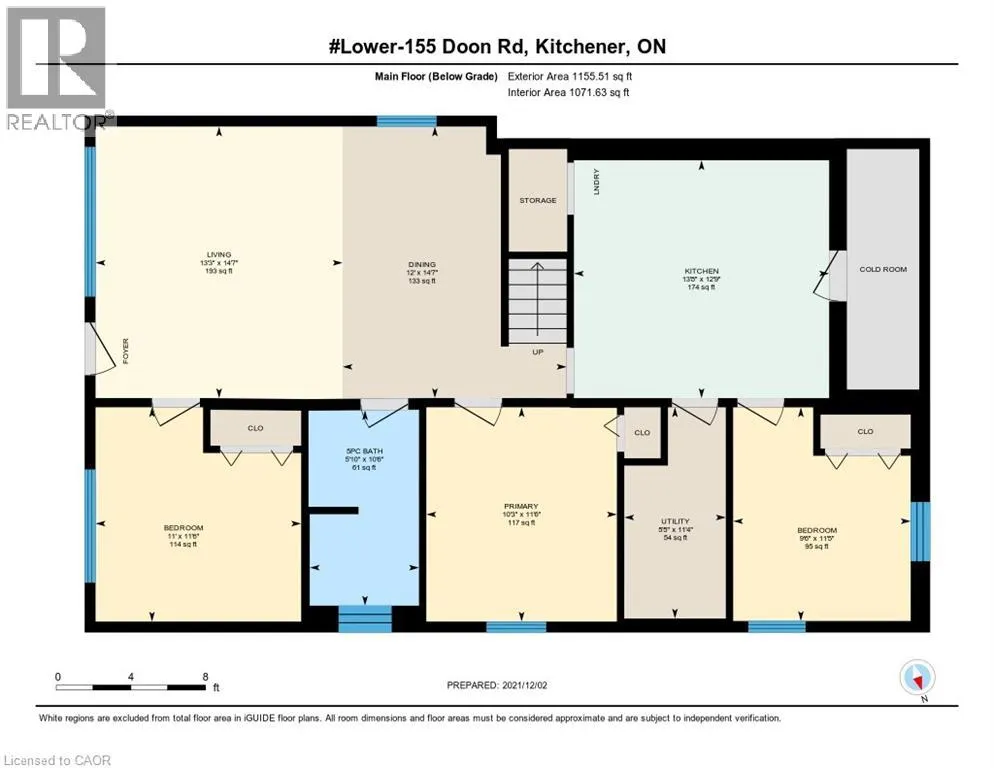
Room Layout

Bedroom
Main level
11'0'' x 11'6''
5pc Bathroom
Main level
Measurements not available
Primary Bedroom
Main level
10'3'' x 11'6''
Utility room
Main level
5'5'' x 11'4''
Bedroom
Main level
9'6'' x 11'5''
Cold room
Main level
Measurements not available
Storage
Main level
Measurements not available
Kitchen
Main level
13'8'' x 12'9''
Dining room
Main level
12'0'' x 14'7''
Living room
Main level
13'3'' x 14'7''
Foyer
Main level
Measurements not available

Location

Learn more about this property
Listing provided by:
Real Broker Ontario Ltd.
MLS® number:
40855557
Agent:
Melanie Christina Vanderzand
*Indicates required field
Name is required
Email is required
Please enter a valid phone number (e.g., 416-111-1111).