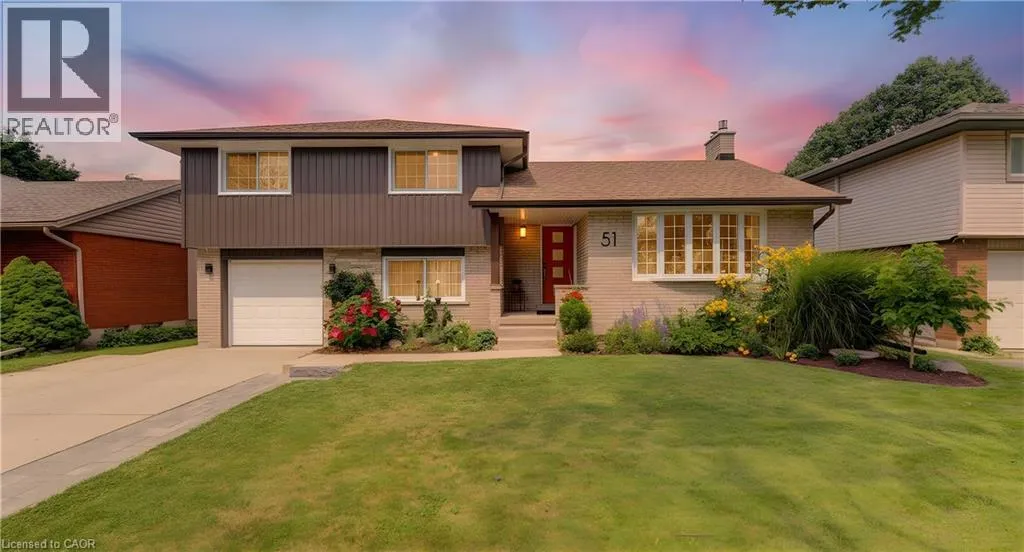
51 Charlotte Crescent, Kitchener, Ontario N2B 2K2

Listed for:
$699,000
3 beds
3 baths
Listed 2 days ago
House for rent: 51 Charlotte Crescent, Kitchener, Ontario N2B 2K2

View all 50 photos

About

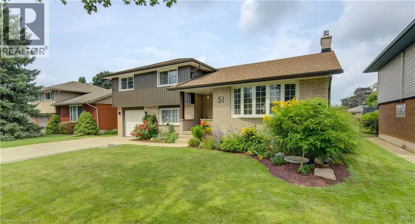
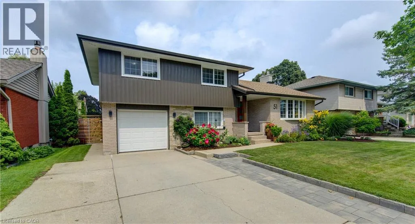
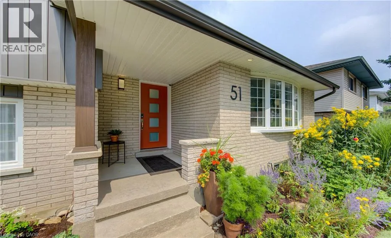
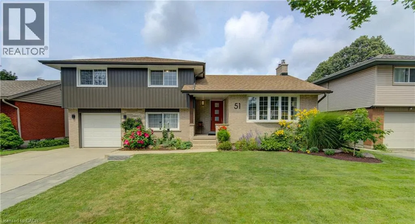
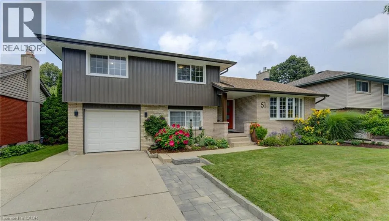
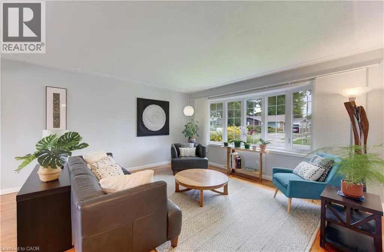
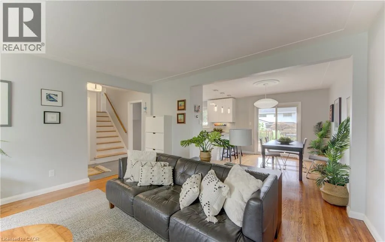
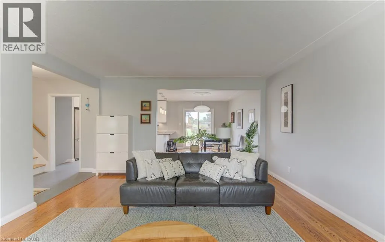
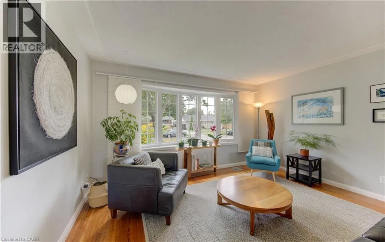
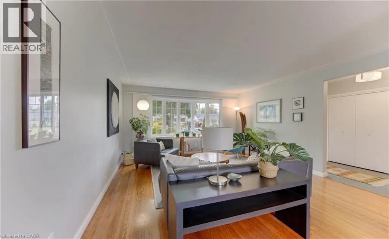
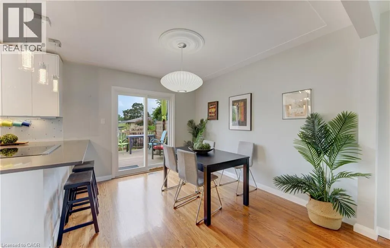
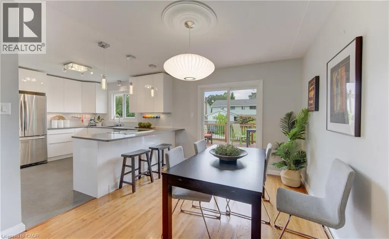
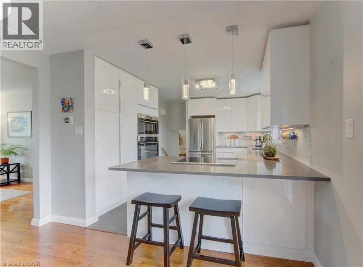
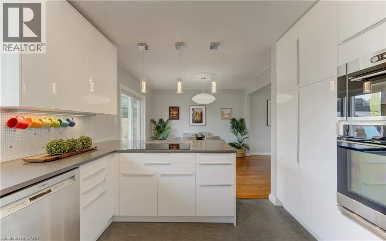
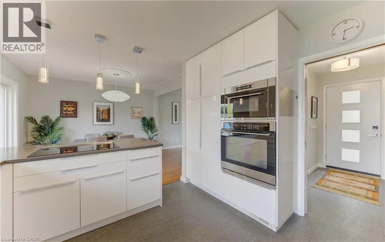
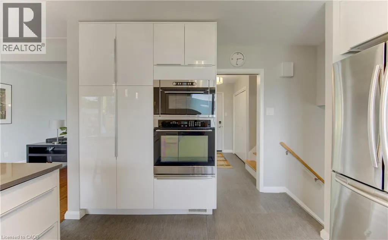
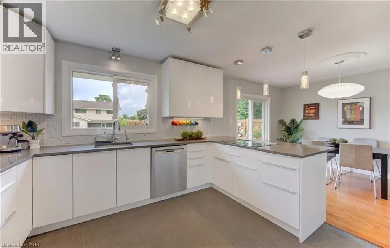
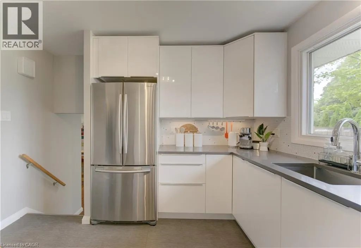
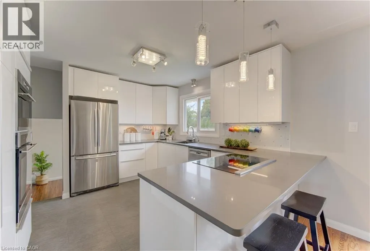
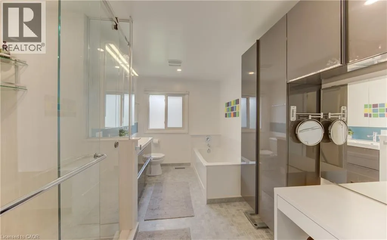
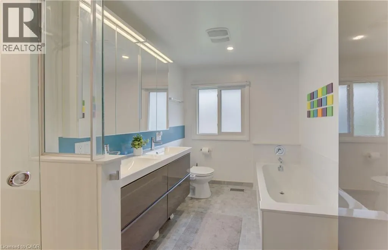
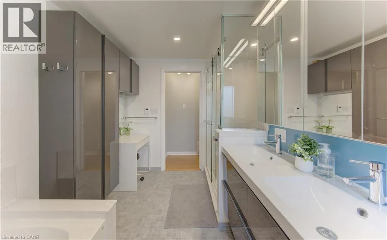
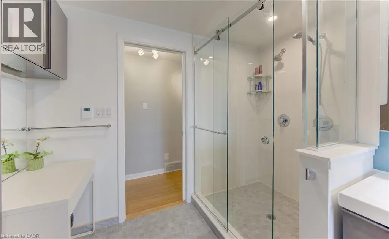
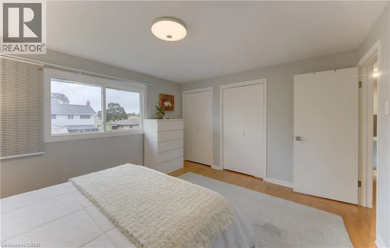
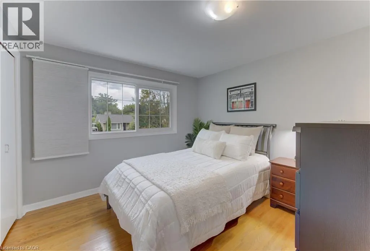
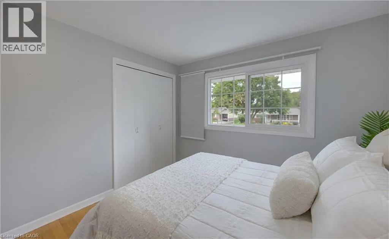
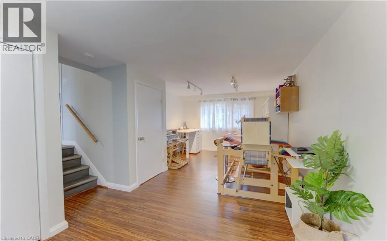
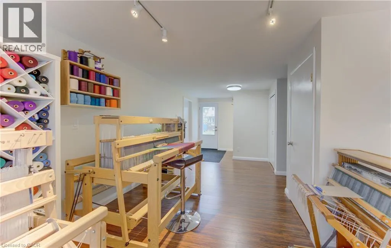
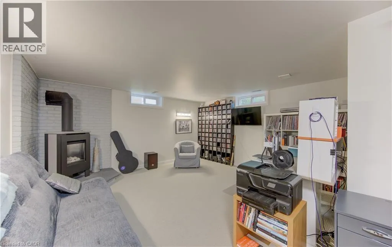
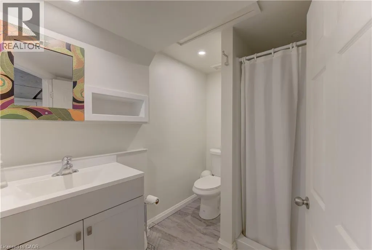
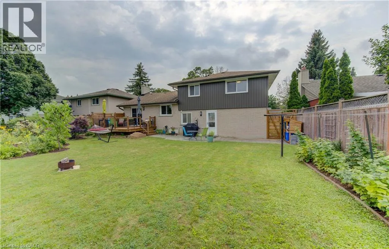
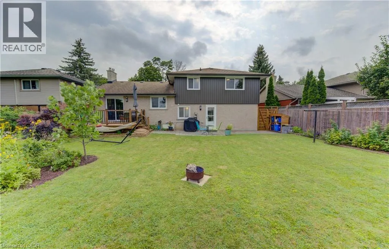
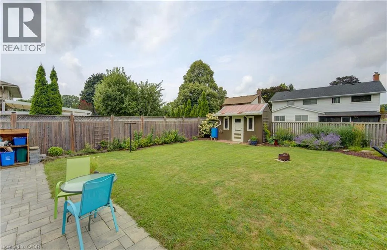
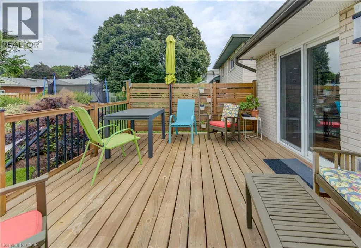
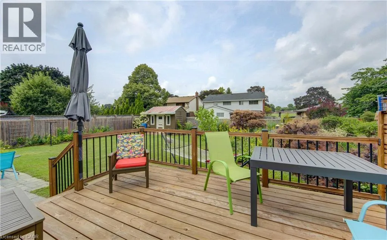
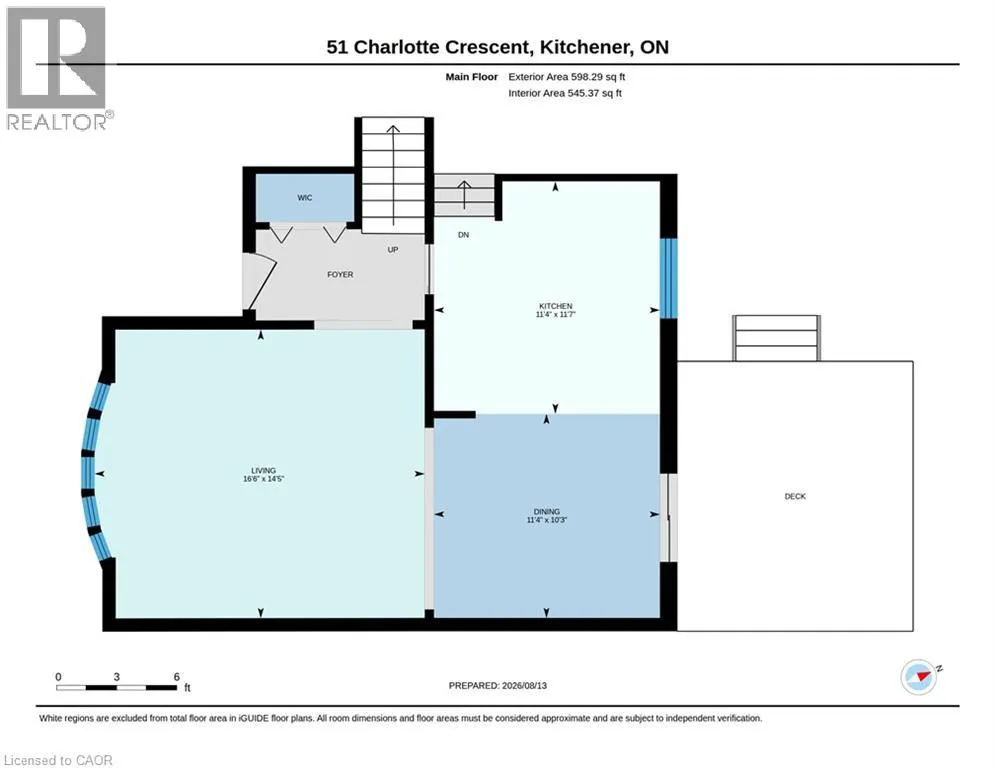
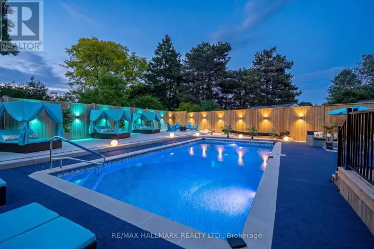
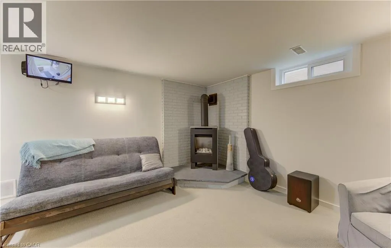
Welcome to this beautifully updated side-split in desirable Stanley Park, Kitchener! Thoughtfully renovated and meticulously maintained, this home offers a wonderful blend of style, comfort, and functionality. The remodeled kitchen opens seamlessly to the dining area, creating a bright and inviting space for everyday living and entertaining. The dining area has been opened to the patio with a new door, leading to a new patio and beautifully updated backyard with new stonework. Numerous updates throughout include new siding (2024), a rebuilt chimney, widened driveway, new roof over the second-storey addition, and refinished hardwood flooring on the main level. The main bathroom has been completely updated with a heated floor, while a new basement bathroom adds convenience. Enjoy cozy evenings in the basement family room with the new Valor gas stove. Additional improvements include a new on-demand hot water heater, new central air conditioning, high-efficiency furnace, water softener, and 125-amp electrical service. A fantastic opportunity to own a move-in-ready home in a sought-after Kitchener neighbourhood, close to parks, schools, shopping, transit, and everyday amenities. (id:27476)

Property Highlights

MLS® Number
40854974
Type
Single Family
Ownership Type
Freehold
Land Size
under 1/2 acre
Parking Space Total
5

Building

Building Type
House
Storeys
3.00
Square Footage
1950 sqft
Bathrooms Total
3
Bedrooms Above Ground
3
Bedrooms Total
3
Amenities
Place of Worship
Exterior Finish
Brick Veneer, Vinyl siding
Fireplace Present
No
Basement Type
Partial (Finished)
Basement Features
Building Heating Type
Forced air
Heating Fuel
Natural gas
Building Cooling Type
Central air conditioning

Utilities

Water
Municipal water
Utility Sewer
Municipal sewage system

Room Layout

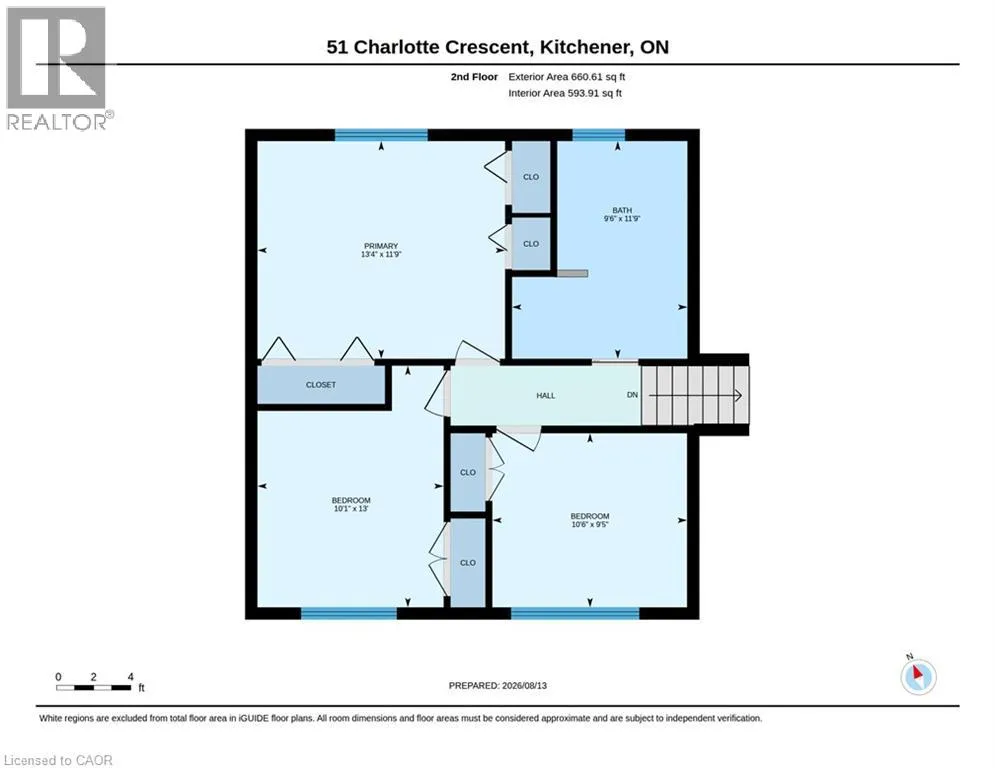
5pc Bathroom
Second level
Measurements not available
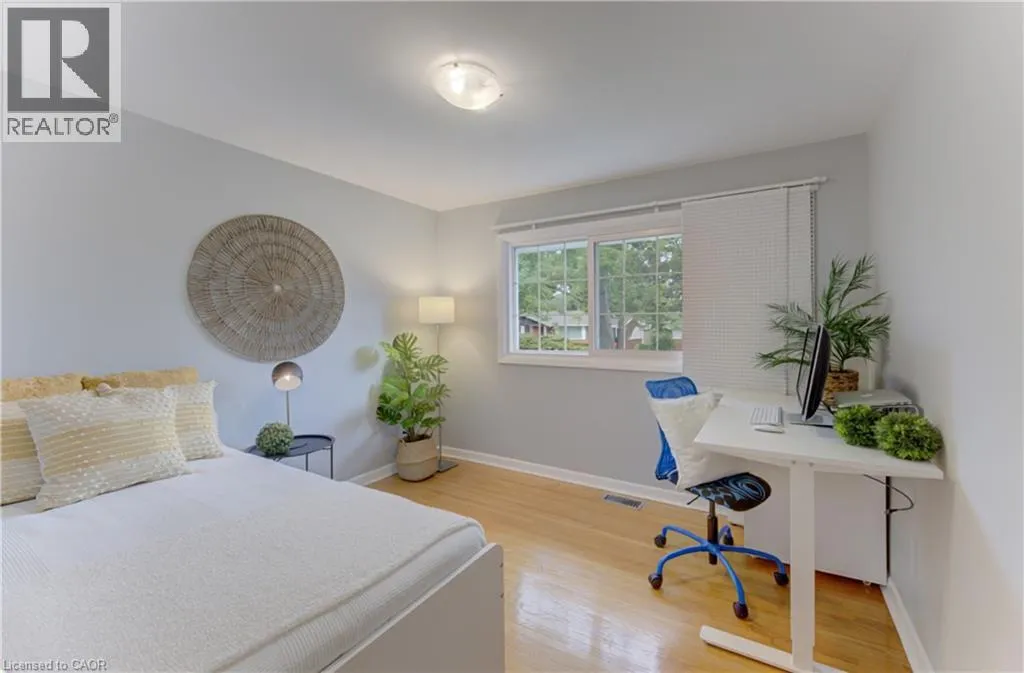
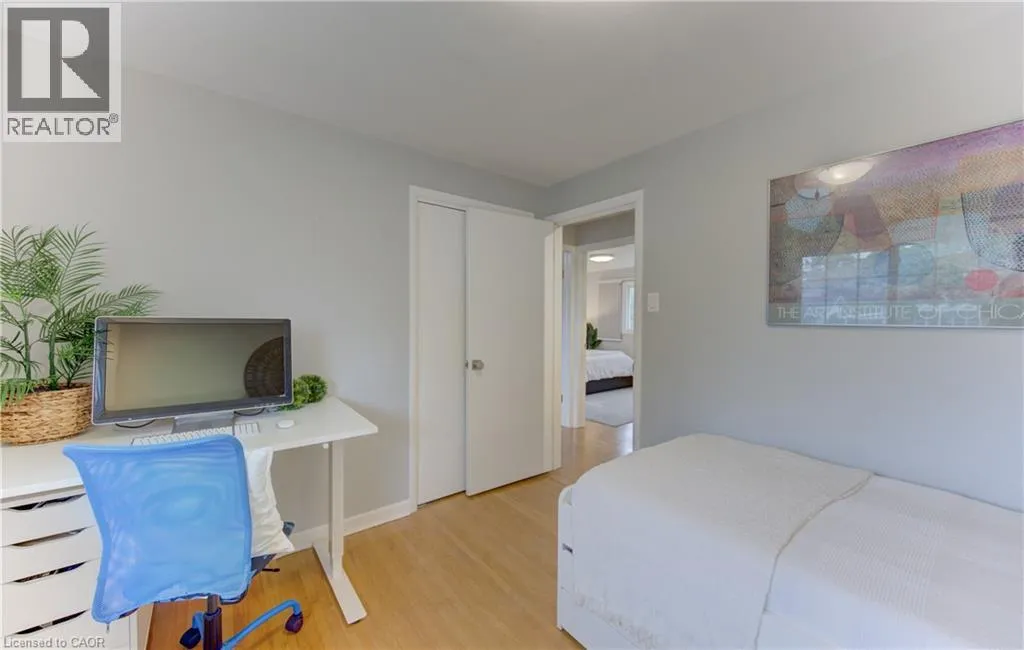
Bedroom
Second level
11'9'' x 9'6''
Bedroom
Second level
13'0'' x 10'1''
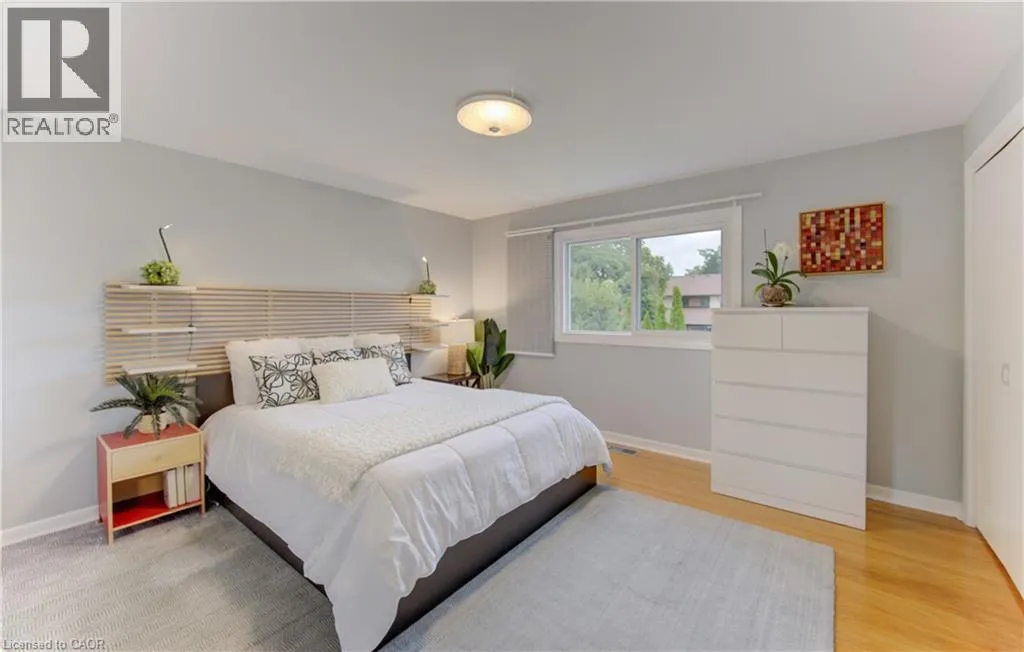
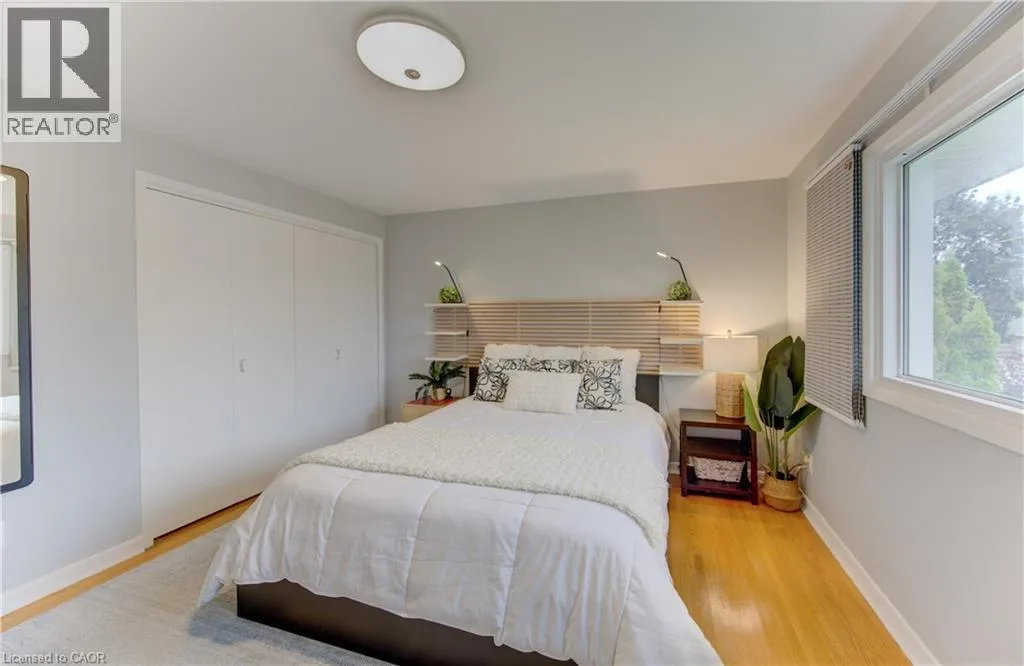
Primary Bedroom
Second level
13'4'' x 11'9''
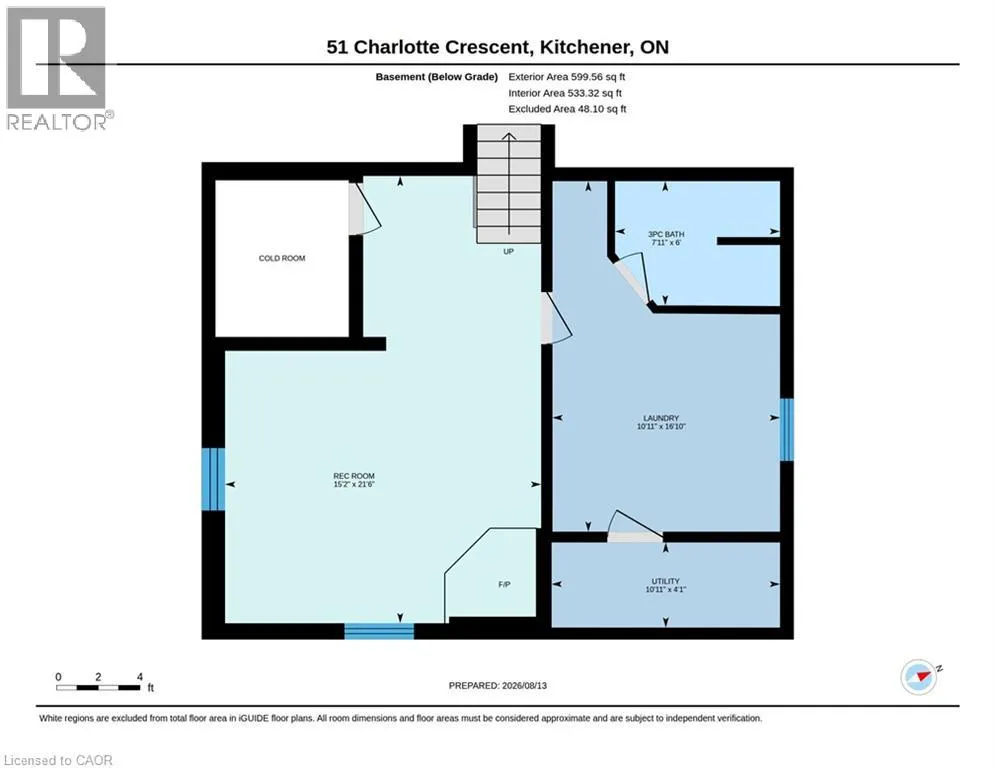
Utility room
Basement
10'11'' x 4'1''
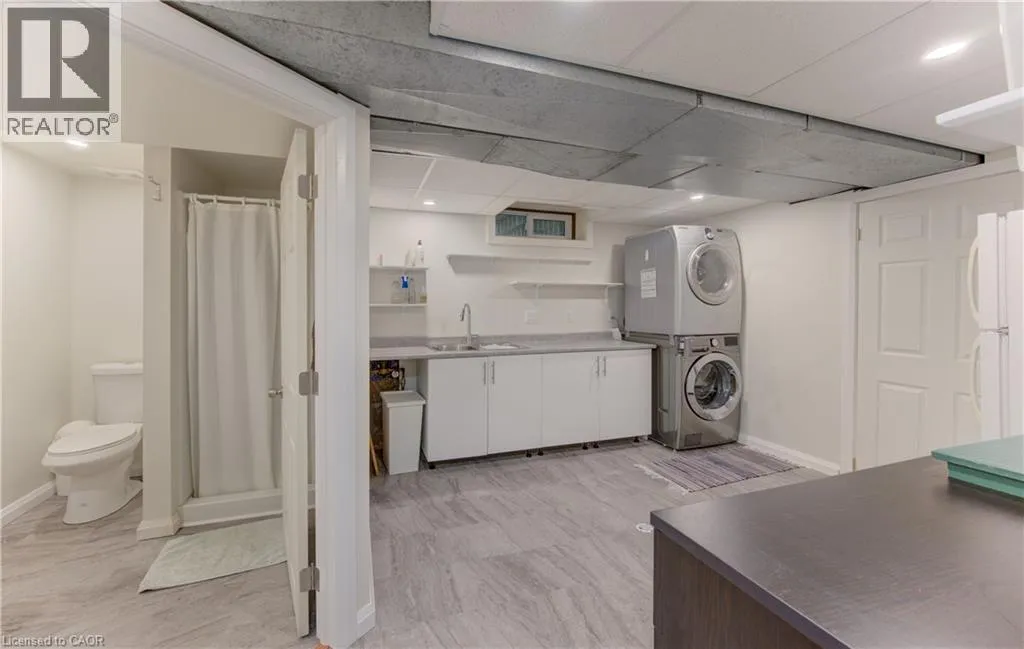
3pc Bathroom
Basement
Measurements not available
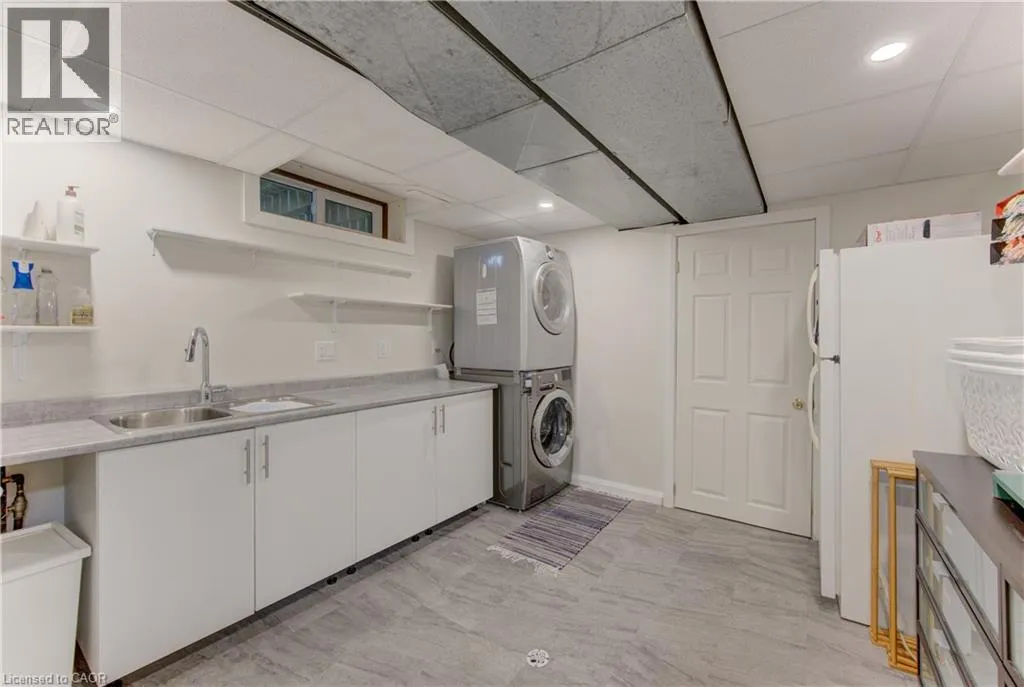
Laundry room
Basement
16'10'' x 10'11''
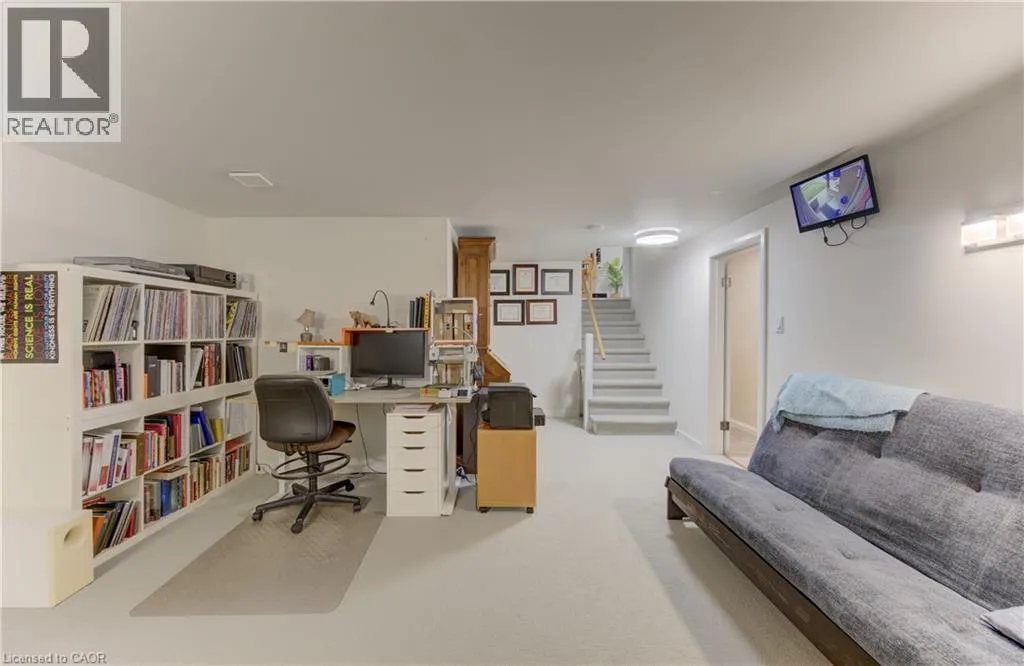
Recreation room
Basement
21'6'' x 15'2''
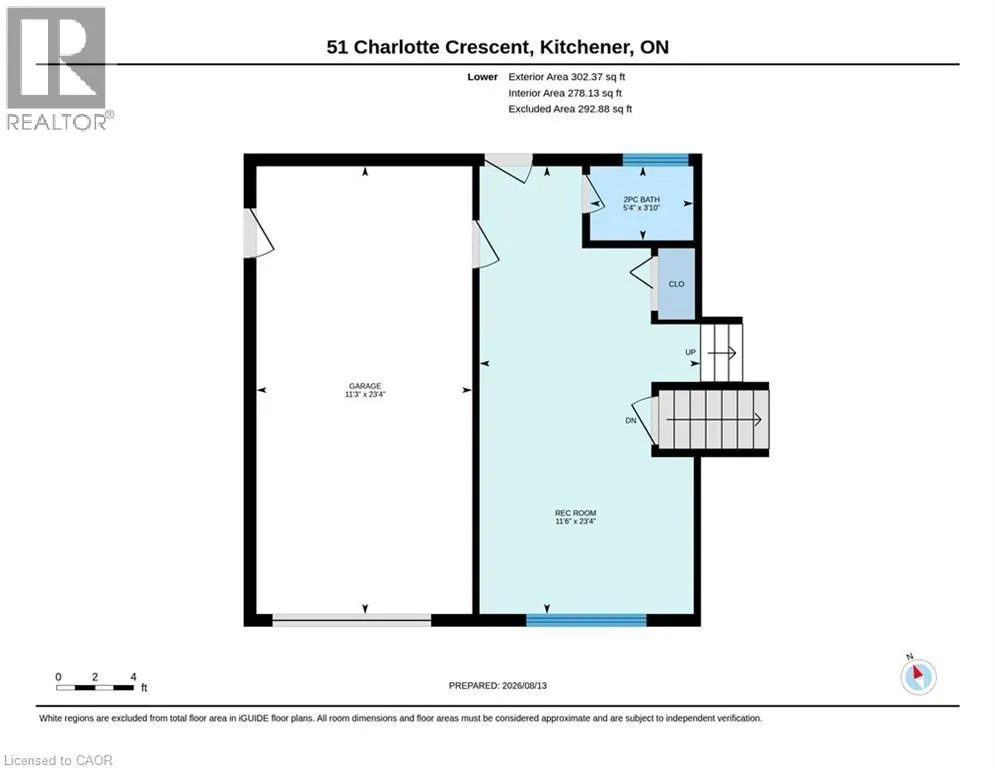
2pc Bathroom
Lower level
Measurements not available
Family room
Lower level
23'4'' x 11'6''
Kitchen
Main level
11'7'' x 11'4''
Dining room
Main level
11'4'' x 10'3''
Living room
Main level
16'6'' x 14'5''

Location

Learn more about this property
Listing provided by:
RE/MAX TWIN CITY REALTY INC.
MLS® number:
40854974
Agent:
Richard G. Steinmann
*Indicates required field
Name is required
Email is required
Please enter a valid phone number (e.g., 416-111-1111).