127 Carson Drive, Kitchener, Ontario N2B 2Z4

Listed for:
$899,900
4 beds
3 baths
Listed 2 days ago
House for rent: 127 Carson Drive, Kitchener, Ontario N2B 2Z4

View all 50 photos

About

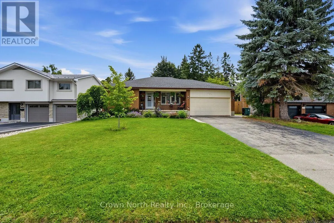
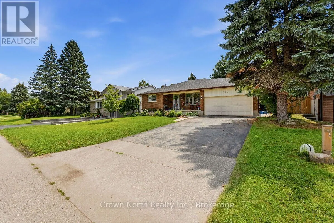
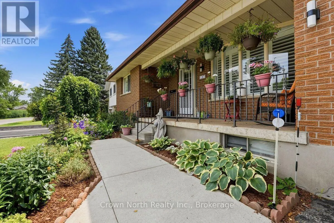
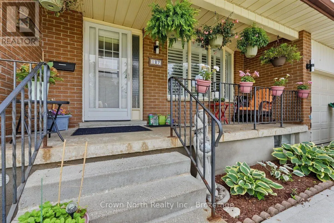
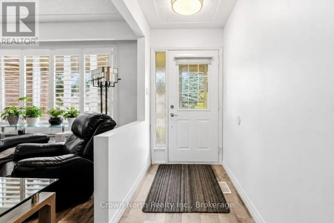
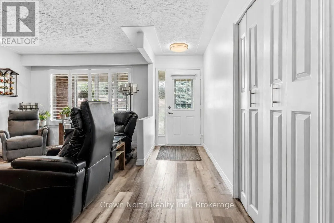
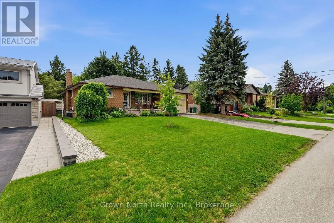
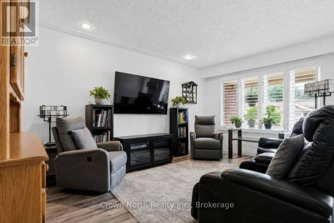
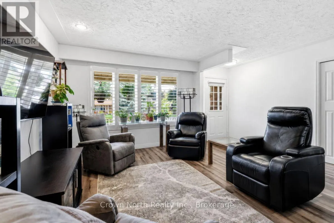
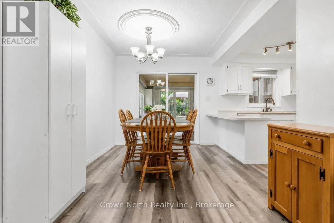
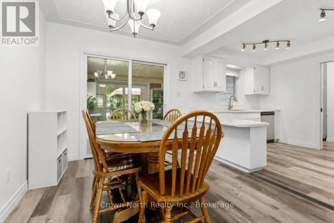
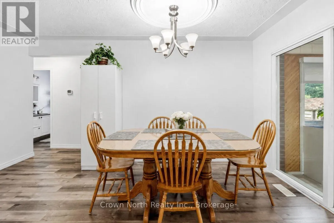
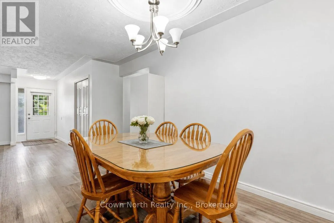
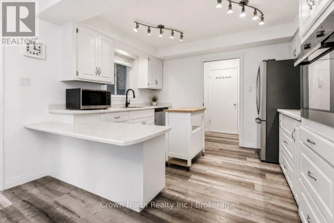
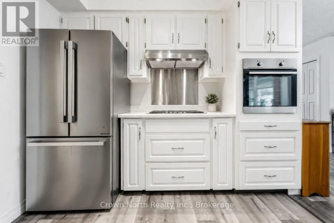
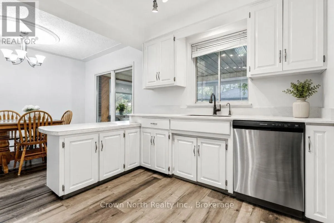
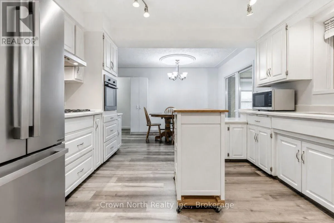
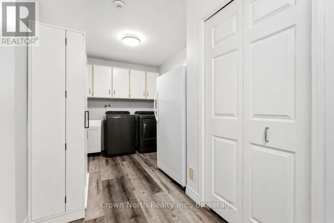
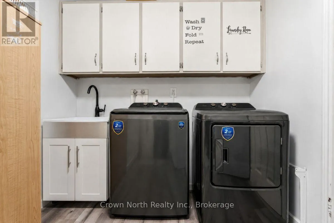
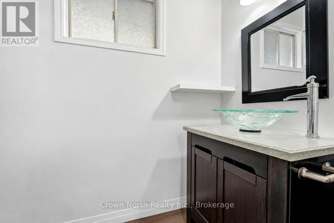
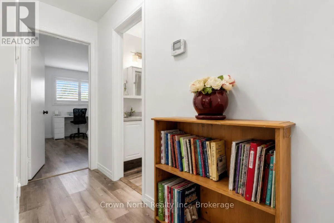
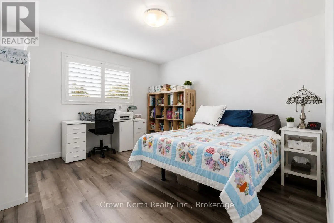
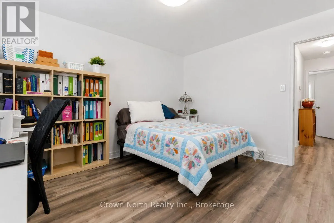
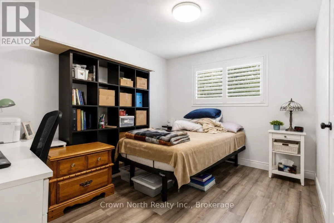
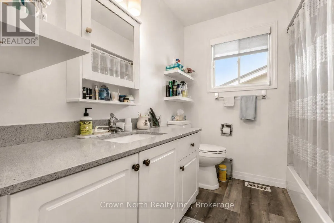
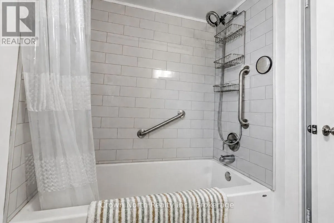
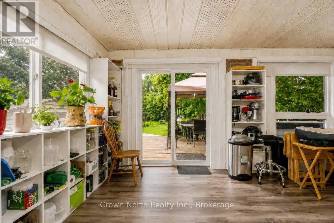
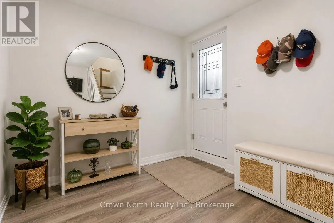
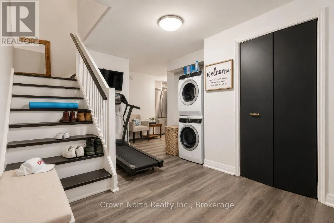
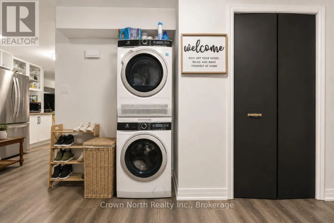
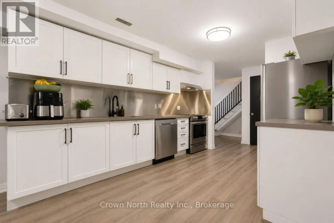
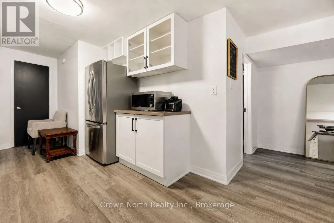
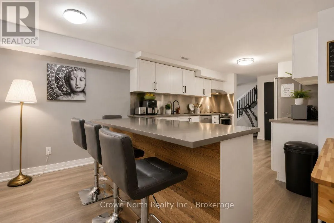
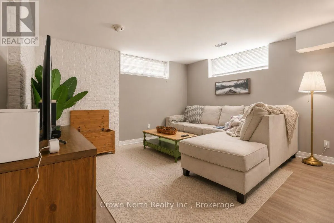
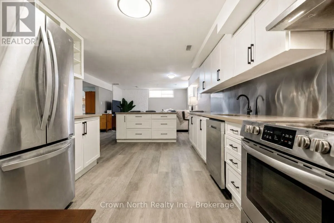
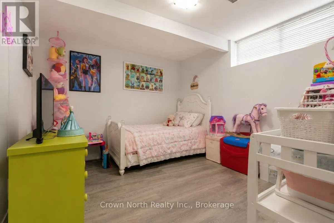
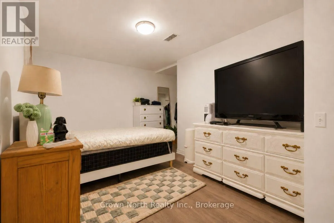
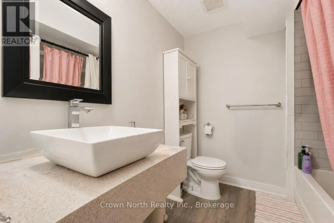
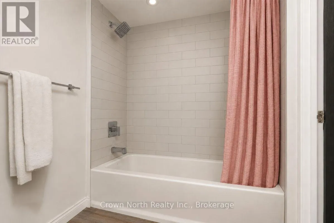
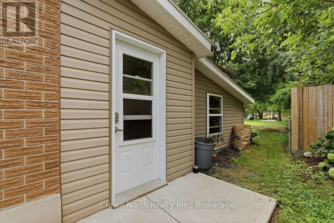
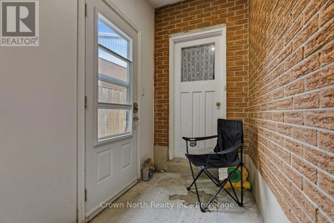
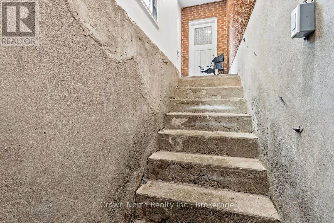
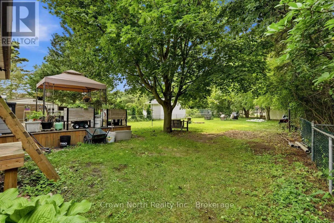
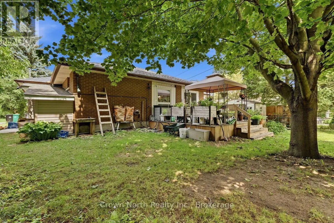
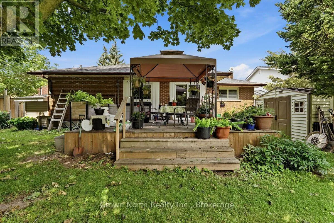
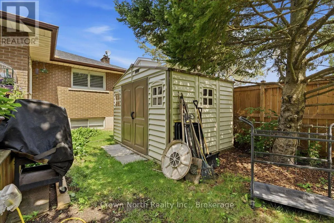
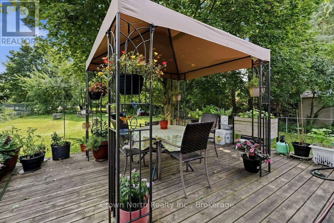
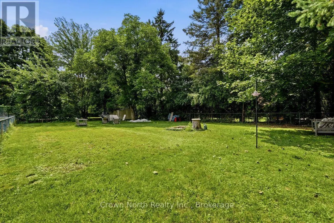
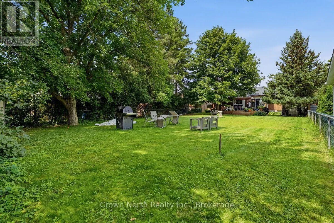
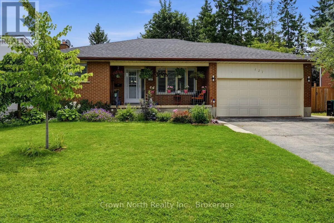
Cross Streets: Victoria North/Natchez Rd. ** Directions: From Victoria St /Frederick St turn right onto Edna St / ON-7 then right onto Victoria St N/ON 7 then right onto Natchez Rd then right onto Carson. Prime Income Opportunity! Solid Brick 2+2 Bedroom Bungalow with Sunroom and Private Basement Apartment. Welcome to this exceptional property featuring 2 Main-floor Bedrooms, 1.5 baths and a light filled sunroom that serves as an ideal multi-season retreat or relaxing lounge space. The main level boasts a functional layout with bright living spaces, while a private separate entrance leads directly to a spacious 2 Bedroom, 1 bath basement apartment. An ideal setup for a mortgage-helper rental, multi-generational living or dual tenant income generation. Outdoors, the generous 60 ft x 180 ft deep lot boasts a fully fenced backyard for entertaining and pets, a double car garage and driveway that can accommodate 4 cars. Properties offering this degree of income potential and structural quality don't stay on the market long! Book your showing today!! (id:27476)

Property Highlights

MLS® Number
X13673440
Type
Single Family
Ownership Type
Freehold
Land Size
61.9 x 179.4 FT
Parking Space Total
6

Building

Building Type
House
Storeys
1.00
Square Footage
1100 - 1500 sqft
Bathrooms Total
3
Bedrooms Above Ground
2
Bedrooms Total
4
Exterior Finish
Brick
Fireplace Present
No
Basement Type
N/A, N/A, N/A
Basement Features
Apartment in basement, Separate entrance, Walk-up
Building Heating Type
Forced air
Heating Fuel
Natural gas
Building Cooling Type
Central air conditioning

Utilities

Water
Municipal water
Utility Sewer
Sanitary sewer

Room Layout

Recreational, Games room
Basement
6.43 m x 6.2 m
Kitchen
Basement
3.09 m x 2.87 m
Bedroom
Basement
4.42 m x 4.01 m
Bedroom
Basement
3.34 m x 3.09 m
Living room
Main level
4.91 m x 4.83 m
Dining room
Main level
3.69 m x 2.84 m
Kitchen
Main level
3 m x 2.71 m
Primary Bedroom
Main level
3.73 m x 3.37 m
Bedroom
Other
3.21 m x 3.36 m

Location

Learn more about this property
Listing provided by:
Crown North Realty Inc.
MLS® number:
X13673440
Agent:
Indira Singh
*Indicates required field
Name is required
Email is required
Please enter a valid phone number (e.g., 416-111-1111).