101 Carson Drive Unit# Upper, Kitchener, Ontario N2B 2Z4

Listed for:
$2,100
3 beds
1 baths
Listed 2 days ago
House for rent: 101 Carson Drive Unit# Upper, Kitchener, Ontario N2B 2Z4

View all 14 photos

About

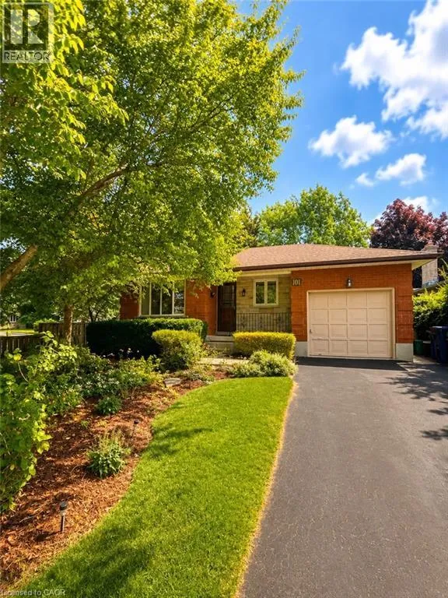
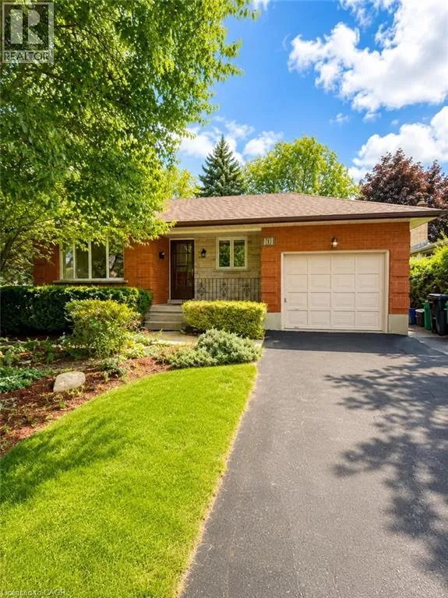
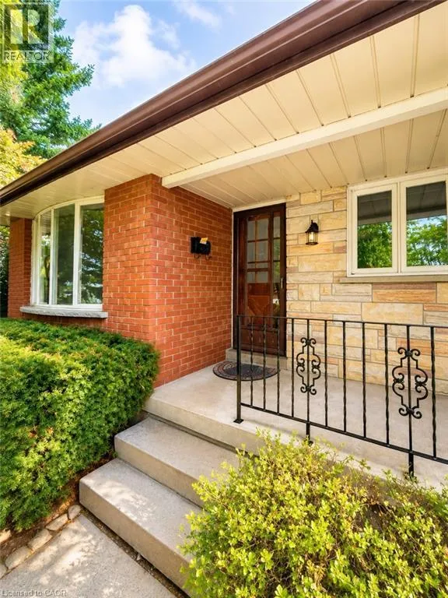
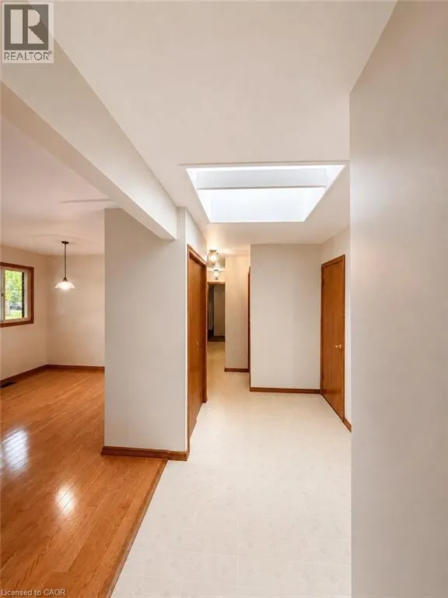
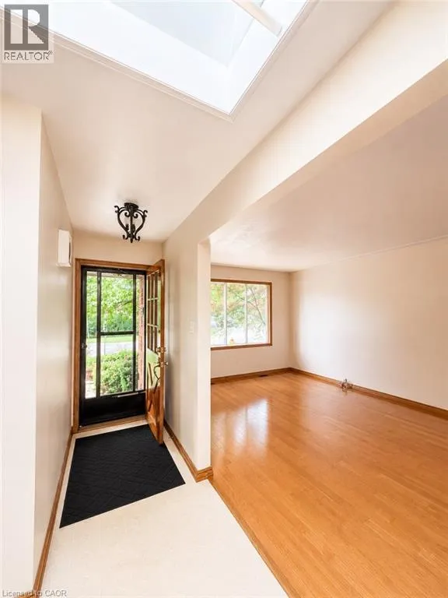
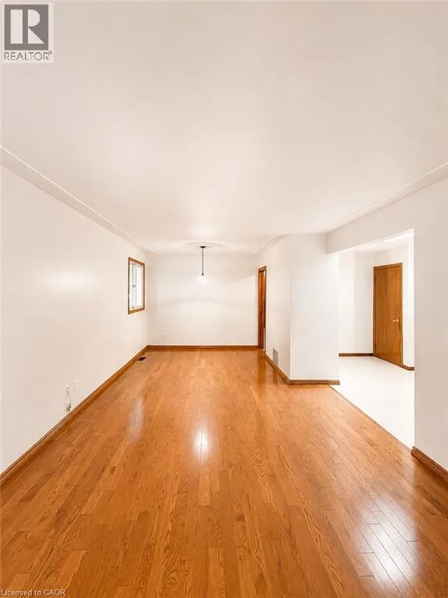
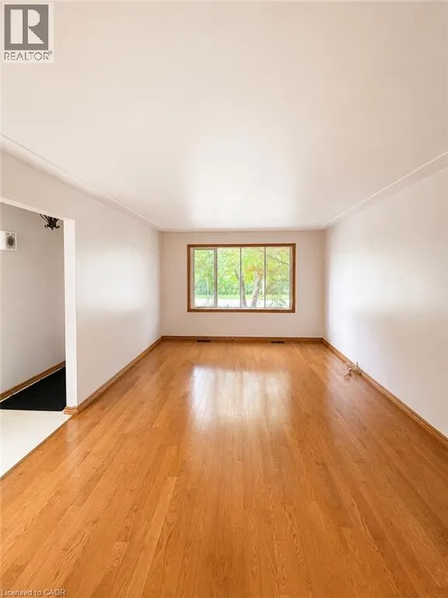
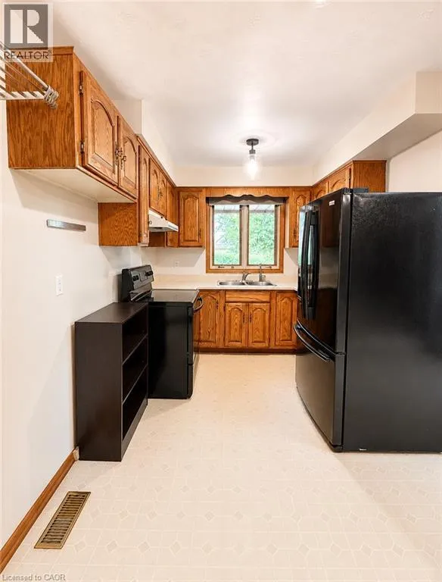
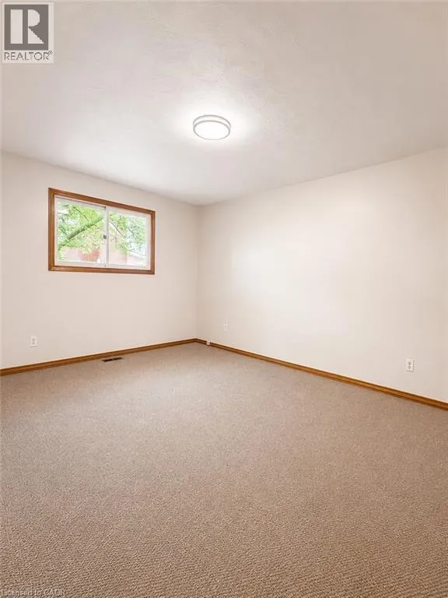
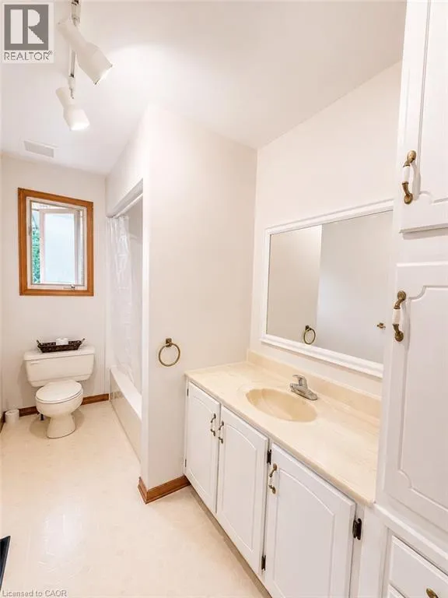
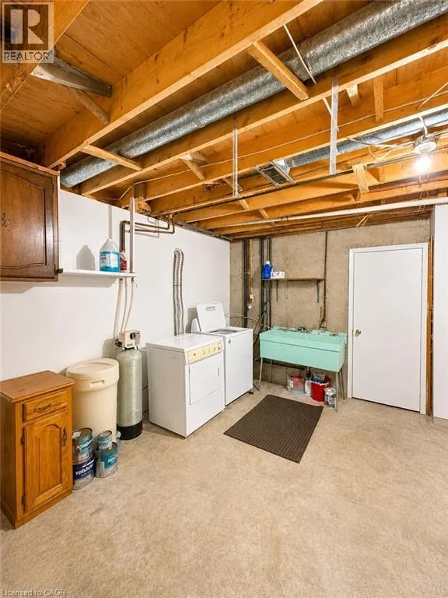
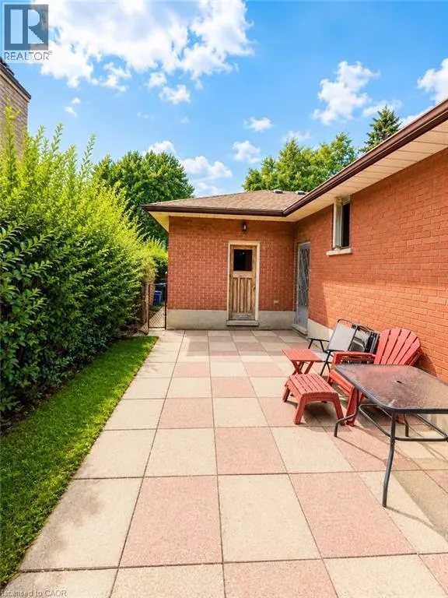
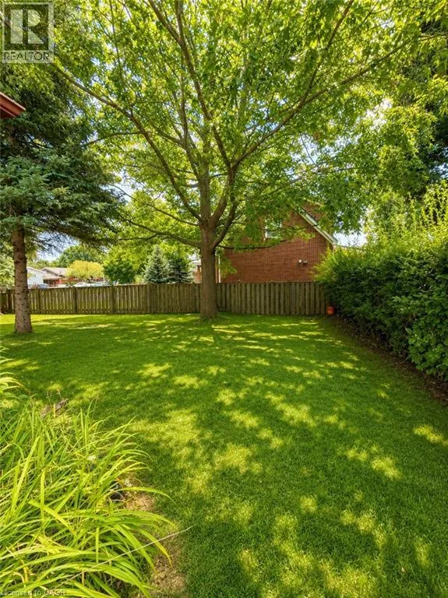
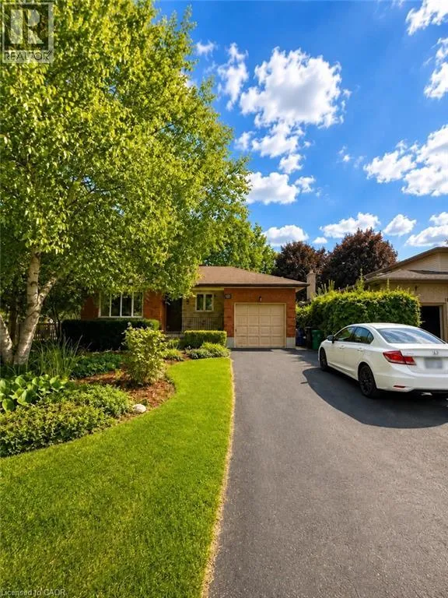
Turn onto Natchez Road, and right onto Carson Drive. Welcome to this recently renovated all-brick bungalow in the desirable Heritage Park neighbourhood. This spacious and well-maintained home features gleaming hardwood floors, an oversized living room with large windows, three spacious bedrooms, and a four-piece bathroom. The bright eat-in kitchen offers oak cabinetry, a skylight, and plenty of cabinet and storage space. Two parking spaces are included for added convenience. Tenants can enjoy shared access to the large, fully fenced backyard surrounded by mature trees, providing a wonderful outdoor space to relax and enjoy. Laundry is shared. The landlord will take care of lawn maintenance, including gardening and mowing. Shared utilities are split 70/30. Ideally located approximately 15 minutes from Waterloo, Guelph, and Cambridge, with convenient access to shops, restaurants, schools, the library, recreation centre, trails, the Grand River, Chicopee Ski Hill, Region of Waterloo International Airport, and main bus routes. A rare opportunity to lease a beautiful home in one of Kitchener’s most sought-after neighbourhoods. Available immediately. Welcome home! (id:27476)


Property Highlights

MLS® Number
40855519
Type
Single Family
Ownership Type
Freehold
Land Size
under 1/2 acre
Parking Space Total
2

Building

Building Type
House
Storeys
1.00
Square Footage
818 sqft
Bathrooms Total
1
Bedrooms Above Ground
3
Bedrooms Total
3
Amenities
Airport, Golf Nearby, Park, Place of Worship, Public Transit, Schools, Shopping
Exterior Finish
Brick
Fireplace Present
No
Basement Type
Full (Finished)
Basement Features
Building Heating Type
Forced air
Heating Fuel
Building Cooling Type
Central air conditioning

Utilities

Water
Municipal water
Utility Sewer
Municipal sewage system

Room Layout

Kitchen
Basement
1'2'' x 11'2''
Recreation room
Basement
13'9'' x 12'2''
4pc Bathroom
Main level
10'6'' x 5'7''
Bedroom
Main level
13'2'' x 9'0''
Bedroom
Main level
8'10'' x 9'10''
Primary Bedroom
Main level
14'1'' x 10'6''
Kitchen
Main level
13'9'' x 8'2''
Dining room
Main level
10'5'' x 9'5''
Living room
Main level
12'2'' x 16'1''

Location

Learn more about this property
Listing provided by:
RE/MAX TWIN CITY REALTY INC.
MLS® number:
40855519
Agent:
Abdul Basharmal
*Indicates required field
Name is required
Email is required
Please enter a valid phone number (e.g., 416-111-1111).