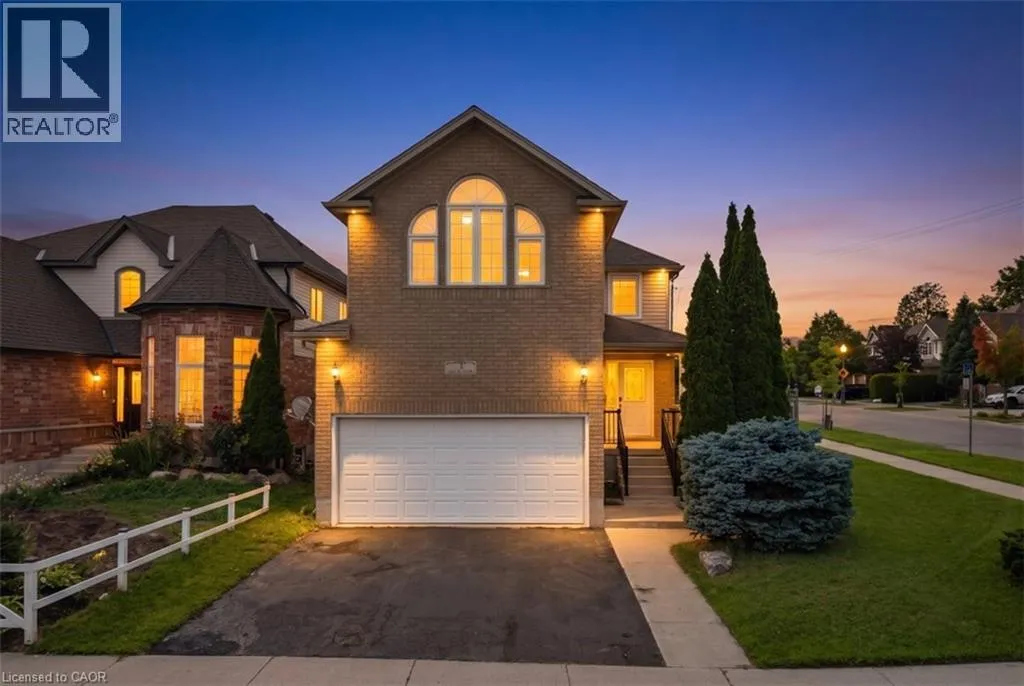
3 Apple Ridge Drive, Kitchener, Ontario N2P 2R8

Listed for:
$799,900
6 beds
4 baths
Listed 1 day ago
House for rent: 3 Apple Ridge Drive, Kitchener, Ontario N2P 2R8

View all 50 photos

About

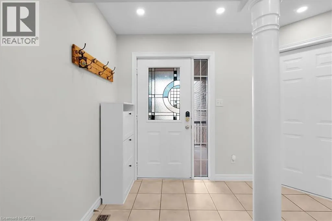
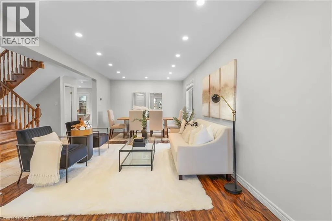
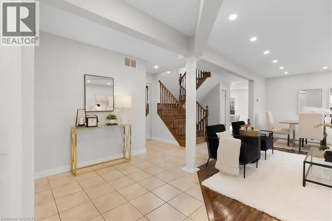
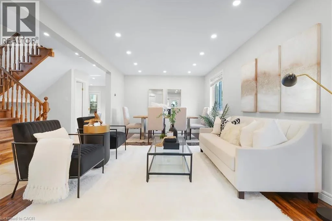
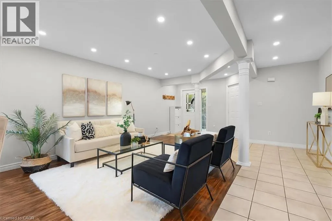
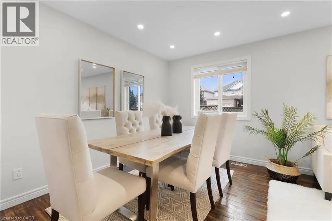
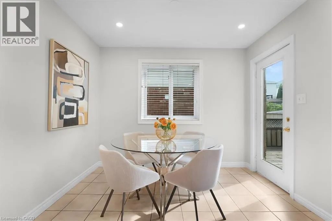
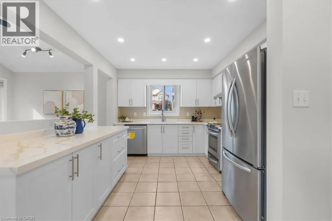
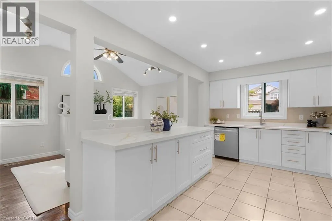
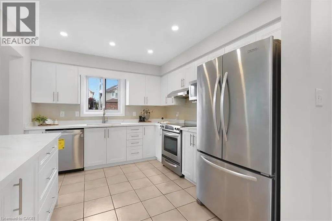
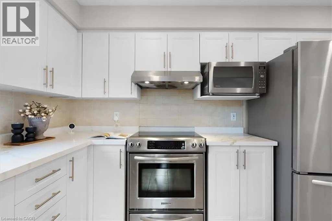
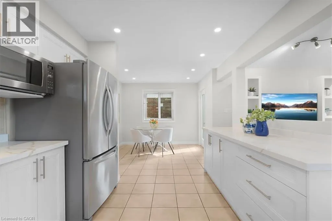
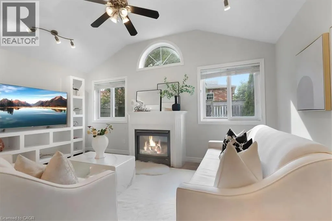
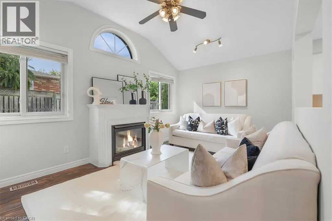
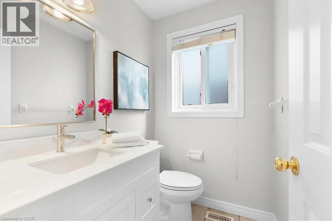
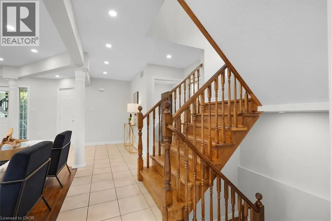
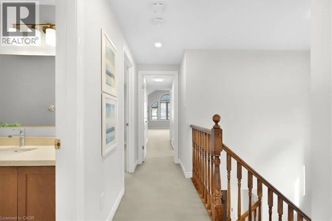
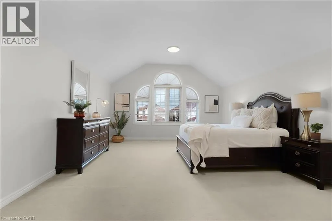
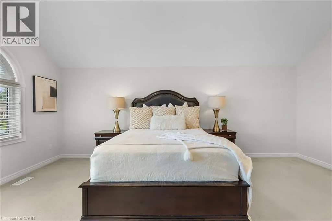
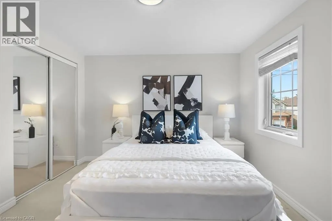
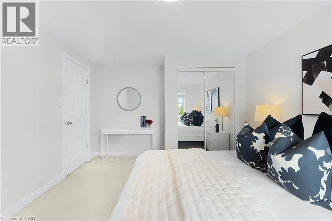
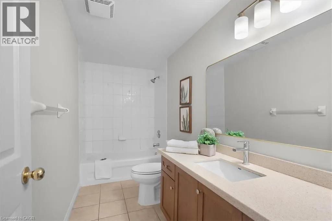
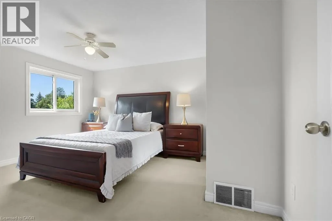
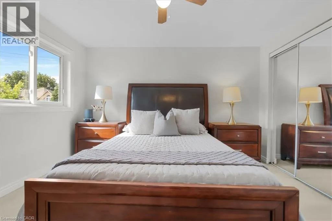
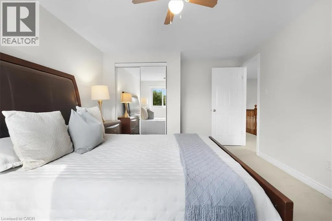
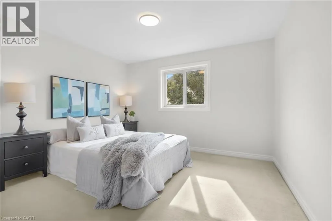
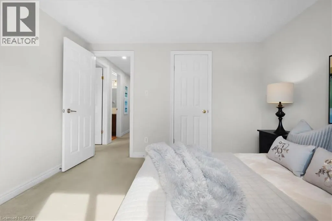
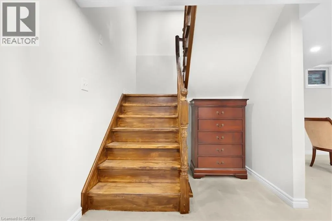
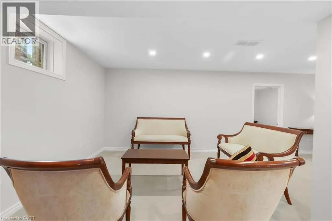
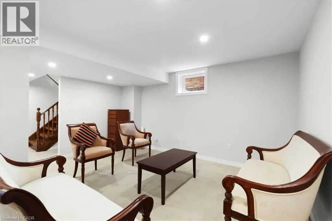
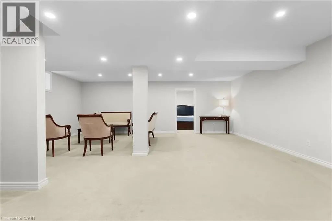
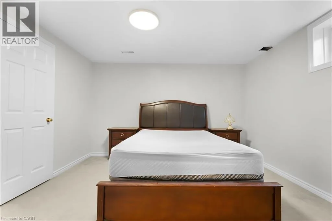
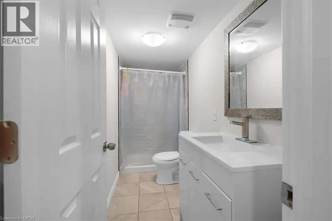
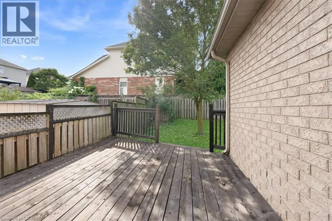
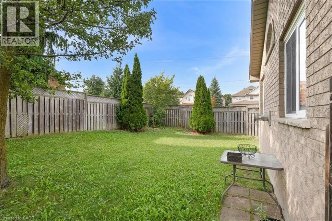
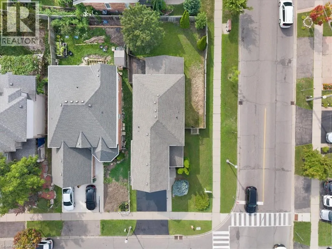
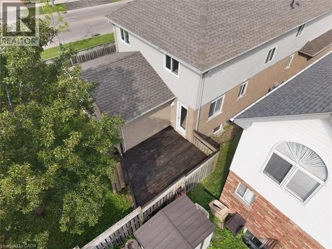
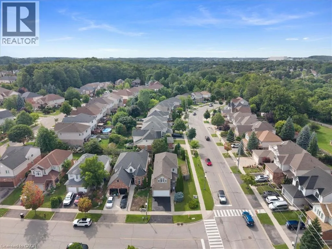
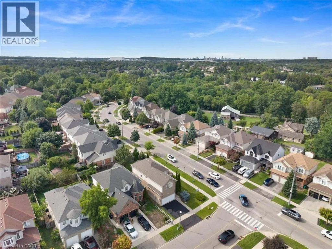
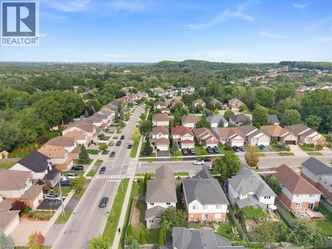
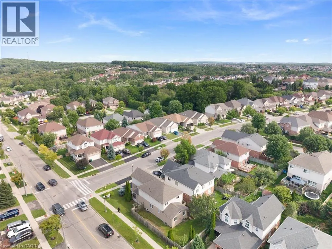
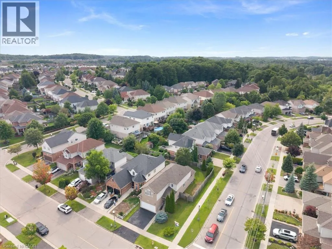
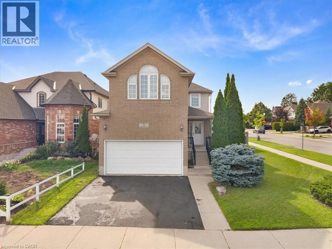
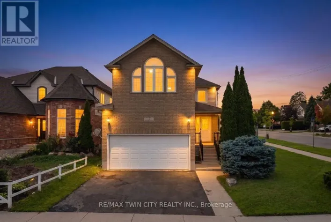
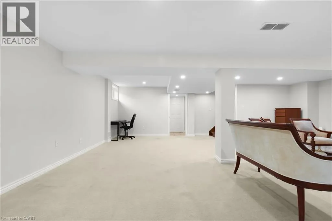
DOON MILLS DRIVE Welcome to this beautifully updated corner-lot home nestled in a sought-after family-friendly neighborhood! Featuring 4 spacious bedrooms plus 2 additional rooms in the fully finished basement, this home offers exceptional space for large or growing families and multi-generational living. Freshly painted throughout, the home showcases elegant hardwood flooring on main floor, a stunning oak staircase, a modern new kitchen with stylish finishes, and updated vanities that add a fresh, contemporary touch. The bright and functional layout is perfect for both everyday living and entertaining. Situated on a premium corner lot, this property offers enhanced curb appeal, added privacy, and generous outdoor space. Ideally located close to schools, parks, shopping, and all essential amenities, this move-in-ready home combines comfort, style, and convenience. Don’t miss your chance to own this beautifully upgraded home in one of the area’s most desirable neighborhoods! (id:27476)

Property Highlights

MLS® Number
40853289
Type
Single Family
Ownership Type
Freehold
Land Size
under 1/2 acre
Parking Space Total
4

Building

Building Type
House
Storeys
2.00
Square Footage
3277 sqft
Bathrooms Total
4
Bedrooms Above Ground
4
Bedrooms Total
6
Amenities
Golf Nearby, Park, Public Transit, Schools
Exterior Finish
Brick, Vinyl siding
Fireplace Present
No
Basement Type
Full (Finished)
Basement Features
Building Heating Type
Forced air
Heating Fuel
Natural gas
Building Cooling Type
Central air conditioning

Utilities

Water
Municipal water, Unknown
Utility Sewer
Municipal sewage system

Room Layout

4pc Bathroom
Second level
Measurements not available
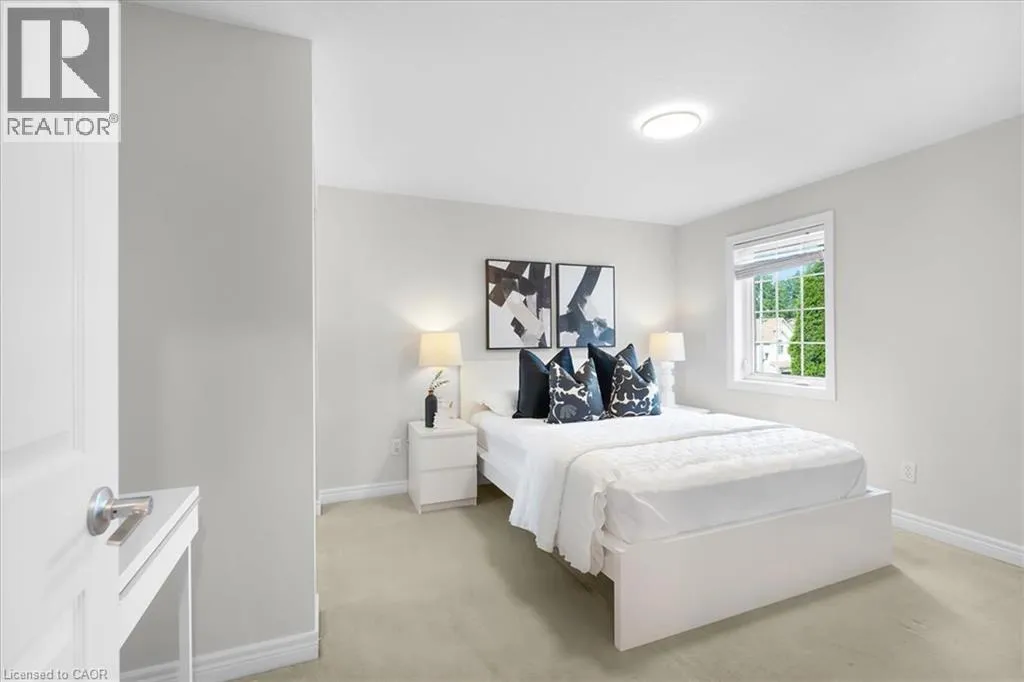
Bedroom
Second level
11'5'' x 10'8''
Bedroom
Second level
13'1'' x 11'2''
Bedroom
Second level
14'3'' x 11'2''
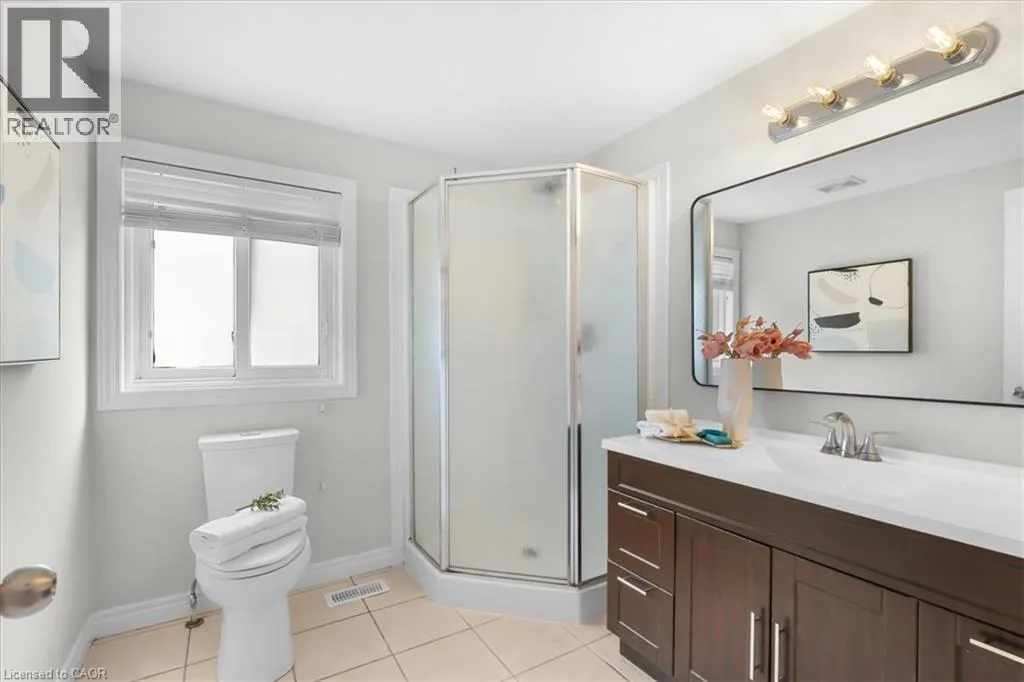
3pc Bathroom
Second level
Measurements not available
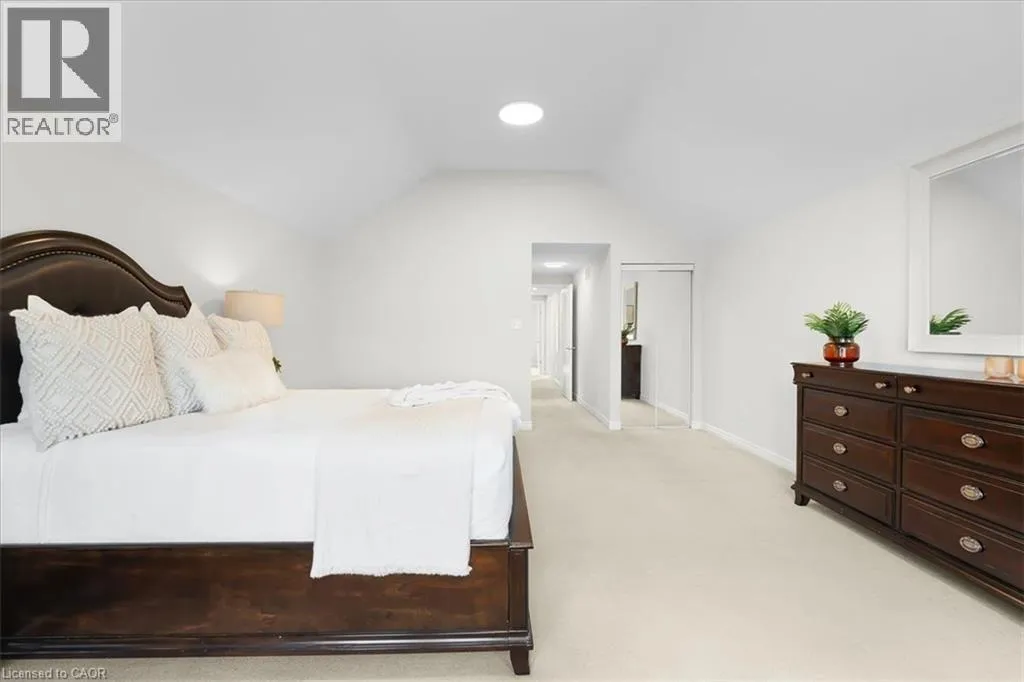
Primary Bedroom
Second level
19'3'' x 15'2''
Bedroom
Basement
11'5'' x 12'5''
Cold room
Basement
Measurements not available
3pc Bathroom
Basement
Measurements not available
Bedroom
Basement
12'5'' x 13'0''
Recreation room
Basement
24'9'' x 22'0''
2pc Bathroom
Main level
Measurements not available
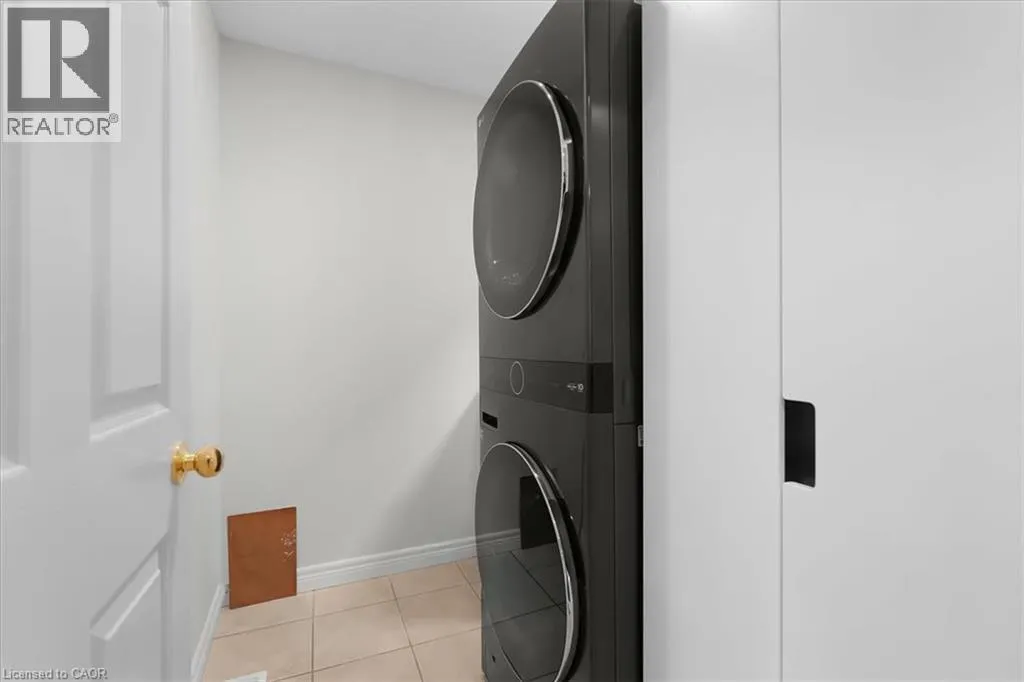
Laundry room
Main level
10'7'' x 7'0''
Dining room
Main level
9'8'' x 9'3''
Kitchen
Main level
12'11'' x 10'0''
Family room
Main level
16'3'' x 10'4''
Living room/Dining room
Main level
22'6'' x 11'2''

Location

Learn more about this property
Listing provided by:
RE/MAX Twin City Realty Inc.
MLS® number:
40853289
Agent:
Maroof Badar
*Indicates required field
Name is required
Email is required
Please enter a valid phone number (e.g., 416-111-1111).