38 Belmont Avenue E, Kitchener, Ontario N2M 4B9

Listed for:
$449,900
2 beds
1 baths
Listed Today
House for rent: 38 Belmont Avenue E, Kitchener, Ontario N2M 4B9

View all 44 photos

About

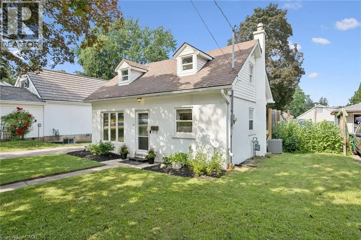
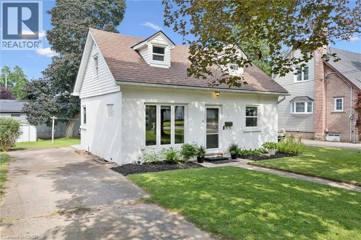
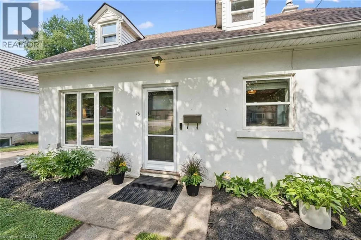
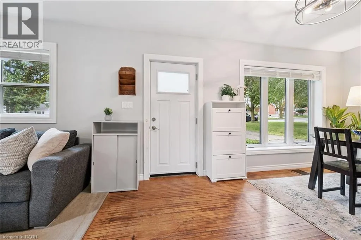
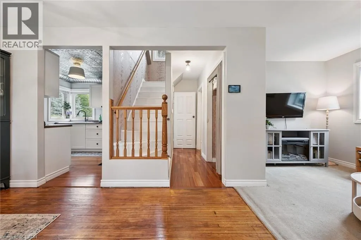
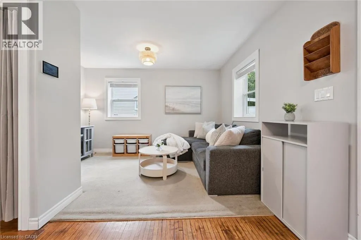
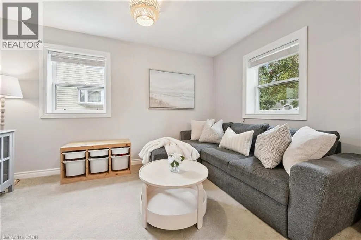
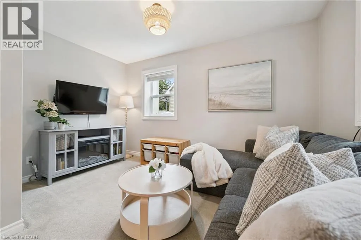
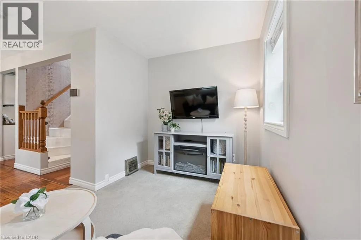
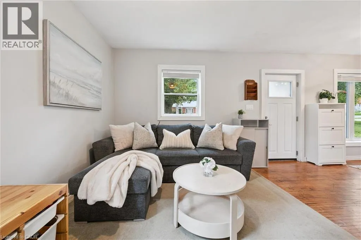
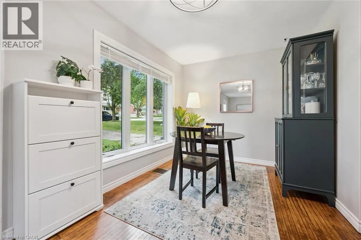
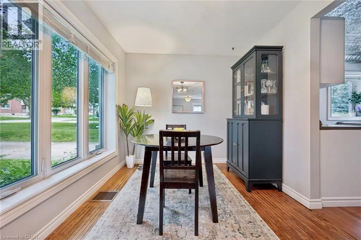
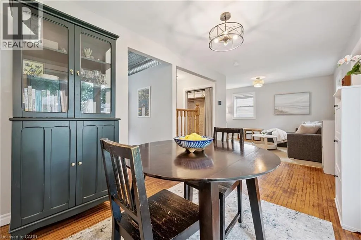
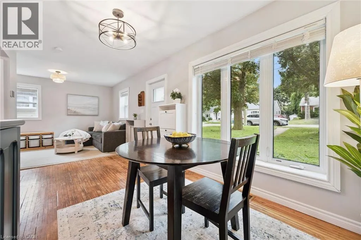
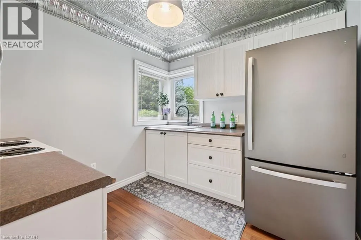
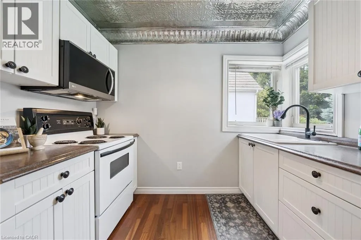
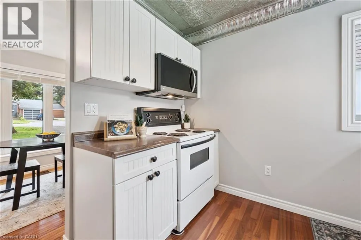
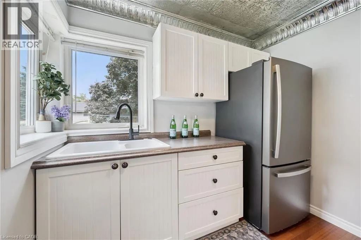
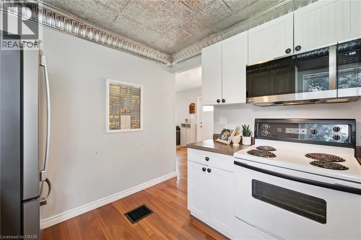
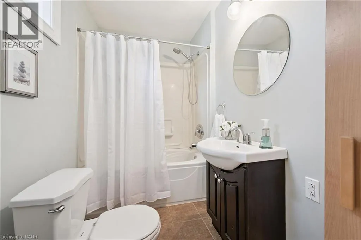
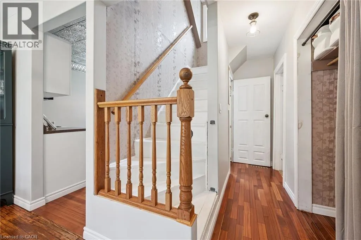
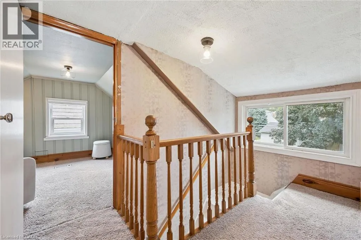
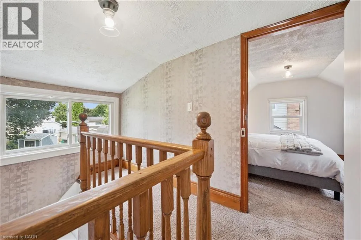
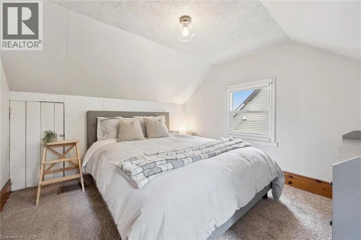
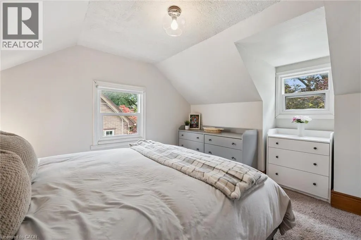
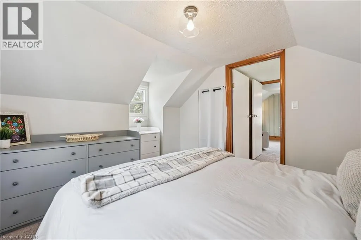
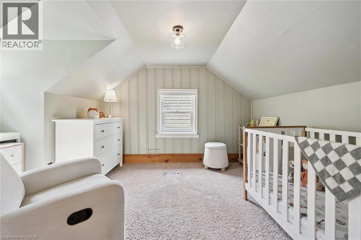
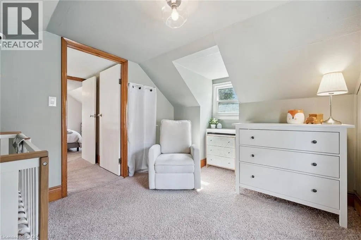
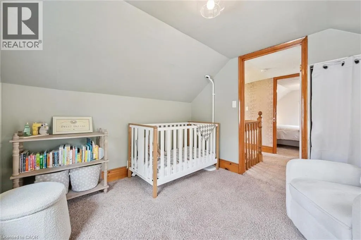
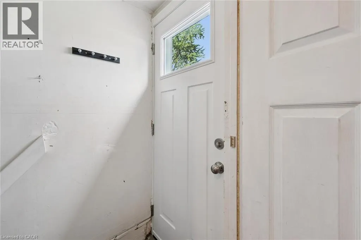
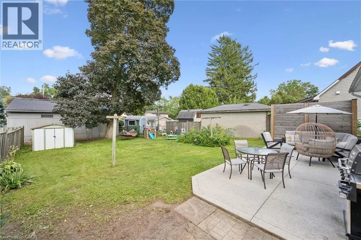
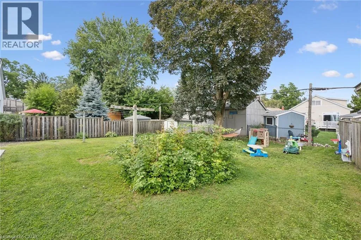
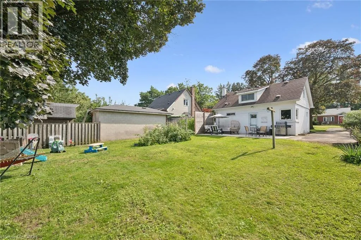
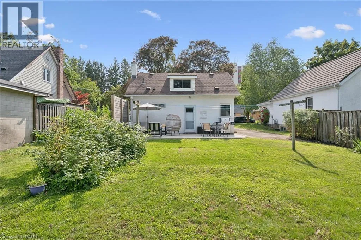
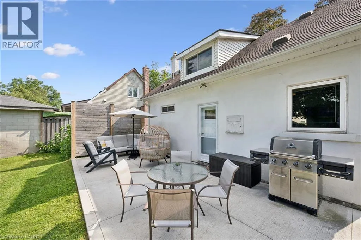
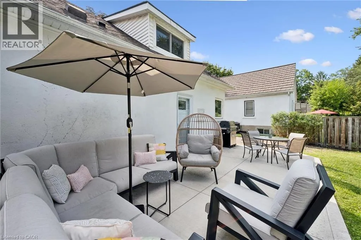
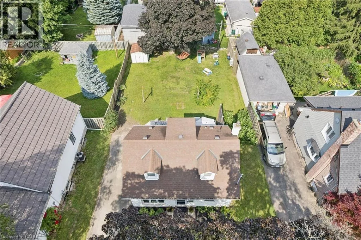
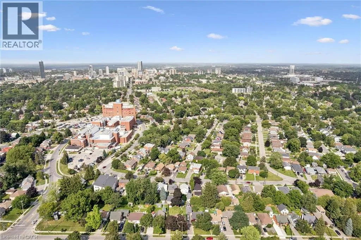
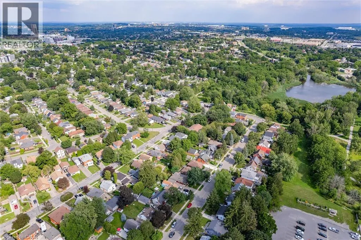
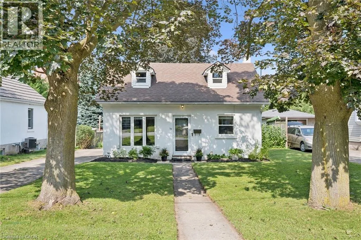
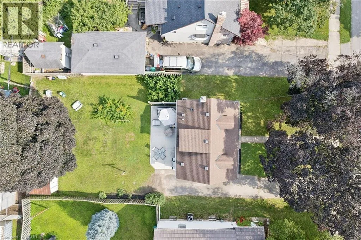
Welcome home to Belmont Ave East! Nestled in a friendly community just steps from trails and Lakeside Park, this charming 2 bedroom, 1 bath home offers incredible value and warm, inviting spaces. The main level features a bright kitchen with white cabinetry, newer refrigerator (2026) and built-in microwave (2024), a separate dining room, comfortable living room, and refreshed full bathroom. Updated windows on all sides of the home fill the space with natural light, complemented by updated fixtures throughout. Upstairs you’ll find two cozy bedrooms, while the unfinished basement provides excellent potential and currently offers laundry, a workbench, and ample storage. Step outside to enjoy the impressive 120’ deep private backyard, a wonderful space to relax, entertain, and enjoy the outdoors, complete with an updated concrete patio, raspberry bushes, a yellow rosebush, flowering plants, a shed and more. Additional updates include the front and back doors (2025), natural gas furnace and A/C (2023). Ideal location close to excellent schools, shopping, downtown Kitchener, hospital, parks, trails, and everyday amenities. An exciting opportunity for first-time buyers or anyone looking for a well-maintained home in a convenient and welcoming neighbourhood! (id:27476)


Property Highlights

MLS® Number
40854261
Type
Single Family
Ownership Type
Freehold
Land Size
under 1/2 acre
Parking Space Total
4

Building

Building Type
House
Storeys
1.50
Square Footage
877 sqft
Bathrooms Total
1
Bedrooms Above Ground
2
Bedrooms Total
2
Amenities
Hospital, Park, Playground, Public Transit, Schools, Shopping
Exterior Finish
Stucco, Vinyl siding
Fireplace Present
No
Basement Type
Full (Unfinished)
Basement Features
Building Heating Type
Forced air
Heating Fuel
Natural gas
Building Cooling Type
Central air conditioning

Utilities

Water
Municipal water
Utility Sewer
Municipal sewage system

Room Layout

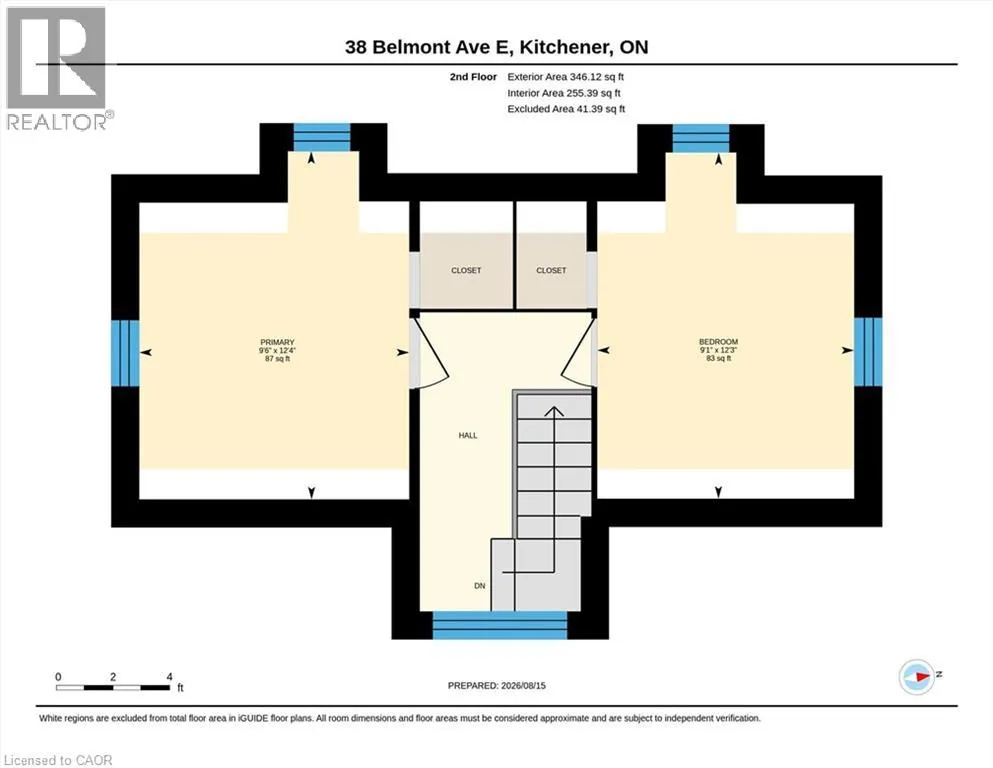
Bedroom
Second level
12'3'' x 9'1''
Primary Bedroom
Second level
12'4'' x 9'6''
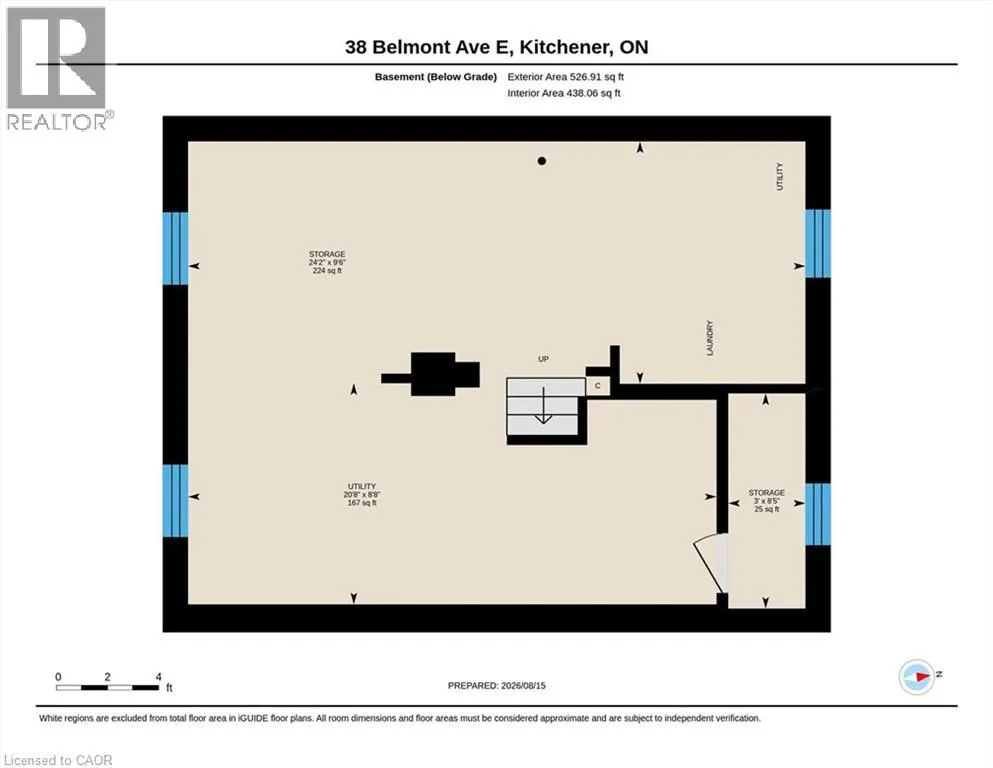
Storage
Basement
24'2'' x 9'6''
Utility room
Basement
20'8'' x 8'8''
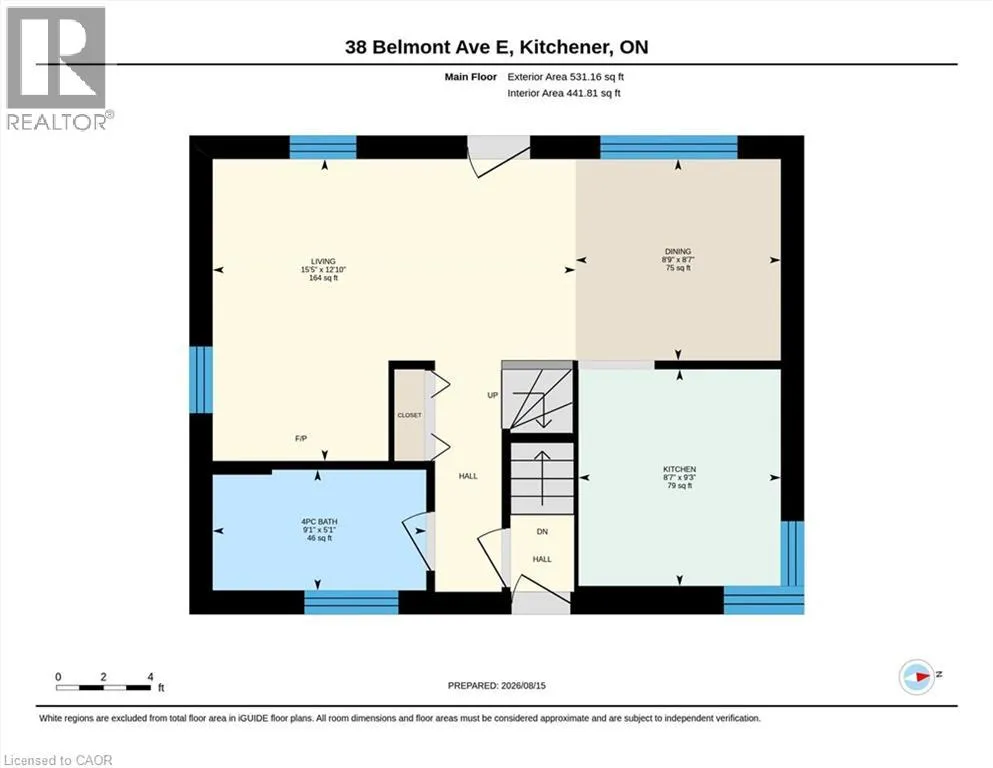
4pc Bathroom
Main level
9'1'' x 5'1''
Kitchen
Main level
9'3'' x 8'7''
Dining room
Main level
8'9'' x 8'7''
Living room
Main level
15'5'' x 12'10''

Location

Learn more about this property
Listing provided by:
FOREST HILL REAL ESTATE INC., BROKERAGE
MLS® number:
40854261
Agent:
Angela Friesen-brown
*Indicates required field
Name is required
Email is required
Please enter a valid phone number (e.g., 416-111-1111).