50 Lemon Grass Street Unit# A, Kitchener, Ontario N2N 3R4

Listed for:
$2,675
3 beds
2 baths
Listed Today
House for rent: 50 Lemon Grass Street Unit# A, Kitchener, Ontario N2N 3R4

View all 11 photos

About

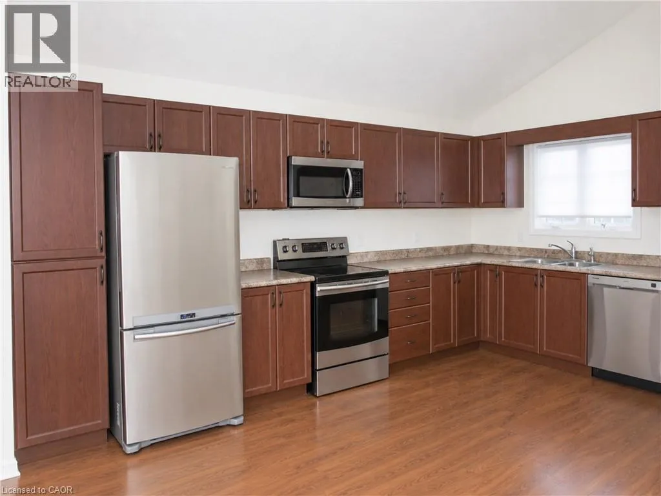
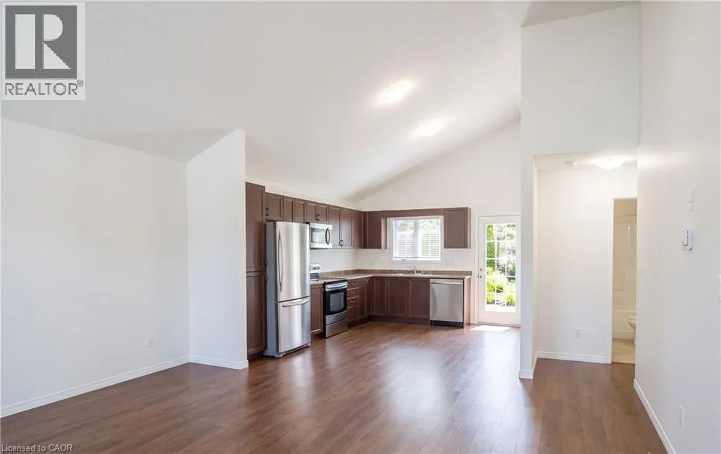
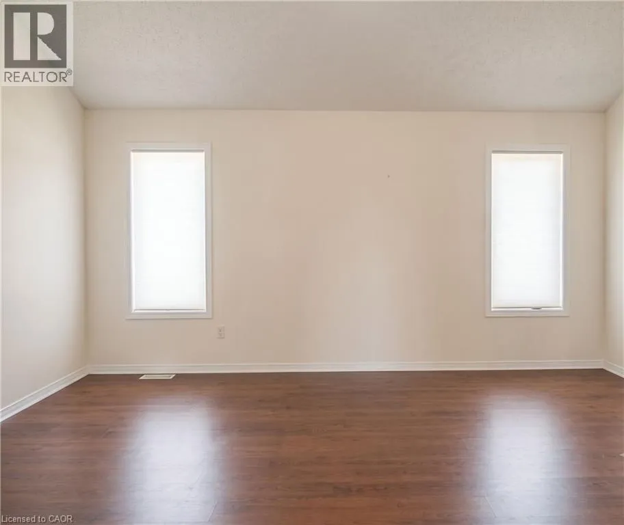
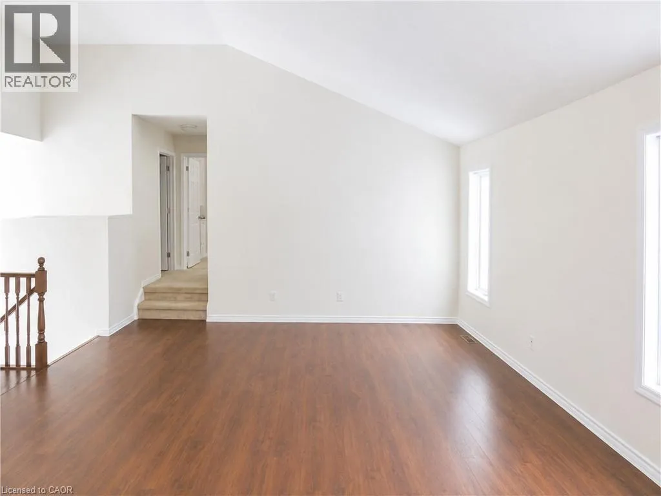
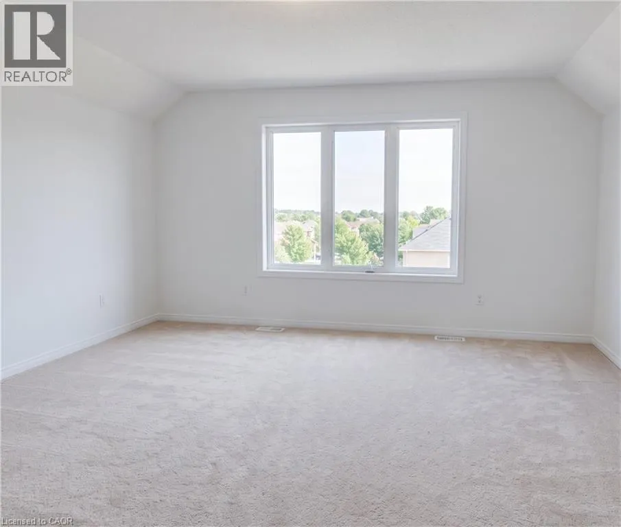
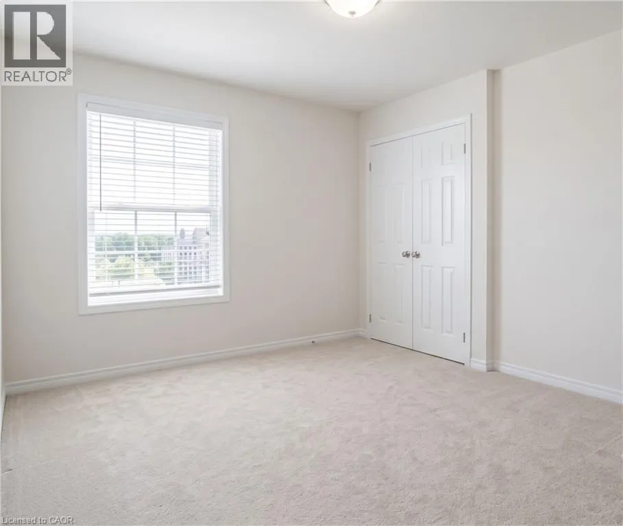
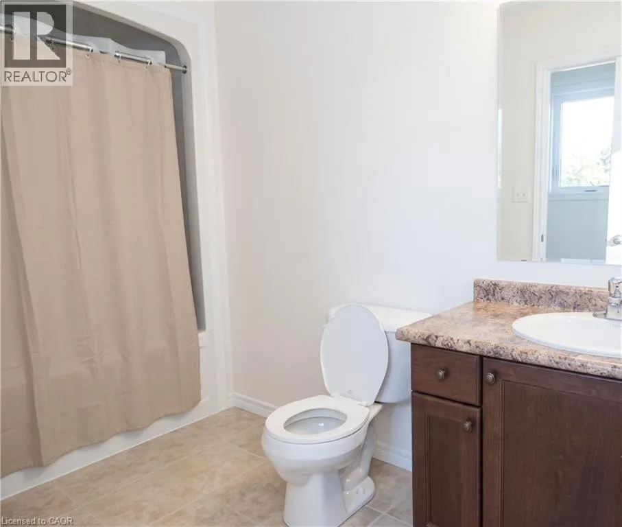
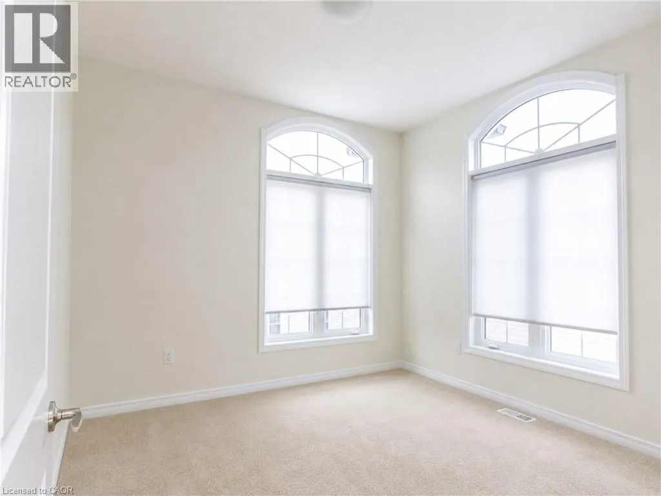
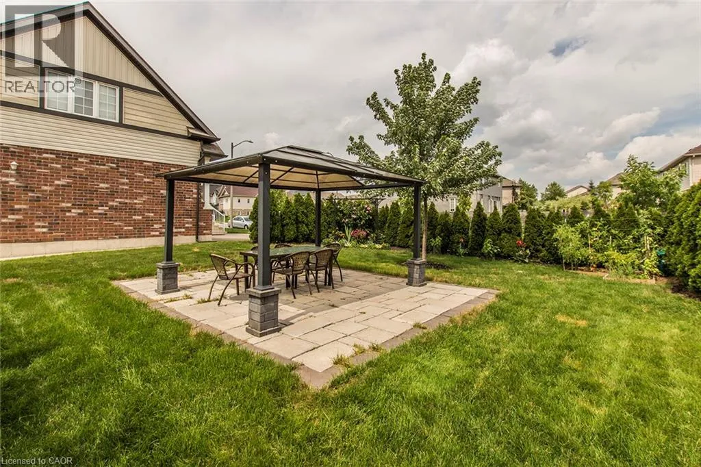
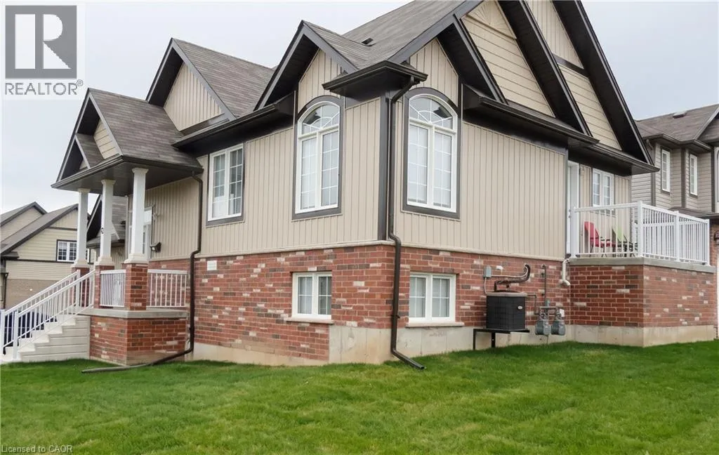
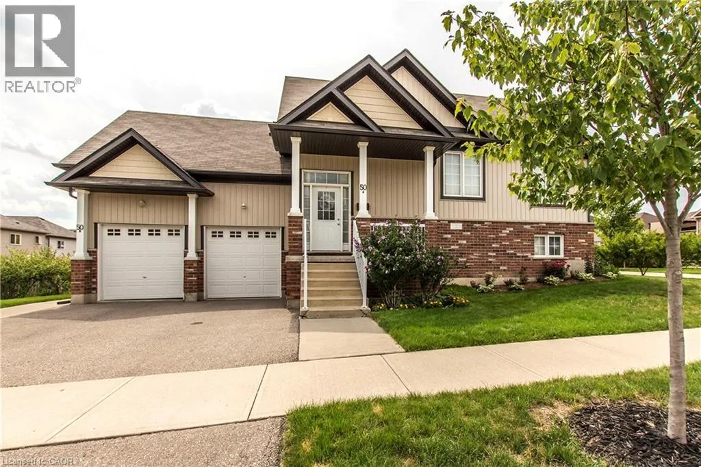
University Ave W/Contrystone Dr/Lemon Grass St Well-maintained and clean 3-bedroom, 2-bathroom upper unit of a legal duplex. With 1,425 sq. ft. of open-concept living space, this home offers comfort, convenience, and modern features, perfect for families or professionals. Bright and Spacious Design with the open-concept kitchen/living room. Beautiful laminate throughout and upgraded with all new carpet in the bedrooms. Large and private primary bedroom suite with a walk-in closet and 4-piece ensuite bath. Modern and energy efficient, equipped with separate forced air gas furnace with a heat recovery system to reduce heating costs. Stainless steel fridge, stove, dishwasher, washer, and dryer included. Includes plenty of storage and additional basement space for your convenience. Enjoy a private attached single car garage along with an outdoor parking space. Private balcony and a large shared yard space. Move-in ready, this unit has been meticulously maintained. Located in a family-oriented neighbourhood, centrally located near The Boardwalk Mall, University of Waterloo & Wilfrid Laurier University, many schools (top-rated), bike trails, groceries, and public transit. You won't want to miss out on this one! Utilities extra, available August 15th. (id:27476)

Property Highlights

MLS® Number
40856038
Type
Single Family
Ownership Type
Freehold
Land Size
Unknown
Parking Space Total
2

Building

Building Type
House
Storeys
1.00
Square Footage
1425 sqft
Bathrooms Total
2
Bedrooms Above Ground
3
Bedrooms Total
3
Amenities
Public Transit, Schools, Shopping
Exterior Finish
Brick Veneer, Vinyl siding
Fireplace Present
No
Basement Type
Partial (Unfinished)
Basement Features
Building Heating Type
Forced air
Heating Fuel
Building Cooling Type
Central air conditioning

Utilities

Water
Municipal water
Utility Sewer
Municipal sewage system

Room Layout

Primary Bedroom
Second level
15'7'' x 15'1''
Full bathroom
Second level
Measurements not available
Utility room
Basement
9'9'' x 8'3''
Laundry room
Basement
7'10'' x 5'7''
Living room
Main level
9'11'' x 19'5''
Kitchen
Main level
15'11'' x 11'9''
Dining room
Main level
10'6'' x 15'2''
Bedroom
Main level
10'2'' x 13'2''
Bedroom
Main level
12'8'' x 11'4''
4pc Bathroom
Main level
Measurements not available
Foyer
Main level
5' x 9'

Location

Learn more about this property
Listing provided by:
RE/MAX REAL ESTATE CENTRE INC.
MLS® number:
40856038
Agent:
Nadia Vladco
*Indicates required field
Name is required
Email is required
Please enter a valid phone number (e.g., 416-111-1111).