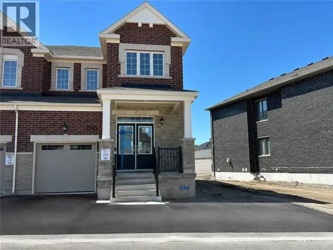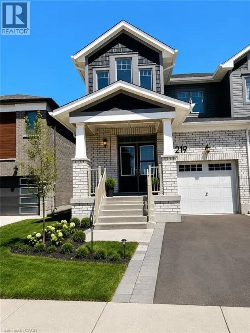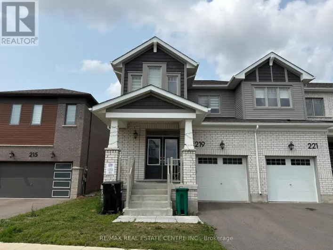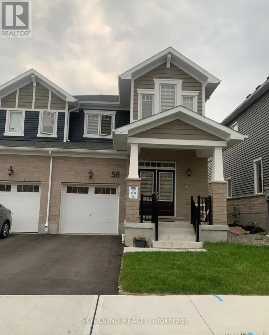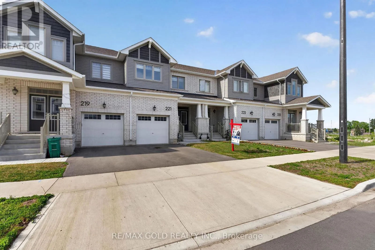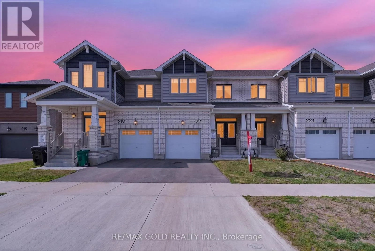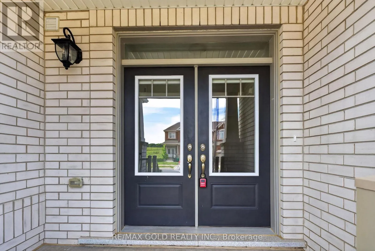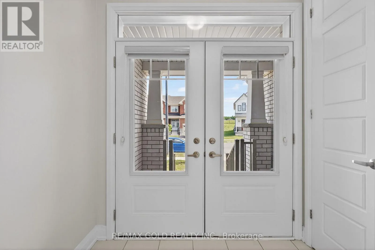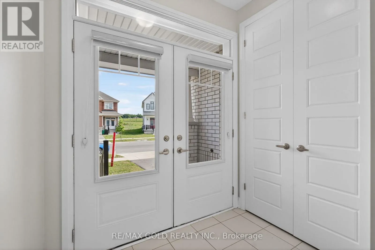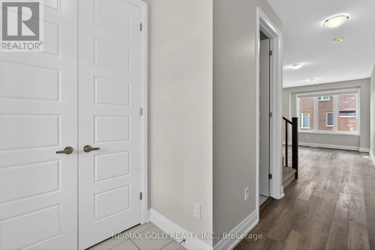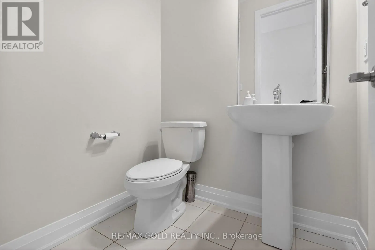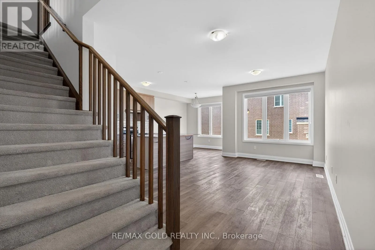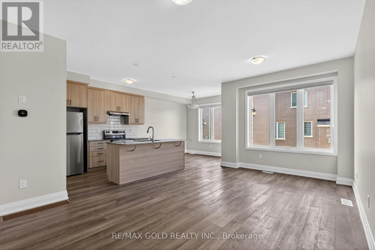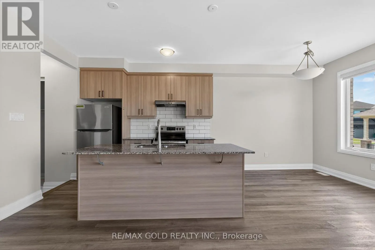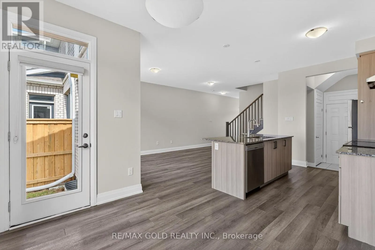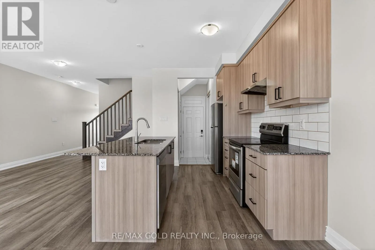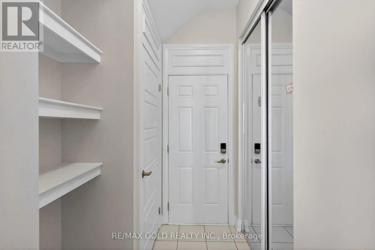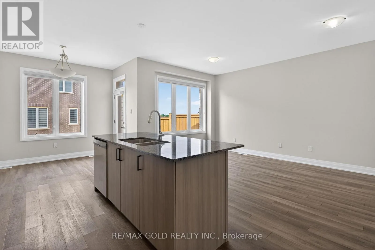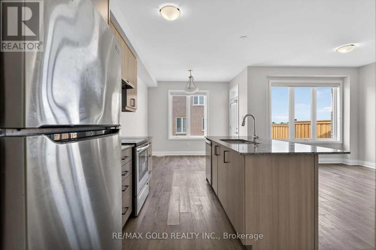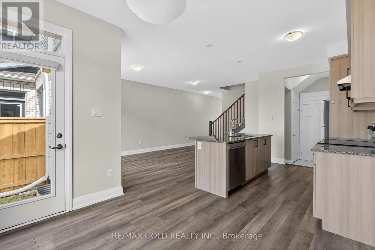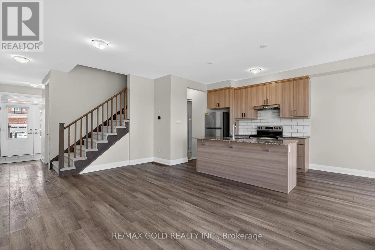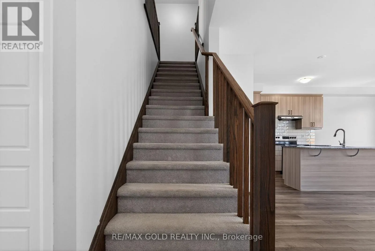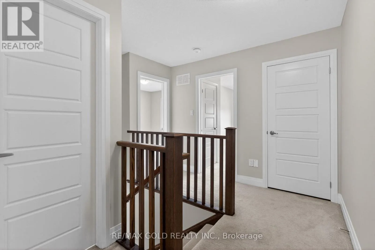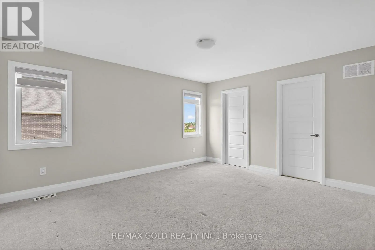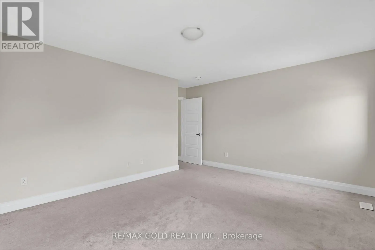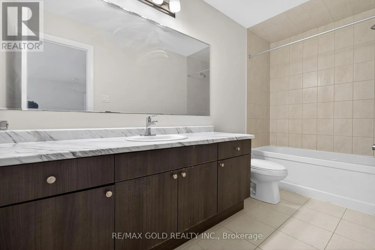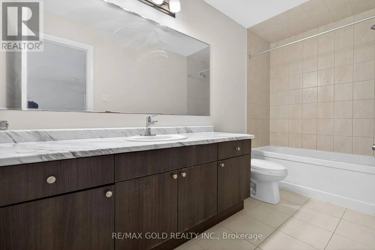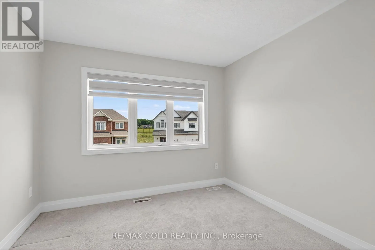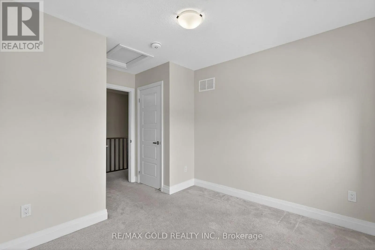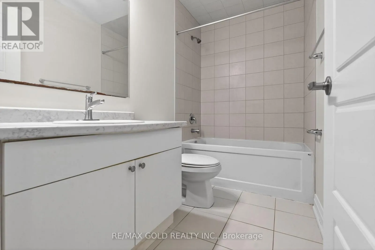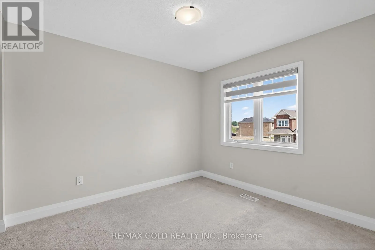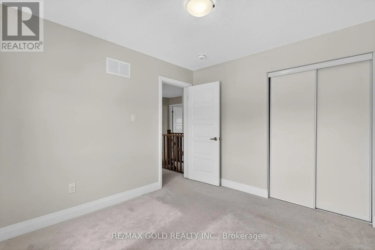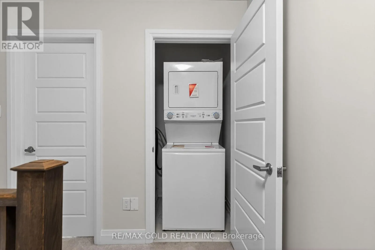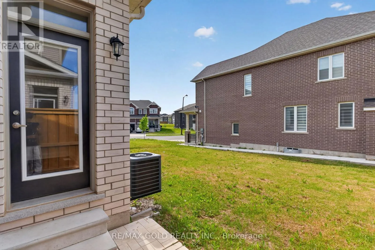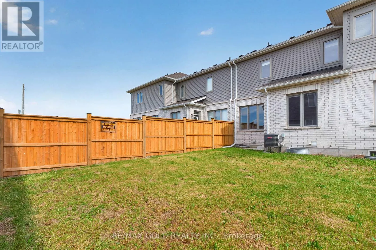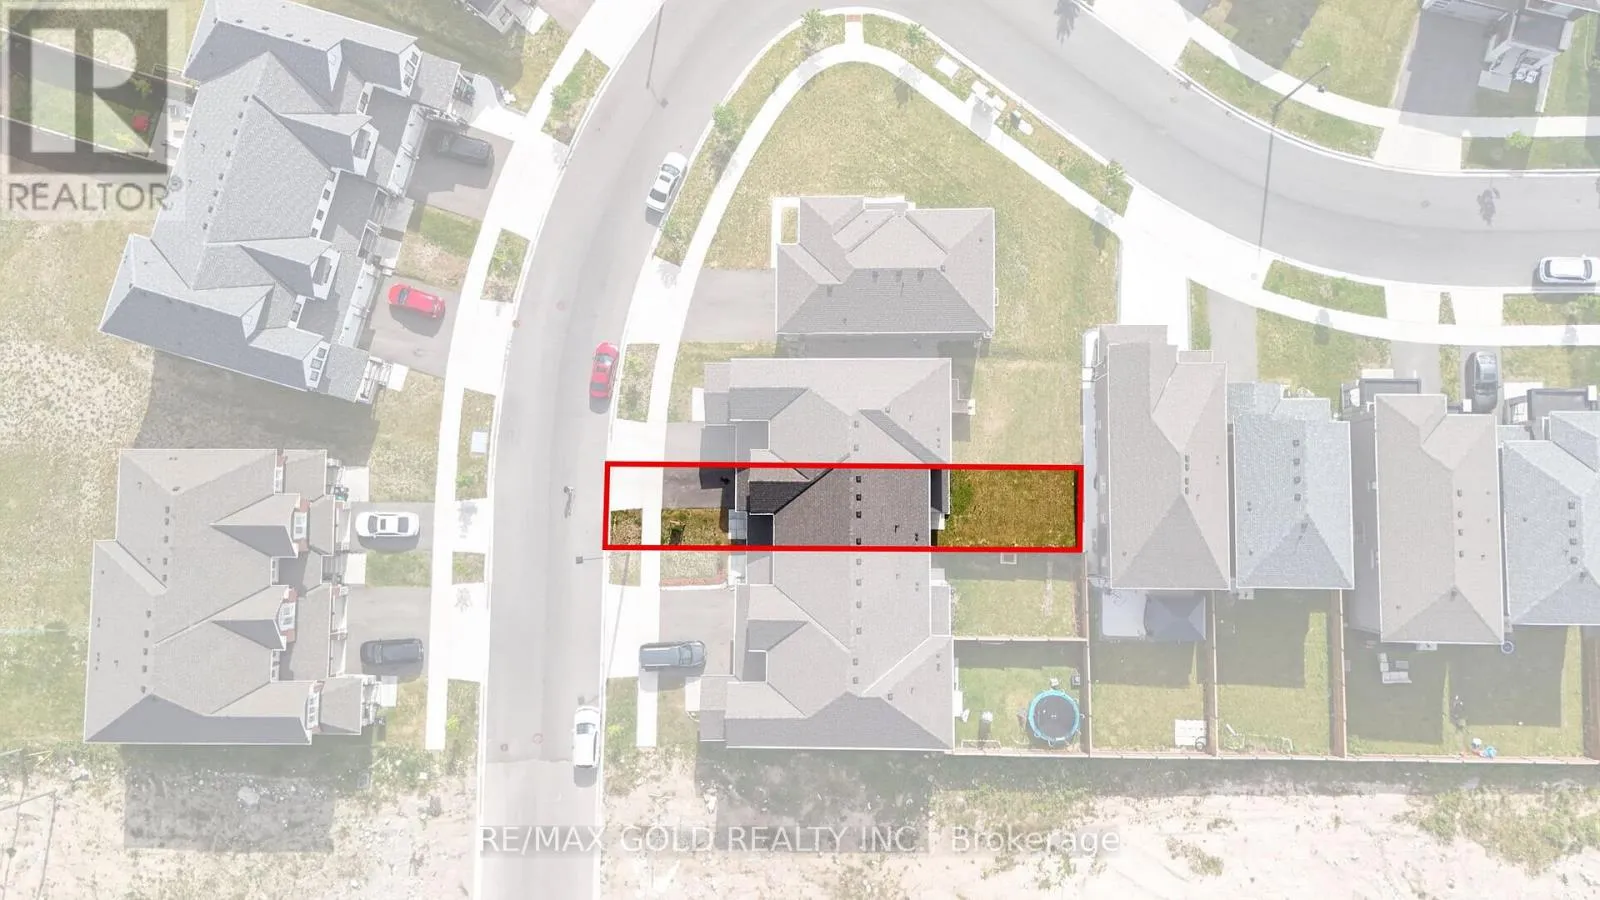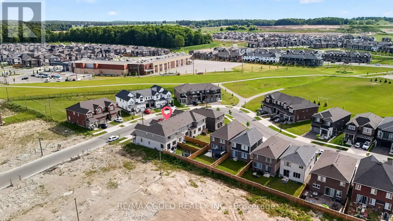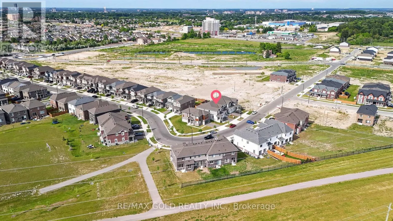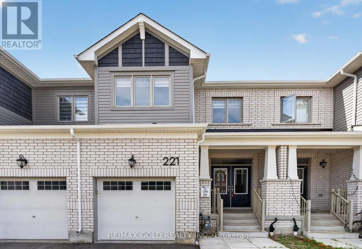
Abram Clements St & Histand Trail Welcome to this beautifully maintained **freehold townhouse available for lease**, offering **3 spacious bedrooms and 2.5 bathrooms** in a highly desirable, family-friendly neighbourhood.The bright and inviting **open-concept main floor** features stylish laminate flooring throughout the living and dining areas, providing a comfortable and functional space for everyday living and entertaining. The **modern kitchen** seamlessly overlooks the main living area, offering excellent flow and functionality.Upstairs, you'll find **three generously sized bedrooms**, including a spacious **primary bedroom with a private ensuite**, along with the added convenience of **second-floor laundry**.Situated in a growing and well-connected community, this home is conveniently located close to **schools, parks, walking trails, shopping, public transit, fitness facilities, and places of worship**. Easy access to major roadways and highways makes commuting throughout **Kitchener-Waterloo and surrounding areas** simple and convenient.Nearby recreational amenities and green spaces provide plenty of opportunities to enjoy an active lifestyle. **An excellent leasing opportunity for professionals, couples, or families looking for a modern, well-maintained home in a convenient and welcoming neighbourhood.** (id:27476)