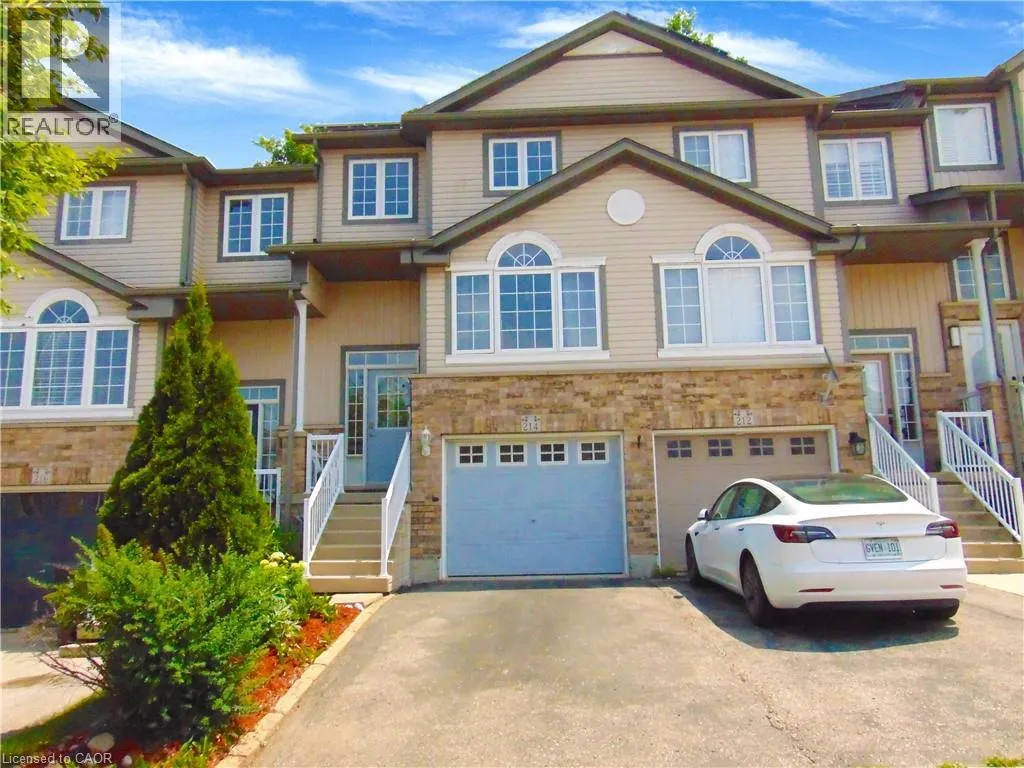
214 Snowdrop Crescent, Kitchener, Ontario N2E 4C2

Listed for:
$2,800
3 beds
3 baths
Listed 1 day ago
Row / Townhouse for rent: 214 Snowdrop Crescent, Kitchener, Ontario N2E 4C2

View all 24 photos

About

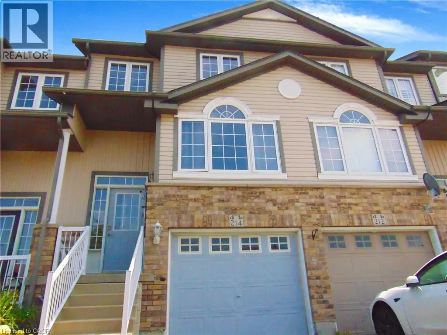
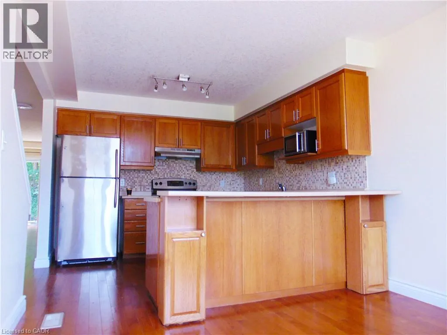
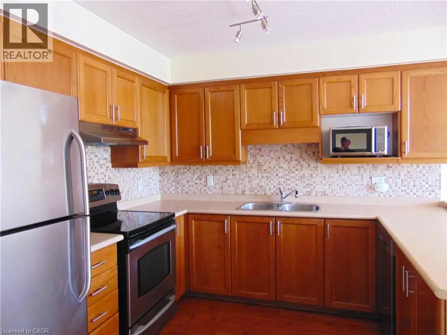
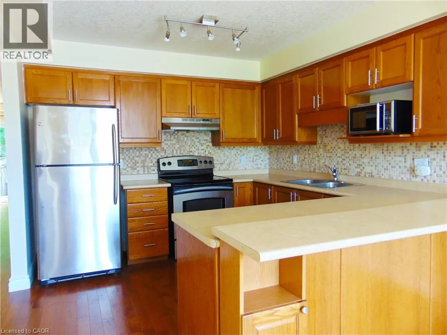
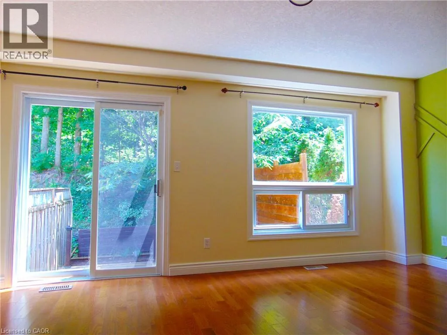
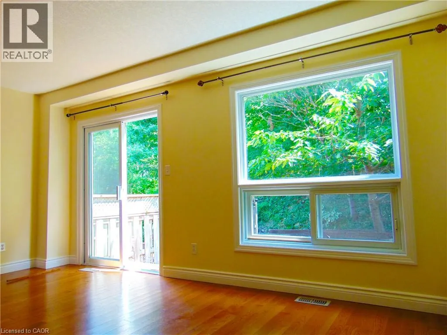
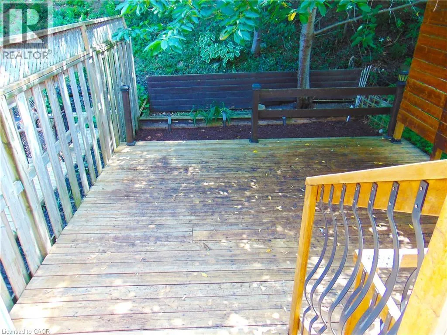
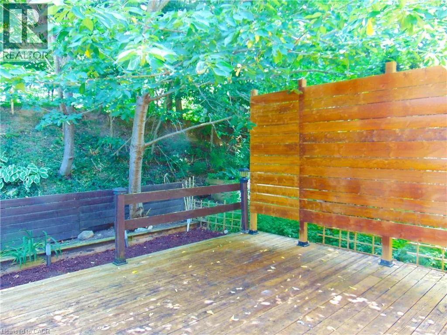

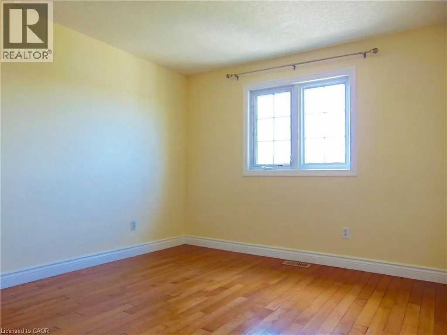
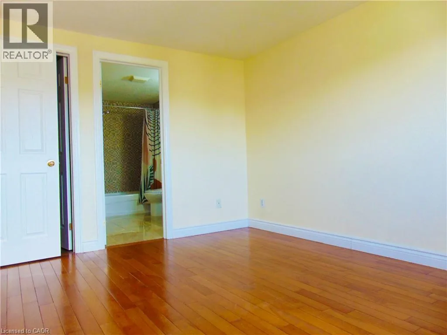
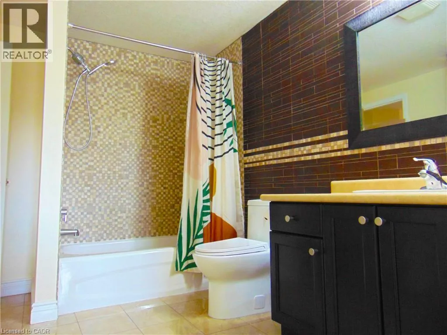
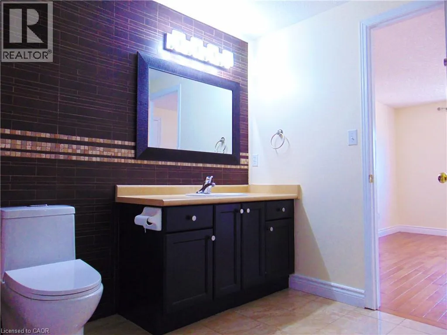
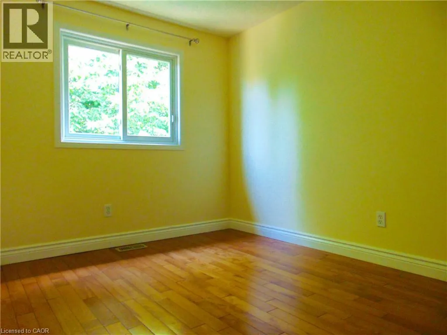
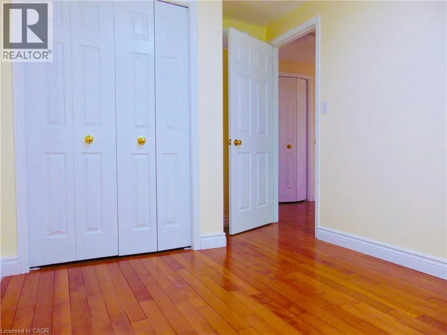
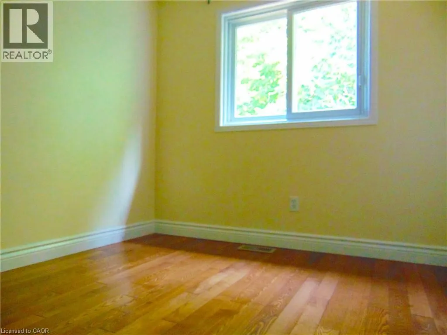
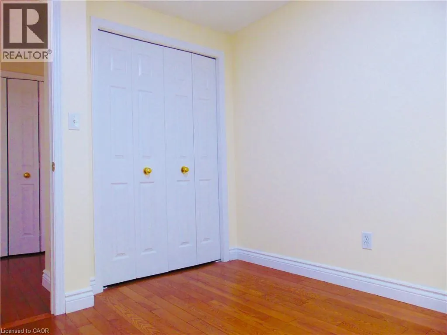
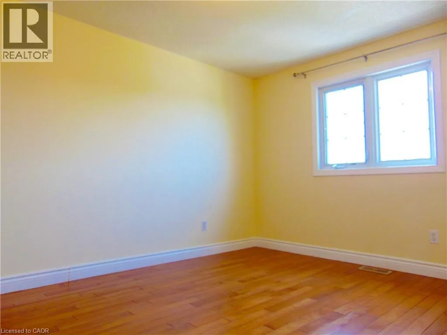
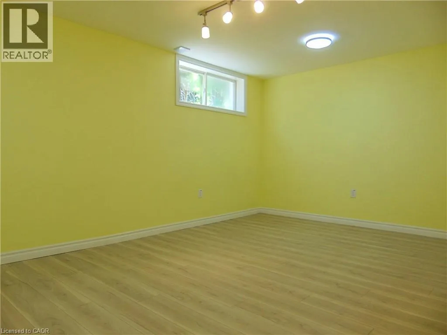
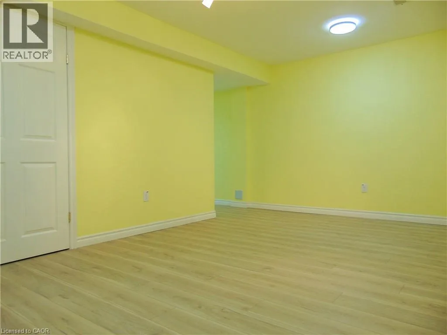
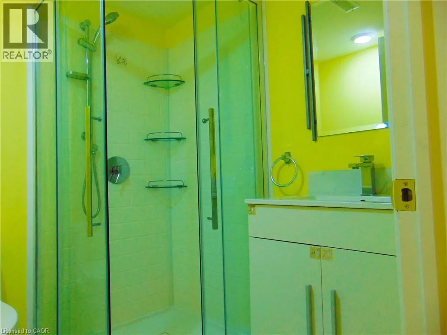
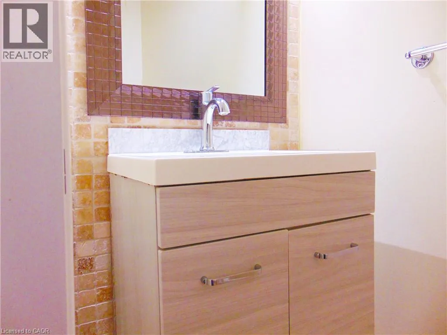
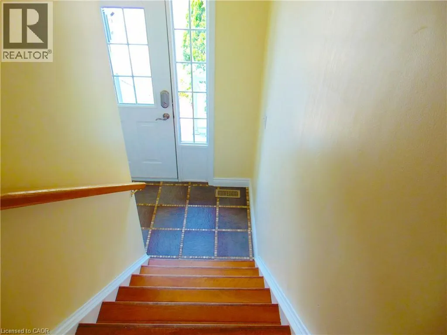
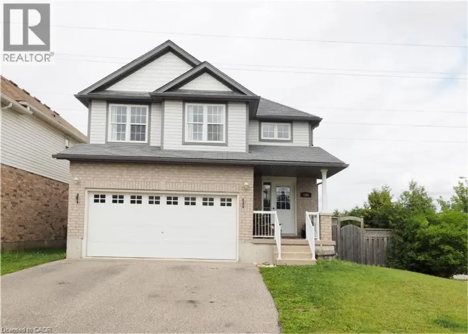
Activa Ave Welcome to 214 Snowdrop Crescent! This beautiful carpet-free freehold townhouse offers 3 bedrooms, 2.5 bathrooms, and a finished basement in a convenient Kitchener location. The bright main floor features hardwood flooring, a spacious eat-in kitchen with ample cabinetry, tile backsplash and breakfast bar, plus a comfortable living room overlooking the private rear yard and mature trees. The upper level offers three bedrooms, including a spacious primary bedroom with a walk-in closet and ensuite access to the 4-piece bathroom. The finished lower level provides a bright recreation/family room, 3-piece bathroom, and convenient direct access from the garage, offering flexible space for a home office, family room or guests. Recent updates include interior painting and renovations approximately two years ago, along with a newer furnace, central air conditioner and water softener. The home also features a main-floor laundry room, central vacuum, garage door opener and private deck. Located close to shopping, restaurants, schools, parks, public transit and Highway 7/8, this home offers comfortable living with excellent access to everything Kitchener has to offer. (id:27476)

Property Highlights

MLS® Number
40856187
Type
Single Family
Ownership Type
Freehold
Land Size
under 1/2 acre
Parking Space Total
2

Building

Building Type
Row / Townhouse
Storeys
2.00
Square Footage
1400 sqft
Bathrooms Total
3
Bedrooms Above Ground
3
Bedrooms Total
3
Amenities
Park, Place of Worship, Public Transit, Schools
Exterior Finish
Brick, Vinyl siding
Fireplace Present
No
Basement Type
Full (Finished)
Basement Features
Building Heating Type
Forced air
Heating Fuel
Natural gas
Building Cooling Type
Central air conditioning

Utilities

Water
Municipal water
Utility Sewer
Municipal sewage system

Room Layout

4pc Bathroom
Second level
Measurements not available
Bedroom
Second level
9'8'' x 8'6''
Bedroom
Second level
10'0'' x 8'5''
Primary Bedroom
Second level
13'4'' x 10'2''
3pc Bathroom
Basement
Measurements not available
Recreation room
Basement
16'8'' x 10'11''
Dining room
Main level
20'2'' x 9'2''
2pc Bathroom
Main level
Measurements not available
Laundry room
Main level
7'10'' x 5'8''
Living room
Main level
17'3'' x 11'7''
Kitchen
Main level
20'2'' x 2'0''

Location

Learn more about this property
Listing provided by:
RE/MAX REAL ESTATE CENTRE INC.
MLS® number:
40856187
Agent:
Vergil Raduc
*Indicates required field
Name is required
Email is required
Please enter a valid phone number (e.g., 416-111-1111).