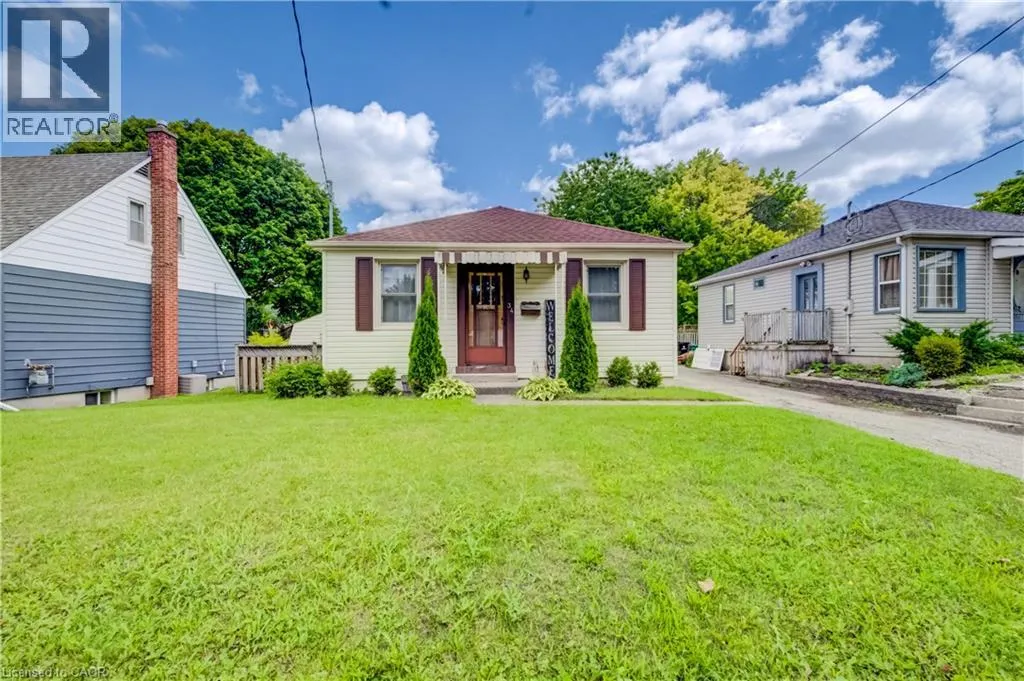
34 St Clair Avenue, Kitchener, Ontario N2M 3Z4

Listed for:
$535,000
2 beds
1 baths
Listed 20 days ago
House for rent: 34 St Clair Avenue, Kitchener, Ontario N2M 3Z4

View all 29 photos

About

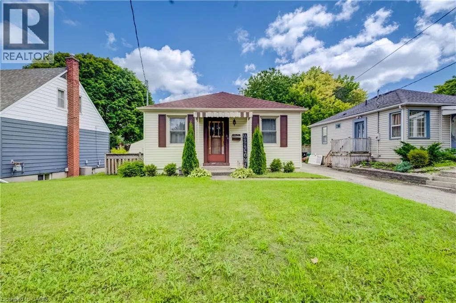
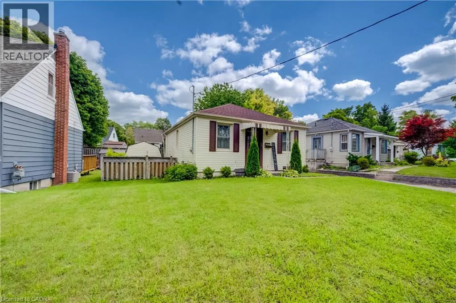
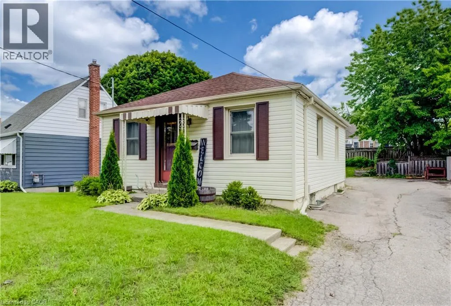
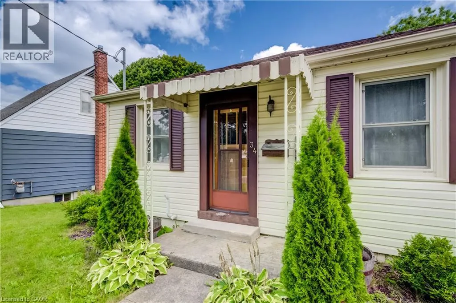
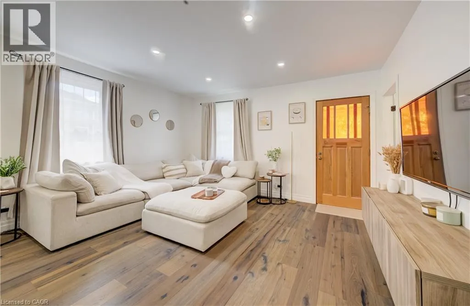
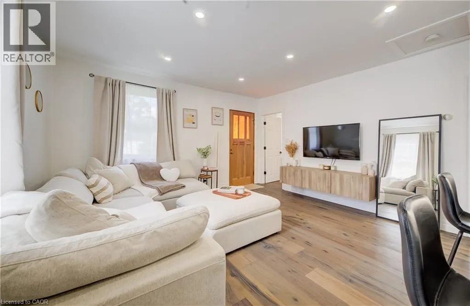
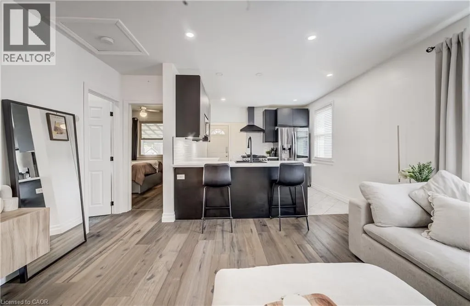
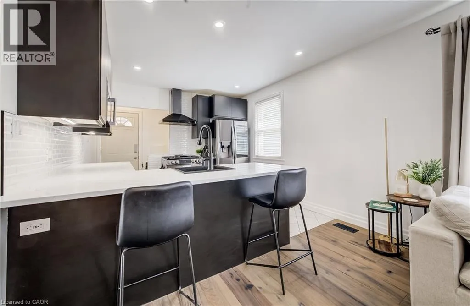
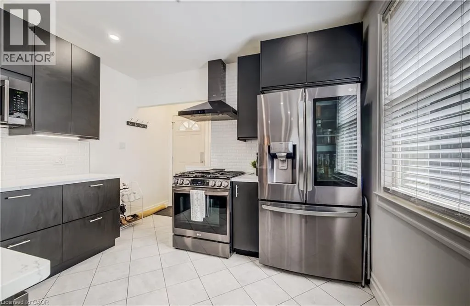
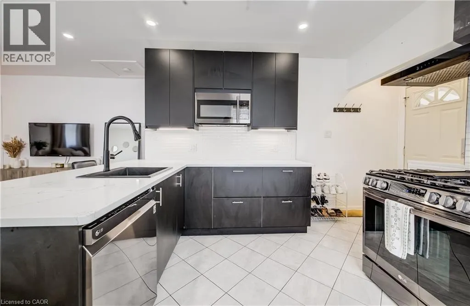
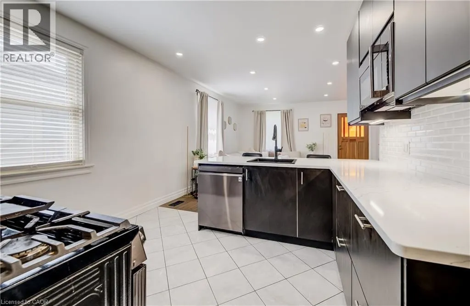
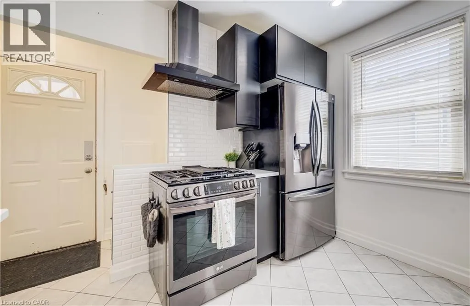
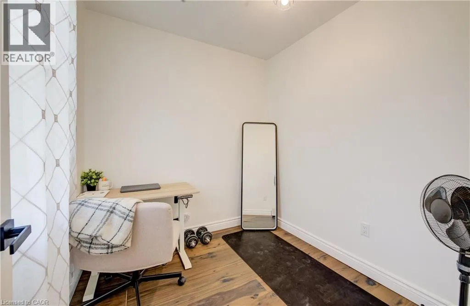
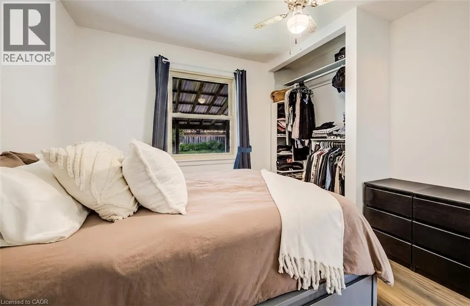
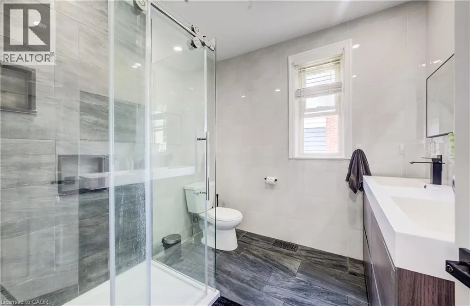
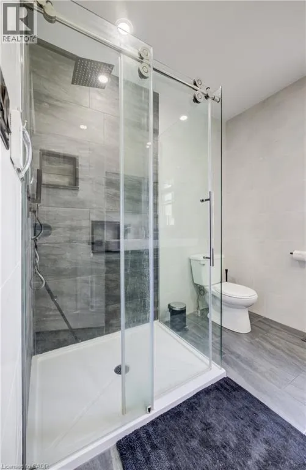
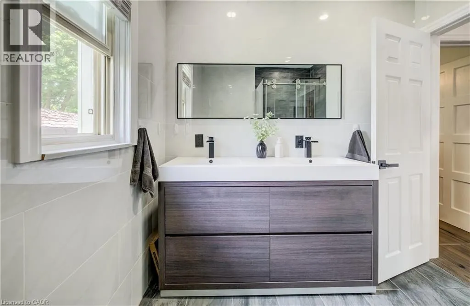
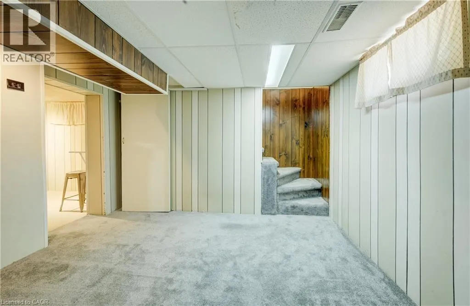
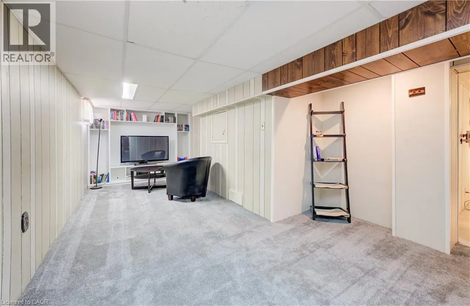
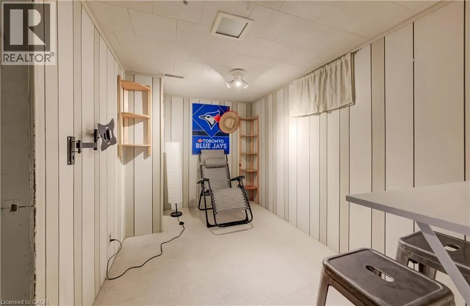
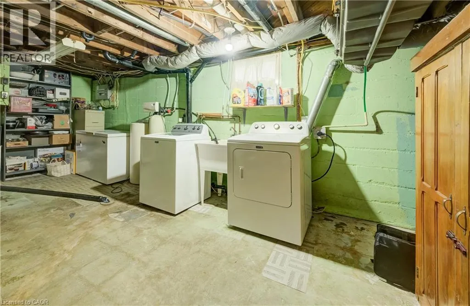
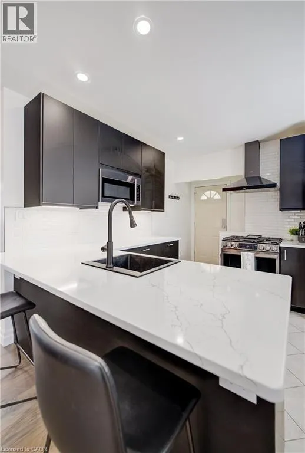
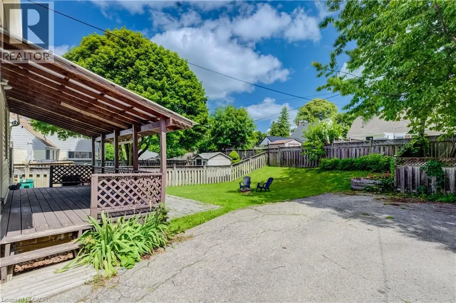
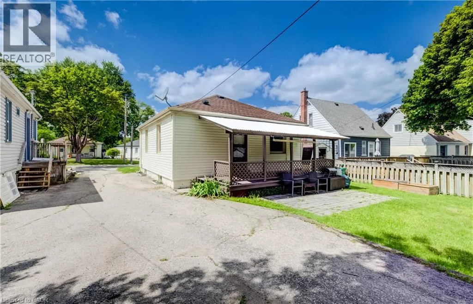
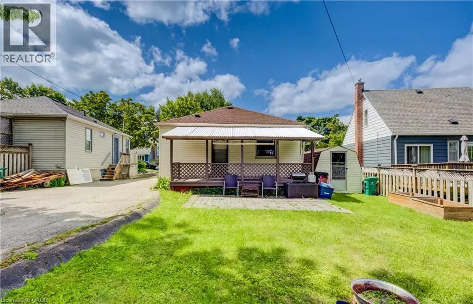
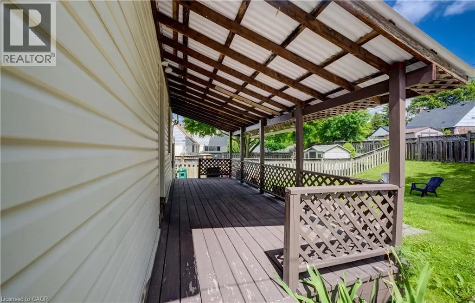
coming from Stirling Ave S turn left onto St. Clair Ave Welcome to this beautifully updated 2-bedroom bungalow close to St. Mary’s Hospital. The main floor has a bright, open layout with beautiful engineered hardwood floors. The updated kitchen features quartz countertops, a granite sink, touch-activated faucet, and black stainless-steel appliances, including a gas stove and large refrigerator. The renovated bathroom offers a walk-in shower, double-sink vanity, and heated floors. The finished basement adds extra living space with newer carpet, a recreation room with built-in entertainment unit, and a home office. Outside, enjoy the covered deck, perfect for BBQs and relaxing, along with a large backyard for entertaining. Recent updates include the kitchen and bathroom, hardwood flooring, furnace and A/C (2021), roof (2018), gas dryer (2017), and basement carpet (2021). The hot water heater is a rental (2019). Easy access to expressway and Downtown Kitchener. This move-in-ready home is located in a charming and desirable neighbourhood. Come see it for yourself! (id:27476)

Property Highlights

MLS® Number
40856568
Type
Single Family
Ownership Type
Freehold
Land Size
under 1/2 acre
Parking Space Total
2

Building

Building Type
House
Storeys
1.00
Square Footage
951 sqft
Bathrooms Total
1
Bedrooms Above Ground
2
Bedrooms Total
2
Amenities
Hospital, Public Transit
Exterior Finish
Vinyl siding
Fireplace Present
No
Basement Type
Full (Partially finished)
Basement Features
Building Heating Type
Forced air
Heating Fuel
Natural gas
Building Cooling Type
Central air conditioning

Utilities

Water
Municipal water
Utility Sewer
Municipal sewage system

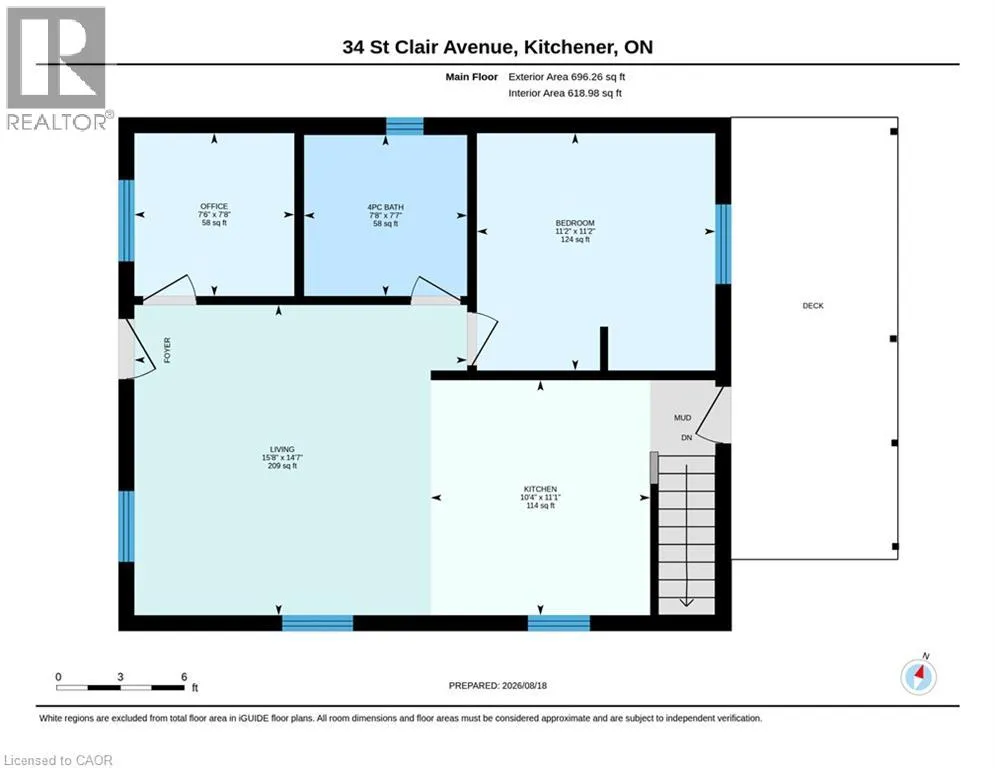
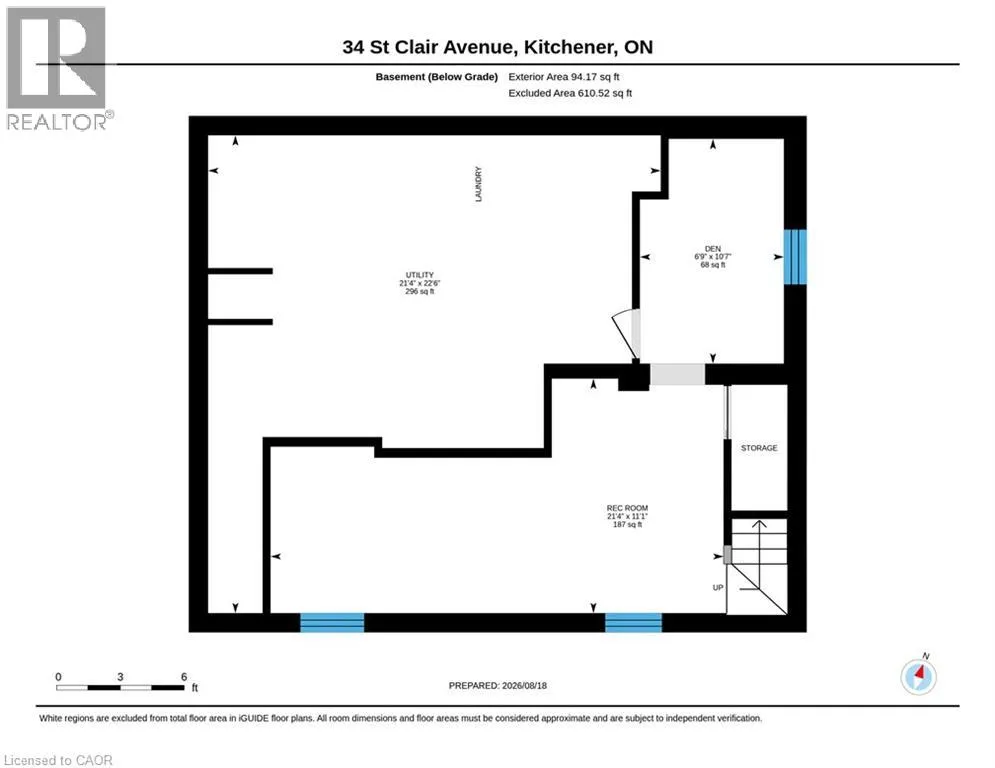
Room Layout

Utility room
Basement
22'6'' x 21'4''
Den
Basement
10'7'' x 6'9''
Recreation room
Basement
11'1'' x 21'4''
Bedroom
Main level
7'8'' x 7'6''
Primary Bedroom
Main level
11'2'' x 11'2''
3pc Bathroom
Main level
7'7'' x 7'8''
Kitchen
Main level
11'1'' x 10'4''
Living room
Main level
14'7'' x 15'8''

Location

Learn more about this property
Listing provided by:
Royal LePage Wolle Realty
MLS® number:
40856568
Agent:
Mike Moher
*Indicates required field
Name is required
Email is required
Please enter a valid phone number (e.g., 416-111-1111).