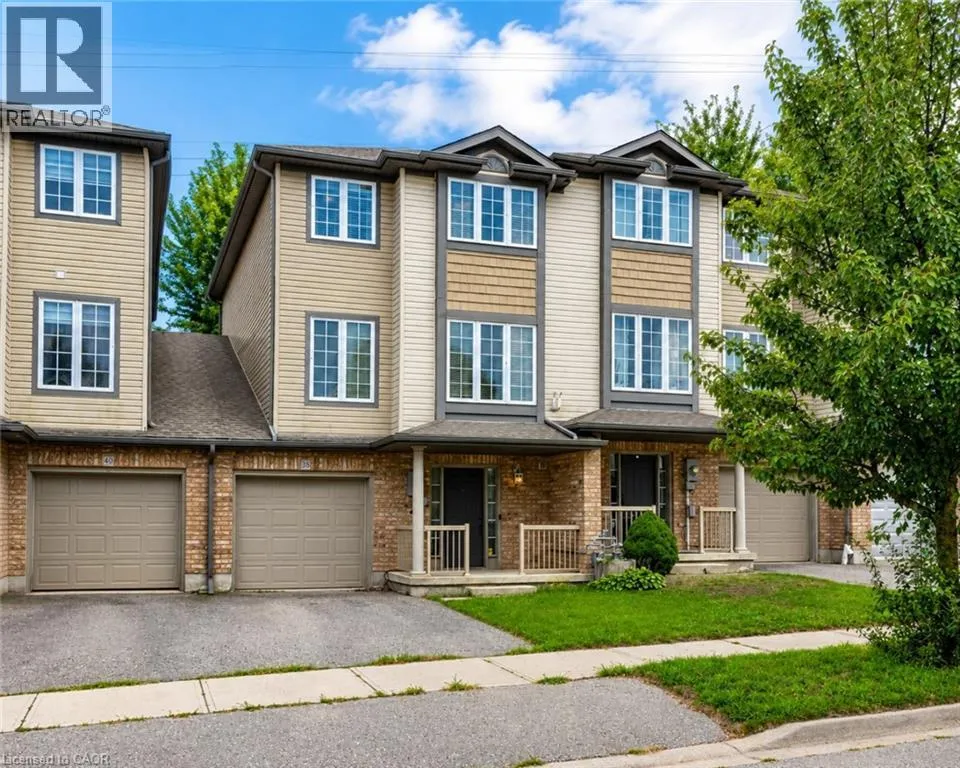
38 Tudor Street, Kitchener, Ontario N2R 1W4

Listed for:
$624,900
3 beds
2 baths
Listed 6 days ago
Row / Townhouse for rent: 38 Tudor Street, Kitchener, Ontario N2R 1W4

View all 24 photos

About

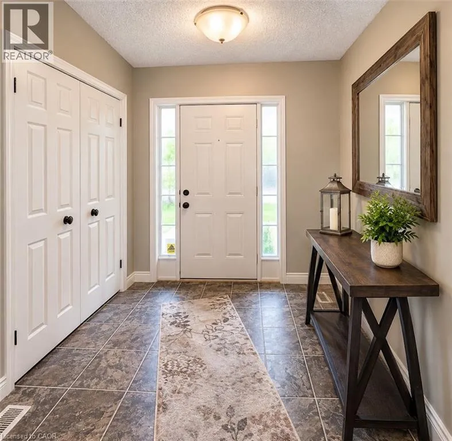
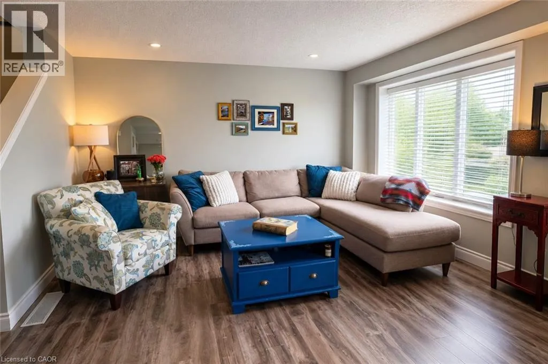
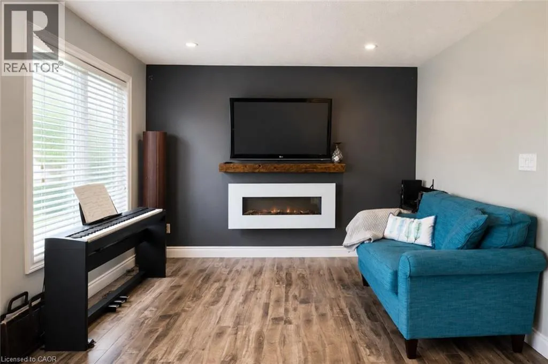
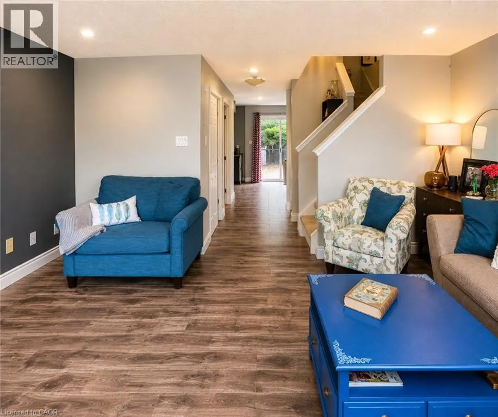
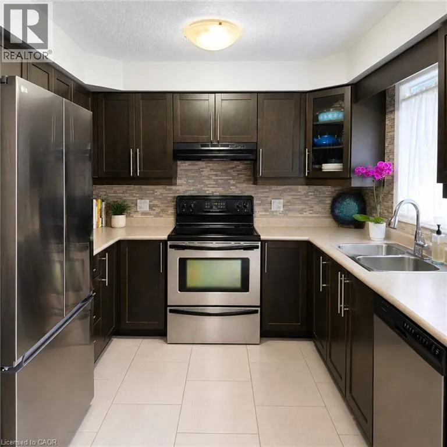
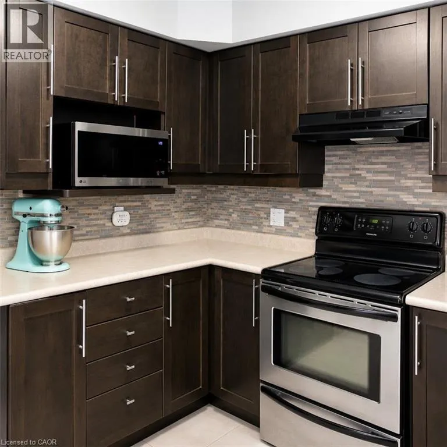
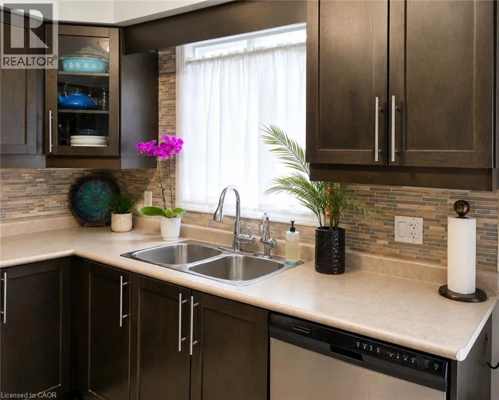
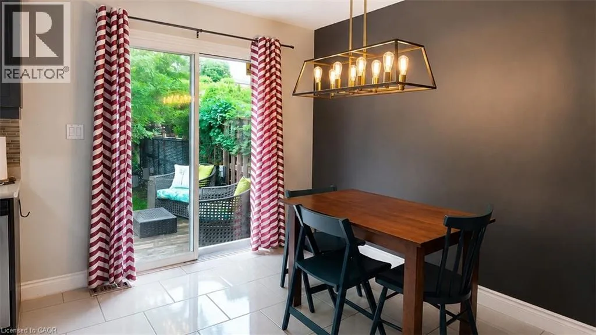
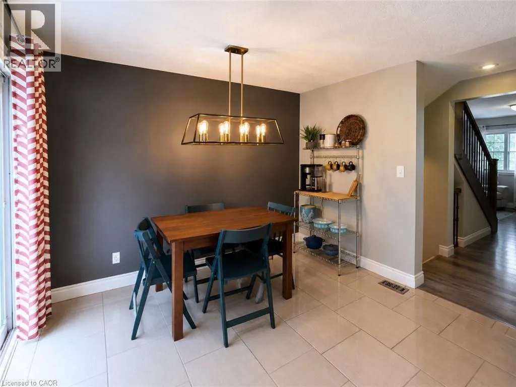
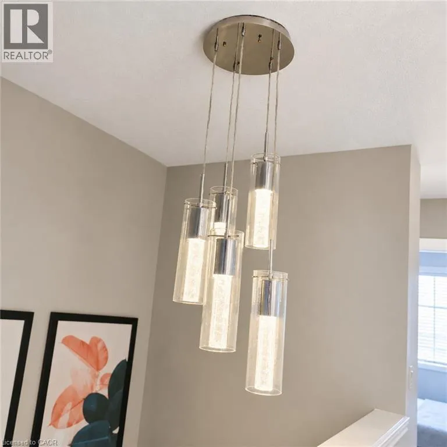
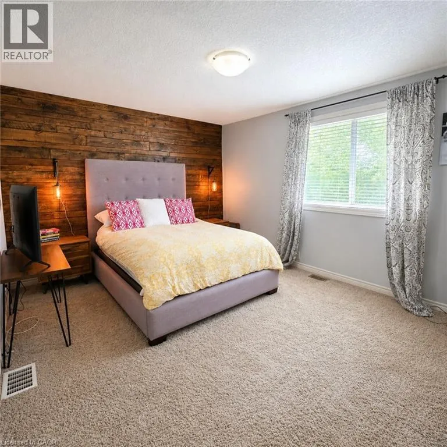
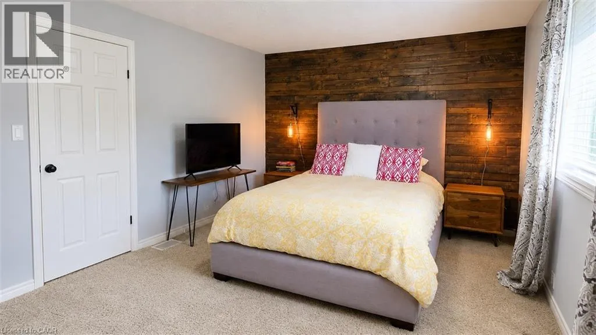
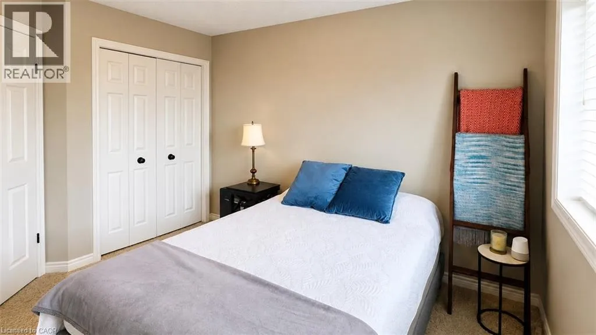
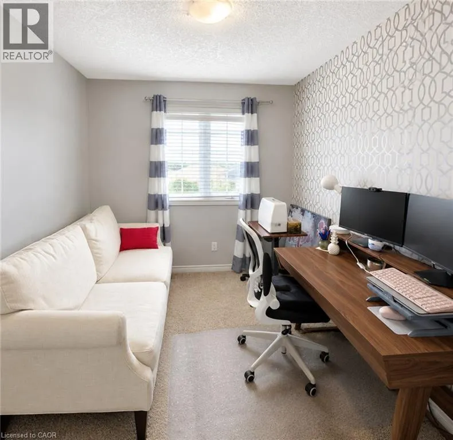
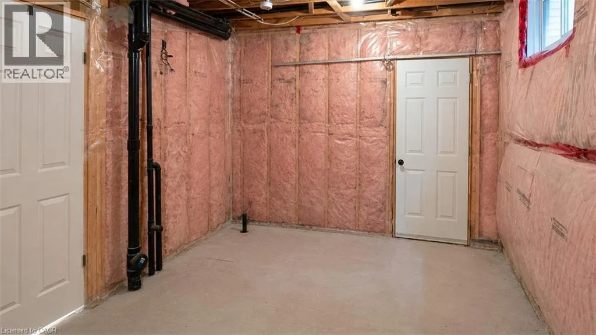
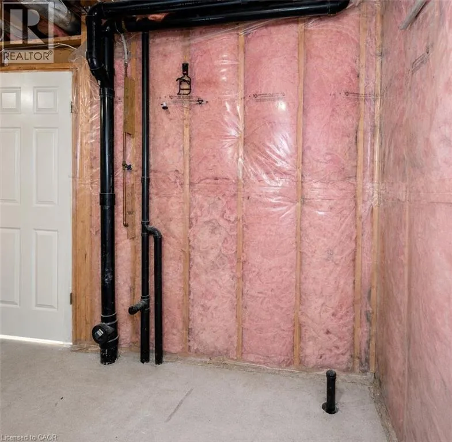
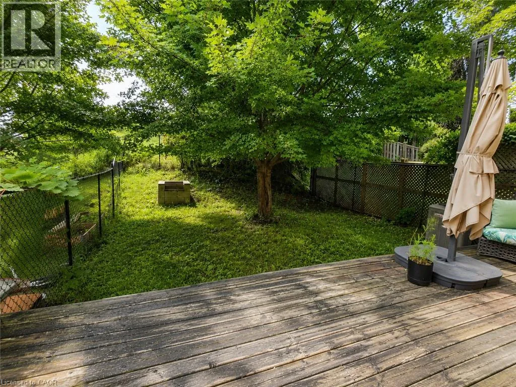
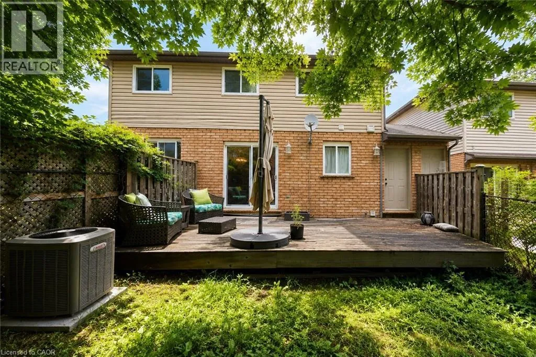
NEWCASTLE DRIVE Welcome to 38 Tudor Street, a warm and inviting home offering a wonderful combination of style, comfort and functional living space. Thoughtful finishes, generous room sizes and a welcoming atmosphere make this a home that's easy to picture as your own. The bright living room offers plenty of space to relax and entertain, complemented by attractive flooring and a contemporary color palette. The kitchen is a standout, featuring rich cabinetry, stainless steel appliances, generous counter space and a stylish tile backsplash, providing both function and character. Just off the kitchen, the dining area is highlighted by a dramatic accent wall and statement light fixture. Sliding doors bring in plenty of natural light and provide convenient access to the outdoor living space, creating an easy connection between indoor and outdoor entertaining. Upstairs, the spacious primary bedroom offers an impressive retreat with plenty of floor space, a beautiful wood feature wall and a large window providing natural light. Additional bedrooms provide comfortable and flexible space for family, guests or a home office. Adding even more versatility is an unfinished space on the main level, ready for future finishing to suit your needs and complete with a 3-piece bathroom rough-in. With its comfortable layout, stylish details, flexible additional space and inviting indoor and outdoor living areas, 38 Tudor Street is ready for its next chapter. Come see everything this home has to offer. (id:27476)


Property Highlights

MLS® Number
40856501
Type
Single Family
Ownership Type
Freehold
Land Size
under 1/2 acre
Parking Space Total
3

Building

Building Type
Row / Townhouse
Storeys
2.00
Square Footage
1543 sqft
Bathrooms Total
2
Bedrooms Above Ground
3
Bedrooms Total
3
Amenities
Airport, Hospital, Park, Playground, Public Transit, Schools, Shopping
Exterior Finish
Brick, Vinyl siding
Fireplace Present
No
Basement Type
Full (Partially finished)
Basement Features
Building Heating Type
Forced air
Heating Fuel
Natural gas
Building Cooling Type
Central air conditioning

Utilities

Water
Municipal water
Utility Sewer
Municipal sewage system

Room Layout

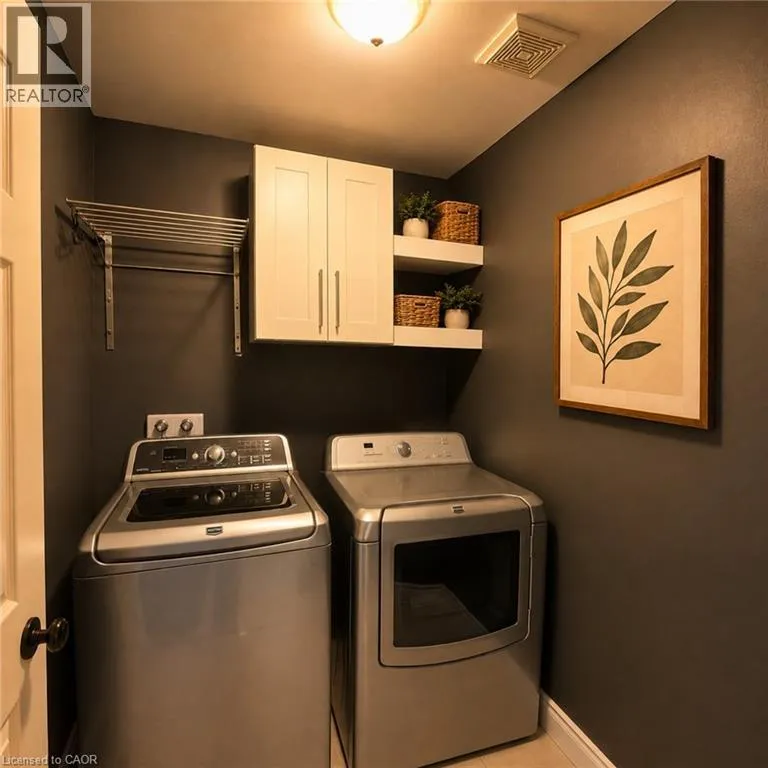
Laundry room
Second level
Measurements not available
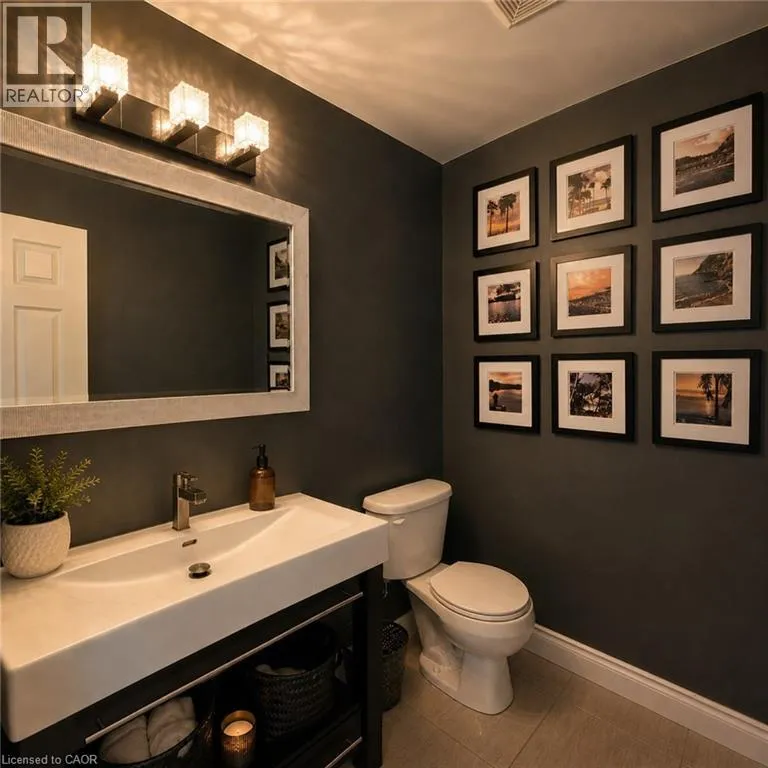
2pc Bathroom
Second level
Measurements not available
Dining room
Second level
9'5'' x 11'4''
Kitchen
Second level
8'0'' x 9'8''
Living room
Second level
17'5'' x 14'3''
Bedroom
Third level
9'0'' x 10'10''
Bedroom
Third level
8'0'' x 10'10''
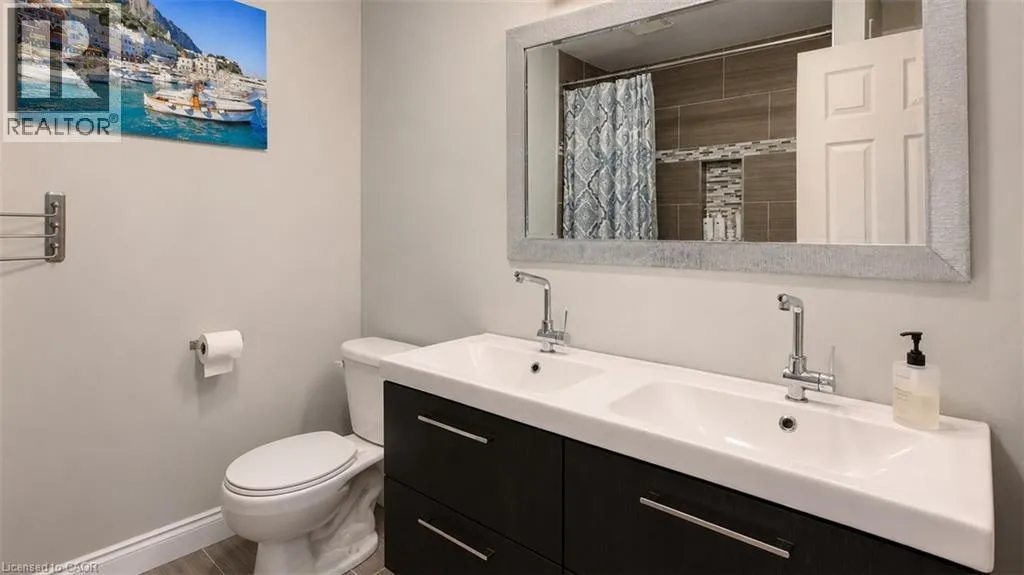
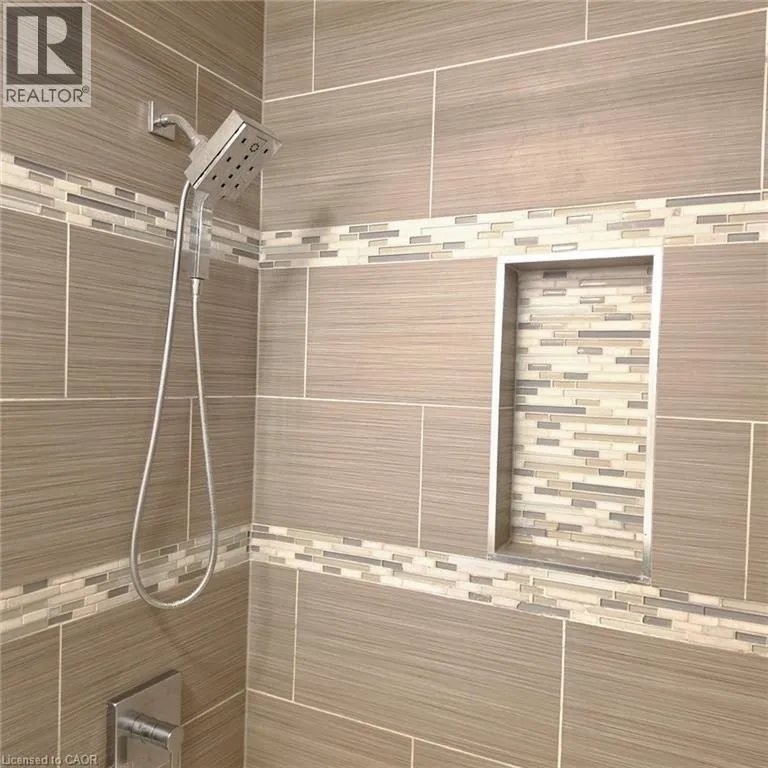
4pc Bathroom
Third level
Measurements not available
Primary Bedroom
Third level
15'0'' x 11'7''
Storage
Main level
17'0'' x 10'10''
Utility room
Main level
5'9'' x 6'1''
Foyer
Main level
Measurements not available

Location

Learn more about this property
Listing provided by:
RE/MAX TWIN CITY REALTY INC.
MLS® number:
40856501
Agent:
Gina Hoffman
*Indicates required field
Name is required
Email is required
Please enter a valid phone number (e.g., 416-111-1111).