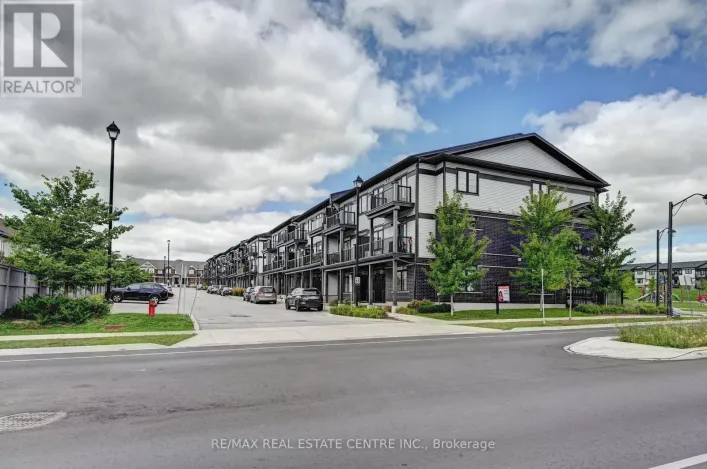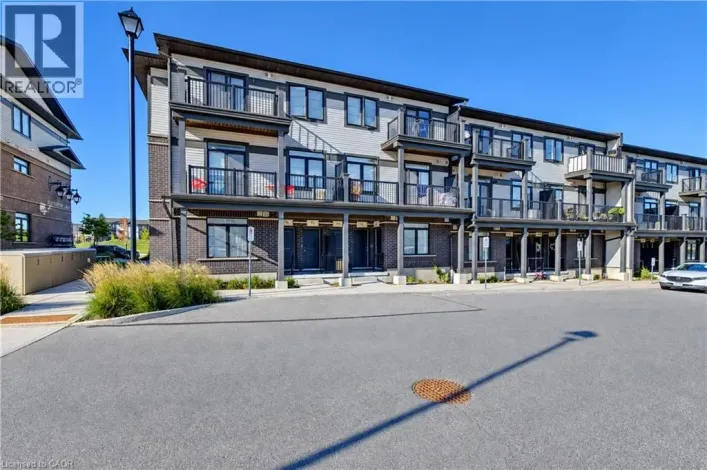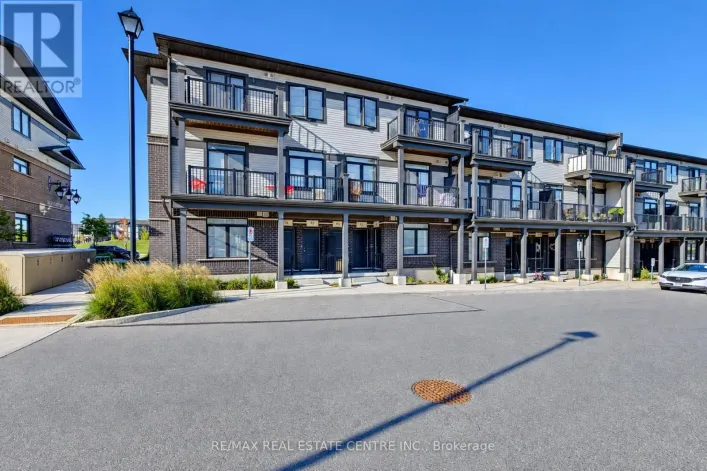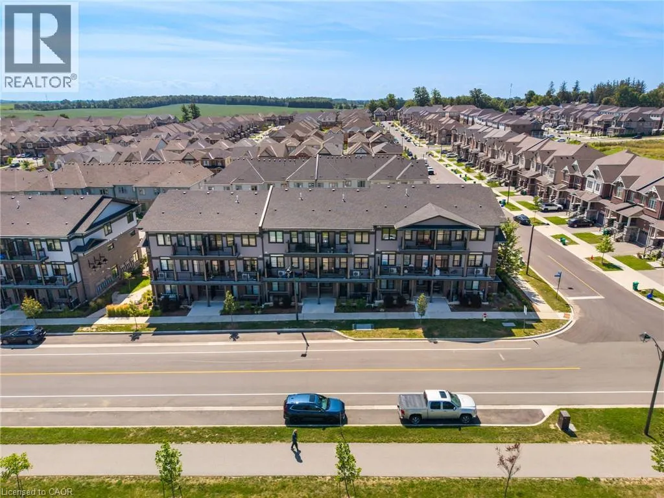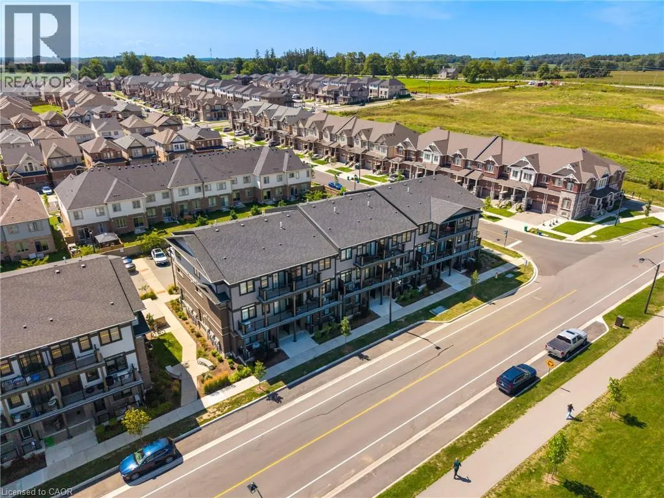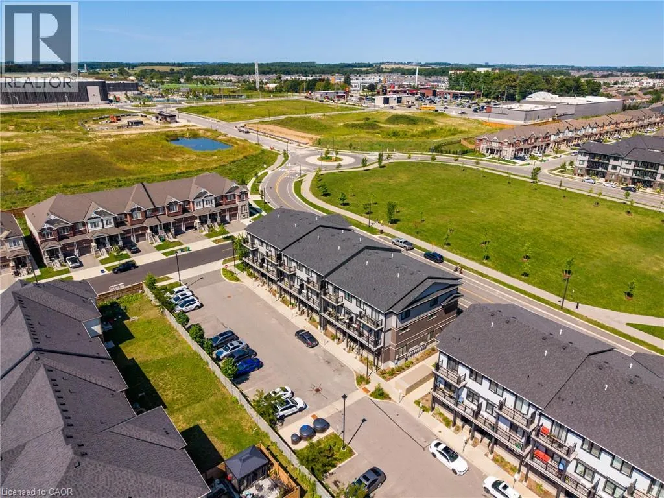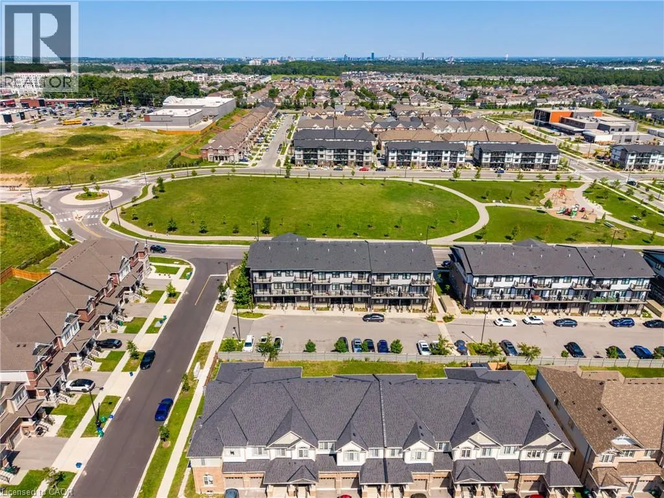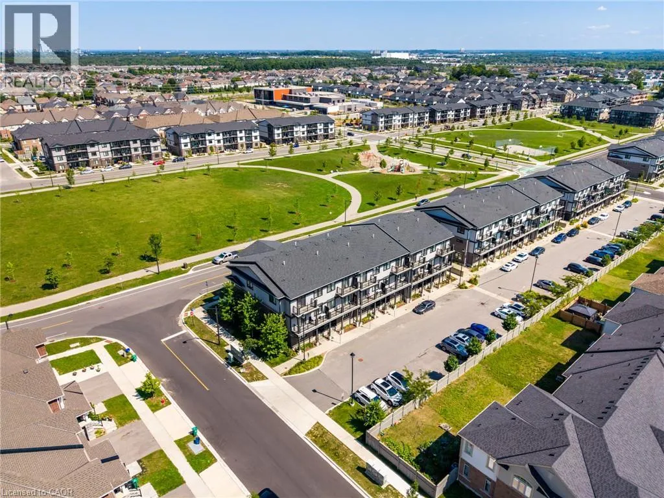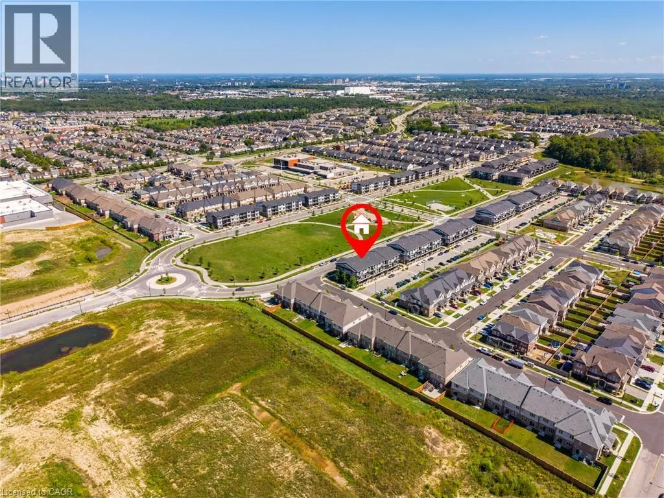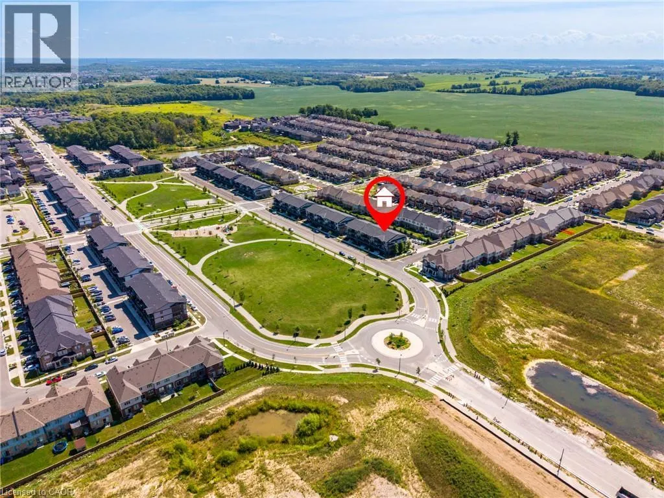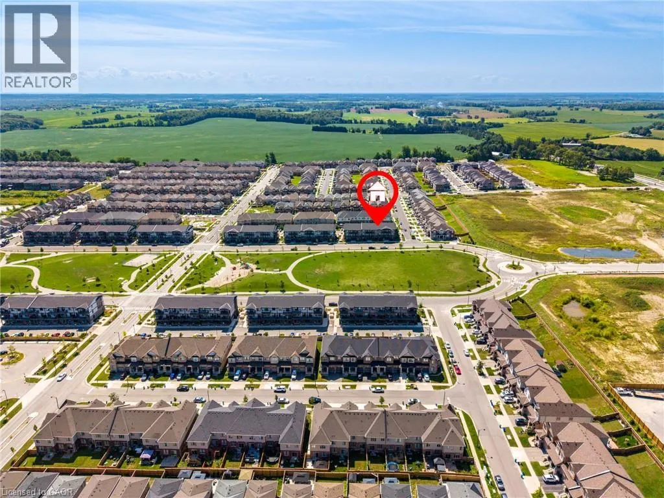
12 Wheat Lane, Kitchener, Ontario N2R 0R6

Listed for:
$448,000
2 beds
2 baths
Listed 38 days ago
Row / Townhouse for rent: 12 Wheat Lane, Kitchener, Ontario N2R 0R6

View all 41 photos

About

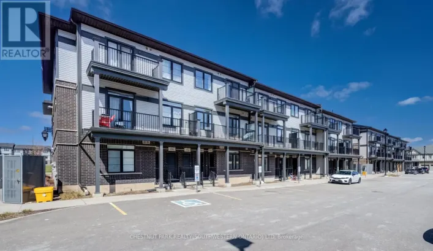
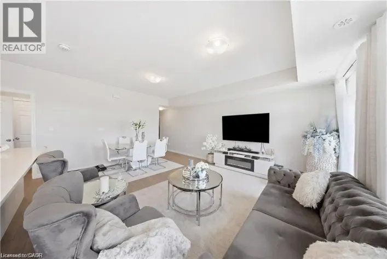
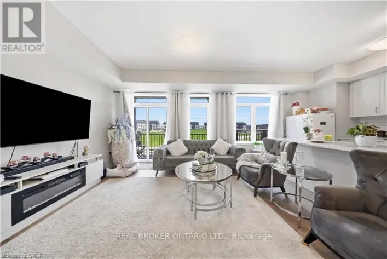
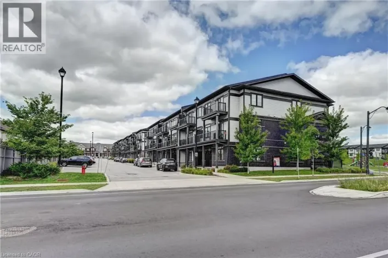
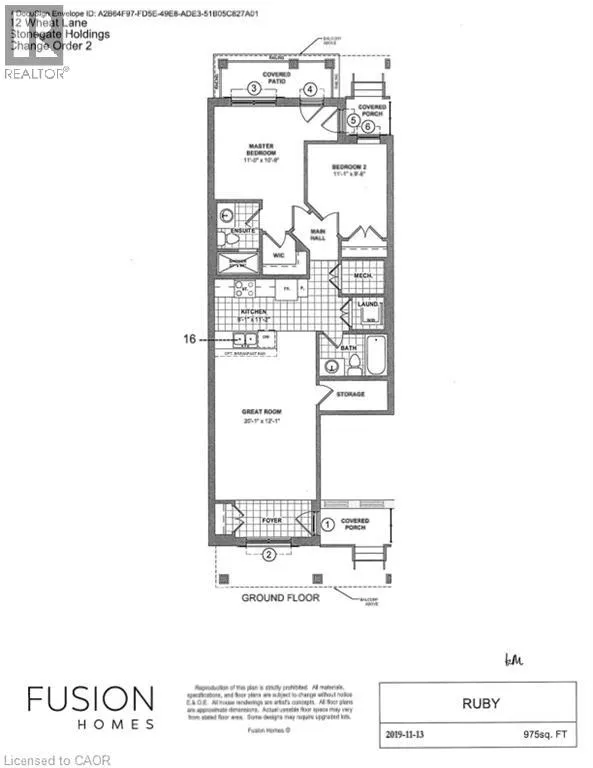
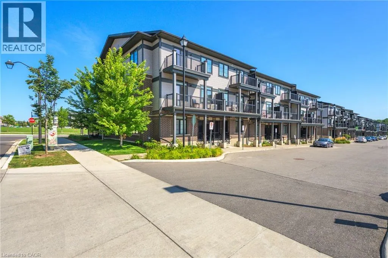
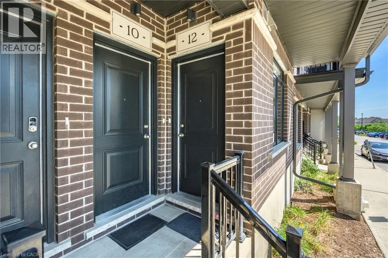
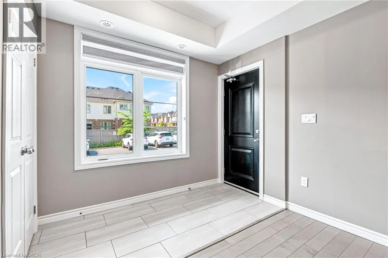
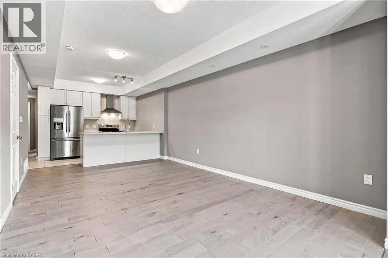
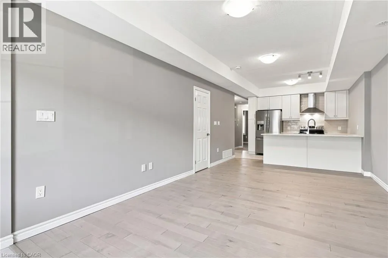
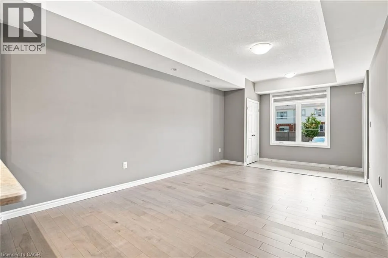
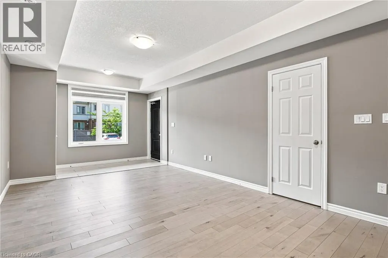
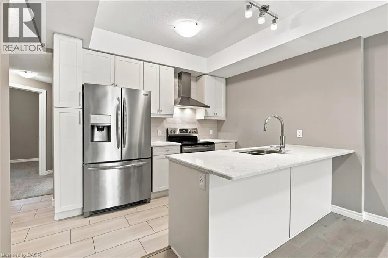
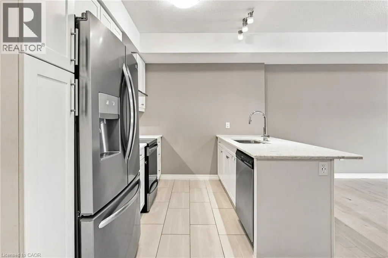
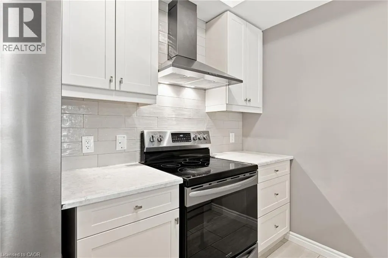
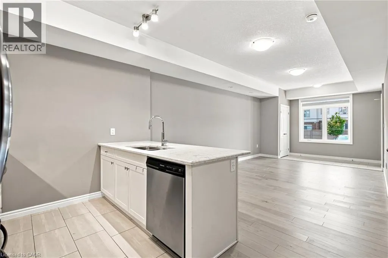
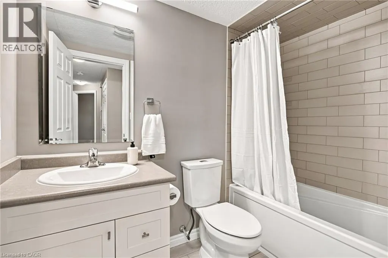
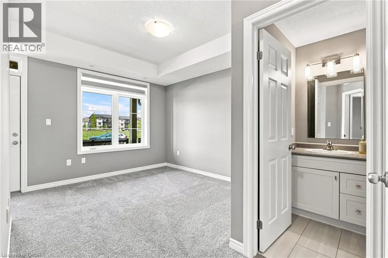
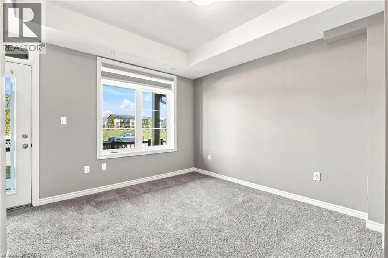
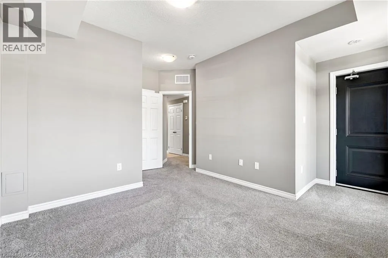
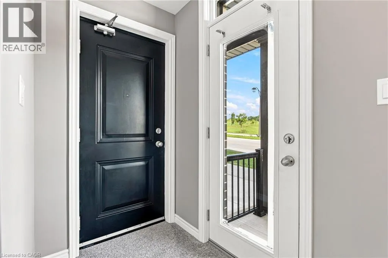
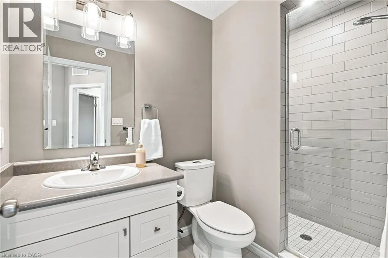
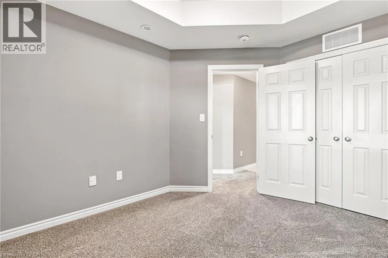
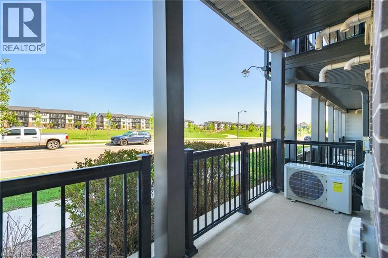
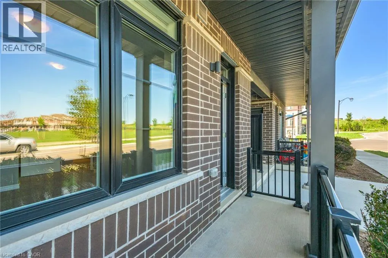
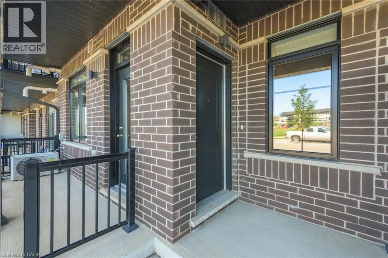
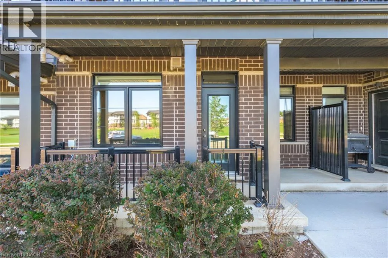
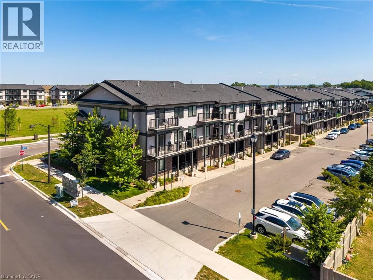
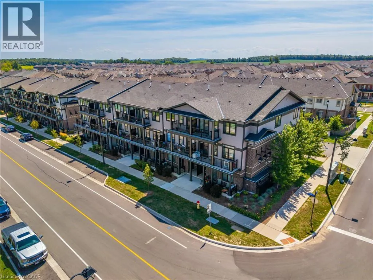
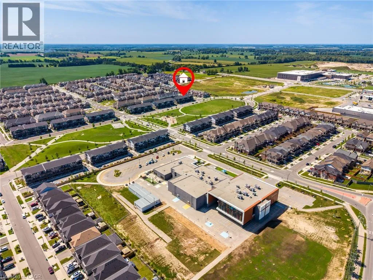
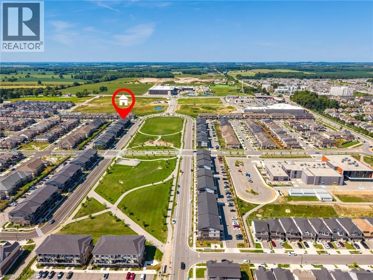
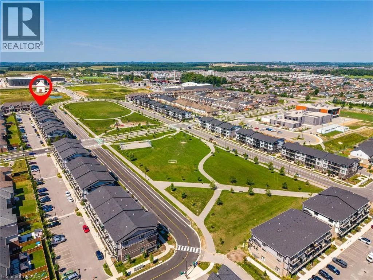
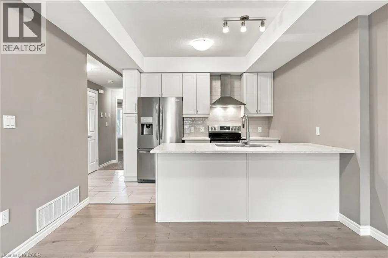
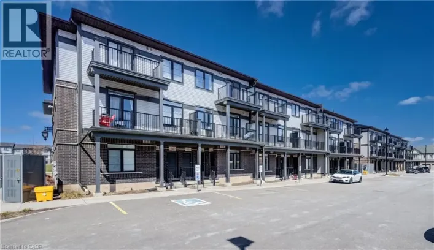
Welcome to 12 Wheat Lane. It's a beautifully maintained townhouse; only 5 years new. This attractive property on the ground level is in great condition. It offers a singular story of thoughtful design and comfortable living, perfect for those seeking a modern and convenient lifestyle. The heart of this home is an open-plan kitchen, seamlessly connecting with the living room. It features sleek stainless steel appliances and a practical peninsula, creating an inviting space for both everyday living and entertaining. The two well-appointed bathrooms offer functionality and style, including a walk-in shower for a spa-like experience. This appealing residence also includes a welcoming porch, perfect for enjoying the outdoors. Discover the effortless charm and contemporary comfort that defines this inviting townhouse. Close to schools, parks, shopping, trails and more. (id:27476)

Property Highlights

MLS® Number
40856359
Type
Single Family
Maintenance Fee
377.00
Ownership Type
Condominium
Land Size
Unknown
Parking Space Total
1

Building

Building Type
Row / Townhouse
Storeys
1.00
Square Footage
975 sqft
Bathrooms Total
2
Bedrooms Above Ground
2
Bedrooms Total
2
Amenities
Golf Nearby, Park, Place of Worship, Playground, Public Transit, Schools, Shopping
Exterior Finish
Brick Veneer, Vinyl siding
Fireplace Present
No
Basement Type
None
Basement Features
Building Heating Type
Forced air
Heating Fuel
Natural gas
Building Cooling Type
Central air conditioning

Utilities

Water
Municipal water
Utility Sewer
Municipal sewage system

Room Layout

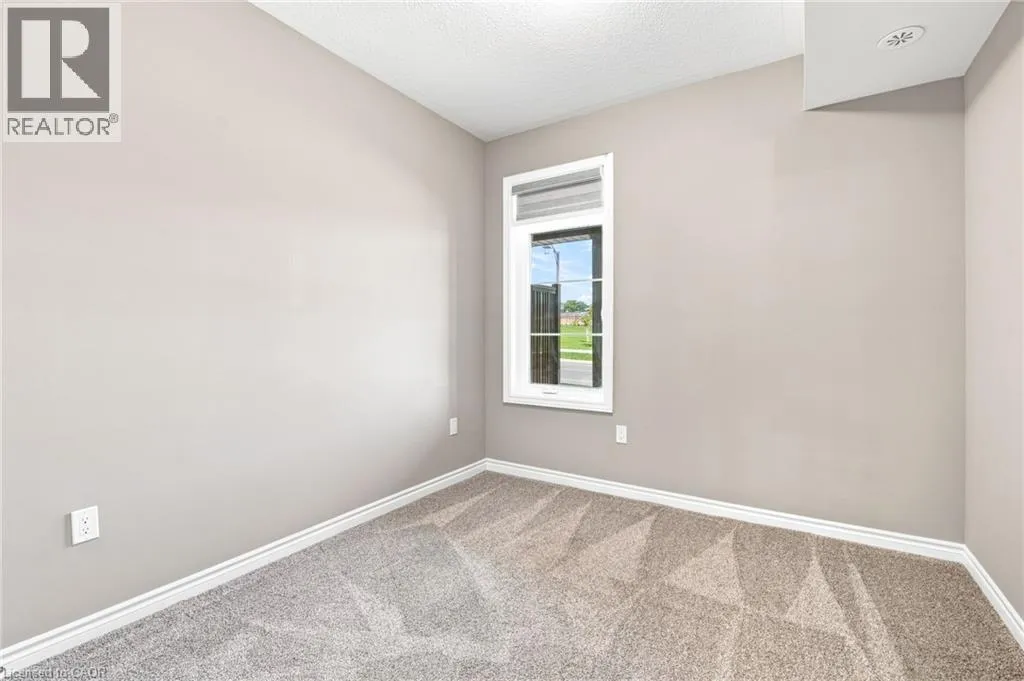
Bedroom
Main level
11'1'' x 9'6''
3pc Ensuite bath
Main level
Measurements not available
Primary Bedroom
Main level
11'0'' x 10'9''
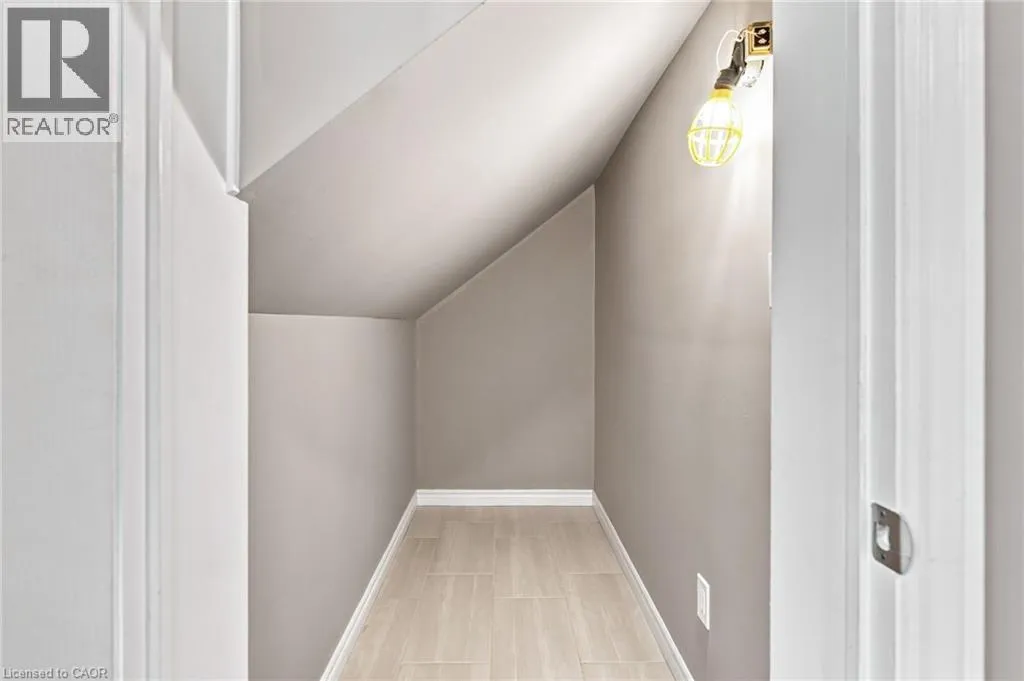
Utility room
Main level
Measurements not available
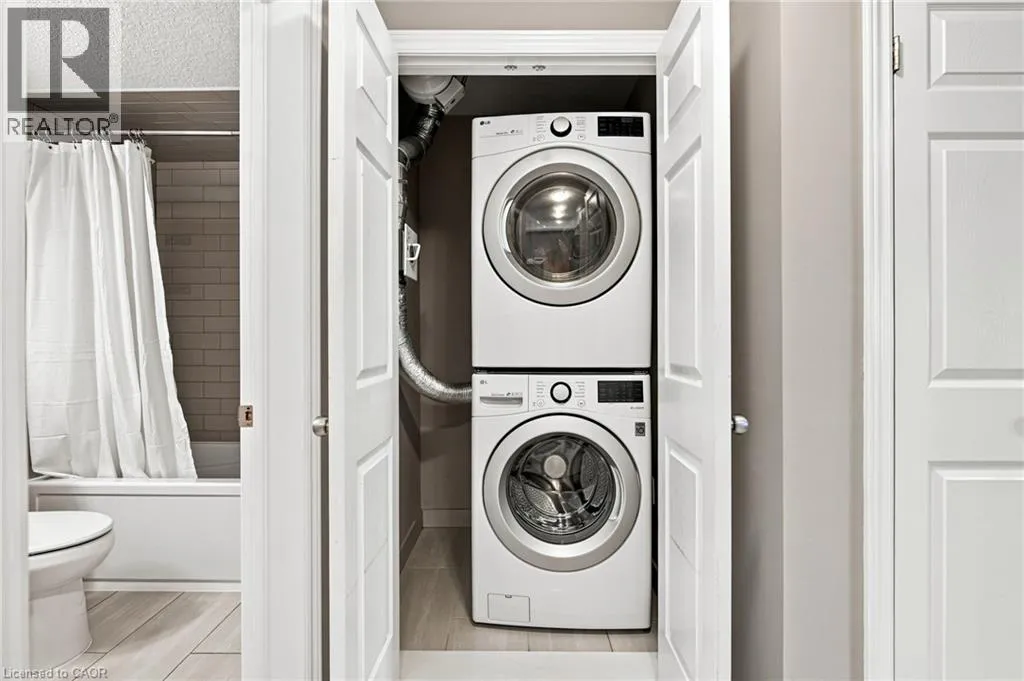
Laundry room
Main level
Measurements not available
4pc Bathroom
Main level
Measurements not available
Kitchen
Main level
11'2'' x 8'1''
Living room
Main level
20'1'' x 12'1''

Location

Learn more about this property
Listing provided by:
CENTURY 21 HERITAGE HOUSE LTD.
MLS® number:
40856359
Agent:
Adam Padfield
*Indicates required field
Name is required
Email is required
Please enter a valid phone number (e.g., 416-111-1111).

Street Spotlight - For sale