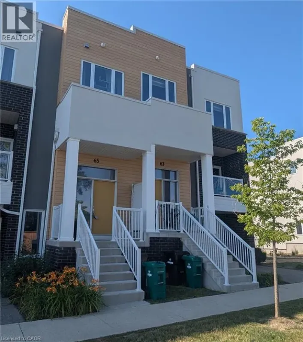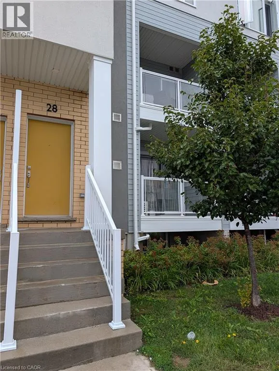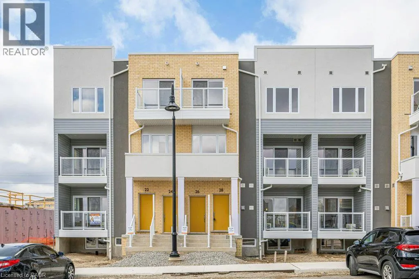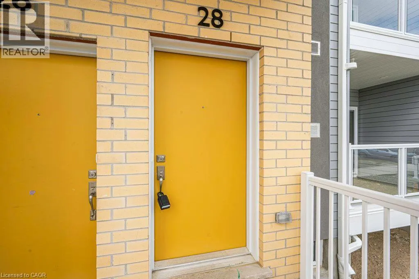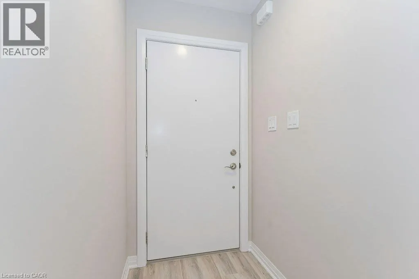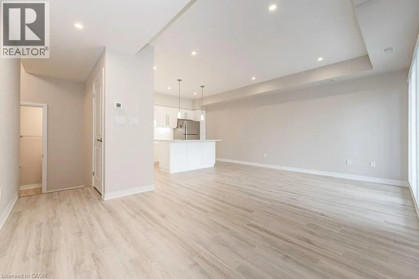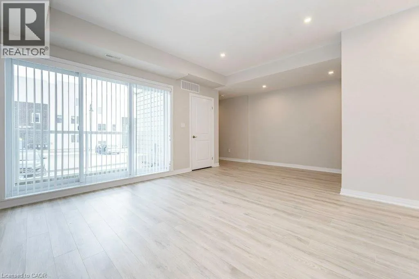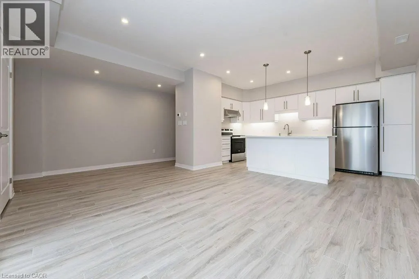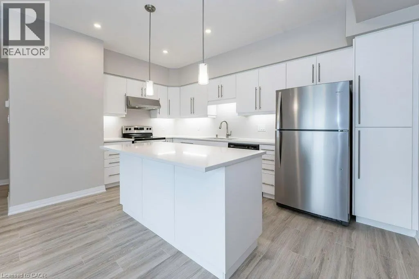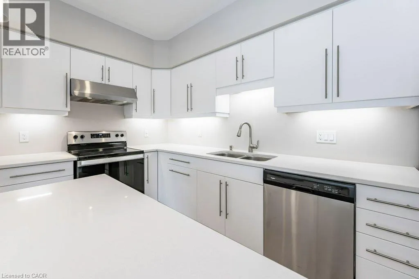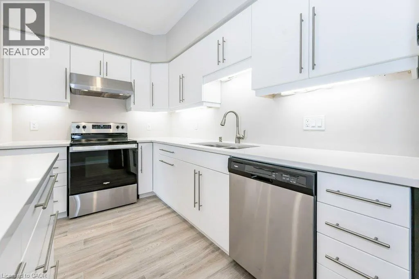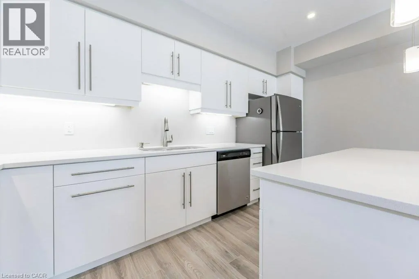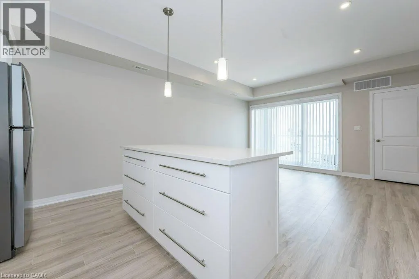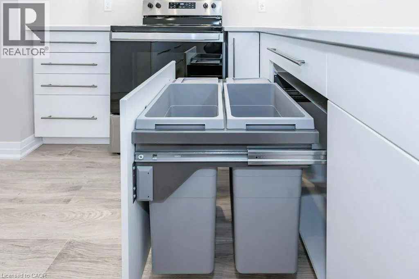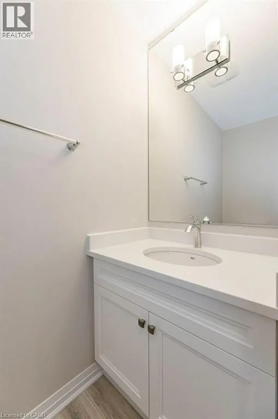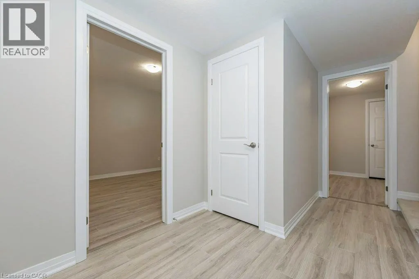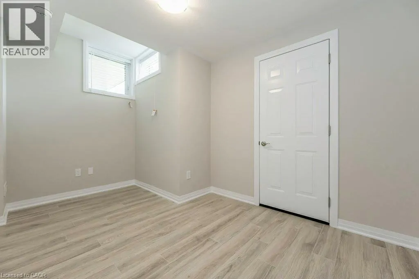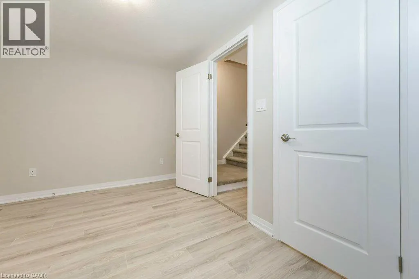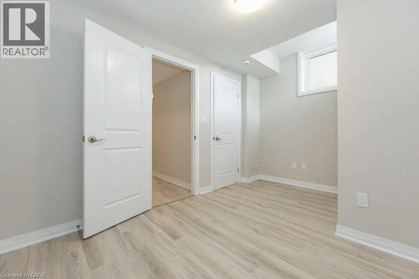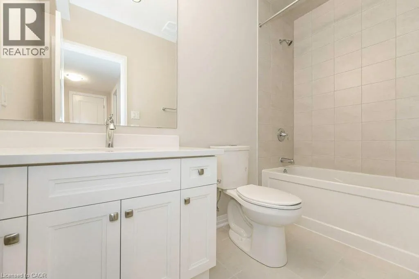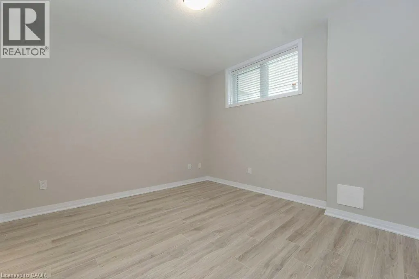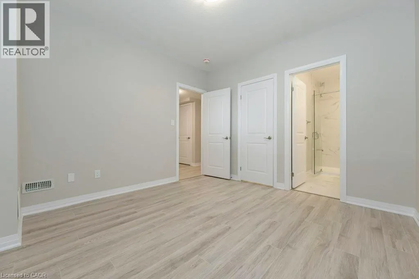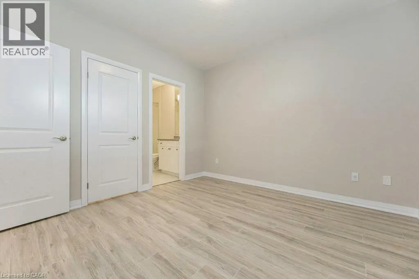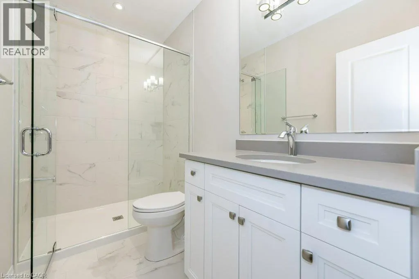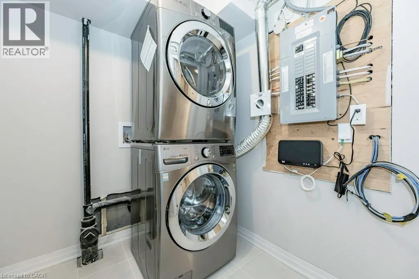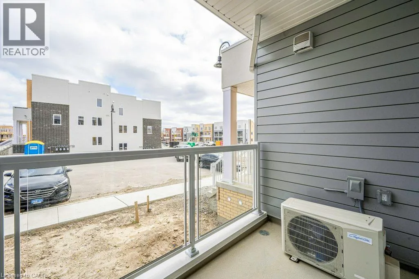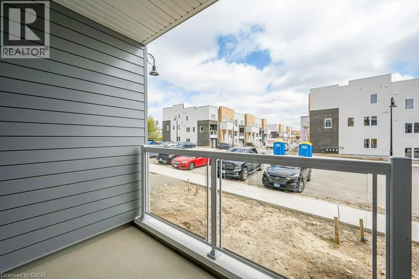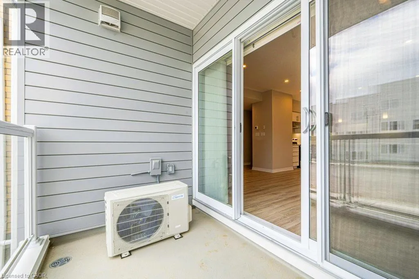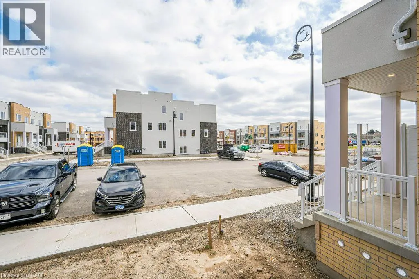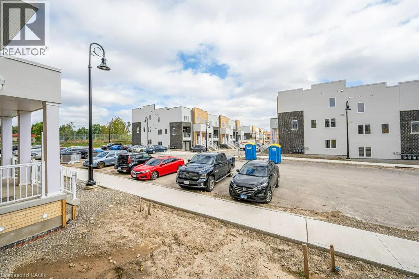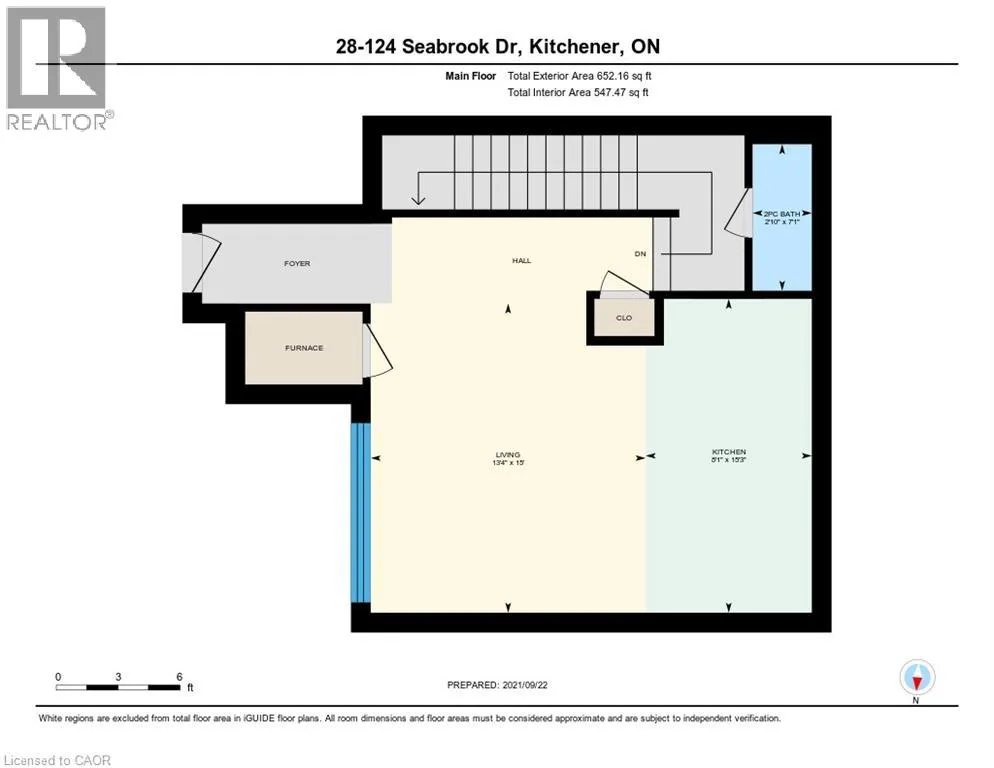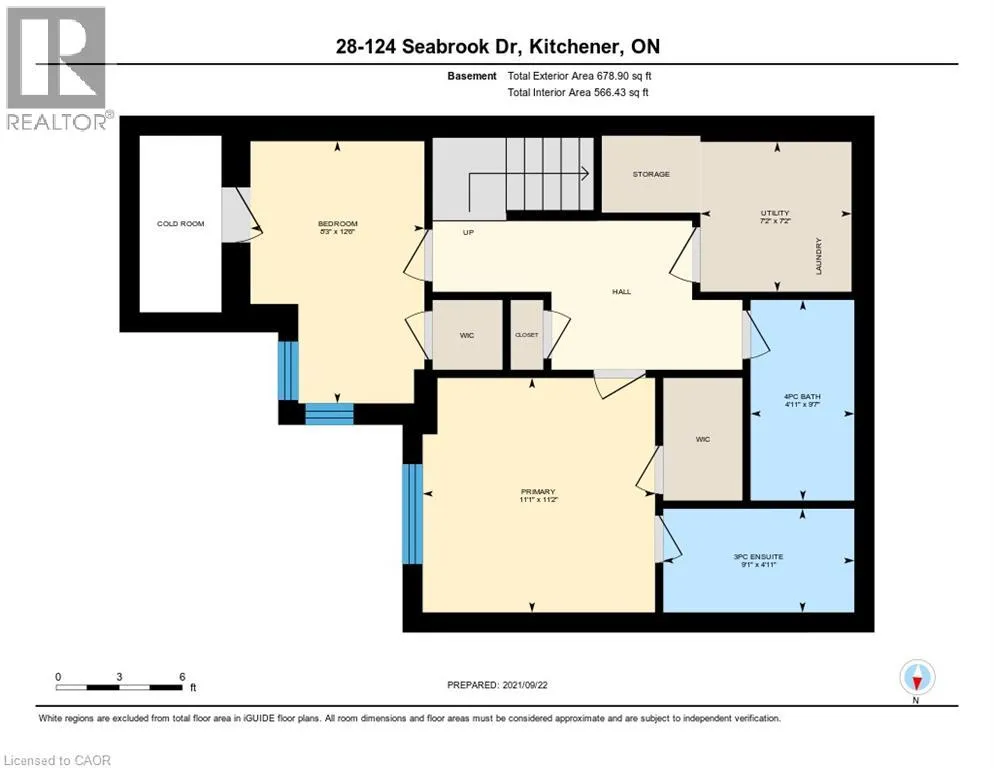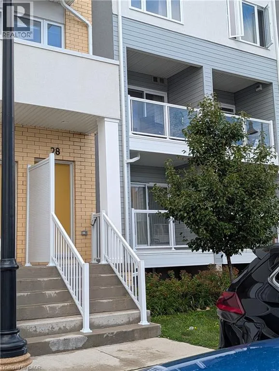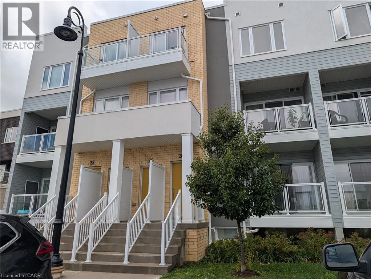
Fischer Hallman to Seabrook dr. to Progress Cres. Parking Spot #30 Executive, 2 story 2 bedroom 3 bath stacked town condominium in Huron Park. Great location, minutes to the expressway Hwy 7/8 and Hwy 401. Walking distance to shopping, restaurants, public transit, walking trails and more! This Bright unit features an open concept, 8'8 high ceilings, carpet free main & bedroom floor with lots of natural light. Custom kitchen features a large island with an extended breakfast bar, upgrades include pot and pan drawers throughout for easy access, rollouts in pantry, built in recycling center, deep double sink with grates, built in soap dispenser, soft close hinges, quartz counter tops and under cabinet lighting. Stainless Steel Appliances included. Large living room with 9ft sliding patio door to your private balcony. All window coverings are included. A 2pc powder room with upgraded vanity is located a couple of stairs down, conveniently tucked away in the hall. Main floor has quality laminate flooring for easy upkeep. Lower level, also carpet free with quality laminate, features 2 bedrooms, 2 baths, laundry /utility and linen closet. The primary suite includes a 3pc Ensuite complete with quartz counters, a walk-in tiled shower with glass enclosure and a large walk in closet. The second bedroom can be used as an office or a nursery. Main bath is a 4 pc with a tub. Laundry room equipped with an upgraded Large Capacity LG stacked Washer and Dryer. Upgrades include lighting fixtures, pot lights, quartz counters throughout, bathroom and kitchen fixtures, over sized mirrors in all bathrooms. Central Air also included. 1 Assigned parking spot close to the front door. Wait there is more! 1+ GB high speed internet with Bell is included. About a $100/m value. Utilities paid by tenants. On demand water heater for efficiency. Water heater and softener combo rental paid by tenant ($50/m). Good credit is a must. Full application must be provided to be considered. (Condo Fee included in rent) (id:27476)