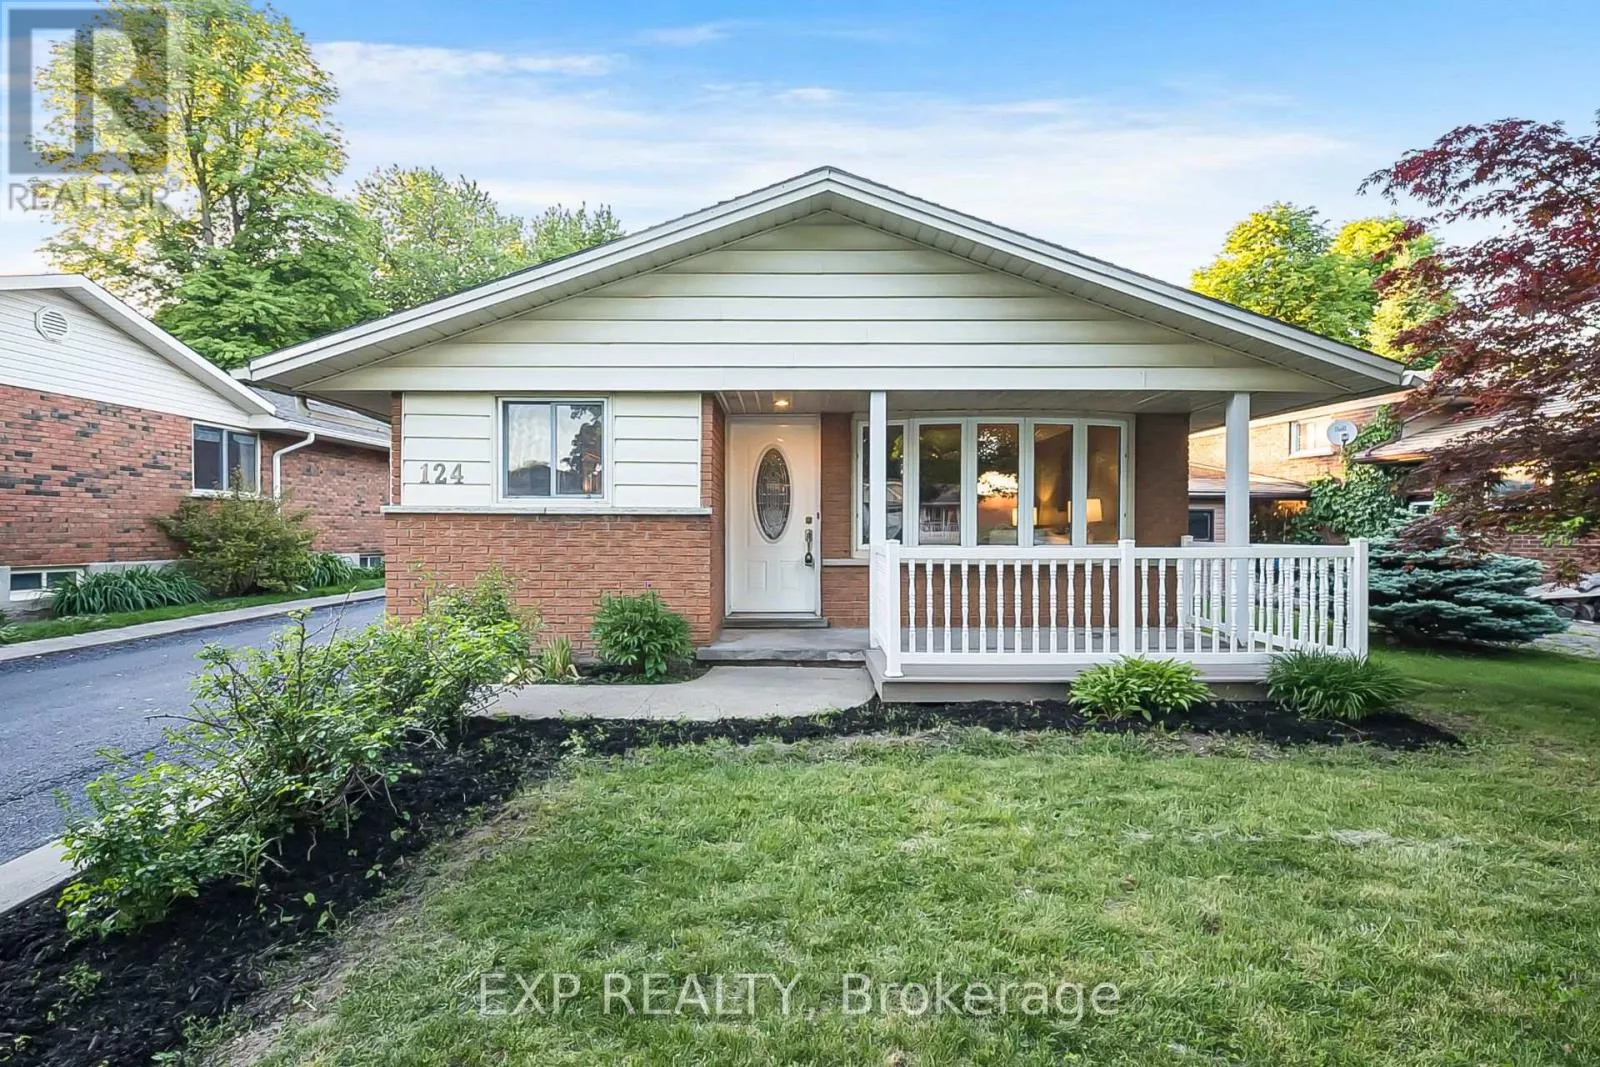
124 Dunsmere Drive, Kitchener, Ontario N2E 1V7

Listed for:
$675,000
3 beds
2 baths
Listed 12 days ago
House for rent: 124 Dunsmere Drive, Kitchener, Ontario N2E 1V7

View all 50 photos

About

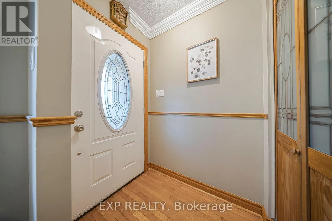
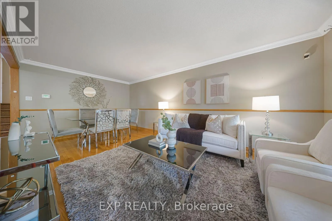
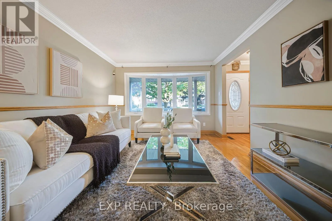
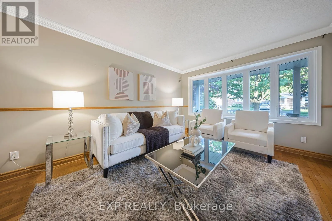
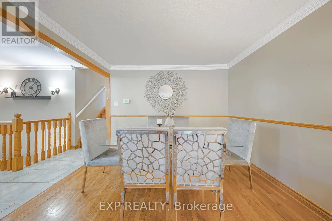
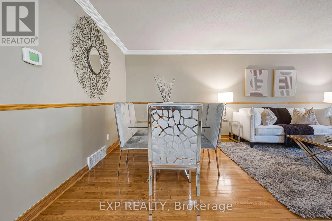
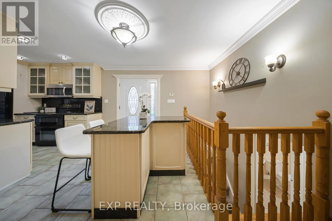
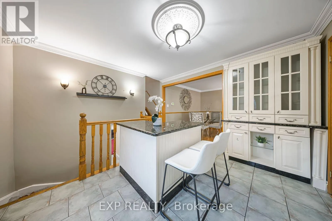
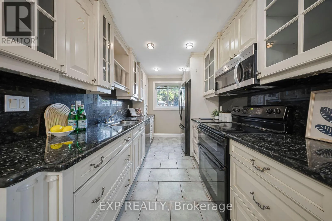
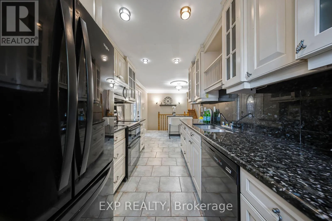
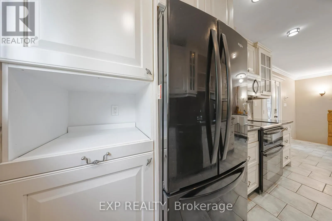
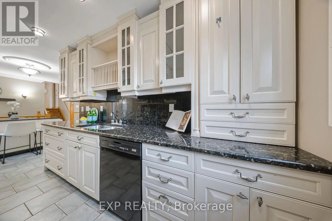
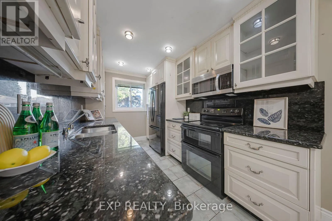
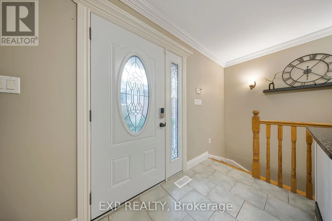
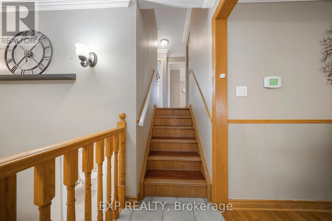
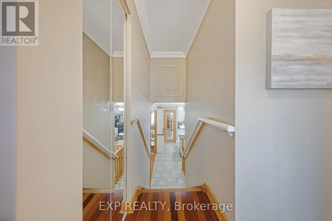
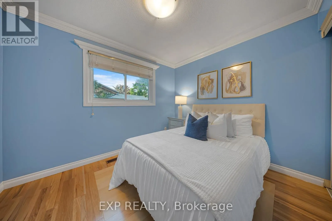
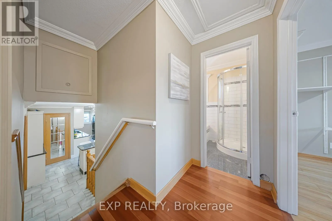
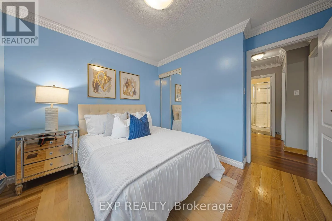
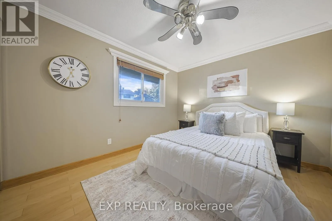
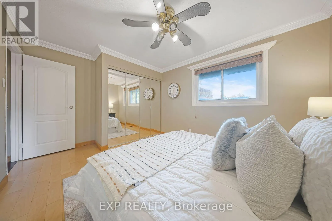
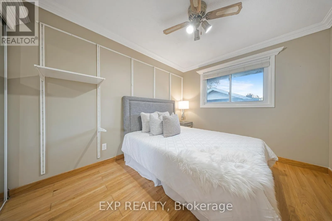
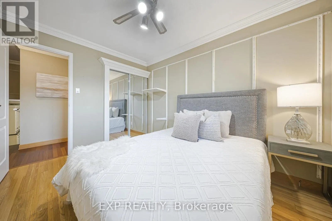
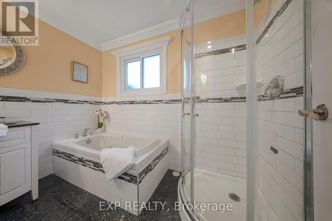
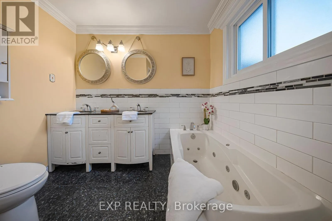
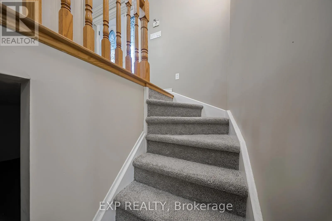
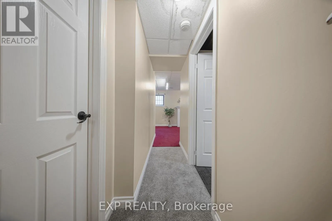
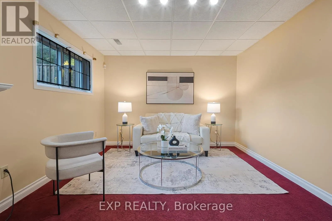
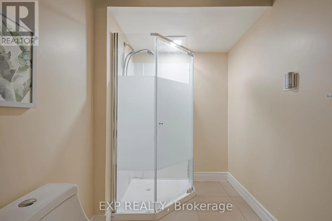
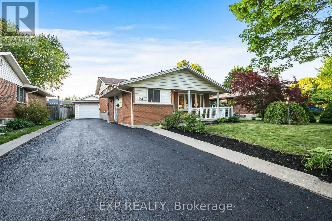
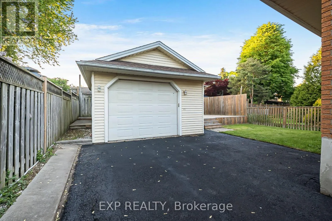
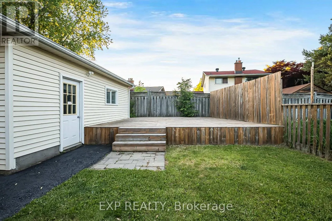
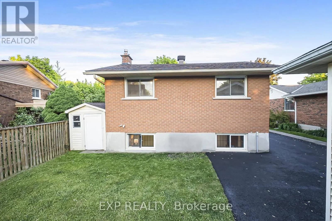
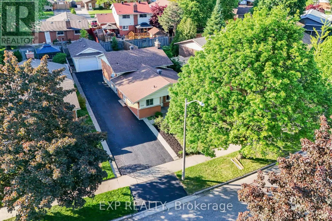
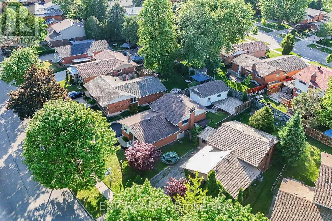
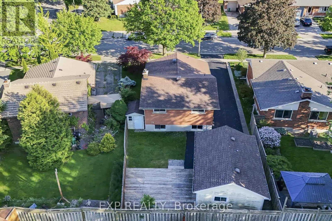
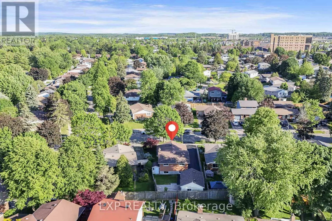
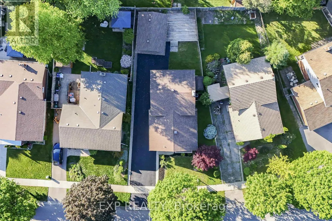
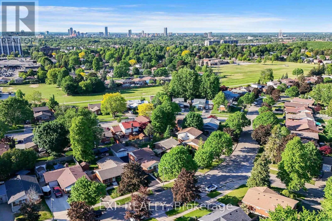
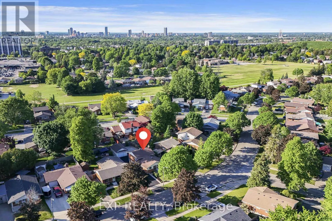
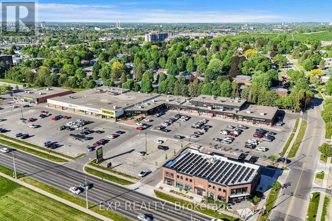
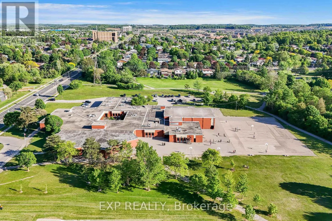
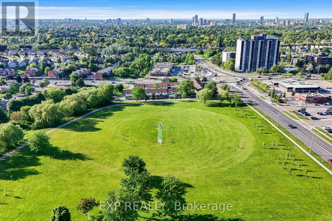
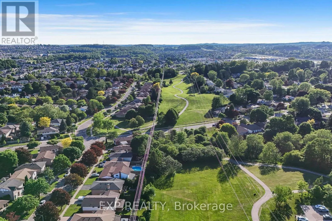
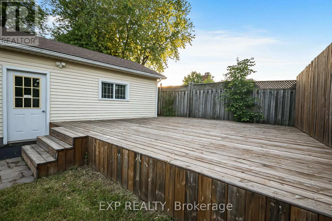
Cross Streets: Westmount Rd. ** Directions: Dunsmere Dr/ Radcliffe Dr. Welcome to 124 Dunsmere Drive! This beautifully updated 3-bedroom, 2-bathroom backsplit is nestled in a mature, family-friendly neighbourhood and conveniently located close to schools, parks, shopping, and other everyday amenities.Step inside to find a bright and inviting open-concept living and dining area, complemented by ceramic flooring, hardwood throughout the main and upper levels, elegant oak trim, and stately crown moulding. The well-appointed kitchen features a large island and stunning natural stone countertops, perfect for both everyday living and entertaining.Outside, enjoy a raised private deck overlooking the backyard, an oversized detached garage, and a long driveway with parking for up to five vehicles. This move-in-ready home offers the perfect blend of comfort, style, and functionality. (id:27476)


Property Highlights

MLS® Number
X13707170
Type
Single Family
Ownership Type
Freehold
Land Size
60 x 115 FT ; Pie Shaped|under 1/2 acre
Parking Space Total
6

Building

Building Type
House
Square Footage
1100 - 1500 sqft
Bathrooms Total
2
Bedrooms Above Ground
3
Bedrooms Total
3
Amenities
Park, Public Transit, Schools
Exterior Finish
Brick, Vinyl siding
Fireplace Present
No
Basement Type
N/A (Finished)
Basement Features
Building Heating Type
Forced air
Heating Fuel
Natural gas
Building Cooling Type
Central air conditioning

Utilities

Water
Municipal water
Utility Sewer
Sanitary sewer

Room Layout

Bedroom 3
Second level
3.15 m x 3 m
Bathroom
Second level
2.84 m x 2.57 m
Bedroom
Second level
4.22 m x 3.17 m
Bedroom 2
Second level
3.48 m x 2.79 m
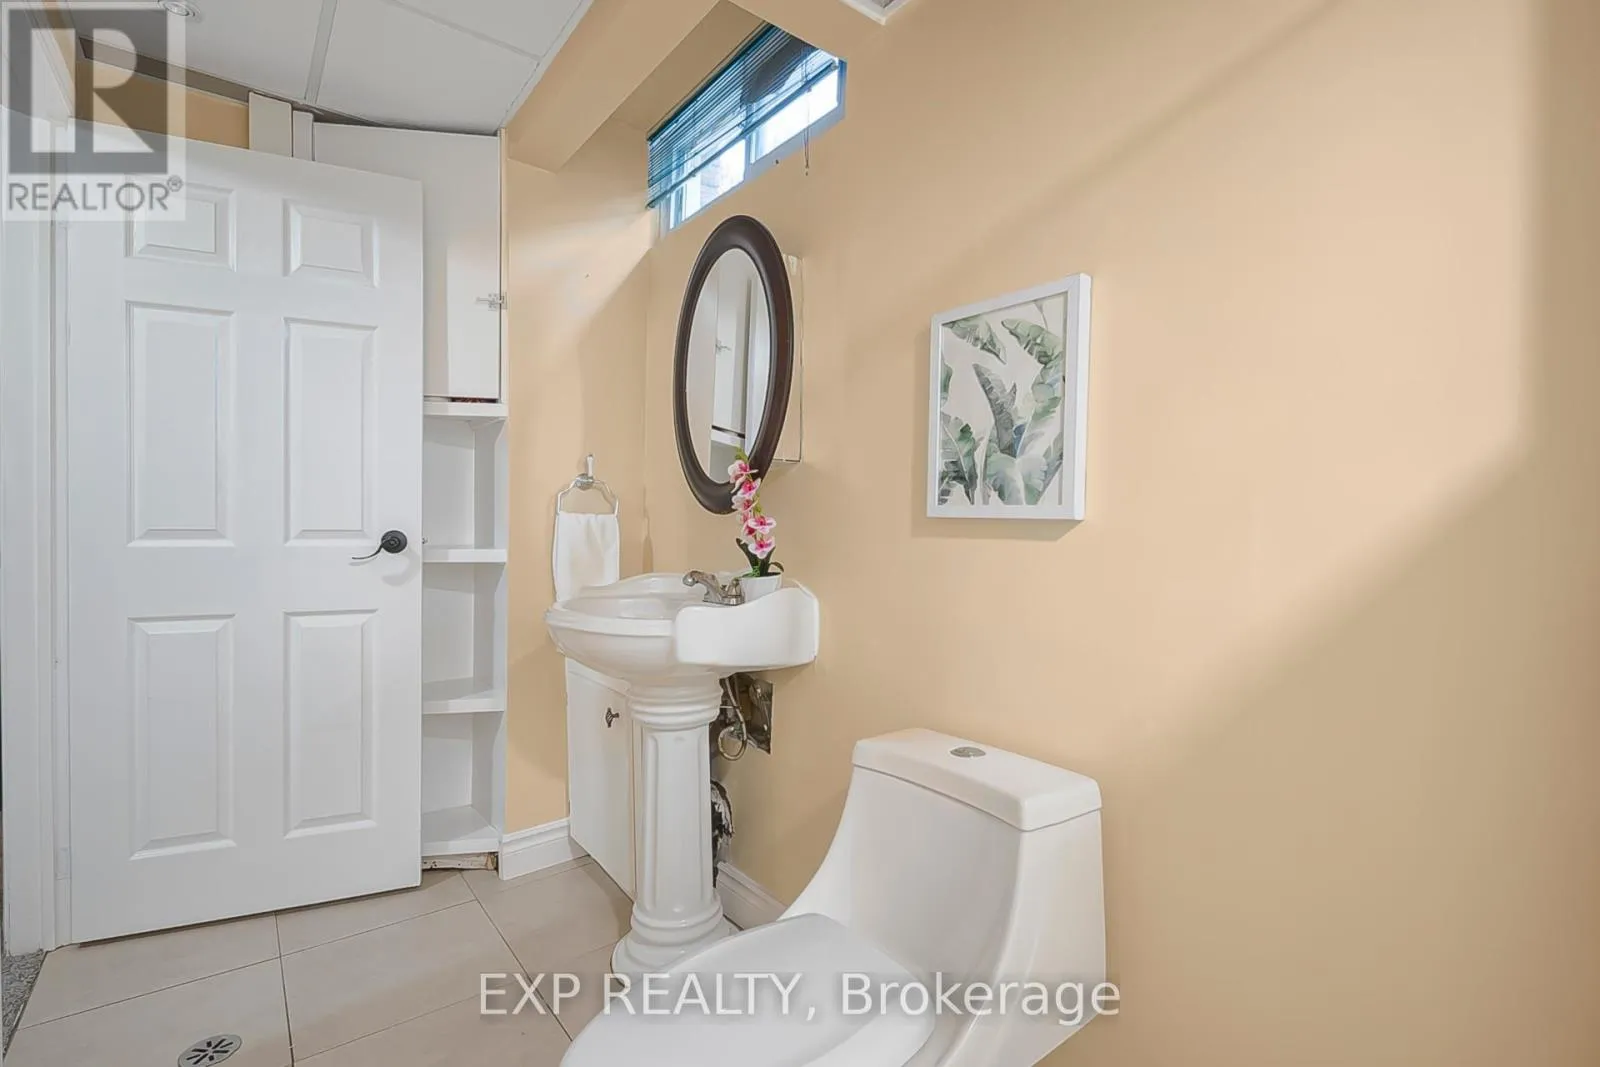
Bathroom
Basement
3.66 m x 1.6 m
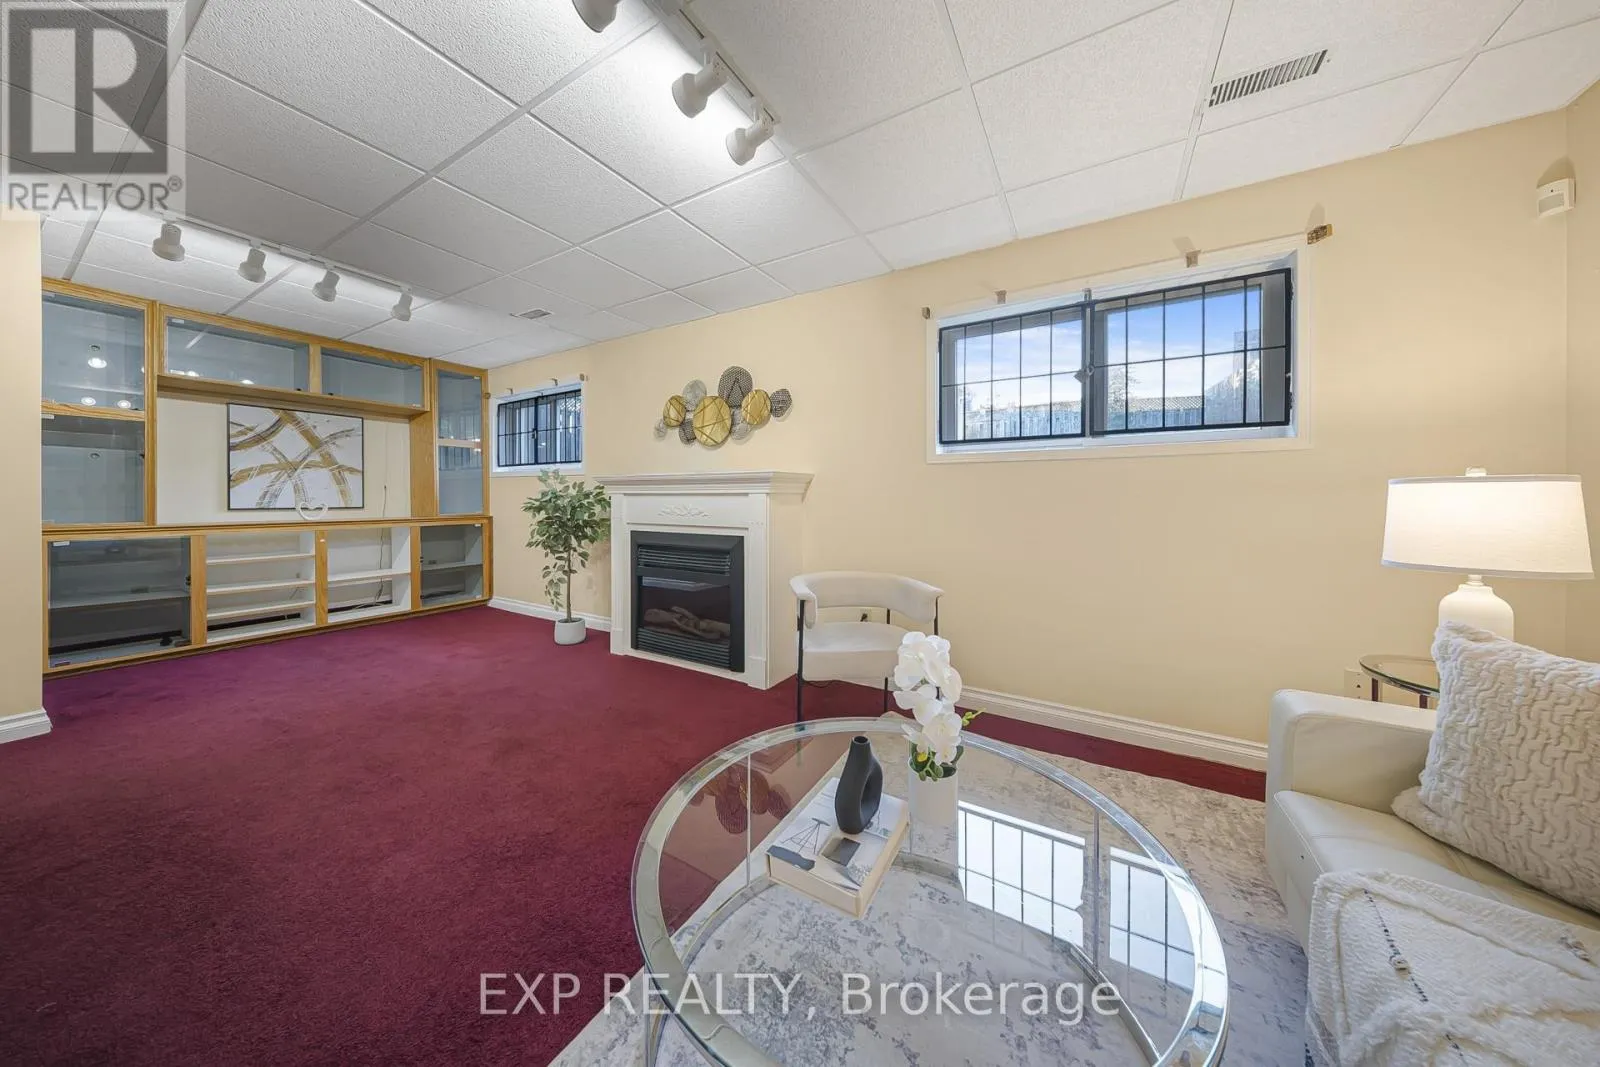
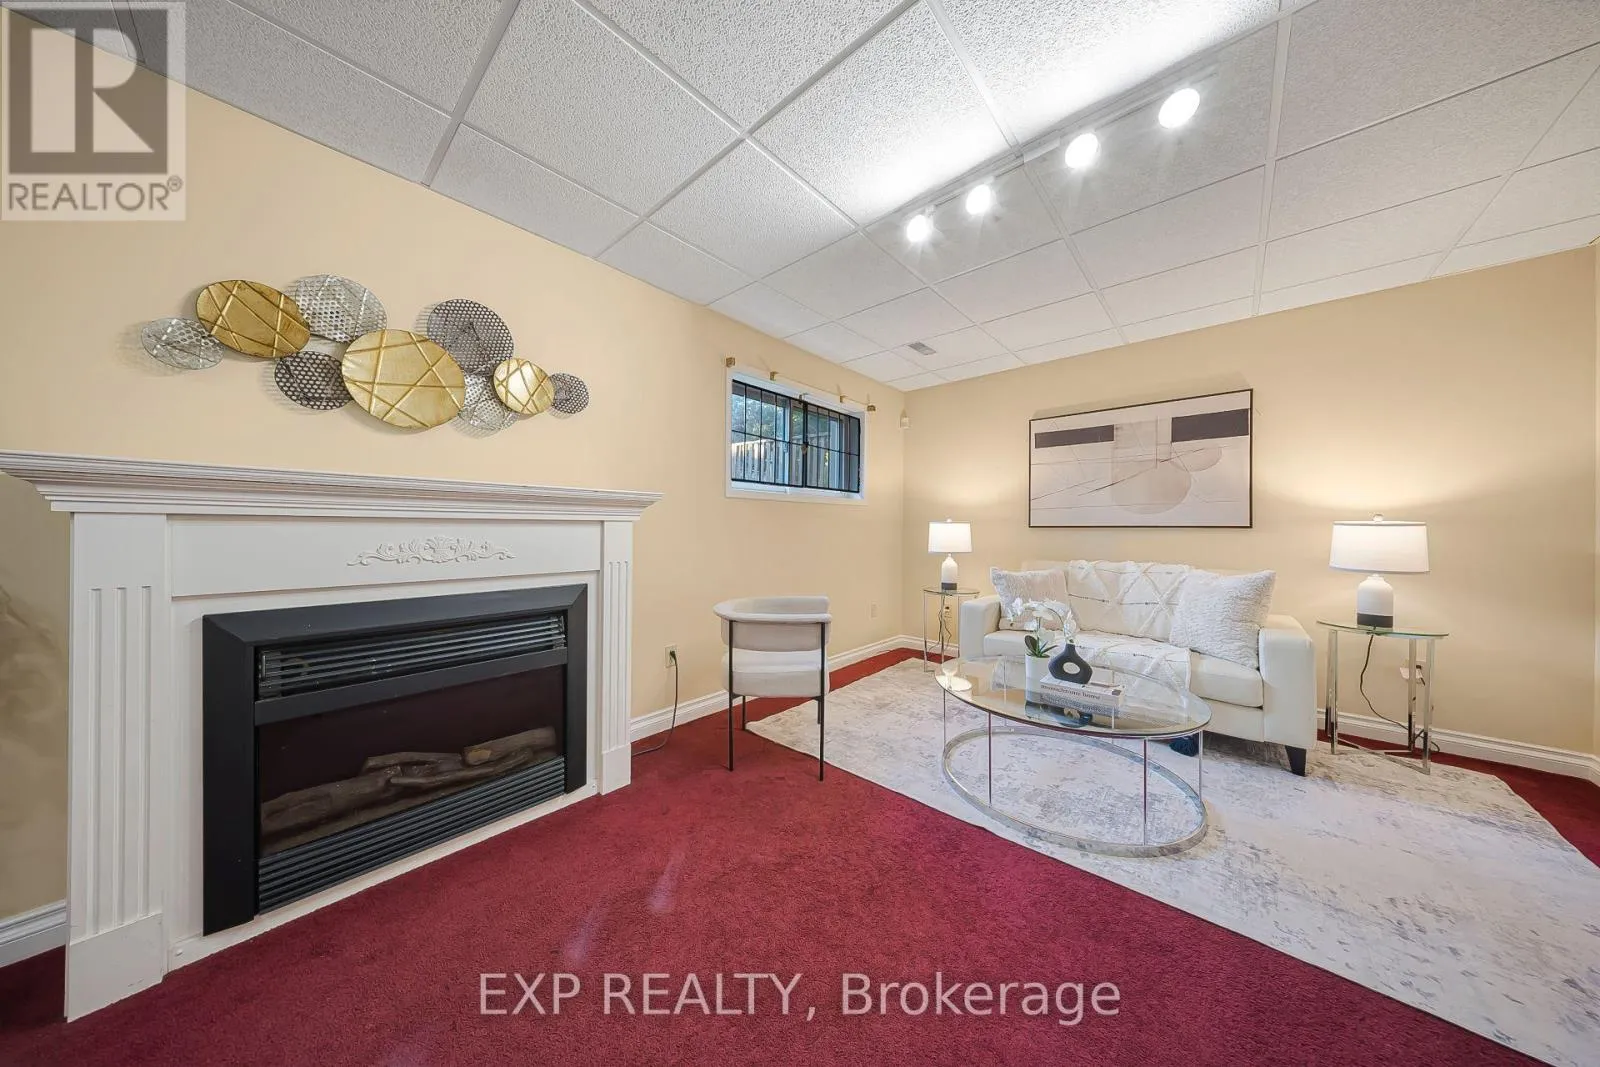
Recreational, Games room
Basement
6.83 m x 3.35 m
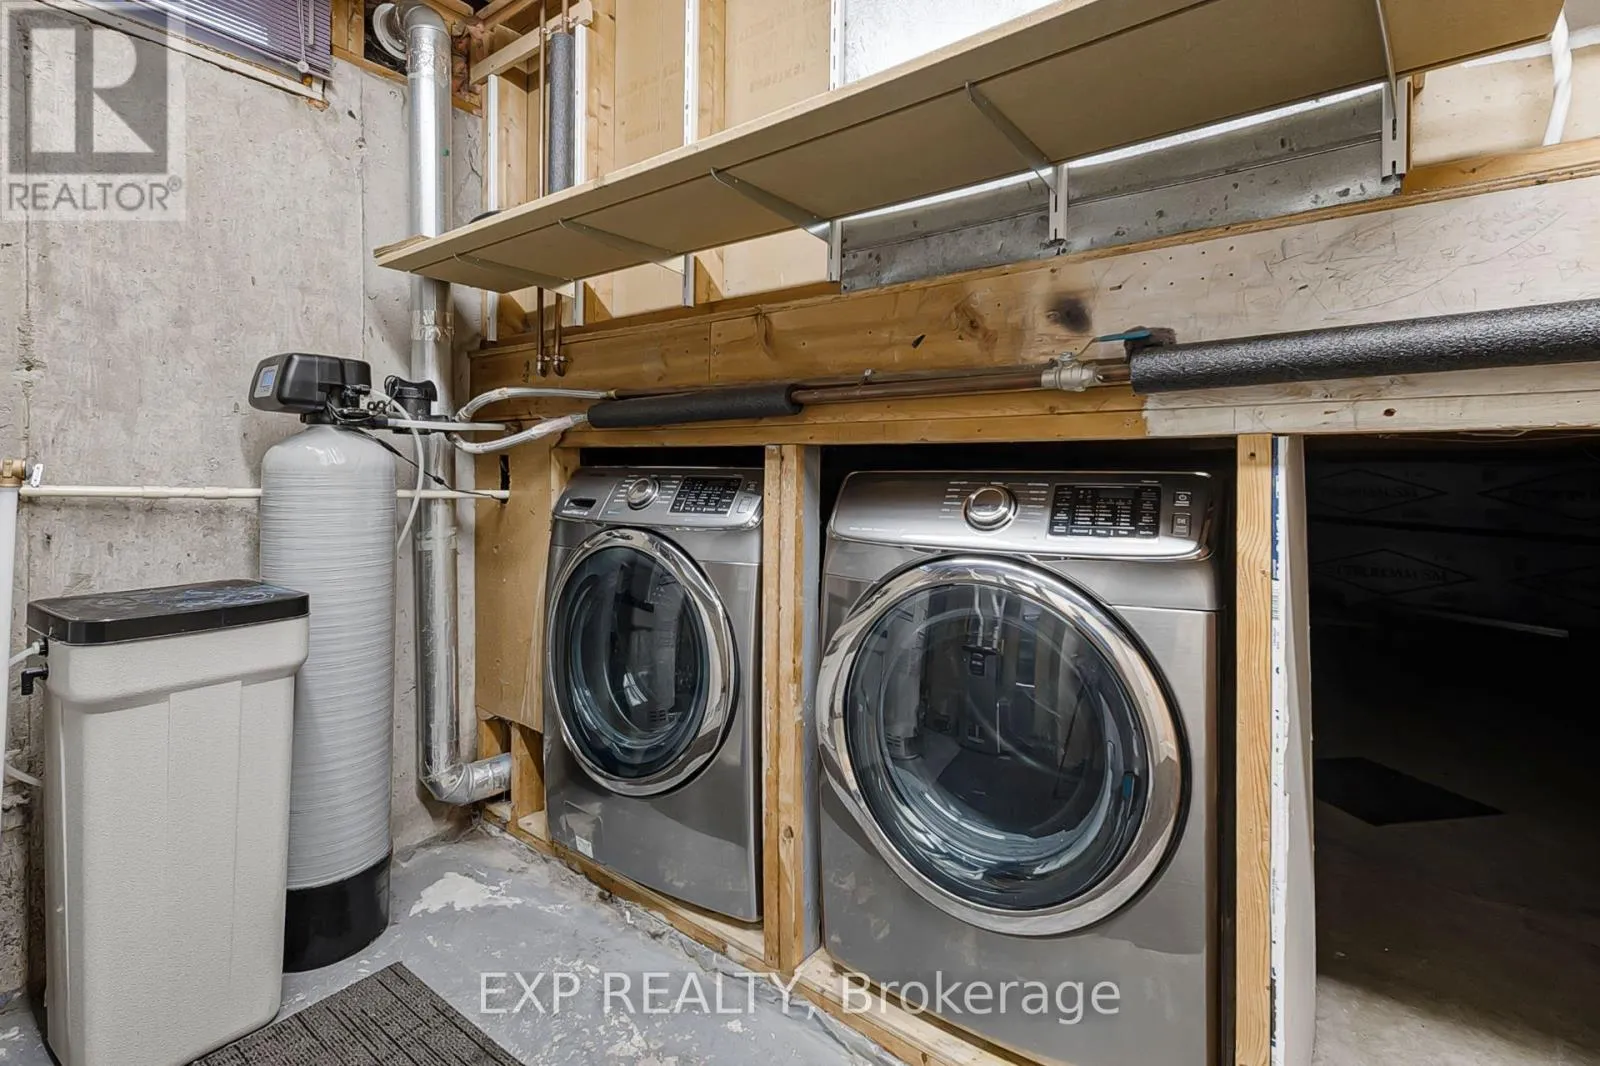
Utility room
Basement
4.42 m x 2.79 m
Living room
Main level
3.78 m x 3.4 m
Dining room
Main level
3.4 m x 2.31 m
Kitchen
Main level
7.42 m x 3.61 m

Location

Learn more about this property
Listing provided by:
EXP REALTY
MLS® number:
X13707170
Agent:
Soham Das
*Indicates required field
Name is required
Email is required
Please enter a valid phone number (e.g., 416-111-1111).