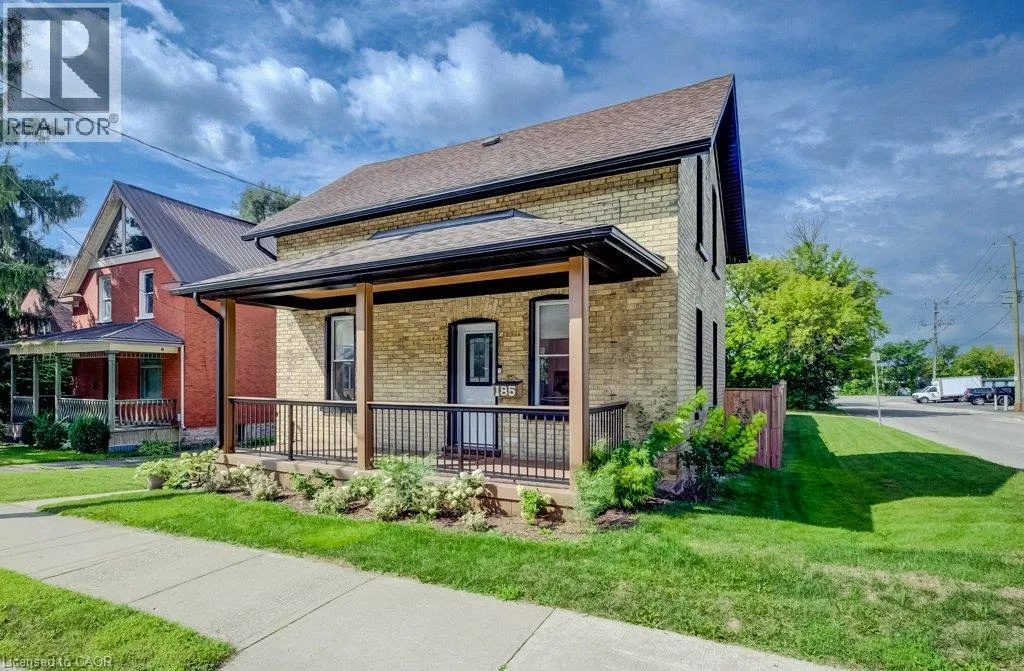
185 Strange Street, Kitchener, Ontario N2G 1R5

Listed for:
$699,000
2 beds
1 baths
Listed 15 days ago
House for rent: 185 Strange Street, Kitchener, Ontario N2G 1R5

View all 38 photos

About

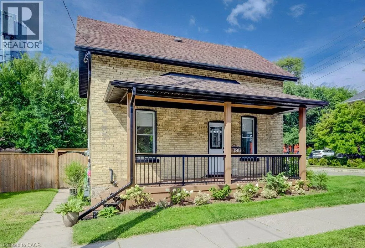
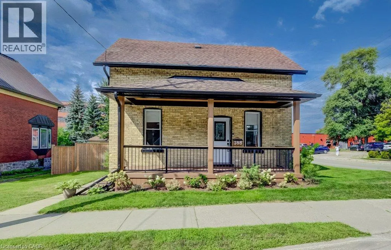
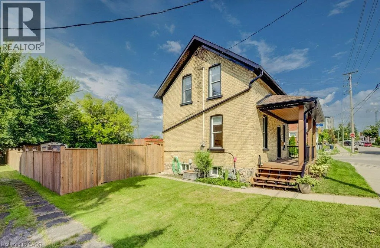
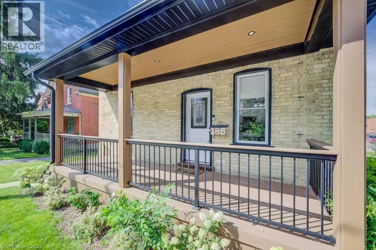
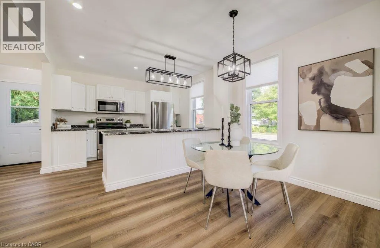
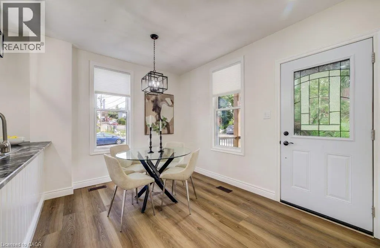
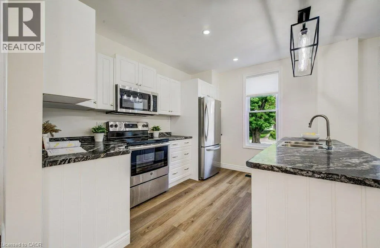
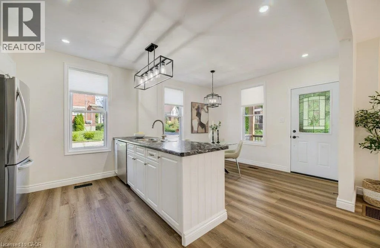
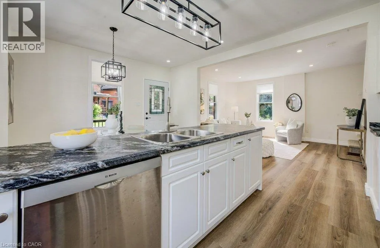
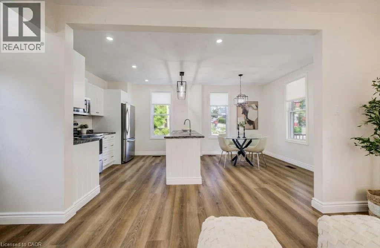
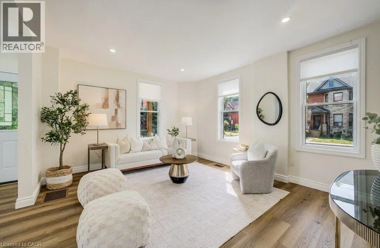
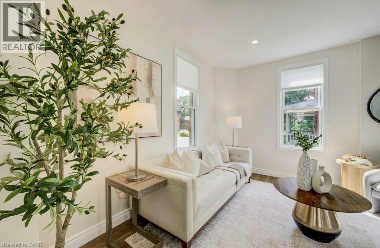
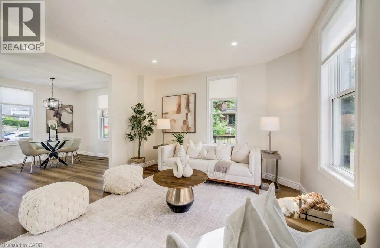
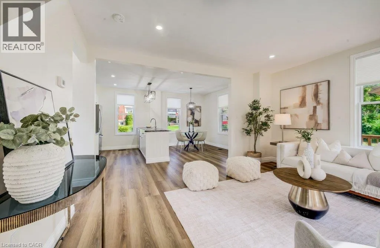
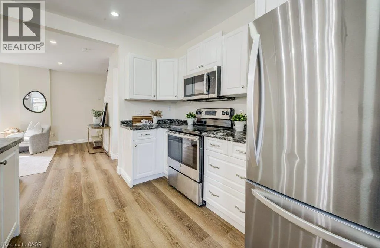
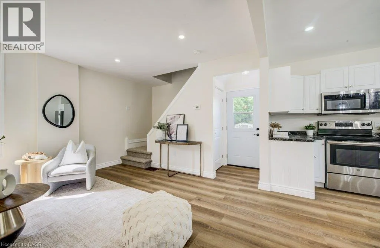
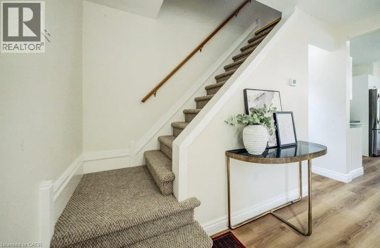
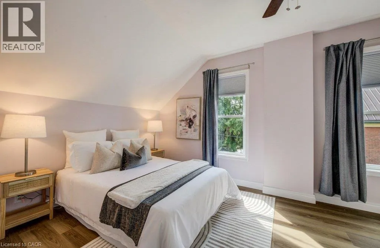
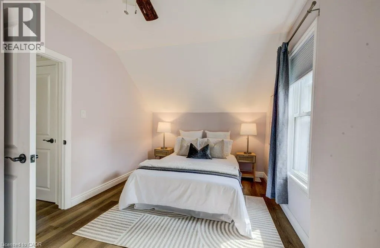
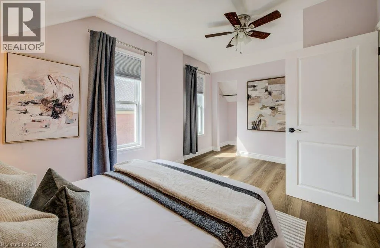
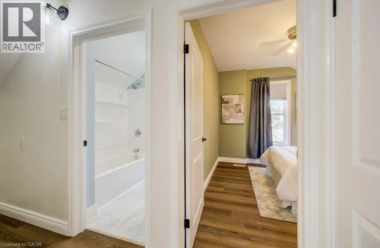
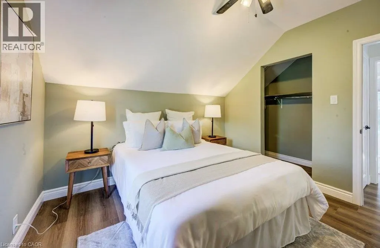
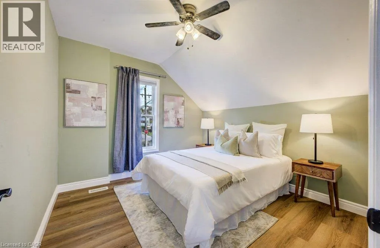
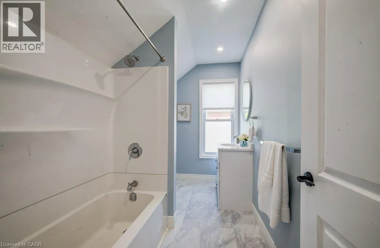
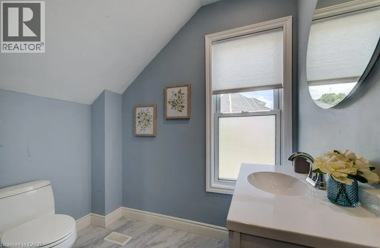
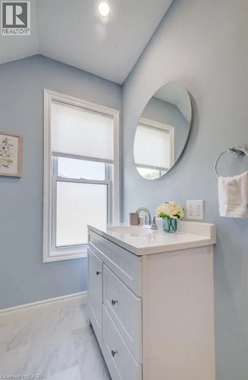
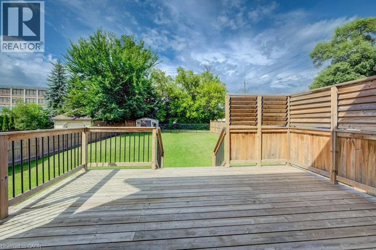
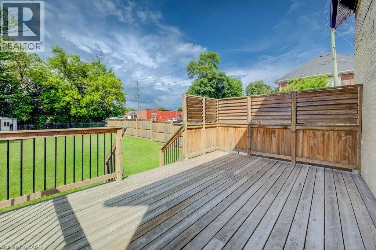
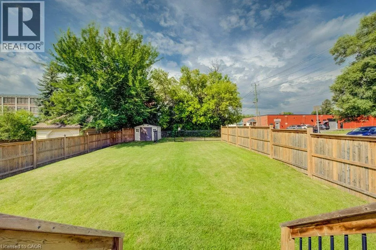
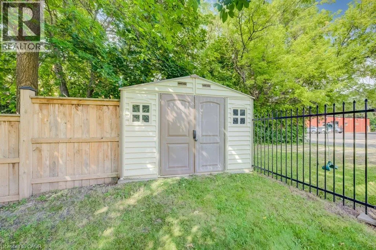
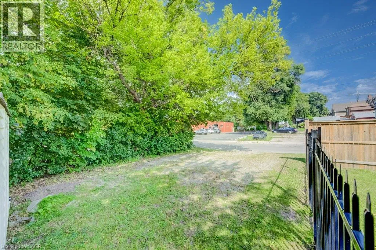
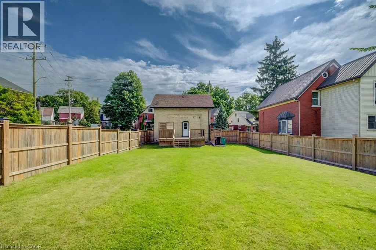
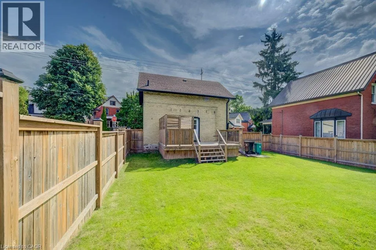
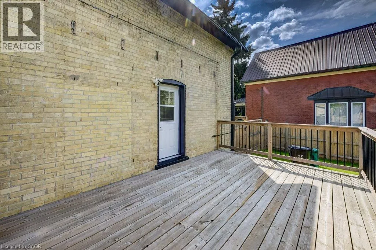
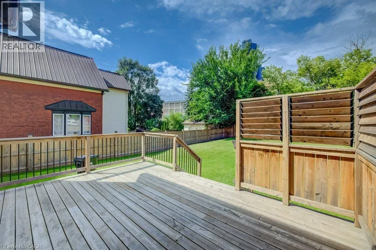
Glasgow St and Park St to Strange St This charming 2-bedroom, 1-bathroom home is situated on a corner lot measuring approximately 49 ft x 132 ft and has been renovated and is move-in ready. The bright, updated interior features modern finishes while maintaining the character and charm of the home, along with a beautiful front porch and a massive backyard with plenty of room to relax, entertain or enjoy the outdoors. The property also offers plenty of future potential, with room to build a detached garage or shop. SGA-2 zoning provides additional possibilities, including the potential for a severance or an additional dwelling unit (ADU), subject to the applicable approvals. Located on quiet, one-way Strange Street, the home benefits from less traffic while still being close to Grand River Hospital, Uptown Waterloo, Belmont Village, the Iron Horse Trail, LRT transit and Catalyst137. A great opportunity for first-time buyers, downsizers or investors looking for a renovated home with plenty of outdoor space and future potential. (id:27476)


Property Highlights

MLS® Number
40857768
Type
Single Family
Ownership Type
Freehold
Land Size
under 1/2 acre
Parking Space Total
4

Building

Building Type
House
Storeys
1.50
Square Footage
1016 sqft
Bathrooms Total
1
Bedrooms Above Ground
2
Bedrooms Total
2
Amenities
Hospital, Place of Worship, Public Transit, Schools
Exterior Finish
Brick
Fireplace Present
No
Basement Type
Full (Unfinished)
Basement Features
Building Heating Type
Forced air
Heating Fuel
Natural gas
Building Cooling Type
Central air conditioning

Utilities

Water
Municipal water
Utility Sewer
Municipal sewage system

Room Layout

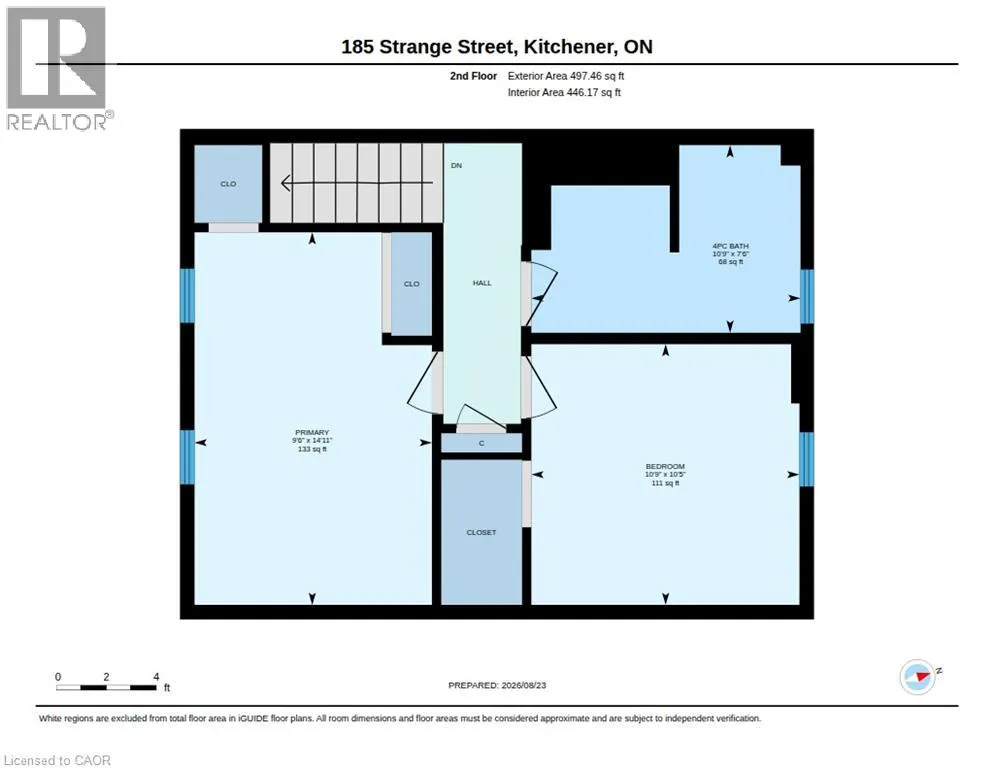
Bedroom
Second level
10'9'' x 10'5''
Primary Bedroom
Second level
9'6'' x 14'11''
4pc Bathroom
Second level
10'9'' x 7'6''
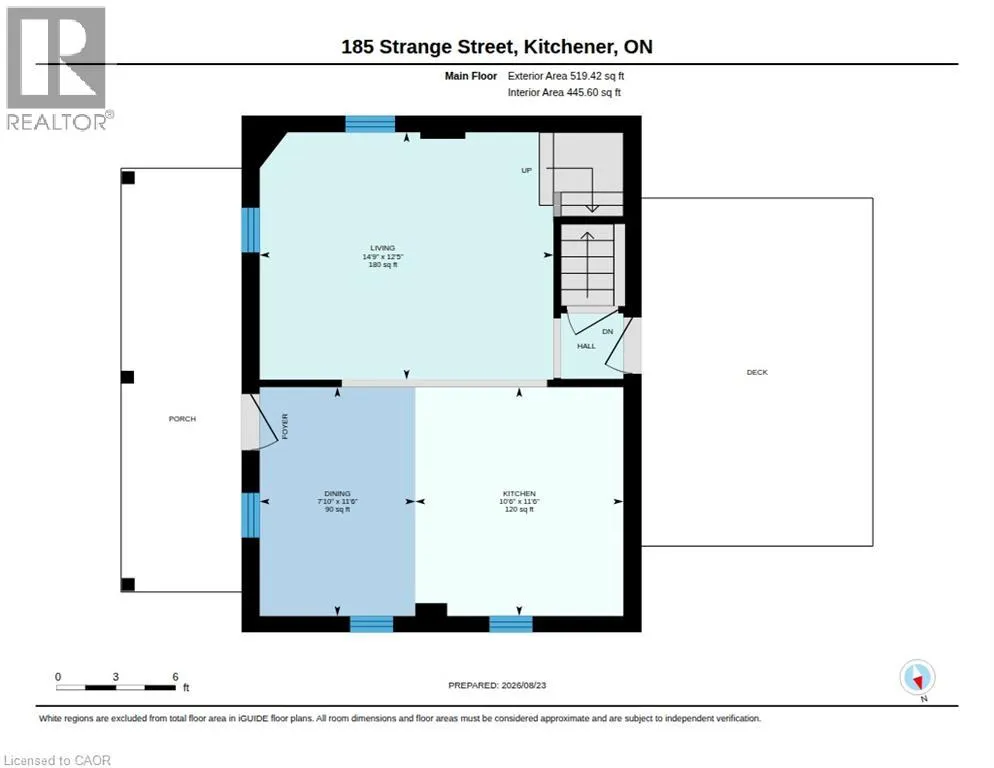
Living room
Main level
12'5'' x 14'9''
Kitchen
Main level
11'6'' x 10'6''
Dining room
Main level
11'6'' x 7'10''

Location

Learn more about this property
Listing provided by:
Chestnut Park Realty Southwestern Ontario Limited
MLS® number:
40857768
Agent:
Lee S. Quaile
*Indicates required field
Name is required
Email is required
Please enter a valid phone number (e.g., 416-111-1111).