806 Fairway Crescent, Kitchener, Ontario N2A 4B5

Listed for:
$2,250
3 beds
1 baths
Listed 26 days ago
House for rent: 806 Fairway Crescent, Kitchener, Ontario N2A 4B5

View all 15 photos

About

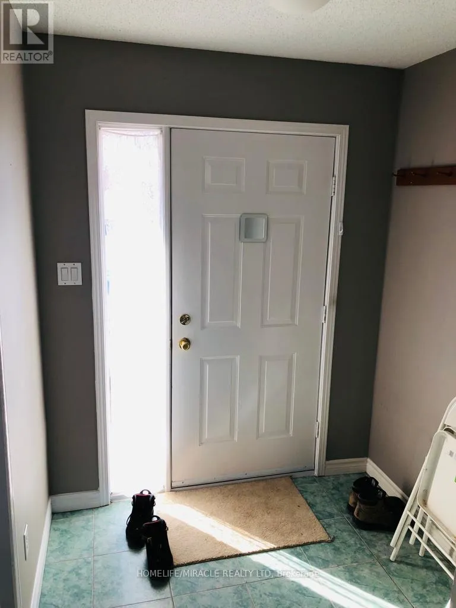
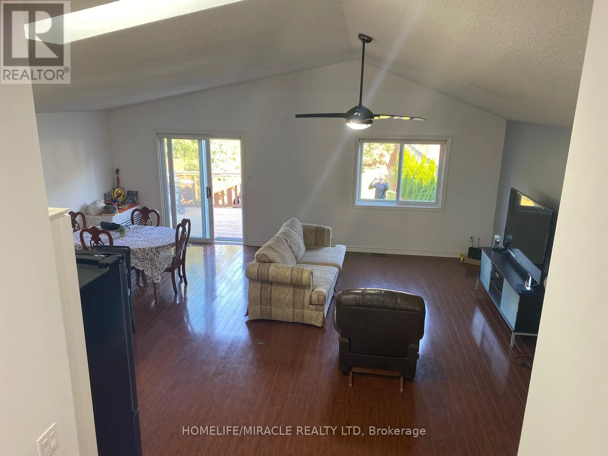
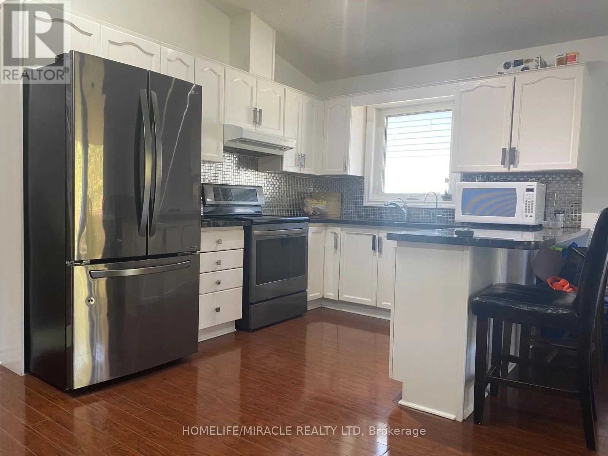
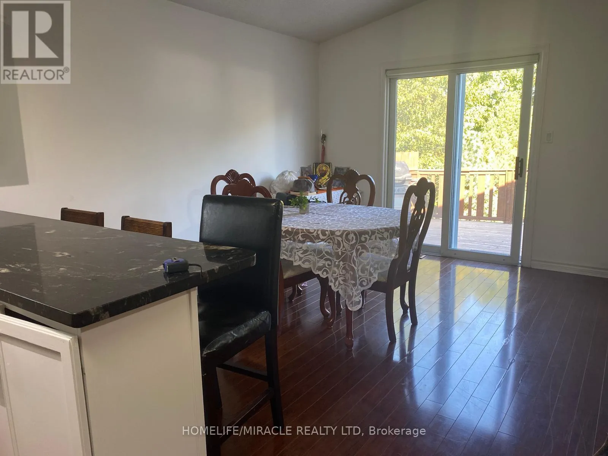
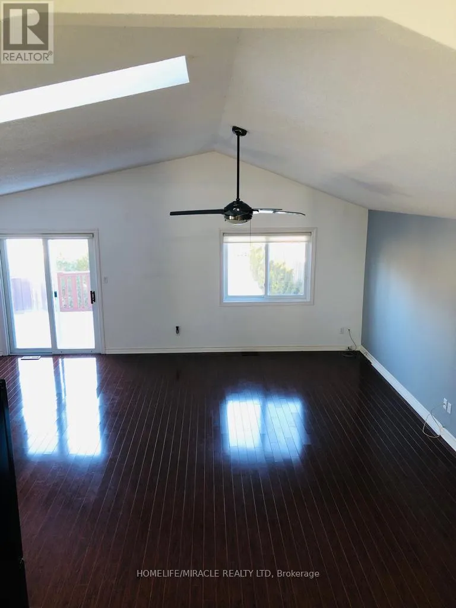
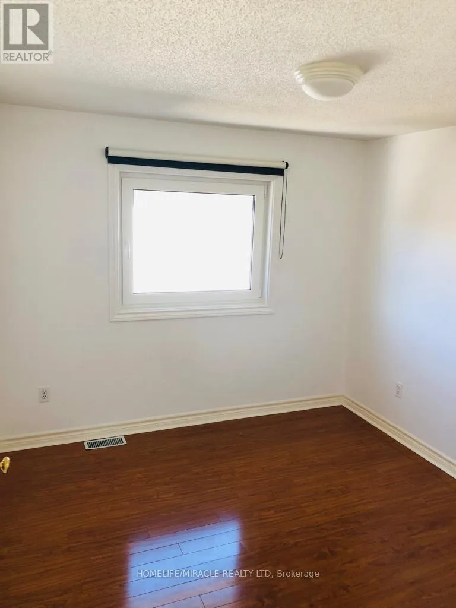
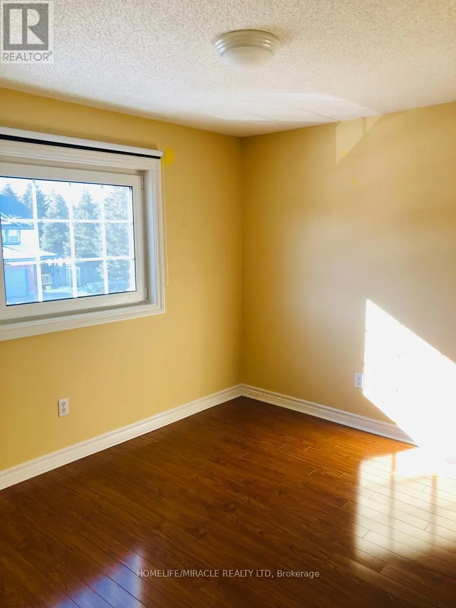
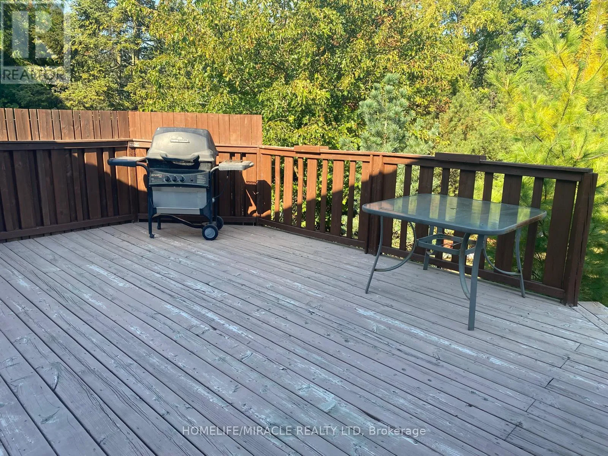
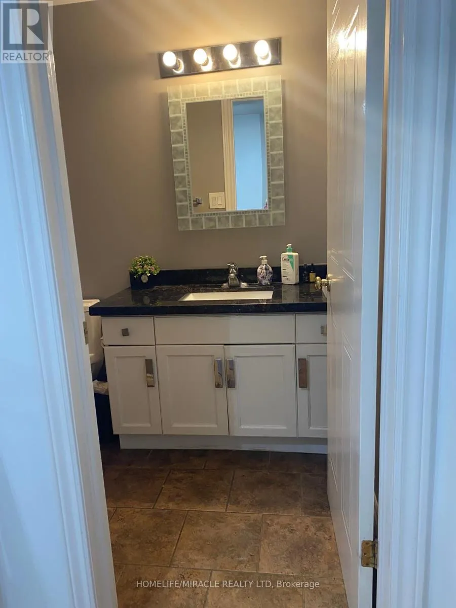
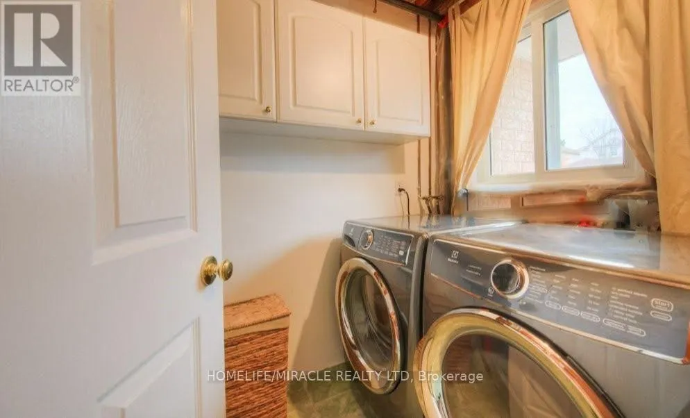
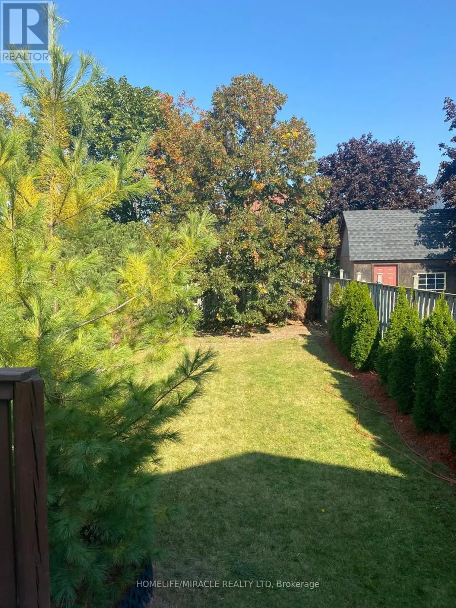
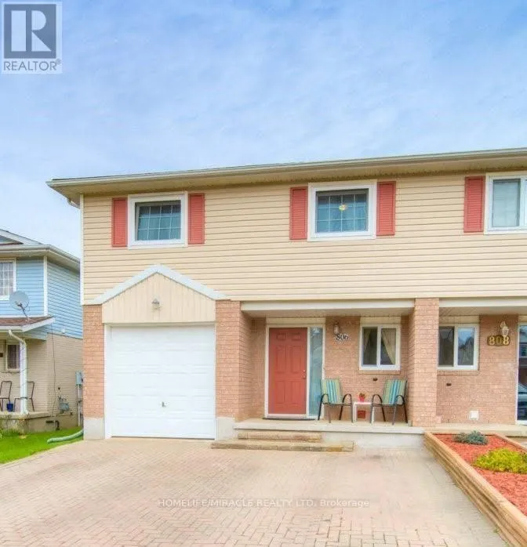
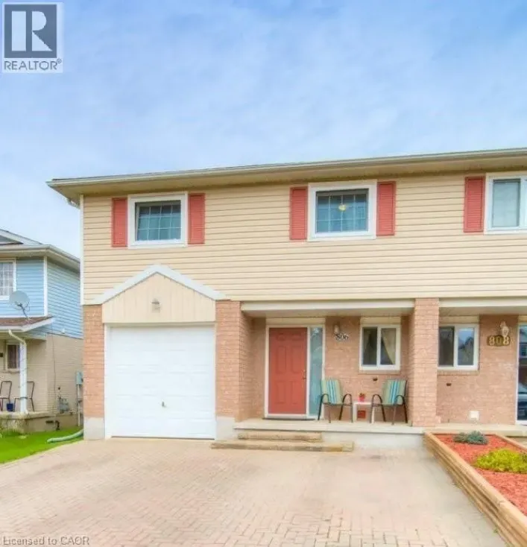
Off Fairway Road North To Fairway Crecent Welcome to 806 Fairway Crescent, offering the main and second floors of a beautifully maintained semi-detached home situated on a quiet crescent. This is a wonderful opportunity to lease a well-maintained home in a convenient and family-friendly neighborhood. The home features excellent curb appeal, a spacious triple-wide interlock driveway, and beautifully landscaped grounds. The shared front entrance offers a welcoming lobby, along with a convenient common laundry area and plenty of storage space. Enjoy the fully fenced backyard, complete with a shed and mature trees, providing a peaceful and private outdoor space for relaxation and entertaining. The upper level features three generous bedrooms and a well-maintained bathroom. The home is thoughtfully equipped with a water softener and multiple triple-pane windows. Ideally located within walking distance to schools, parks, trails, and local amenities, with easy access to major highways and Chicopee Ski Hill. A great opportunity for those looking for a comfortable home in a convenient location. (id:27476)

Property Highlights

MLS® Number
X13708522
Type
Single Family
Ownership Type
Freehold
Land Size
30 x 146 FT
Parking Space Total
4

Building

Building Type
House
Storeys
2.00
Square Footage
1100 - 1500 sqft
Bathrooms Total
1
Bedrooms Above Ground
3
Bedrooms Total
3
Amenities
Hospital, Park, Place of Worship, Public Transit
Exterior Finish
Brick
Fireplace Present
No
Basement Type
N/A (Finished)
Basement Features
Building Heating Type
Forced air
Heating Fuel
Natural gas
Building Cooling Type
Central air conditioning

Utilities

Water
Municipal water
Utility Sewer
Sanitary sewer

Room Layout

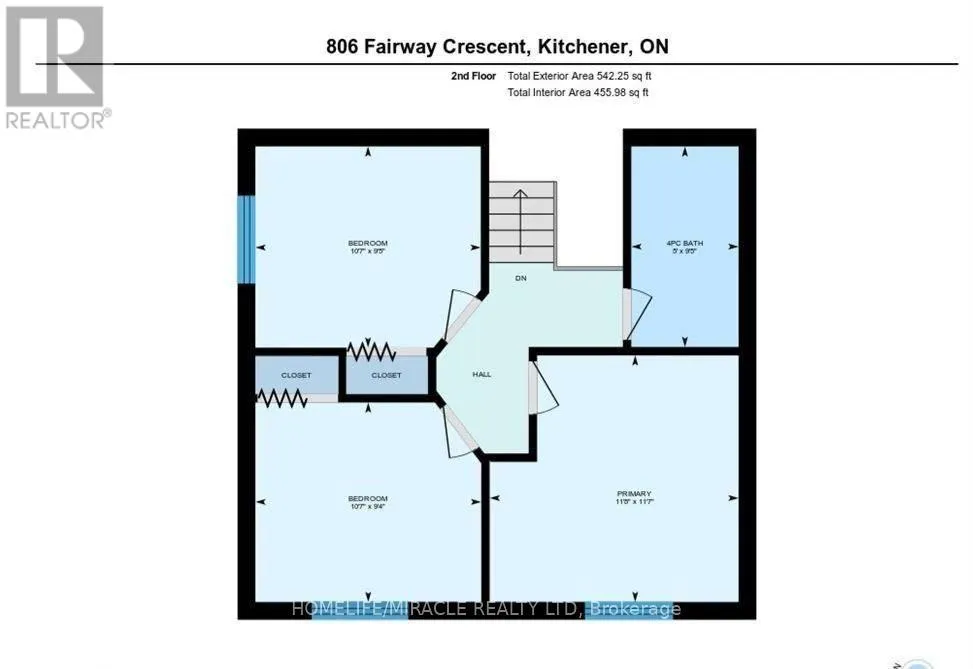
Primary Bedroom
Second level
3.56 m x 3.53 m
Bedroom
Second level
3.23 m x 2.84 m
Bedroom
Second level
3.23 m x 2.87 m
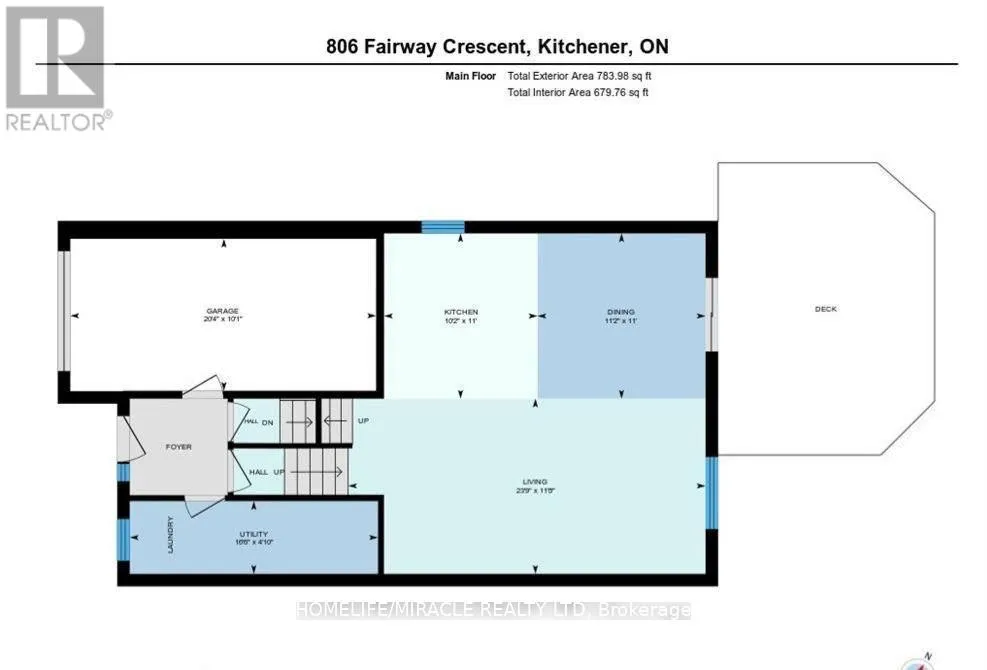
Dining room
Main level
3.35 m x 3.4 m
Kitchen
Main level
3.35 m x 3.1 m
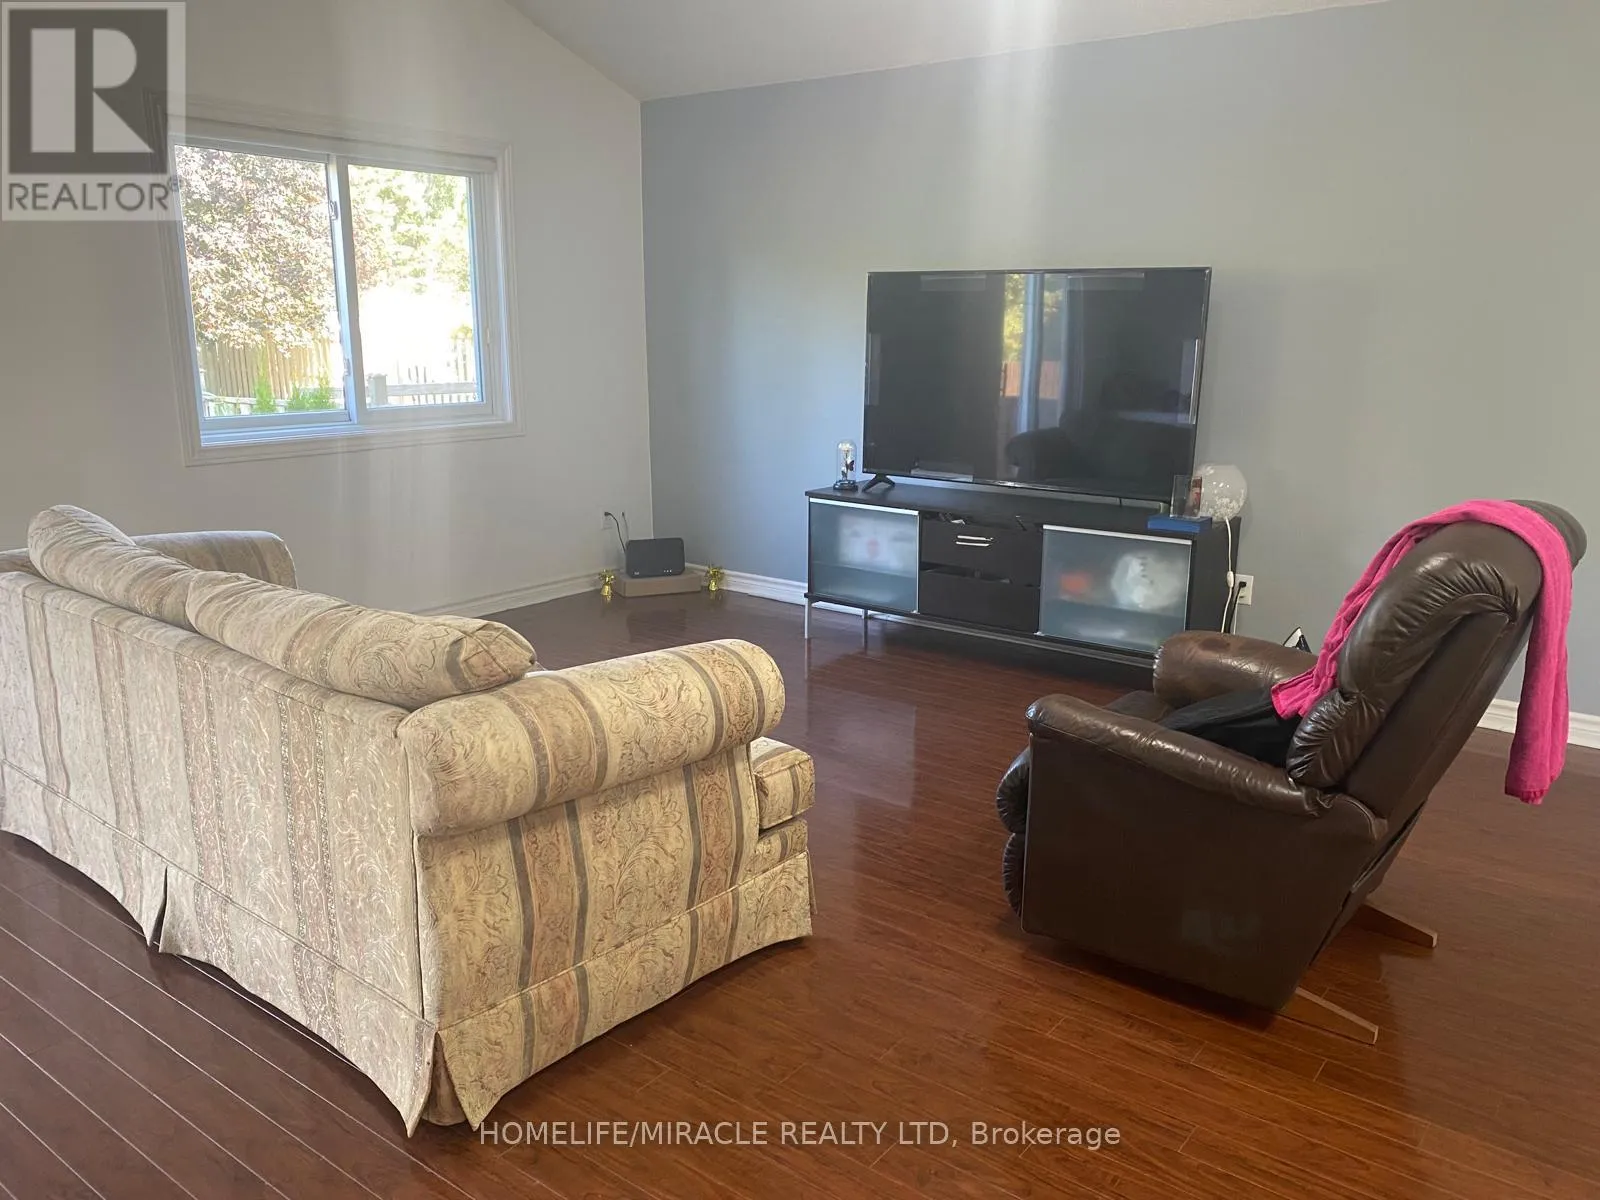
Living room
Main level
3.56 m x 7.24 m
Utility room
Main level
1.47 m x 5.03 m

Location

Learn more about this property
Listing provided by:
HOMELIFE/MIRACLE REALTY LTD
MLS® number:
X13708522
Agent:
Kamaljit Sooch
*Indicates required field
Name is required
Email is required
Please enter a valid phone number (e.g., 416-111-1111).